Private 20-Acre Country Retreat with 3 Bedrooms, Wooded Trails, Seasonal Brook, Sauna and Workshop in Skandia, Michigan — $349,000


Property Overview
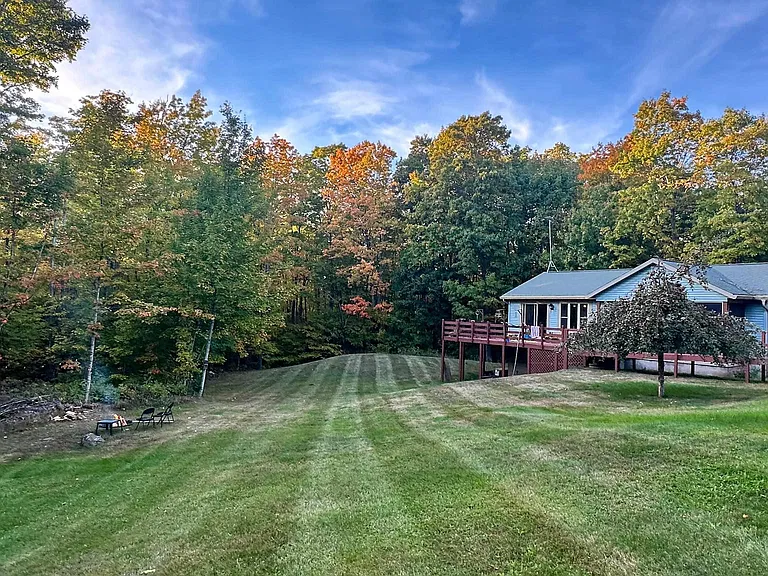
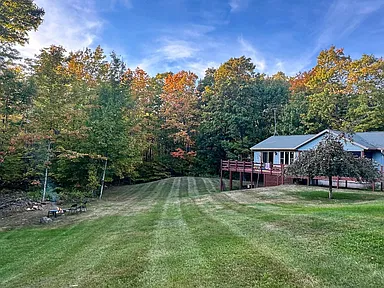
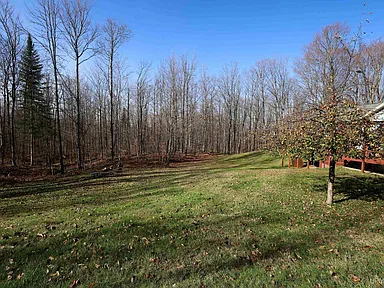
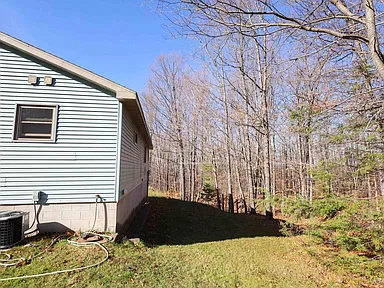
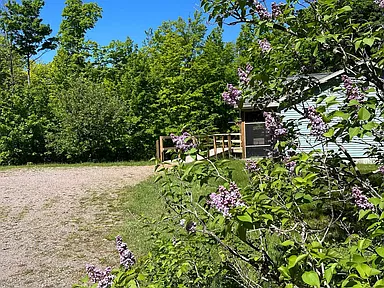
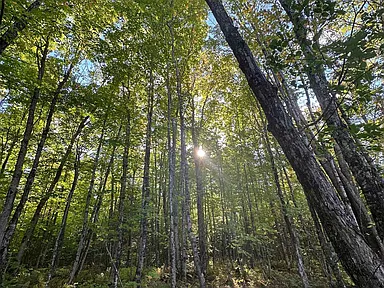
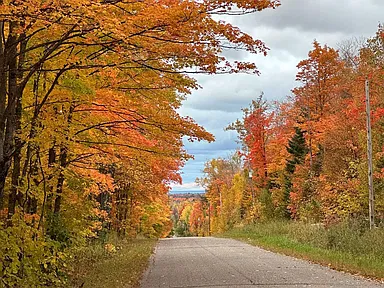
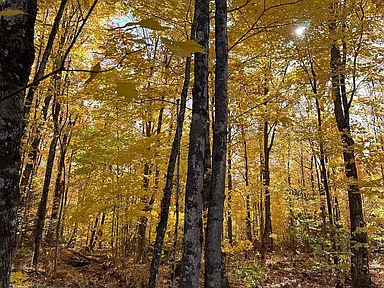
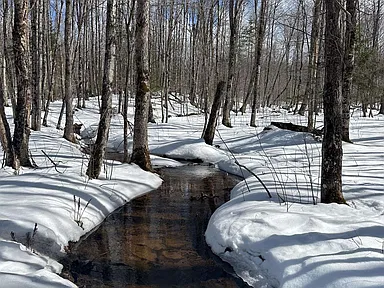
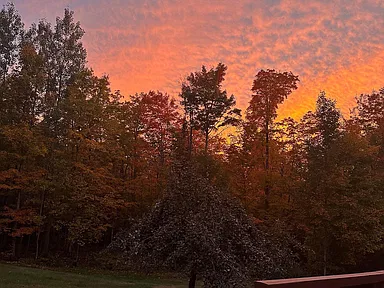
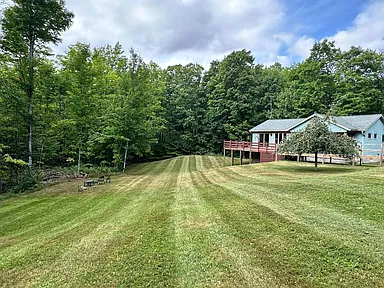
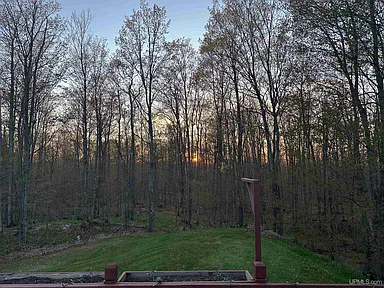
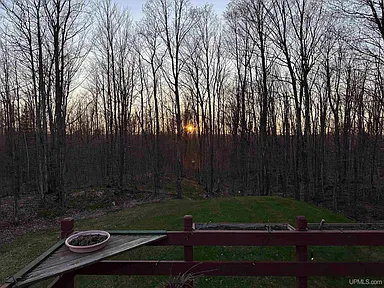
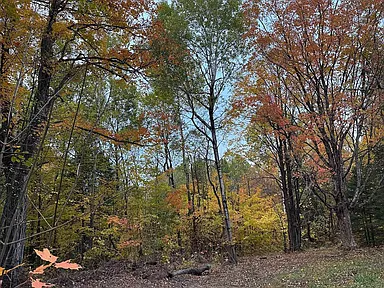
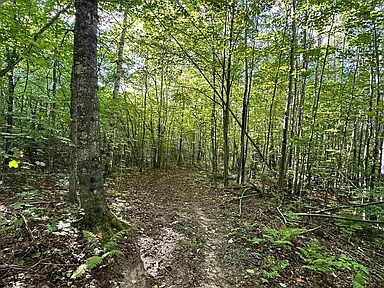
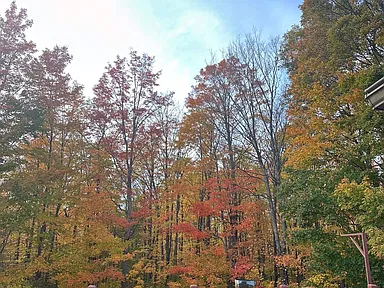
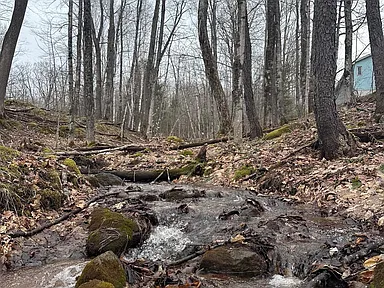
Set on 20 wooded acres in Skandia Township, this 3-bedroom, 2-bathroom country property combines comfortable living space with an extensive outdoor setting designed for year-round recreation. Located at 563 Dalton Road, the property includes two separate 10-acre parcels featuring rolling terrain, mature hardwoods, maple trees, a seasonal brook, and nearly one mile of established private trails.
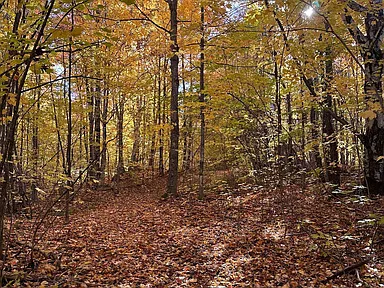
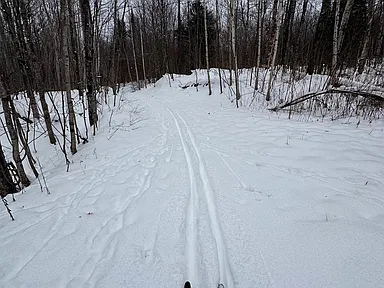
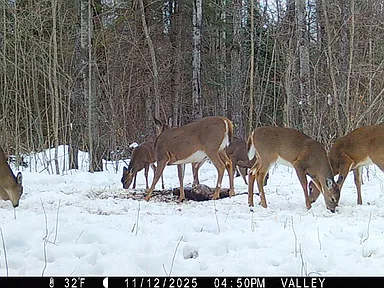
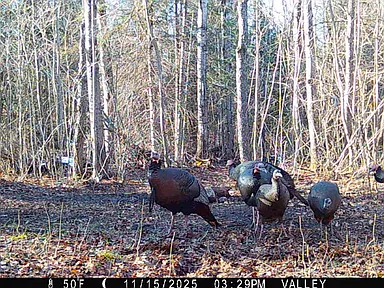
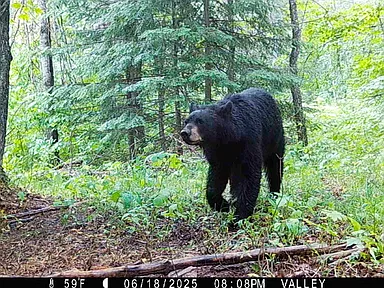
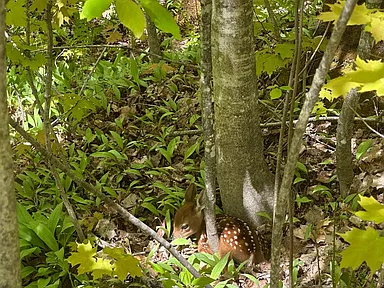
The combination of wooded acreage, established wildlife habitat, and recreational improvements makes this property particularly appealing to buyers who appreciate outdoor living. The trails are wide enough for ATV riding and offer opportunities for hiking, cross-country skiing, and snowshoeing. Established wildlife openings and food plots, a USDA wildlife habitat grant associated with the acreage, a completed forest management plan, and established farm records add further character to the land.
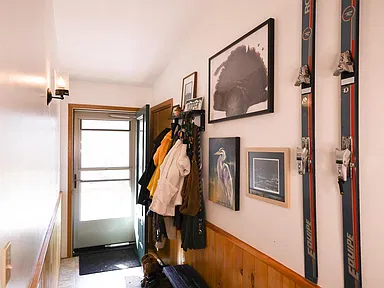
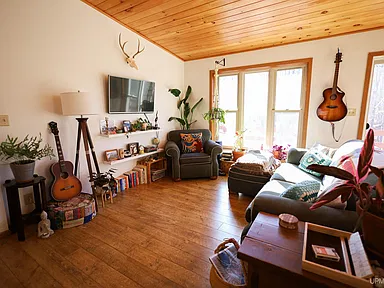
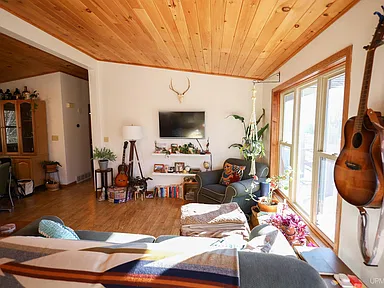
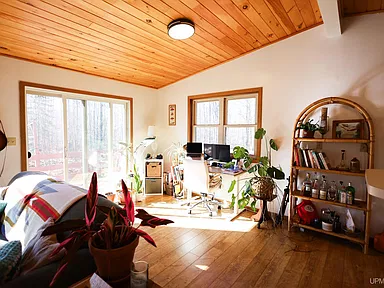
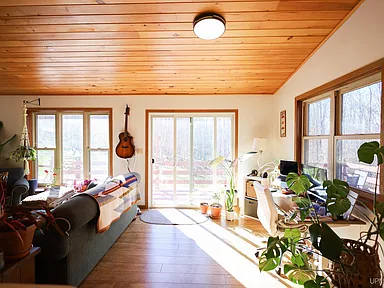
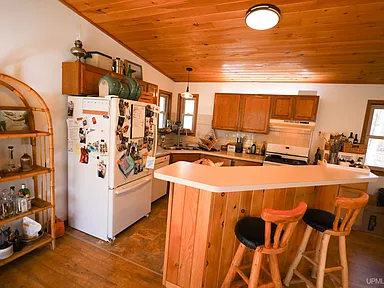
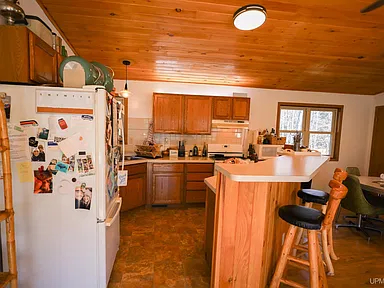
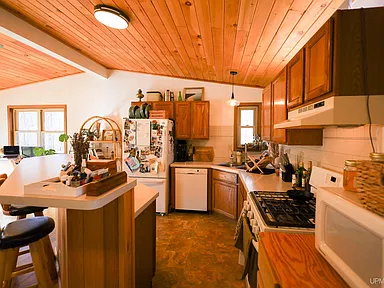
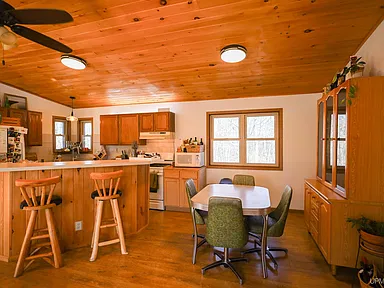
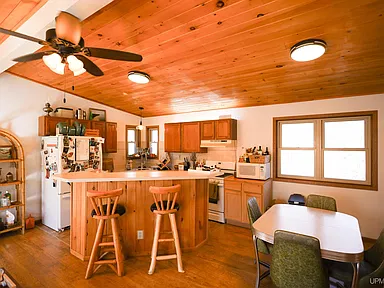
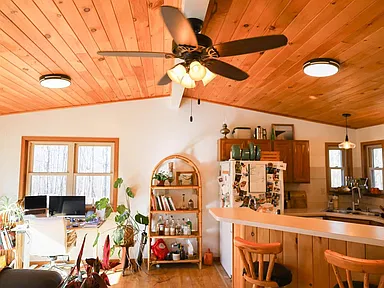
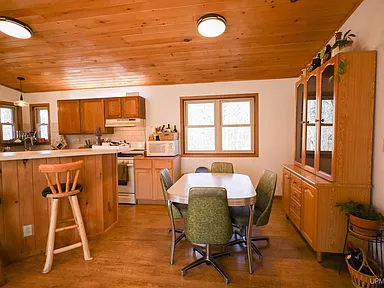
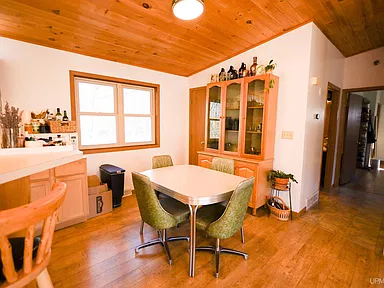
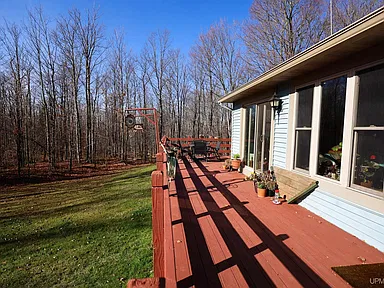
The 1,765-square-foot residence, built in 1995, features an inviting open-concept living, dining, and kitchen arrangement. Vaulted tongue-and-groove wood ceilings bring natural warmth and architectural character to the main living areas, while large windows and sliding glass doors connect the interior to the surrounding outdoor spaces and wraparound deck.
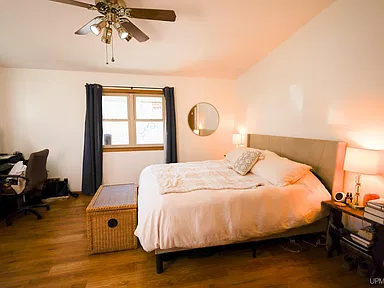
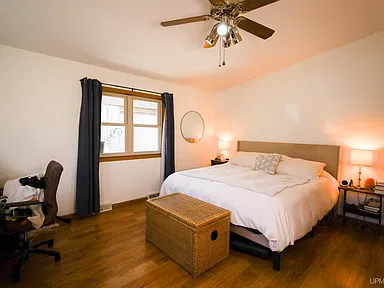
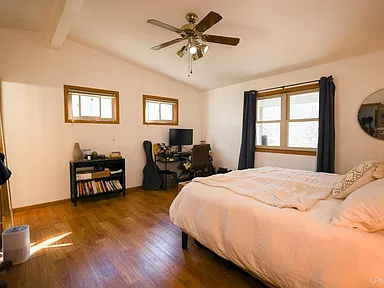
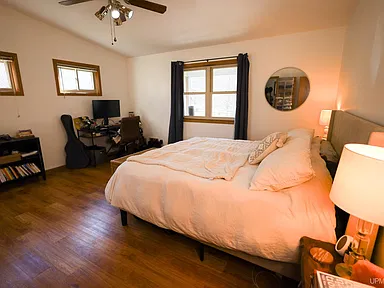
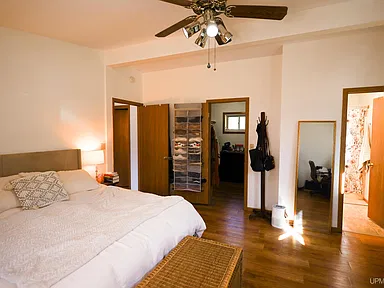
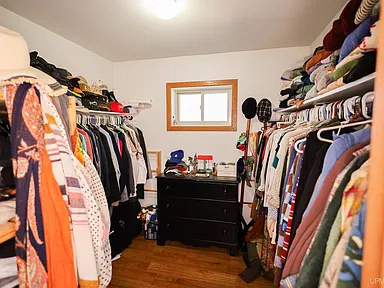
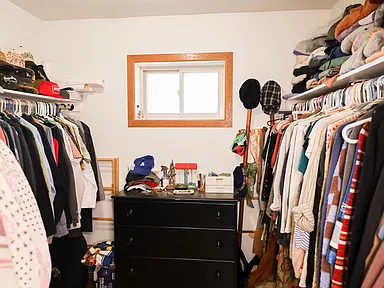
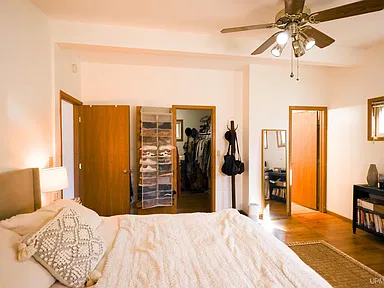
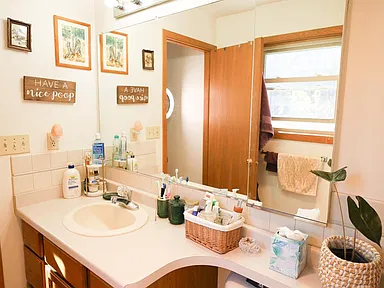
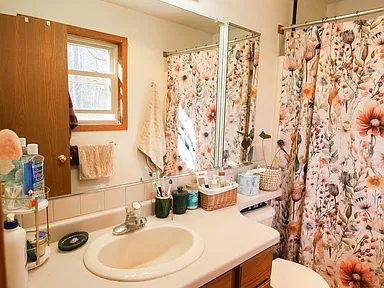
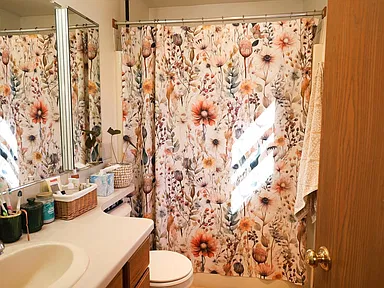
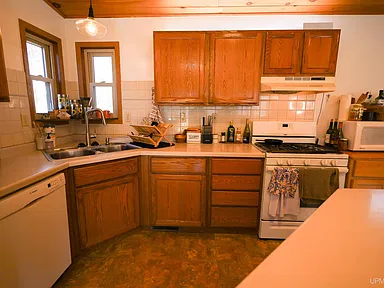
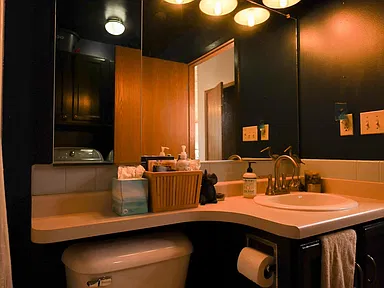
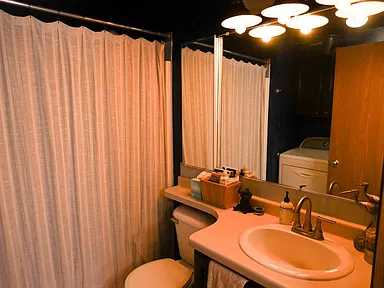
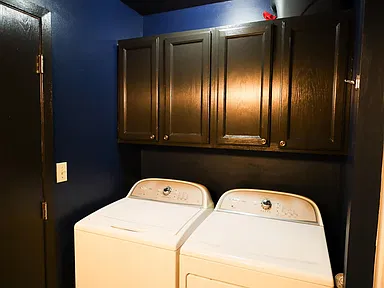
The kitchen provides ample cabinetry and breakfast bar seating. The main-floor primary suite features vaulted ceilings, a spacious walk-in closet, and a private full bathroom. Main-floor laundry and a second full bathroom provide practical everyday convenience.
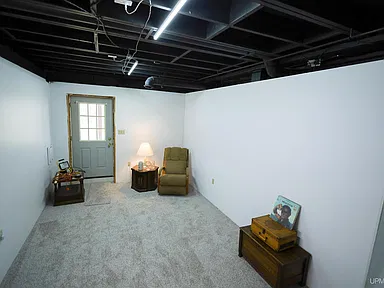
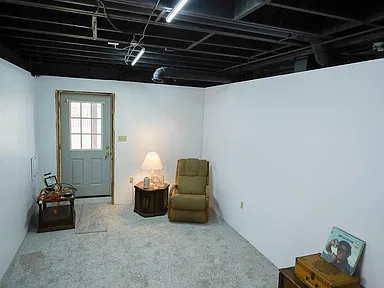
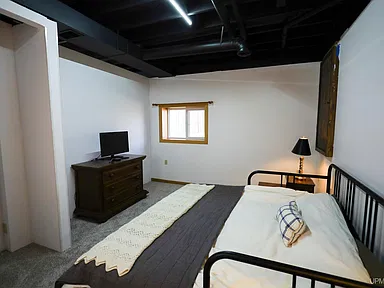
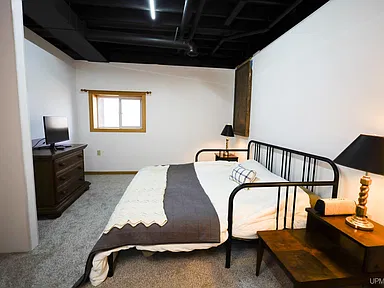
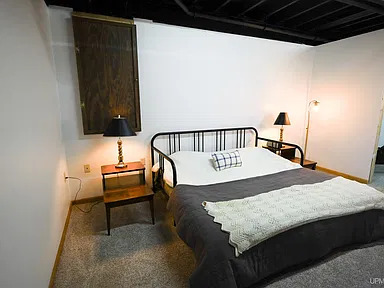
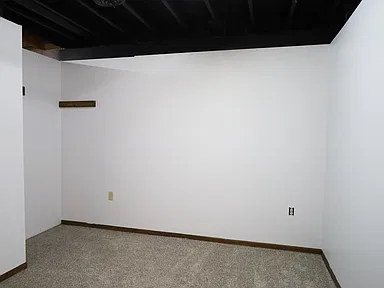
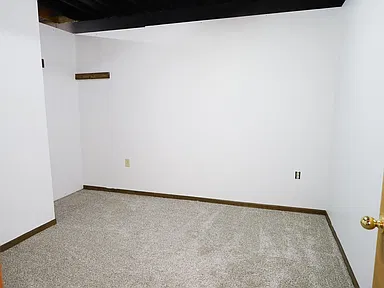
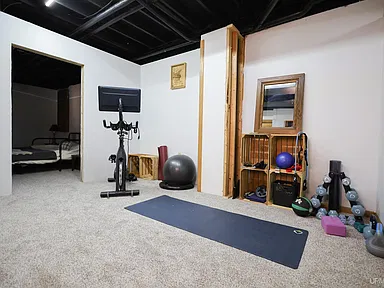
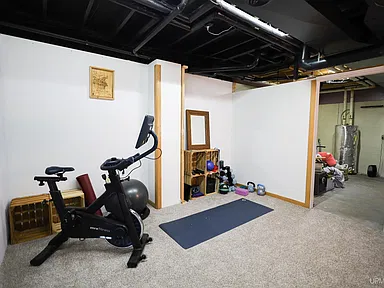
The recently renovated lower level adds substantial flexibility with impressive 10-foot ceilings, new drywall, carpeting, and additional finished living space. The lower level also includes a nonconforming bedroom, and plumbing is already in place for a potential future bathroom. Some trim and interior doors remain to be installed, allowing the next owner to complete those finishing details according to their preferences.
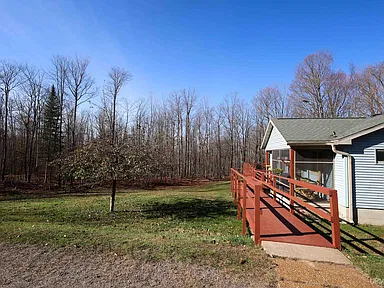
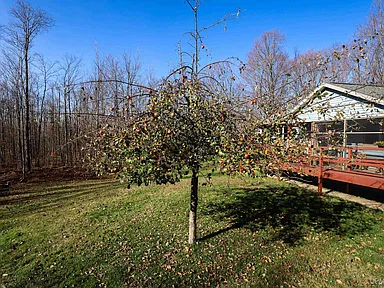
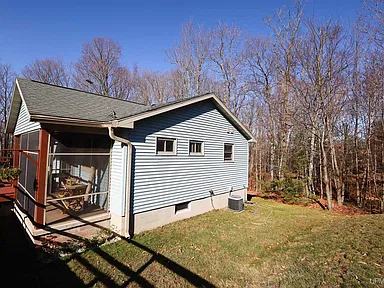
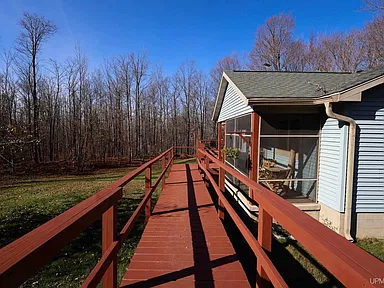
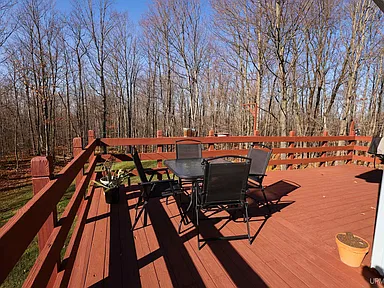
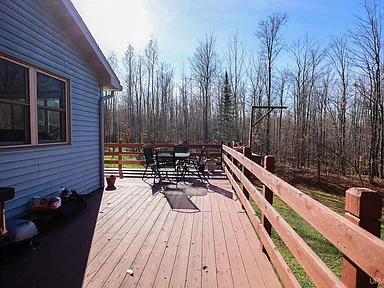
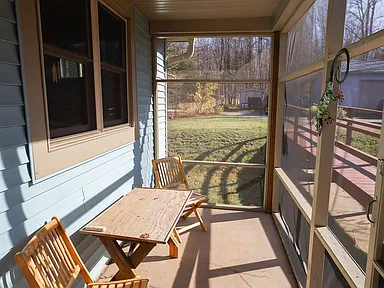
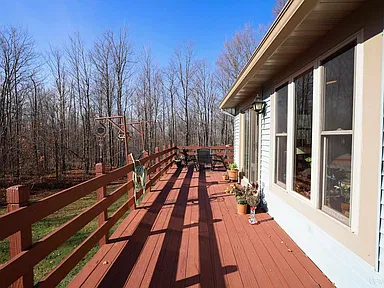
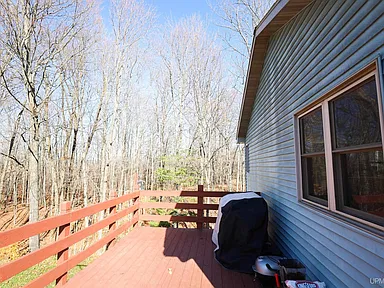
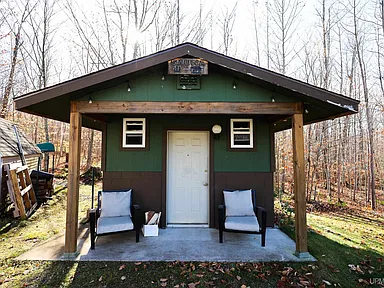
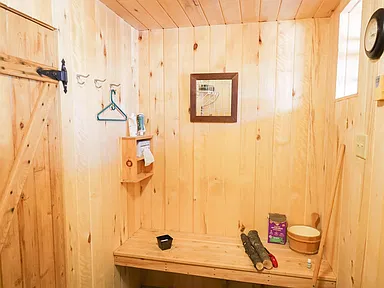
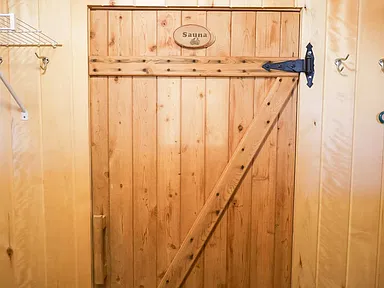
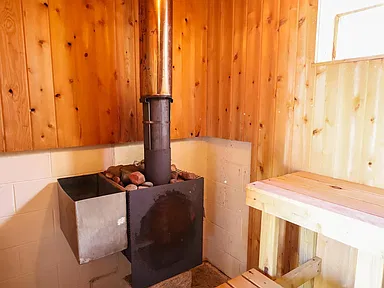
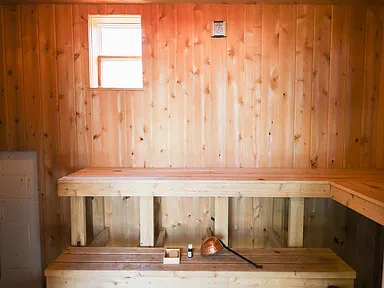
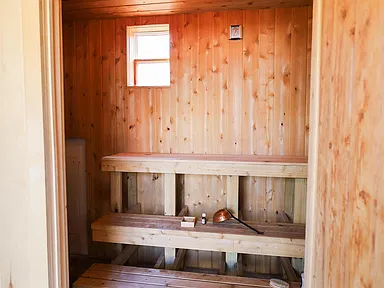
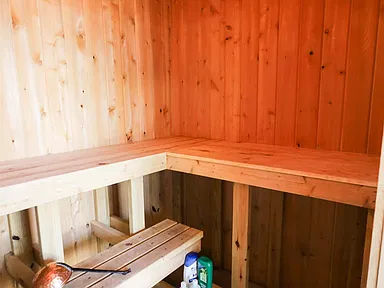
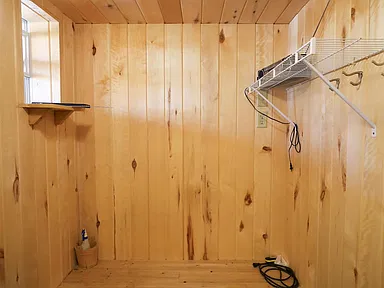
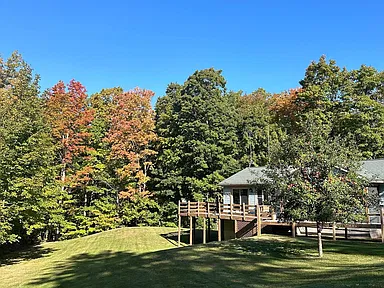
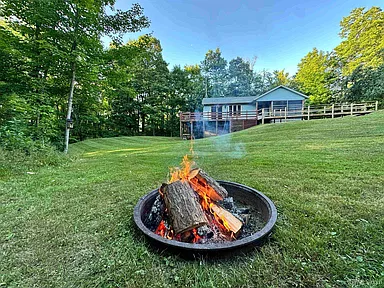
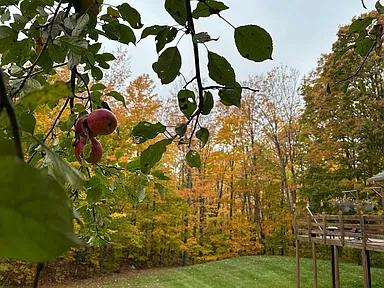
Outdoor living is another major attraction. The spacious wraparound deck was completely resealed in 2026, while the screened-in porch provides another place to enjoy the wooded surroundings. An outdoor firepit creates a natural gathering area, and a separate wood-fired sauna with its own changing area adds an appealing recreational feature. Improvements to the sauna include new pressure-treated lumber.
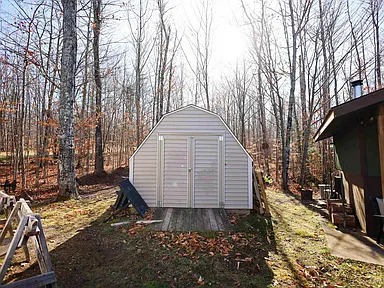
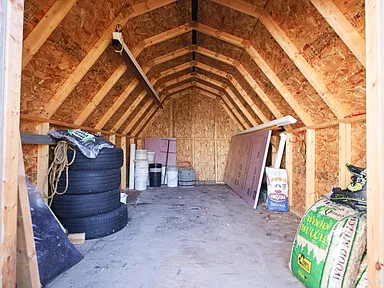
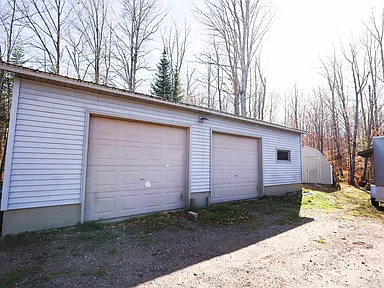
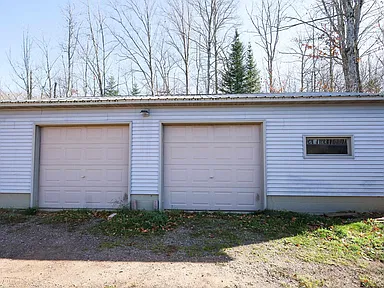
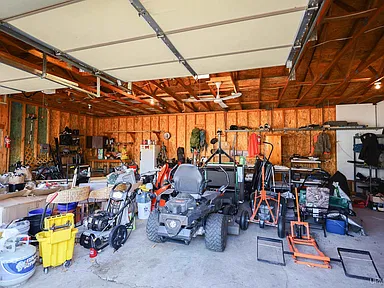
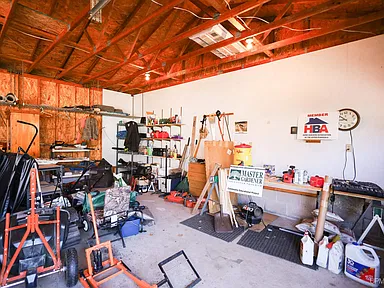
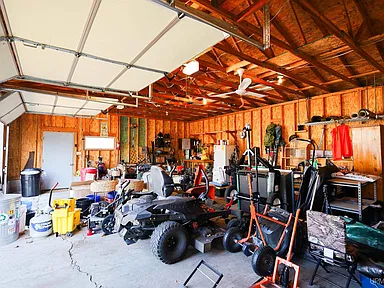
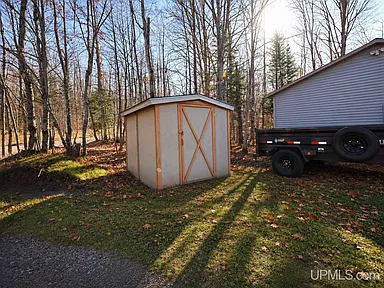
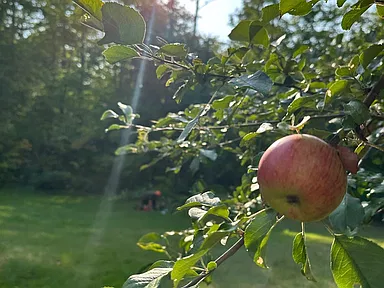
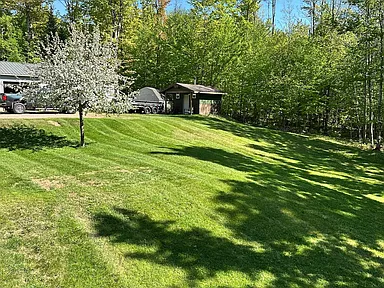
A detached 2.5-car garage with workshop space, electric service, and additional storage sheds provide room for vehicles, tools, equipment, and recreational gear. The property also offers open yard space and garden features, complementing the surrounding woodland.
Located approximately 3.5 miles from DeVooght’s General Store and approximately 5 miles from A & M Cafe, the property is also described as approximately 15 minutes from the City of Marquette and Lake Superior. It offers a combination of rural privacy, substantial acreage, and access to regional conveniences in Michigan’s Upper Peninsula.
Property Highlights
- 20 acres across two separate 10-acre parcels
- 3 bedrooms and 2 full bathrooms
- 1,765 square feet of finished living area
- Nearly one mile of established private trails
- Seasonal brook and rolling wooded terrain
- Mature hardwoods and maple trees
- Wildlife openings and established food plots
- Recently renovated lower-level living space
- Vaulted tongue-and-groove wood ceilings
- Wraparound deck and screened-in porch
- Separate wood-fired sauna with changing area
- Outdoor firepit and garden space
- Detached 2.5-car garage with workshop
- Additional storage sheds
Interior Features
Open-Concept Living Areas
The main living area brings together the kitchen, dining, and living spaces in an open arrangement. Vaulted tongue-and-groove wood ceilings provide a distinctive natural finish, while large windows and sliding glass doors allow daylight into the home and offer access to the wraparound deck.
The kitchen includes ample cabinetry and breakfast bar seating, creating a practical arrangement for everyday meals and entertaining. The living room provides a comfortable central gathering space.
Main-Floor Primary Suite
The primary bedroom is located on the main floor and features vaulted ceilings, a spacious walk-in closet, and a private full bathroom. The main level also includes a second full bathroom and convenient first-floor laundry.
Renovated Lower-Level Living Space
The finished lower level provides approximately 747 square feet of finished space within the home’s reported 1,765-square-foot livable area. Its 10-foot ceilings, new drywall, and carpeting create additional room for recreation, hobbies, guests, or flexible household use.
A nonconforming bedroom is also located in the lower level. Plumbing is already installed for a potential future bathroom, although completion would be required. Some interior trim and doors remain unfinished and should be considered by buyers when evaluating the space.
Heating, Cooling and Appliances
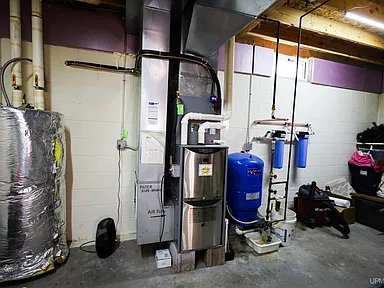
- Forced-air propane heating.
- Central air conditioning.
- Ceiling fans.
- Dishwasher.
- Dryer and washer.
- Microwave.
- Range and oven.
- Refrigerator.
- Electric water heater.
Land and Outdoor Features
The 20-acre property is divided into two separate 10-acre parcels, providing a substantial wooded setting with a mixture of rolling terrain, mature hardwoods, maple trees, and a seasonal brook.
Nearly one mile of established private trails winds through the property. Their width accommodates ATV riding, while the wooded surroundings provide opportunities for hiking, wildlife observation, cross-country skiing, and snowshoeing.
Wildlife Habitat and Forest Management
The acreage includes established wildlife openings and food plots, along with a completed forest management plan and established farm records. A USDA wildlife habitat grant is associated with the 20 acres. Buyers interested in the grant, its terms, and any continuing requirements should independently confirm the applicable documentation and transfer conditions.
These established land features provide useful context for anyone interested in hunting, wildlife watching, woodland stewardship, gardening, or a small-scale hobby farm lifestyle. Any proposed land use remains subject to applicable zoning and other requirements.
Outdoor Entertaining and Relaxation
The wraparound deck offers generous outdoor living space and was completely resealed in 2026. A screened-in porch provides another sheltered place to enjoy the natural surroundings.
An outdoor firepit creates an inviting gathering spot, while the separate wood-fired sauna offers an additional recreational feature. The sauna includes a changing area and has received improvements, including new pressure-treated lumber.
Garage, Workshop and Storage
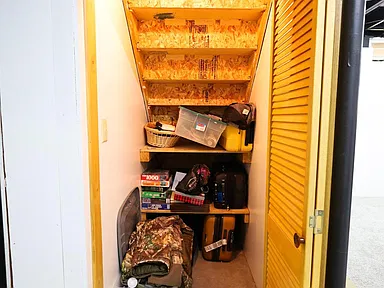
The detached 2.5-car garage includes workshop space, electric service, and a garage door opener. Additional storage sheds provide room for tools, equipment, seasonal belongings, and outdoor recreation gear.
Structure, Construction and Property Utilities
- Property type: Single-family residence.
- Architectural style: Traditional.
- Year built: 1995.
- Exterior: Vinyl siding.
- Foundation: Basement.
- Stories: One.
- Heating: Forced air, propane.
- Cooling: Central air conditioning and ceiling fans.
- Water: Drilled well.
- Wastewater: Septic tank.
- Electricity: Underground service.
- Internet: DSL availability is indicated in the listing information; actual service and speeds should be confirmed.
The listing also identifies an accessible approach with a ramp, an accessible bedroom, and main-floor laundry.
Location and Everyday Convenience
563 Dalton Road is situated in Skandia Township in Marquette County, Michigan. The property offers a rural setting while remaining within the regional reach of Marquette and Lake Superior.
For everyday convenience, DeVooght’s General Store is approximately 3.5 miles away, and A & M Cafe is approximately 5 miles away, according to the listing information. The City of Marquette and Lake Superior are described as approximately 15 minutes away.
The location provides an appealing combination of private wooded acreage, outdoor recreation, and access to the broader Marquette area.
Living in the Area
Skandia Township is part of Michigan’s Upper Peninsula, where rural communities, wooded landscapes, and access to regional services help shape everyday life. The following information provides additional context about the surrounding area and regional amenities.
Area Overview – Skandia Township and Marquette County
Skandia Township is a rural community on the east-central border of Marquette County in Michigan’s Upper Peninsula. The township encompasses approximately 72.01 square miles and has a reported population of 810 residents on its official township website.
The township’s rural character is reflected in its extensive land area, woodland surroundings, and community-oriented local services. Its location provides access to the wider Marquette County region, including the City of Marquette and Lake Superior.
Skandia Township Hall is located at 224 Kreiger Drive in Skandia. The township facility also accommodates local administrative offices and the United States Post Office.
Skandia Township and West Branch Township jointly provide emergency medical services through a Fire Department and First Responders unit. The township also maintains a transfer facility for household waste.
Schools and Education
Marquette County has several public school districts and educational organizations serving communities throughout the region.
Regional school districts include:
- Gwinn Area Community Schools.
- Marquette Area Public Schools.
- Negaunee Public Schools.
- NICE Community School District.
- Republic-Michigamme Schools.
- Superior Central Schools.
- Powell Township School District.
- Wells Township School District.
- Ishpeming Public Schools.
Marquette-Alger Regional Educational Service Agency supports educational services and coordination across the region.
The school district and school assignments for 563 Dalton Road have not been independently confirmed. Buyers should verify the property’s current attendance boundaries, transportation arrangements, and enrollment eligibility directly with the appropriate school district.
Healthcare and Hospitals
Healthcare services are available through regional medical facilities serving Marquette County and the surrounding Upper Peninsula communities.
UP Health System – Marquette
UP Health System – Marquette is a regional hospital located at 850 West Baraga Avenue in Marquette. The facility provides hospital services, emergency care, imaging, surgery, rehabilitation, and a range of specialty medical services.
UP Health System – Bell
UP Health System – Bell is located at 901 Lakeshore Drive in Ishpeming and provides regional hospital and emergency services.
Regional Emergency Care
UP Health System operates emergency departments in Marquette, Ishpeming, and Hancock. These facilities provide regional emergency care, with the Marquette and Bell locations serving communities within Marquette County.
These are regional healthcare resources. No specific travel distances from the property are represented here.
Housing Market History – Marquette County
Historical housing-market information provides additional context for understanding residential real estate trends across Marquette County.
One available long-term measure is the Federal Housing Finance Agency’s annual All-Transactions House Price Index for Marquette County. This index measures changes in residential property values over time, using the year 2000 as its base of 100.
| Year | House Price Index |
|---|---|
| 2021 | 203.65 |
| 2022 | 242.98 |
| 2023 | 269.30 |
| 2024 | 293.45 |
| 2025 | 310.22 |
The index increased from 203.65 in 2021 to 310.22 in 2025, representing an approximate 52.4% increase over that period.
This is a countywide historical index, not an appraisal or valuation of the individual property. It should not be interpreted as a prediction of future appreciation or a guarantee of investment performance.
County Residential Sales Context
Marquette County’s reported median residential sale price was $231,750 in 2023 and $232,500 in 2024. These figures represent completed residential sales across the county, rather than a specific property category or individual community.
Historical figures use different housing-market measures where indicated. The annual house price index and median sale prices are separate statistics and should not be directly compared as equivalent measurements.
Transportation and Regional Access
Skandia Township is connected to the broader Upper Peninsula road network through state highways and local roads.
Regional routes serving the wider area include:
- US-41: An important north-south transportation route through the Upper Peninsula.
- M-94: A state highway serving the Skandia area and connecting surrounding communities.
- M-28: A major regional route connecting communities across the Upper Peninsula.
- M-553: A regional route providing access within the Marquette area.
Regional Air Travel
Sawyer International Airport serves the Marquette region and provides commercial air travel connections for the surrounding communities.
The property’s rural location makes personal transportation an important consideration for commuting and accessing everyday services.
The specific distance from the property to each highway, airport, or transportation facility has not been independently established.
Shopping and Everyday Services
Everyday conveniences in the Skandia area include local community services and businesses, with additional shopping and service options available throughout the greater Marquette region.
Nearby Businesses Identified for This Property
- DeVooght’s General Store: Approximately 3.5 miles from the property, according to the listing information.
- A & M Cafe: Approximately 5 miles from the property, according to the listing information.
Township Services
Skandia Township Hall houses local administrative services and the United States Post Office. The township also provides a household waste transfer facility in cooperation with its local community services.
Additional shopping, dining, banking, and retail services are available in the wider Marquette area.
Parks and Recreation – Outdoor Opportunities
The Upper Peninsula offers a wide range of outdoor recreation opportunities, including hiking, woodland exploration, winter sports, wildlife observation, and access to freshwater landscapes.
Outdoor Recreation on the Property
This property has its own established recreational setting, with nearly one mile of private trails suitable for hiking, ATV riding, cross-country skiing, and snowshoeing. Mature hardwoods, maple trees, a seasonal brook, and established wildlife openings add to the outdoor experience.
Hiawatha National Forest
Hiawatha National Forest is a major regional outdoor recreation resource in Michigan’s Upper Peninsula. Its extensive natural areas include forested landscapes, inland lakes, streams, and trails supporting hiking, camping, fishing, wildlife observation, and seasonal outdoor activities.
Lake Superior
Lake Superior is a major regional attraction for visitors and residents in the Marquette area. Its shoreline provides opportunities for enjoying the Great Lakes landscape and outdoor recreation.
The combination of private trails at the property and access to regional outdoor destinations makes the location particularly appealing to buyers who enjoy an active outdoor lifestyle.
Utilities and Internet Connectivity
Rural properties in Skandia Township may have different utility arrangements depending on their exact location and existing infrastructure.
Utilities Identified for This Property
- Underground electrical service.
- Drilled well.
- Septic tank.
- Propane heating.
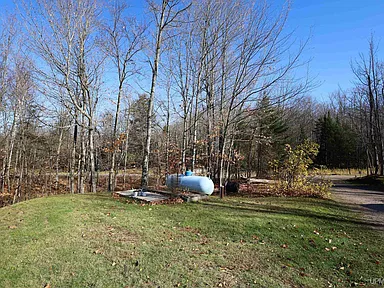
- Leased propane tank, as identified in the listing information.
- DSL internet availability indicated in the property listing.
Internet and Broadband
Internet technologies reported in the broader Skandia area include DSL, fixed wireless, and satellite options. Broadband availability varies by individual address, provider infrastructure, terrain, and service capacity.
Michigan’s broadband mapping resources and the FCC National Broadband Map can help prospective buyers investigate reported service availability at a specific address.
The listing identifies DSL availability, but actual provider, connection speed, reliability, and service availability should be verified directly for this property. Regional provider coverage does not guarantee service at the residence.
Development, Zoning and Planning
Skandia Township administers local land-use and zoning matters through its township government, zoning administration, and planning-related processes.
Township zoning resources include applications and procedures for:
- Zoning compliance permits.
- Variance requests.
- Rezoning applications.
- Conditional-use applications.
- Home occupation applications.
Property Zoning
The supplied listing identifies the property zoning as RP – Resource Production 10, with an agricultural and residential zoning description.
Buyers interested in agricultural activities, additional structures, land improvements, or other proposed uses should confirm permitted activities and applicable requirements directly with Skandia Township.
The listing also identifies the land as having two included parcels and indicates that splits are available. Any potential parcel division remains subject to applicable zoning, land division, and approval requirements.
No specific proposed development or approved construction project affecting this property’s immediate surroundings has been established in the information reviewed. No future development or property appreciation is implied.
Property Summary
| Property Address | 563 Dalton Road, Skandia, MI 49885 |
|---|---|
| Property Type | Single-Family Residence |
| MLS Number | 50226960 |
| County | Marquette County |
| Bedrooms | 3 |
| Bathrooms | 2 Full Bathrooms |
| Interior Living Area | 1,765 Square Feet |
| Total Structure Area | 2,036 Square Feet |
| Finished Area Above Ground | 1,018 Square Feet |
| Finished Area Below Ground | 747 Square Feet |
| Lot Size | 20 Acres |
| Parcel Configuration | Two Separate 10-Acre Parcels |
| Parcel Numbers | 521511600700 and 52-15-116-008-00 |
| Year Built | 1995 |
| Architectural Style | Traditional |
| Exterior | Vinyl Siding |
| Foundation | Basement |
| Heating | Forced Air, Propane |
| Cooling | Central Air and Ceiling Fans |
| Water | Drilled Well |
| Sewer | Septic Tank |
| Electricity | Underground |
| Internet | DSL Availability Indicated |
| Garage | Detached 2.5-Car Garage with Workshop |
| Additional Structures | Storage Sheds and Separate Wood-Fired Sauna |
| Outdoor Features | Wraparound Deck, Screened-In Porch, Firepit, Garden |
| Water Features | Seasonal Brook |
| Land Features | Wooded, Rolling/Hilly, Mature Hardwoods, Maple Trees, Private Trails |
| Zoning | RP – Resource Production 10 |
| Subdivision | Not Applicable |
| Homeowners Association | None |
| Tax Assessed Value | $25,400 (Listing Information) |
| Annual Property Taxes | $131 (Listing Information; verify current tax records) |
| Listing Source | MiRealSource |
| Originating MLS | Upper Peninsula Association of Realtors |
Listing Agent Information
Ariel Kargela
Telephone: 906-362-0243
View the Property on Zillow
Interested in the 20-acre property at 563 Dalton Road? View the original Zillow listing for additional property information, listing details, and available photographs.
View the 563 Dalton Road Listing on Zillow — $349,000Photography and property information: Please retain the original photographer and property-owner credits associated with any listing photographs used in publication. Individual photographer and owner credit names were not supplied with the listing information. No independently sourced photographs have been added to this page.
Read more posts

Lakefront 10.87-Acre Property with Cleared Grounds, Fenced Acreage, Manufactured Home and Sheds in Keystone Heights, Florida — $175,000
0 (0) ♡ 1 / 8 View all 8 photos × 1 / 8 ‹ › Property Overview An expansive…
Country Retreat with 18.75 Acres, Private Valley, Seasonal Waterfall and Natural Shelter Caves in Stearns, KY — $325,000
0 (0) ♡ 1 / 63 View all 63 photos × 1 / 63 ‹ › Property Overview A private…
Wooded 10-Acre Ranch with 5 Bedrooms, Pole Barn, Large Garden, Chicken Coop and Workshop in Greenville, Michigan — $497,900
0 (0) ♡ 1 / 56 View all 56 photos × 1 / 56 ‹ › Property Overview Set on…