Renovated 20-Acre Country Home with Cistern Water and Wooded Land in Mount Vernon, Kentucky — $199,900
Rockcastle County · Mount Vernon · Kentucky
Three bedrooms, 1,344 square feet and 20 surveyed acres
2161 E Fork Skaggs Rd is a renovated berm-style home built in 2013, set on 20 surveyed acres of wooded countryside near Mount Vernon. The 1,344-square-foot residence has three bedrooms, one full bathroom, a spacious living room, an eat-in kitchen and a large utility room. Electric mini-split heating and cooling units are complemented by backup propane heat, while two cisterns provide the property’s water supply. A floored attic with subflooring already installed offers potential for a future second level, subject to verification of structural requirements and approvals.
At a glance
Property Highlights
The combination of a renovated home, 20 surveyed acres and independent water storage gives this property a distinctly rural setup. Its most notable features include:
- 20 surveyed acres of wooded land
- Three bedrooms and one full bathroom
- 1,344 square feet of interior living space
- Renovated berm-style home built in 2013
- Electric mini-split heating and cooling
- Backup propane heat
- Two cisterns with 2,000-gallon and 1,000-gallon capacities
- Floored attic with subflooring installed for potential expansion
- Geothermal lines already installed
- Multiple blackberry patches and a detached shed
Exterior and first impressions
A secluded home surrounded by wooded acreage
The home sits along East Fork Skaggs Road on a 20-acre parcel in Rockcastle County. A gravel driveway leads through the property to the residence, providing a more private approach than a conventional subdivision entrance.
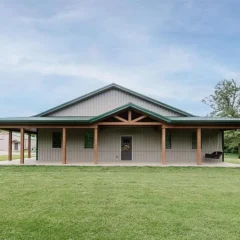
The exterior features stucco construction and a metal roof. The surrounding trees and open areas give the property a rural character, while the detached shed provides additional storage space.
With 20 surveyed acres, the land is a substantial part of the offering. Buyers interested in gardening, outdoor recreation, keeping animals or simply having additional space should consider the possibilities alongside the responsibility of maintaining a larger rural property.
Inside the home
A practical layout with generous living space
The interior offers 1,344 square feet of finished living space, with all three bedrooms, the bathroom, kitchen, family room and utility room situated on the lower level. The home has stained concrete flooring, giving the interior a straightforward finish that is practical for country living.
The living room is a central gathering space, with a freestanding fireplace providing an additional feature. The room connects with the home’s kitchen and dining area, creating a functional arrangement for everyday use.
Living room
The living area provides room for seating and everyday activities. Wood-paneled interior finishes give the space a distinctive character, while the freestanding fireplace offers an alternative source of warmth and a focal point for the room.
Kitchen and dining
The large eat-in kitchen is one of the property’s practical highlights. Its layout accommodates both meal preparation and dining, giving the home a dedicated everyday gathering area without requiring a separate formal dining room.
The kitchen includes a refrigerator and range. Buyers should confirm the condition and operation of the appliances during a property inspection.
Utility room and everyday functionality
The very spacious utility room is another useful feature, particularly for buyers who need additional room for laundry, household equipment and storage. Washer and electric dryer hookups are provided.
The home’s concrete flooring, utility space and relatively straightforward one-level arrangement make the interior worth considering for buyers looking for a functional rural residence rather than a large multi-story house.
Bedrooms and bathroom
Three bedrooms and one full bathroom
The home has three bedrooms, all situated on the lower level, together with one full bathroom. This arrangement keeps the sleeping spaces on the same level as the main living areas.
Whether the additional bedrooms become guest rooms, dedicated sleeping spaces or a home office depends on the buyer’s needs. The existing layout offers flexibility without requiring a second floor for everyday use.
Bedroom spaces
The bedrooms form part of the home’s 1,344 square feet of finished interior space. Buyers should check room measurements, closet storage and the condition of flooring during an in-person visit.
Bathroom
One full bathroom serves the three-bedroom residence. Its fixtures, plumbing, ventilation and water supply should all be included in the inspection process, particularly given the property’s cistern-based water system.
Land and outdoor opportunities
Twenty surveyed acres with wooded surroundings
The 20-acre parcel is one of the property’s biggest attractions. Rather than purchasing a home with only a small yard, buyers get a substantial area of land that offers room to explore, garden, enjoy outdoor activities or investigate future permitted uses.
The property is wooded, with multiple blackberry patches already established. These provide an existing feature for anyone interested in gardening and enjoying seasonal produce. The acreage also offers opportunities for outdoor recreation, subject to local requirements and the property’s actual boundaries.
Several photographs provide views of the wider landscape, including open areas, wooded sections and access paths. These images help illustrate the rural setting, although a buyer should use a survey rather than photographs to establish the actual parcel boundaries.
Room for outdoor projects
The combination of acreage, wooded surroundings and established blackberry patches makes the property particularly interesting for buyers who want more than a conventional residential lot. The detached shed adds another practical feature for storing equipment and outdoor supplies.
Before making plans for additional structures, livestock, hunting, timber removal or agricultural activities, confirm permitted uses with the appropriate county authorities. The fact that the land is surveyed does not automatically establish zoning approvals or development rights.
Utilities and property systems
Cistern water, mini-splits and backup propane heat
One of the most important considerations for this property is its independent water arrangement. A 2,000-gallon underground cistern supplies the home, while a separate 1,000-gallon above-ground cistern gravity-feeds a lower garden area.
This arrangement makes water storage an important part of everyday property management. Buyers should establish how the cisterns are filled, how frequently water deliveries are needed, how the system is maintained and whether the storage capacities meet their household requirements.
Heating and cooling
Electric ductless mini-split units provide heating and cooling. Backup propane heat is also available, offering another heating option during colder weather. The heating information includes a leased propane tank, so the buyer should confirm the lease arrangements and ongoing costs.
Geothermal installation
Geothermal lines have been installed on the property. Their condition, configuration and intended use should be established before assigning any additional value to this feature. Ask for installation records and have a qualified professional determine whether the system is operational and compatible with the home’s current equipment.
Wastewater and electricity
The home uses a septic tank for wastewater disposal and cistern water for its supply. Electricity is available, and the home also has washer and electric dryer hookups.
These systems are central to the ownership experience of a rural property. A water-quality test, cistern inspection, septic evaluation and review of the electrical installation should all be part of the buyer’s due diligence.
Important: The listing identifies cistern water, septic service, geothermal lines and leased propane equipment. Obtain documentation and independent inspections before relying on their condition, capacity or operating costs.
Key facts
The property at a glance
Buyers looking for a rural home with substantial acreage and outdoor opportunities.
Twenty surveyed acres, two cisterns and geothermal lines already installed.
The home has 1,344 square feet, three bedrooms, one bathroom and no HOA.
Inspect the cistern water supply, septic system and existing geothermal installation.
Value and ownership costsPricing, estimates and ownership costs
Estimates and annual ownership costs
The asking price is $199,900. Zillow’s Zestimate is $154,800, with an estimated sales range of $113,000 to $200,000. Zillow shows the Zestimate has increased by 313% over the last nine years. This automated estimate is not an appraisal, and the unusual combination of a renovated home, acreage and rural utility systems makes comparisons with other properties especially important.
The stated price per square foot is $149, based on 1,344 square feet. The tax assessed value is $65,000. Assessed value and automated estimates are different measures and should not be treated as a substitute for an independent assessment of the property’s market value.
Annual property taxes are $529, based on the stated annual tax amount. Public tax history shows relatively similar annual bills in recent years, with $529 recorded for 2025. Buyers should confirm the current tax bill and any reassessment implications with the Rockcastle County Property Valuation Administrator.
Zillow’s estimated home insurance cost is $105 per month, equivalent to $1,260 annually. This is an estimate rather than an insurance quote. The actual premium may depend on the home’s construction, heating equipment, water arrangements, septic system and coverage requirements.
- Listed for sale$199,900
- Sold$65,000
Zestimate and market estimates
Zillow’s Zestimate is $154,800, with an estimated sales range of $113,000 to $200,000. Its recorded nine-year change is +313%. These figures are automated estimates and should be compared with recent sales of similar rural homes and acreage.
Taxes and insurance
Annual property taxes are $529. Zillow estimates home insurance at $105 per month, or $1,260 annually. Request an insurance quote that specifically accounts for the cistern water supply, septic system and heating arrangements.
Rental estimate
Zillow’s Rent Zestimate is $1,206 per month. This is an automated rental estimate, not guaranteed rental income. Local rental demand, property condition and the practicalities of managing a rural home should be evaluated independently.
HOA and ownership
No homeowners association is reported. There is no HOA fee identified in the property information. Ownership responsibilities include maintaining the acreage, water storage, septic system, heating equipment and driveway.
For a fuller picture of ongoing ownership expenses, see our guide to calculating monthly property costs. Rural utility systems and acreage deserve their own maintenance allowance when preparing a purchase budget.
Area and getting aroundMount Vernon, Kentucky
Schools, access and flood information
The property is located at 2161 E Fork Skaggs Rd in Mount Vernon, within Rockcastle County, Kentucky. Its rural setting places it approximately five miles from town, according to the property description. This gives buyers a country location while keeping Mount Vernon within the stated driving distance for everyday errands.
The Walk Score is 0 out of 100, indicating a car-dependent location. Buyers should plan on driving for shopping, appointments, schools and other routine services. The gravel driveway and rural road access are also worth evaluating during a property visit, particularly under wet-weather conditions.
Nearby schools
- 5/10Mount Vernon Elementary SchoolGrades PK-5 · 2.8 miles · GreatSchools rating
- 6/10Rockcastle County Middle SchoolGrades 6-8 · 3.4 miles · GreatSchools rating
- 7/10Rockcastle County High SchoolGrades 9-12 · 3.9 miles · GreatSchools rating
School names, ratings and distances are supplied through the listing’s GreatSchools information. These are nearby schools, not confirmation of school assignment. Contact Rockcastle County Schools to verify attendance boundaries and transportation.
The property is reported to be in FEMA Zone X (unshaded), identified as a minimal-risk flood area. Buyers should independently confirm the flood designation using the current FEMA map and discuss insurance requirements with their lender and insurer.
Community and local services
Mount Vernon is the county seat of Rockcastle County. The property description places the home approximately five miles from town, making the actual drive to groceries, fuel, healthcare and other services an important consideration.
Confirm the locations and operating hours of the services you expect to use regularly before purchasing, particularly if you are planning to make this your full-time residence.
Healthcare and emergency access
Healthcare access is an important consideration for a rural property. Buyers should identify their preferred medical facilities, pharmacies and emergency services and check actual driving routes from the property.
No verified travel times or specific healthcare-provider distances are available for this address.
Transportation and internet
The Walk Score of 0 indicates that everyday transportation will depend on a vehicle. Check the condition of the access road and driveway and consider how they perform during heavy rain and winter weather.
Internet provider availability and connection speeds have not been confirmed for this specific address. Verify service directly with providers before relying on remote-work or streaming requirements.
For more preparation before committing to a rural property, read our guide to researching an area before buying a house.
Before you offerWhat buyers should check
Important inspections and verification items
A home on 20 acres with cistern water and a septic system requires a slightly different inspection approach from a conventional property connected to municipal services. These are the most important areas to investigate before making an offer.
1. Cistern water supply
Inspect both cisterns, establish their filling arrangements and obtain a water-quality test. Confirm the condition of pumps, plumbing, filtration and the gravity-fed garden supply.
2. Septic system
Arrange a professional septic inspection and request available installation, pumping and maintenance records. Establish the location and condition of the system and whether it is suitable for the intended household use.
3. Heating and geothermal
Have the mini-splits, propane backup heat and fireplace inspected. Request documentation for the geothermal lines and confirm whether they are connected to an operational system.
4. Survey and future expansion
Obtain the 20-acre survey and confirm boundaries, easements and access rights. Have the floored attic and installed subflooring evaluated by a qualified professional before assuming another level can be added.
Additional consideration: Confirm the leased propane tank agreement, shed condition, electrical service, roof condition and any permits associated with the renovations or existing installations.
Before arranging a visit, our guide on what to take with you to a house viewing can help organize your inspection questions. You can also review what happens if a home inspection reveals major problems and how to budget for repairs after buying a house.
Finally, compare the asking price against other rural properties with similar acreage and utility arrangements. Our guide to negotiating a house price as a buyer covers the preparation involved in making an informed offer.
Property detailsProperty Summary
Every available property detail in one table
| Property address | 2161 E Fork Skaggs Rd, Mount Vernon, KY 40456 |
|---|---|
| County | Rockcastle County |
| Subdivision | Rural |
| Property type | Single Family Residence |
| Architectural style | Berm |
| Bedrooms | 3 |
| Bathrooms | 1 total: 1 full |
| Interior area | 1,344 sq ft |
| Above-ground finished area | 0 sq ft |
| Below-ground finished area | 1,344 sq ft |
| Year built | 2013 |
| Stories | 1 |
| Lot size | 20 acres |
| Lot characteristics | Wooded |
| Basement | Yes |
| Foundation | Concrete perimeter |
| Exterior construction | Stucco |
| Roof | Metal |
| Heating | Electric, natural gas, ductless, propane tank leased |
| Cooling | Ductless, electric |
| Water | Cistern |
| Additional water storage | 2,000-gallon underground cistern and 1,000-gallon above-ground cistern |
| Wastewater | Septic tank |
| Electric | Electric service available |
| Fireplace | 1 freestanding fireplace in living room |
| Flooring | Concrete |
| Kitchen | Eat-in kitchen |
| Appliances | Refrigerator and range |
| Laundry | Electric dryer hookup and washer hookup |
| Additional structures | Shed |
| Geothermal | Geothermal lines installed |
| Attic | Floored attic with subflooring installed |
| HOA | None |
| Horses permitted | Yes, according to property features |
| Flood zone | FEMA Zone X (unshaded), minimal risk |
| Walk Score | 0 / 100 |
| Price per sq ft | $149/sqft |
| Tax assessed value | $65,000 |
| List price | $199,900 |
| Zestimate | $154,800 |
| Zestimate 10-year change | No data |
| Estimated sales range | $113,000 – $200,000 |
| Zestimate history | +313% in last 9 years |
| Annual property taxes | $529 / year |
| HOA | None |
| Insurance | $1,260 / year (Zillow estimate, $105 / month) |
| Estimated Monthly Rent | $1,206/month |
| Last sold price | $65,000 |
| Last sold date | 10/25/2018 |
| MLS number | 26031660 |
| Parcel number | 04700031.04 |
| Listing status | Active |
Property details are based on listing information and should be independently verified. Estimated monthly rent is Zillow’s Rent Zestimate and insurance is Zillow’s estimate. Measurements, utilities, water capacity, septic condition, geothermal installation, permitted land uses, school assignments and flood information should be confirmed independently.
Listing Agent Information
Explore the property
Take a closer look at 2161 E Fork Skaggs Rd
Asking price$199,900
Explore the full property photographs and details, then arrange a visit to experience the home and its 20 surveyed acres in person.
View Property on ZillowListing photographs and property details courtesy of Listing Agent M Matthew Silcox, the original photographers and the property owners, as published on Zillow. View the original listing on Zillow.
More homes in Kentucky
 $249,900
Wooded 19.4 Acres, Pond & Lake Barkley Access
 $300,000
White Ranch Home on 12 Acres with Creek, Wildlife & Outbuilding
 $324,900
Vaulted Wood Ceilings, 12.79 Wooded Acres & Cape Cod Home
 $325,000
Country Home on 10.12 Acres with Barn and Pond
 $485,000
Barndominium, 13.9 Acres & Large Workshop