Picturesque Pond, 19.75 Acres & Country Home in Imlay City, Michigan — $430,000
Imlay City · Lapeer County · Michigan
2,840 square feet, nearly 20 acres, a pond and a creek
Set across 19.75 acres in the countryside near Imlay City, this 3-bedroom, 2-bath home offers a substantial 2,840 square feet of living space and room to pursue a rural lifestyle. Open pasture, recreational land, a picturesque pond and Indian Creek give the property a mix of usable acreage and natural scenery, while a steel roof, backup generator and flowing artesian well add practical features. With a garage, older silo and storage shed, this is a property to explore for anyone looking for a homestead, hobby farm or private country retreat.
Buyers wanting acreage for homesteading, animals, gardening, recreation or a quieter rural lifestyle.
A picturesque pond, Indian Creek, open pasture and nearly 20 acres of countryside.
Annual property taxes are $2,086, with an attached garage and backup generator.
Verify the well, septic system, creek boundaries, usable acreage and condition of the outbuildings.
At a glance
Property Highlights
The combination of acreage, water features and a sizeable home creates a country property with several possible uses, from a private retreat to a working homestead.
- 19.75 acres of open pasture and recreational land
- Picturesque pond surrounded by natural scenery
- Indian Creek winding through the property
- 2,840 square feet of living space
- Three bedrooms and two full bathrooms
- Steel roof and backup generator
- Flowing artesian well
- Older silo and storage shed with agricultural character
First impressions
A rural setting with water, fields and room to roam
Nearly 20 acres gives this property a very different feel from a conventional residential lot. The land includes a combination of open pasture and recreational acreage, creating opportunities to use portions of the property for gardening, animals, outdoor activities or simply enjoying the open landscape without having to leave home.
The pond is one of the property’s most visually appealing features. Water, open grass and surrounding vegetation create a natural focal point, while Indian Creek adds another dimension to the landscape. The setting offers the kind of scenery that makes country living attractive to buyers looking for space and a connection to the outdoors.
The older silo and storage shed add an agricultural feel to the property. They also give buyers structures to evaluate for possible storage, utility or restoration purposes, depending on their current condition and permitted use.
Interior features and living spaces
A spacious home with rustic character
The home offers 2,840 square feet of interior space, providing more room than a typical small country cabin. The rustic living room is a central feature, with generous proportions and a character that fits the surrounding countryside. The home’s layout and size offer potential for everyday living, entertaining or creating dedicated areas for hobbies and work.
The listing highlights an updated bathroom, giving the home at least one modernized interior feature while retaining its country character. Buyers should view the full interior to understand how the rooms connect, how much of the living area is on each level and whether any improvements would be needed to match their intended use.
Living space and room to spread out
The larger footprint can be useful for buyers who want space for family, guests, equipment-related hobbies, a home office or additional gathering areas. At a property with acreage, the interior can also function as a practical base for outdoor activities, gardening and farm-related work.
Kitchen and dining
The kitchen photo set shows wood cabinetry, white appliances, a red countertop and a traditional layout. Buyers should examine the cabinet condition, countertop surfaces, appliance ages and available workspace in person, especially if they plan to cook regularly or prepare food for a larger household.
The existing kitchen gives a starting point for everyday use, while the room’s layout and finishes can help determine whether it needs immediate changes or can be enjoyed as it is.
Natural light and finishes
The photos show a variety of interior finishes, including exposed wood, brick details, carpeting and hard flooring. These materials contribute to the home’s character but should also be examined for wear, moisture, drafts, age and maintenance needs. Pay particular attention to window condition, ceiling details and the transitions between older finishes and updated areas.
Layout and everyday functionality
With 2,840 square feet, the home has potential to accommodate different living arrangements, but the exact room configuration and dimensions should be confirmed during a walkthrough. Consider how the kitchen, living areas, bedrooms, bathrooms and laundry connect, and whether the layout works for daily routines or the lifestyle you want to build on the acreage.
Bedrooms and bathrooms
Three bedrooms and two full baths
The property has three bedrooms and two bathrooms, providing room for household members, overnight guests or a combination of living and working spaces. The bedroom arrangement and bathroom locations should be reviewed during a tour to determine how well the layout suits your plans.
Bedrooms
Three bedrooms give the home flexibility for a family, guests, a home office or hobby space. Review room sizes, closet space, windows and privacy during your visit, especially if the home will accommodate multiple occupants.
Bathrooms
Two full bathrooms serve the home. One bathroom is highlighted as updated, but buyers should verify the scope of that work and inspect plumbing, ventilation, fixtures, water pressure and signs of moisture in both bathrooms.
Room finishes vary across the photo set, so look closely at flooring, wall surfaces, door hardware and the condition of windows. A careful room-by-room walkthrough will help distinguish cosmetic updates from items that may require repair or replacement.
Lower level
Basement space to inspect
The property facts indicate that a basement is present. Its size, finish, access, ceiling height, storage potential and usable condition are not fully detailed in the supplied information, so buyers should inspect it rather than assume it is finished living space.
On a rural property, the basement can be important for utility equipment, storage, seasonal supplies or workshop use. Check for moisture, drainage, cracks, sump equipment, ventilation and any evidence of past water intrusion before relying on it for storage or additional living space.
Land and outdoors
Nearly 20 acres with a pond, creek and open ground
The 19.75-acre parcel is a major part of this property’s appeal. The land includes open pasture and recreational areas, creating a balance between space that may be suitable for outdoor use and areas that can be enjoyed for privacy, recreation or natural scenery. Buyers interested in animals, gardens or hobby-farming should walk the ground to understand its usable areas, drainage, fencing and access.
The picturesque pond is a standout feature, offering a natural focal point for the landscape. Indian Creek also winds through the property, giving it a more varied setting than a simple open field. Water features can add enjoyment and visual appeal, but their location, seasonal conditions, boundaries, maintenance and potential restrictions are worth understanding before purchase.
Open pasture areas may appeal to buyers planning to keep animals or develop a small homestead. The actual suitability of the ground will depend on soil conditions, existing fencing, drainage, local zoning and any restrictions on livestock or land use. Walk the entire parcel, not just the area around the house.
The creek, pond and open land also make the property attractive for recreation and simply spending time outdoors. Check parcel maps and survey information to establish exact boundaries, creek locations, easements and any land that may be subject to environmental restrictions.
Whether the goal is a small farm, a weekend retreat, a larger garden, animals or simply a more private home, the acreage is the feature that separates this property from a conventional house purchase. The best way to evaluate it is to visit in person, walk the ground and consider how much of the land you would realistically use and maintain.
Outbuildings and storage
A silo and storage shed with country character
The property includes an older silo and storage shed, bringing an agricultural element to the setting. These structures may be useful for storing equipment, tools or outdoor supplies, depending on their condition, access and intended use.
Older outbuildings can be appealing, but they also deserve a closer look. Inspect foundations, framing, roofing, doors, floors, electrical connections and the condition of the materials. If you plan to renovate, repurpose or use the structures for animals or equipment, confirm that local rules allow the intended use.
Systems and utilities
Steel roofing, generator and artesian well
The property has several practical features that are especially relevant to rural living. A steel roof, backup generator and flowing artesian well are highlighted, and the listing identifies forced-air heating and central air conditioning. These systems can contribute to comfort and resilience, but their age, capacity, maintenance history and operating condition need to be confirmed.
The backup generator is a particularly useful feature to evaluate when considering a country home. Ask whether it serves the whole house or selected circuits, whether it starts automatically, how it is maintained and what fuel it uses. Test the equipment during the inspection if permitted.
Roof and structure
The steel roof is a selling point worth examining closely. Confirm its age, installation quality, fasteners, flashing, penetrations and any evidence of leaks. Inspect the exterior and foundation as part of the overall condition review.
Water and utilities
The flowing artesian well is an unusual feature. Have the water tested for quality and confirm the well’s condition, flow, construction and maintenance records. Verify the septic system’s location, age, capacity and inspection status.
Central air conditioning and forced-air heating are listed, but the fuel source, equipment age, efficiency and maintenance records are not supplied. Ask about recent service, operating costs and whether any parts of the home have uneven heating or cooling.
With acreage, water features, a well, septic and outbuildings, the ownership responsibilities extend beyond the house itself. A full inspection and a clear understanding of the systems will help you budget for routine maintenance and any future work.
Value and ownership costsPricing, estimates and ownership costs
Asking $430,000
The asking price is $430,000 for a 2,840-square-foot home on 19.75 acres. At approximately $151 per square foot, the value proposition is tied not just to the house but also to the acreage, pond, creek, pasture and rural setting. Buyers should compare properties with similar land characteristics rather than relying exclusively on the interior square footage.
- Price change — increase$430,000 +$11,000
- Listed for sale$419,000
- Sold$111,500
Zestimate
Zillow’s Zestimate is $414,100, with an estimated sales range of $393,000 to $435,000. The Zestimate is below the current asking price, although estimates may not fully reflect the property’s acreage, water features, outbuildings or condition.
Taxes and insurance
Annual property taxes are listed at $2,086, or approximately $174 per month. Zillow’s home insurance estimate is $105 per month, equivalent to $1,260 annually. Actual insurance costs may vary depending on coverage, property condition and underwriting.
Rent and income
The Rent Zestimate is $2,699 per month. This is an automated estimate, not a confirmed rental rate. The property is primarily notable for its acreage and rural features, and any rental plan would need to account for local demand, property management, maintenance and applicable regulations.
Long-term value
Zillow shows a 119% Zestimate increase over the past 10 years. Historical value changes do not guarantee future appreciation, and land, house condition, local market activity and future maintenance all affect resale value.
The annual tax figure is the amount provided in the property facts, not an estimate based on a monthly mortgage payment. The tax history shows changes in assessed value over time, so buyers should verify the current assessment, applicable exemptions and what taxes may look like after a purchase.
At nearly 20 acres, ownership costs may include mowing, brush clearing, driveway maintenance, pond or creek management, equipment, well and septic servicing, and care of the older structures. These expenses can be significant even if the house itself is in good condition. For a broader planning framework, see how to calculate your monthly property costs and how to budget for repairs after buying a house.
Zestimates, rent estimates, insurance estimates and tax information are not appraisals or guarantees. Use them as starting points and verify the numbers independently before making an offer.
Location and accessibilityArea and getting around
Scores, schools and flood zone
Located on Walker Road in Imlay City, this property offers a rural setting with access to the nearby city for shopping, dining and everyday needs. The listing notes a short drive to M-53 and Imlay City, which is important for buyers who want acreage without being completely disconnected from services.
The Walk Score is 0, indicating a car-dependent location. The Bike Score is 24, indicating that some biking may be possible, but this is not an area where most everyday errands can be completed on foot. Plan on using a vehicle for groceries, appointments, commuting and most activities.
Nearby schools
- 5/10Borland Elementary SchoolGrades 3–5 · 3.3 miles
- 7/10Imlay City Middle SchoolGrades 6–8 · 3.6 miles
- 5/10Imlay City High SchoolGrades 9–12 · 3.3 miles
School ratings and distances are reported in the supplied listing information. Confirm school assignments, enrollment eligibility and transportation with the district.
Flood information
The supplied Zillow information identifies the property as FEMA Zone X, unshaded, described as a minimal-risk flood area. However, a pond and creek are present on the acreage. Buyers should review the parcel’s flood mapping, creek conditions, drainage, water levels and insurance requirements directly rather than relying solely on a general flood-zone designation.
Research the area before buying
Spend time driving the surrounding roads and visiting the area at different times of day. Consider travel distances, road maintenance, winter conditions, services, internet availability, noise and the practical demands of rural living.
Use this guide to researching an area before buying a house to build a checklist of local factors to verify.
Evaluate safety and local services
Research local emergency response, fire services, medical access, road conditions and the services available in Imlay City and surrounding communities. Rural properties may involve longer response times or additional responsibilities.
For a structured approach, read how to research crime and safety in an area.
Buyer checklistBefore you offer
Inspection and verification items
A property with nearly 20 acres, a pond, a creek, an artesian well and older agricultural structures deserves a thorough inspection beyond the usual house checklist. Confirm that the home, land, water features and outbuildings fit your intended use and that you understand their maintenance requirements.
1. Inspect the home and steel roof
Have a qualified inspector review the roof, foundation, structure, windows, interior finishes, electrical, heating, cooling and the updated bathroom. Determine whether any deferred maintenance could affect your budget.
2. Test the well and septic
Confirm the artesian well’s water quality, flow and construction. Obtain a septic inspection, verify its location and capacity, and review any service or repair history before committing.
3. Walk the acreage and water features
Verify parcel boundaries, creek location, pond conditions, drainage, usable pasture, fencing, easements and access. Do not assume every acre is equally usable or suitable for development or agricultural use.
4. Evaluate the silo and shed
Inspect the structures for stability, roofing, foundation issues, hazardous materials, electrical safety and the practical cost of repairs. Confirm zoning and permitted uses before planning renovations or livestock facilities.
Before touring, prepare a checklist of questions and take notes on the property’s condition, systems and outdoor features. What to take with you to a house viewing can help you make the most of your visit.
For a property with so many different features, a second visit can be valuable. Walk the acreage in daylight, inspect the house carefully and consider how it would look in a different season. Read why you should visit a property more than once before making a final decision.
Once you have reviewed the condition and costs, compare the property with your other candidates using a framework for deciding which house to make an offer on. The land and water features may be compelling, but the best purchase is one where the price, condition, location and ongoing responsibilities work together.
Property detailsProperty Summary
Every listed detail in one table
| Property address | 2719 Walker Rd, Imlay City, MI 48444 |
|---|---|
| County | Lapeer County |
| Region | Imlay City, Michigan |
| Property type | Single Family Residence |
| Bedrooms | 3 |
| Bathrooms | 2 full |
| Interior area | 2,840 sqft |
| Above-ground area | No data |
| Below-ground area | No data |
| Year built | No data |
| Stories | No data |
| Lot size | 19.75 acres |
| Basement | Yes |
| Garage | Attached garage |
| Parking spaces | 2 |
| Heating | Forced air |
| Cooling | Central air |
| Water | Flowing artesian well (listing description) |
| Wastewater | No data |
| Electric | Backup generator; electrical details not provided |
| Roof | Steel roof |
| Foundation | No data |
| Exterior | No data |
| Fireplace | No data |
| Flood zone | FEMA Zone X, unshaded (minimal-risk area) |
| Walk Score | 0 / 100 |
| Bike Score | 24 / 100 |
| Price per sq ft | $151 |
| Tax assessed value | $301,600 |
| List price | $430,000 |
| Annual property taxes | $2,086 / year |
| HOA | None |
| Insurance | $1,260 / year (Zillow estimate, $105 / month) |
| Estimated Monthly Rent | $2,699/month |
| Zestimate | $414,100 |
| Zestimate 10-year change | +119% |
| Original list price | $419,000 |
| Last sold price | $111,500 |
| Last sold date | 4/1/1993 |
| MLS number | 038-26-0102 |
| Parcel number | 00303500400 |
Property details are based on listing information and should be independently verified. Estimated monthly rent is Zillow’s Rent Zestimate and insurance is Zillow’s estimate. Tax, value and insurance figures are not guarantees of future costs.
Listing Agent Information
Listing Agent Evan OsentoskiExplore the property
Take a closer look at 2719 Walker Rd
Asking price$430,000
Explore the acreage, pond, creek, home features and rural setting, and arrange a visit to see how the property fits your plans.
View Property on ZillowListing photographs and property details courtesy of Evan Osentoski, the original photographers and the property owners, as published on Zillow. View the original listing on Zillow.
More homes in Michigan
 $499,000
4505 W Marr Rd: 20-Acre Ranch with Walkout Basement and Pole Barn
 $499,900
5-Bedroom Horse Property with 10 Acres, Barn and Pond
 $279,000
Lake Huron Frontage, 13 Wooded Acres & Brand-New Cabin
 $275,000
Wooded 10 Acres, Heated Pole Building & 3-Bedroom Home
 $59,000
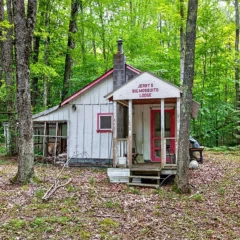
4610 Northwood Lane Hunting Cabin on 10 Wooded Acres