3-Bedroom Log Cabin on 10 Wooded Acres with Walkout Basement in Niles, Michigan — $335,000
Niles Township · Berrien County · Southwestern Michigan
Property Overview
Escape the noise and enjoy a wooded setting with this distinctive log home on 10 acres in Niles, Michigan. Listed at $335,000, this three-bedroom, three-bathroom property combines rustic character, multiple fireplaces, two covered porches, and a finished walkout basement with additional living and recreation space.
Built in 1978, the home offers 2,981 square feet of listed finished living space. Wooded trails, fenced acreage, and a gazebo tucked along the trails add outdoor appeal, while a detached two-car garage provides covered parking.
Property highlights
What makes this property stand out
- 10 wooded acres with fenced acreage
- Log-home construction dating to 1978
- Three fireplaces, including a prominent stone fireplace
- Finished walkout basement with additional living space
- Two covered porches overlooking the surroundings
- Wooded trails and a gazebo on the property
- Detached two-car garage
- New well and roof reported to be approximately five years old
Exterior and first impressions
A traditional log cabin surrounded by trees
The property has the character of a traditional woodland retreat. Its log construction, covered porches, and surrounding trees create a setting that feels connected to the outdoors, with opportunities to enjoy the changing Michigan seasons from home.
Two covered porches provide outdoor seating opportunities, while the listing also identifies fenced acreage and wooded trails. A gazebo is located farther back along the trails, offering another feature to explore during a property visit.
A setting shaped by the seasons
The autumn listing photographs show the cabin among colorful trees and fallen leaves. The wooded surroundings are a central part of the property’s appeal, particularly for buyers who value outdoor space and privacy.
The listing describes the acreage as suitable for enjoying wooded trails and seasonal hunting. Buyers should confirm the exact boundaries, permitted activities, and fencing condition during due diligence.
Interior features and living spaces
Rustic character with multiple gathering spaces
The interior combines exposed log construction, wooden finishes, and a prominent stone fireplace. The main floor includes a living room, formal dining room, kitchen, full bathroom, and sunroom, providing several distinct spaces for everyday living.
Living room and fireplaces
The main living room measures approximately 23 by 15 feet, with a listed area of 345 square feet. A wood-burning fireplace provides a focal point, while the stone fireplace extending through multiple levels gives the home a distinctive architectural feature.
The listing identifies three fireplaces in total, located in the living room, formal dining room, and second bedroom. Buyers should verify the condition, operation, and maintenance history of each fireplace and chimney.
Formal dining room and sunroom
The formal dining room measures approximately 15 by 13 feet and also features a fireplace. A separate sunroom measures approximately 11 by 9 feet, adding another area for enjoying natural light and views of the surrounding property.
Kitchen and appliances
The kitchen includes an eat-in area and is part of the main-floor layout. The included appliances are a range, refrigerator, microwave, washer, and dryer. The listing indicates that all appliances stay, making it worthwhile to confirm their condition and inclusion in the purchase agreement.
Bedrooms and bathrooms
Three bedrooms and three full bathrooms
The home has three bedrooms and three full bathrooms distributed across the upper and lower levels. The upper floor contains two bedrooms, while the third bedroom is located in the basement.
Primary bedroom
The upper-level primary bedroom measures approximately 15 by 13 feet, with a listed area of 195 square feet.
Second bedroom
The second upper-level bedroom measures approximately 13 by 11 feet and includes a fireplace, adding a distinctive feature to the room.
Third bedroom
The basement bedroom measures approximately 14 by 14 feet. The listing notes that it has no egress window, which is important to verify before treating it as a legal sleeping room.
Bathrooms
All three bathrooms are listed as full bathrooms. The main-floor bathroom has a tub, while the upper and basement bathrooms have walk-in showers.
Lower-level living
Finished walkout basement with additional flexibility
The full walkout basement adds substantial finished space to the home. According to the listing, the finished lower level includes a family room, recreation room, office or sleeping area, full bathroom, laundry area, and the third bedroom.
The finished area below ground is listed at 1,241 square feet. The basement family room measures approximately 14 by 14 feet and includes a walkout patio door and fireplace. This layout creates additional space for recreation, hobbies, working from home, or everyday relaxation.
Important bedroom consideration: The basement bedroom is specifically described as having no egress window. Buyers should confirm applicable building and safety requirements before considering it an approved sleeping space.
Land, trails and outdoor living
Ten wooded acres to explore
The 10-acre parcel is one of the property’s main attractions. Listed as wooded, the land offers room to explore, enjoy outdoor activities, and experience a more nature-oriented setting without leaving the property.
The listing highlights fenced acreage, wooded trails, and a gazebo located farther back along the trails. These features give the property a recreational element beyond the home’s interior living spaces.
Covered porches and outdoor enjoyment
Two covered porches provide sheltered outdoor spaces for relaxing and enjoying the surrounding trees. The listing specifically describes opportunities to watch wildlife and enjoy the changing seasons from the property.
The property also has a detached two-car garage with rear-facing garage access. Buyers interested in maintaining the acreage should inspect the garage, fencing, trail access, and gazebo to understand their current condition and maintenance requirements.
Construction, utilities and systems
Log construction and essential property systems
Built in 1978, the home uses log construction and has a full walkout basement. The listing reports a new well and a roof approximately five years old. These are useful starting points for evaluating the property’s maintenance history, but buyers should request documentation and verify the actual installation dates.
Heating
Baseboard and wood heating are listed. The property also has multiple wood-burning fireplaces.
Cooling
Window-unit cooling is listed. Confirm the number, age, condition, and coverage of the units.
Water and wastewater
Private well water and a septic tank are listed. Request recent well-water testing and septic inspection records.
Parking
A detached garage provides two parking spaces, with rear-facing garage access.
Log homes require particular attention to exterior log condition, moisture management, sealing, and pest activity. A qualified inspector familiar with log construction can help identify maintenance needs that may not be obvious during a standard walkthrough.
Value and ownership costs
Pricing, estimates and ownership costs
Listed at $335,000
The asking price is $335,000, equivalent to approximately $112 per square foot based on the listing. Zillow’s Zestimate is $322,100, with an estimated sales range of $306,000 to $338,000. The list price is $12,900 above the Zestimate, although the automated estimate is not an appraisal or a substitute for a comparative market analysis.
Zillow reports that the Zestimate has increased approximately 52% over the last ten years. This is an automated historical estimate, not a guaranteed measure of the property’s actual market appreciation.
- Listed for sale $335,000
Zestimate and estimated value
Zestimate: $322,100.
Estimated sales range: $306,000–$338,000.
Ten-year Zestimate change: +52%.
These are automated estimates and should not be treated as a professional appraisal or guaranteed selling price.
Taxes and insurance
The listing reports annual property taxes of $3,146 and a tax-assessed value of $112,400.
Zillow’s displayed monthly home insurance estimate is approximately $105, equivalent to $1,260 annually. This is an estimate, not an insurance quote. Actual coverage and premiums may differ, particularly for a log home with several fireplaces and acreage.
Estimated rental value
Zillow’s Rent Zestimate is approximately $2,182 per month. This is an automated rental estimate, not a confirmed rental offer or guaranteed achievable income.
Financing terms
The listing identifies cash and conventional financing as accepted terms. Buyers should obtain lender-specific estimates for down payment, interest rate, closing costs, and insurance requirements.
Public tax history shows property taxes of $3,065 in 2024 and $3,146 in 2025. Buyers should contact the appropriate local assessing and taxing authorities to confirm current taxes and understand how a transfer may affect future assessments.
Area and getting around
Niles, Michigan
Scores, schools and flood zone
1716 Harrah Road is located in Niles Township, within Berrien County in southwestern Michigan. The property’s 10-acre setting and wooded surroundings make it particularly important to understand driving distances to everyday services before purchasing.
The Walk Score indicates that everyday errands are not conveniently accessible on foot. Buyers should consider vehicle ownership, winter driving conditions, and the distance to essential services when evaluating the location.
Nearby schools
-
7/10
Ballard Elementary School Grades PK-5 · 1.8 miles · GreatSchools rating
-
6/10
Ring Lardner Middle School Grades 6-8 · 2.8 miles · GreatSchools rating
-
7/10
Niles Senior High School Grades 9-12 · 2.6 miles · GreatSchools rating
Ratings and distances come from GreatSchools via the listing. Confirm school assignment, transportation, and enrollment details directly with the school district.
The listing identifies the property as being in FEMA Zone X (unshaded), a minimal-risk flood area. Buyers should still obtain an official flood determination and discuss insurance requirements with their lender and insurer.
Community and local services
The property is within Niles Township in Berrien County. The nearby city of Niles provides the principal local service and commercial center for this part of the area. Buyers should map their preferred grocery stores, fuel stations, pharmacies, and other regular destinations before committing to the property.
For local government and property-related questions, Berrien County and Niles Township are the relevant starting points for confirming assessment, tax, and land-use information.
Healthcare and emergency services
Healthcare access should be checked by driving route rather than straight-line distance. Buyers should identify their preferred hospital, urgent care facility, pharmacy, and emergency services before purchasing a rural property.
Confirm current facility locations, service availability, and emergency response arrangements directly with providers.
Parks and outdoor recreation
The property’s own wooded acreage, trails, fenced areas, and gazebo are central outdoor features. The listing also describes opportunities for seasonal hunting and wildlife observation.
Confirm property boundaries, hunting regulations, access rights, and any restrictions affecting recreational use. Do not assume that neighboring land or nearby trails are included with the property.
Transportation and daily travel
The Walk Score of 0 indicates a car-dependent location. Plan regular trips to Niles and surrounding communities for shopping, employment, healthcare, and other services.
Check actual driving routes and winter road maintenance arrangements, particularly if you expect to travel frequently during Michigan’s colder months.
Utilities and internet availability
The listing confirms private well water and a septic tank, along with baseboard and wood heating and window-unit cooling. It does not establish the availability of particular broadband providers or internet speeds at the address.
Check the FCC Broadband Map and contact providers directly to confirm available technologies, installation costs, service speeds, and reliability at 1716 Harrah Road.
Before you offer
What buyers should verify
Inspection and verification items
A 1978 log home on 10 wooded acres has several property-specific considerations beyond a typical house inspection. The combination of private utilities, fireplaces, a walkout basement, and extensive outdoor space makes a thorough inspection especially important.
Log construction and roof
Have the exterior logs inspected for moisture intrusion, rot, insect activity, cracking, and deteriorated sealant. Request documentation for the roof reportedly installed approximately five years ago, including permits, contractor information, and any warranty that may transfer.
Well and septic system
The listing mentions a new well, but does not provide its installation date or testing documentation. Request a current water-quality test and professional well inspection. Have the septic system inspected and pumped as appropriate, and request its location, capacity, and maintenance records.
Fireplaces and heating
Confirm the condition of all three fireplaces, chimney structures, flues, and associated components. Have wood-burning systems evaluated by a qualified professional. Review the baseboard heating and cooling equipment and ask about typical seasonal operating costs.
Basement and sleeping space
Inspect the walkout basement for water intrusion, drainage problems, foundation movement, and moisture. The basement bedroom has no egress window according to the listing, so confirm applicable building requirements and whether it can legally be used as a sleeping room.
Land, fencing and access
Obtain a survey or other reliable boundary documentation for the 10-acre parcel. Confirm that the fencing, gazebo, wooded trails, and detached garage are included in the sale. Check access, easements, drainage, and any restrictions affecting hunting or other outdoor activities.
Financial and purchase considerations
Review property taxes, insurance availability, and any additional maintenance costs associated with a rural log home. The listing accepts cash and conventional financing, but buyers should confirm their lender’s property requirements before submitting an offer.
Before proceeding, read our guides on what to look for before making an offer, calculating monthly property costs, and budgeting for repairs after buying a house.
It is also worth understanding what happens if a home inspection reveals major problems and how to negotiate a house price as a buyer.
Offer timing: The listing states that all offers will be reviewed December 1. Confirm the current offer instructions and deadline directly with the listing agent, as listing terms and availability can change.
Property details
Property Summary
Every listed detail in one table
| Property address | 1716 Harrah Rd, Niles, MI 49120 |
|---|---|
| Property type | Single Family Residence |
| Architectural style | Log Home |
| Construction material | Log |
| Bedrooms | 3 |
| Bathrooms | 3 total · 3 full |
| Interior living area | 2,981 sq ft |
| Total structure area | 1,740 sq ft |
| Finished area below grade | 1,241 sq ft |
| Year built | 1978 |
| Stories | 2 |
| Lot size | 10 acres |
| Lot dimensions | 356 x 1,222 ft |
| Lot features | Wooded |
| Fencing | Other |
| Basement | Full, walkout access |
| Heating | Baseboard, wood |
| Cooling | Window unit(s) |
| Flooring | Carpet |
| Fireplaces | 3 |
| Fireplace locations | Bedroom, formal dining room, living room |
| Fireplace type | Wood-burning |
| Kitchen features | Eat-in kitchen |
| Appliances included | Dryer, microwave, range, refrigerator, washer |
| Laundry | In basement |
| Parking | Detached garage, rear-facing |
| Garage spaces | 2 |
| Water | Well |
| Wastewater | Septic tank |
| Community | Niles Township, Berrien County, Michigan |
| Flood zone | FEMA Zone X (unshaded), minimal risk |
| Walk Score | 0 / 100 |
| Bike Score | 14 / 100 |
| List price | $335,000 |
| Price per square foot | $112 |
| Zestimate | $322,100 |
| Estimated sales range | $306,000–$338,000 |
| Zestimate 10-year change | +52% |
| Estimated Monthly Rent | $2,182 / month |
| Tax assessed value | $112,400 |
| Annual property taxes | $3,146 / year |
| HOA | No data |
| Insurance | $1,260 / year (Zillow estimate, $105 / month) |
| Listing terms | Cash, conventional |
| MLS number | 26059817 |
| Parcel number | 111400280001136 |
Property information is based on the listing and publicly available property records and should be independently verified. Zillow’s Zestimate, estimated sales range, Rent Zestimate, and insurance estimate are not guarantees or professional valuations. Buyers should confirm measurements, taxes, boundaries, utilities, flood information, school assignments, fireplace condition, basement bedroom requirements, and all included features before purchasing.
Listing Agent Information
Explore the property
Take a closer look at 1716 Harrah Rd
Explore the original photographs, review the complete listing details, and contact the listing agent to arrange a visit to this 10-acre log cabin property in Niles, Michigan.
View Property on ZillowListing photographs and property details courtesy of Listing Agent Tammy Harper, the original photographers and the property owners, as published on Zillow. View the original listing on Zillow.
Interested in This Property?
Have questions or ready to take the next step? Send us an inquiry and our team will get back to you.
More homes in Michigan
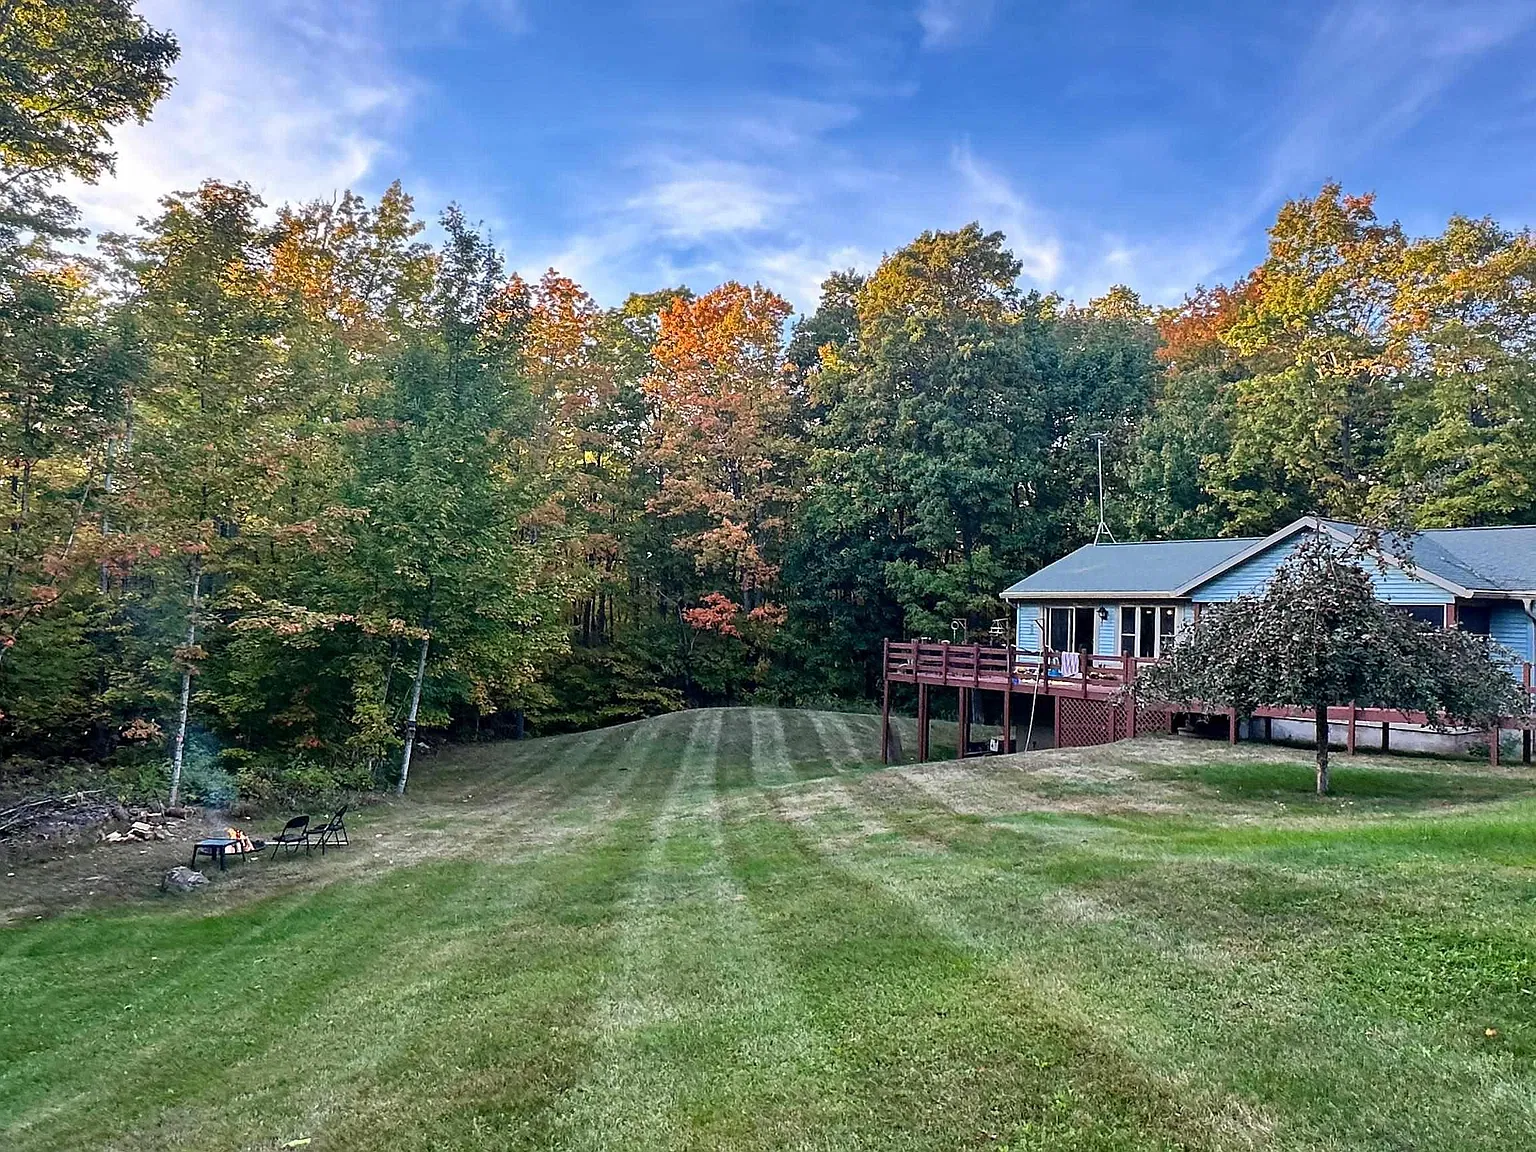 $349,000
Private 20-Acre Country Retreat with 3 Bedrooms, Wooded Trails, Seasonal Brook, Sauna and Workshop
 $319,000
Country Retreat with 20 Acres, Walkout Basement and Pole Barn
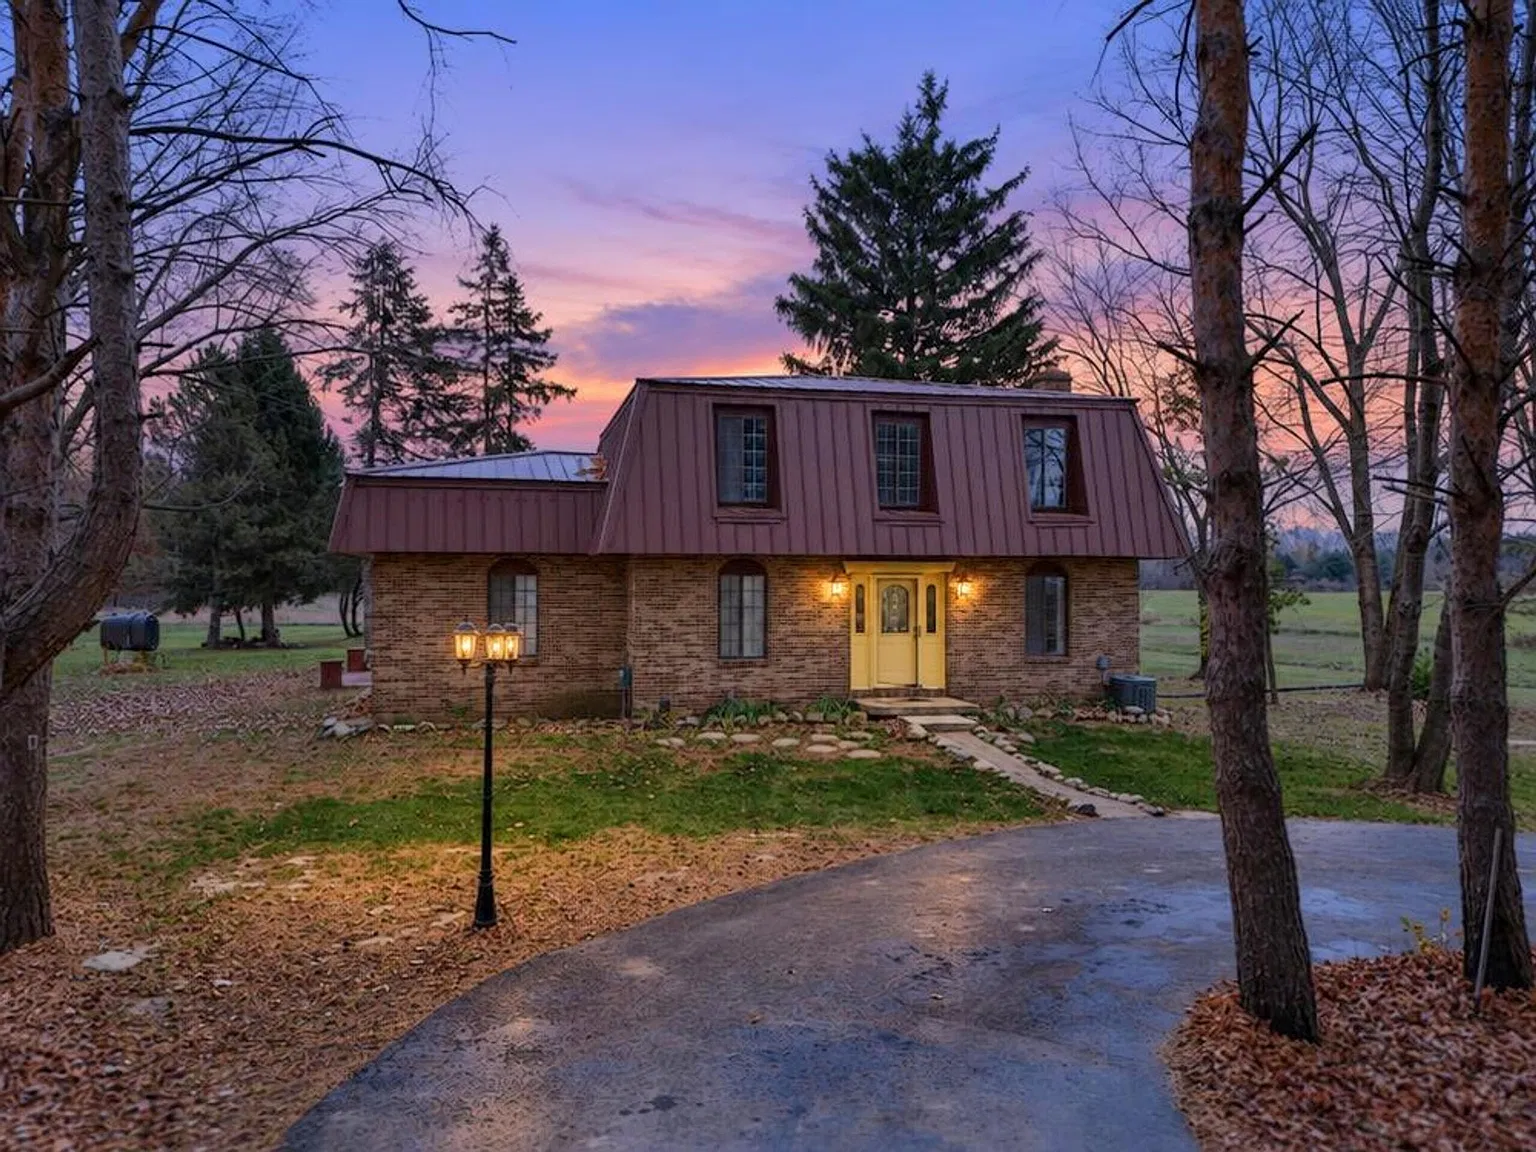 $319,000
Brick Dutch Colonial on 10.12 Acres with New Steel Roof, Renovated Baths and Gas Fireplace
 $299,500
Private 20-Acre Wooded Retreat with Wind Farm Income, Hunting Land and Year-Round Comfort
 $299,000
Pond-View End-Unit Condo with 2-Car Garage, Walkout Lower Level and Spacious Rear Deck in Grand Rapids
 $394,000
10-Acre Country Property, Walking Trails & Walkout Basement