Property Overview
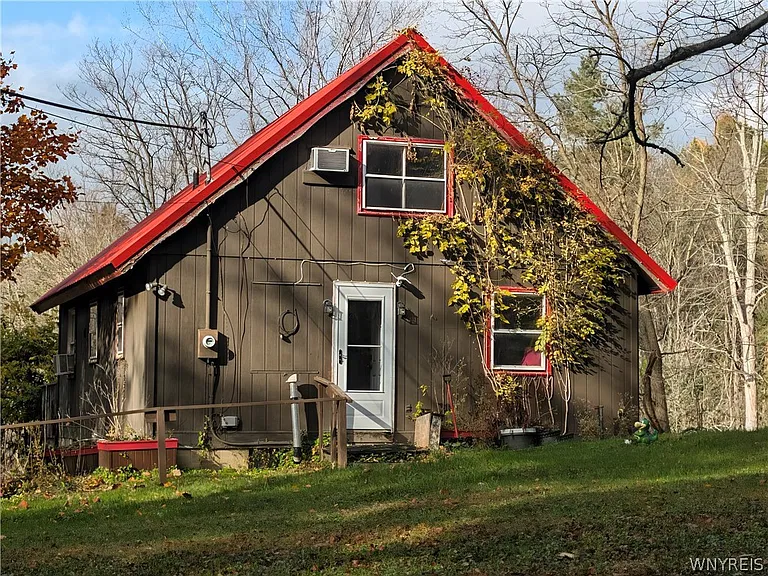
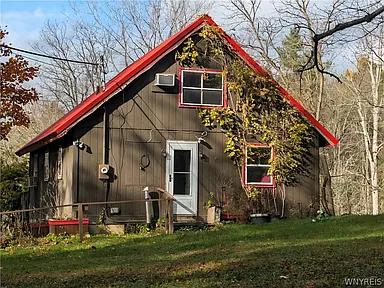
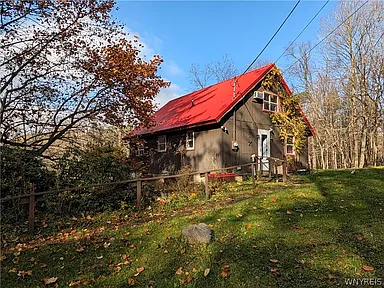
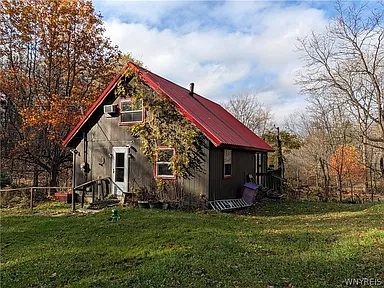
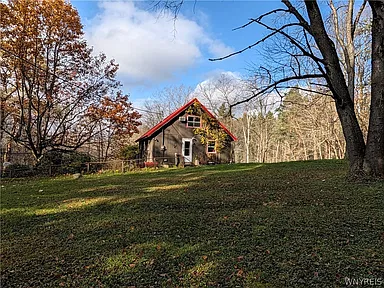
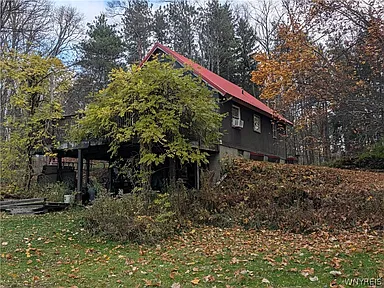
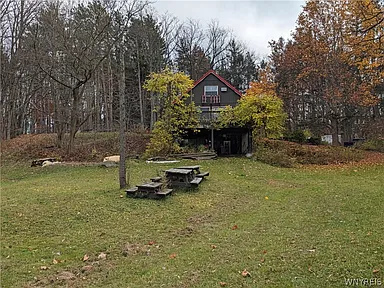
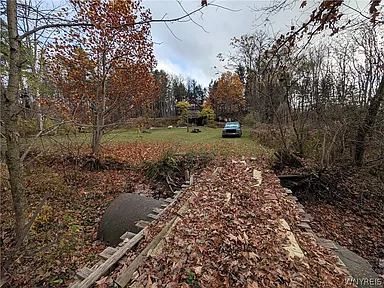
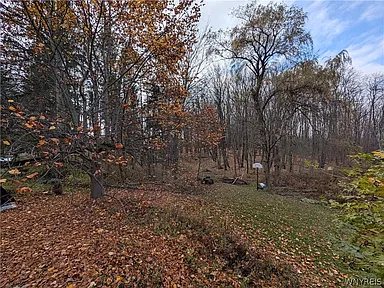
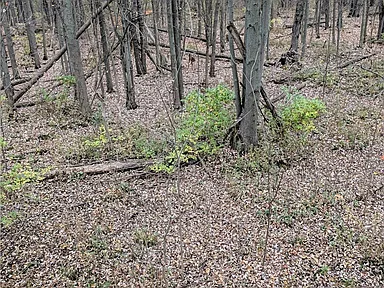
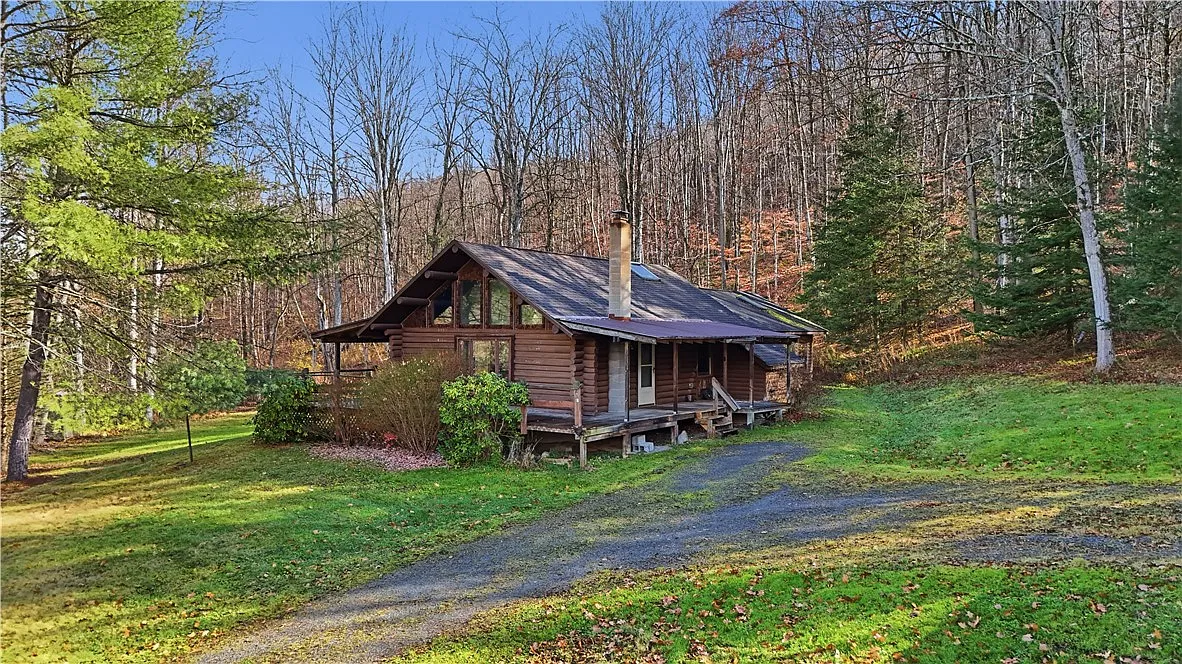
Set among mature hardwoods and abundant pine trees, this rustic chalet sits on 19.09 wooded acres along Church Road in Darien Center, New York. The property combines classic A-frame architecture, a secluded country setting, and a natural stream with the practical features of a year-round residence. Located in the Town of Bennington in Wyoming County, this three-bedroom home provides an opportunity to shape a private woodland retreat to suit your own plans.
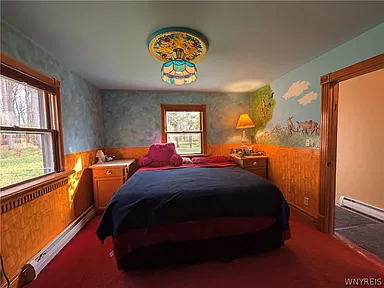
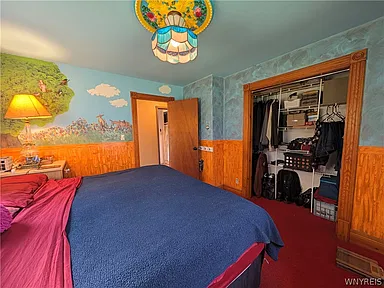
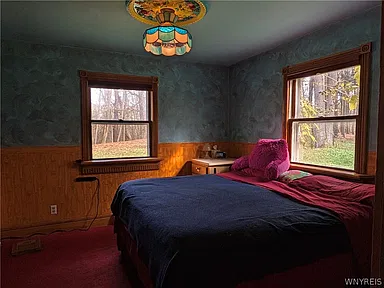
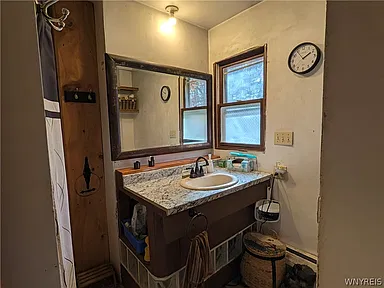
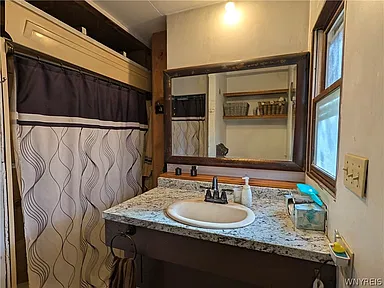
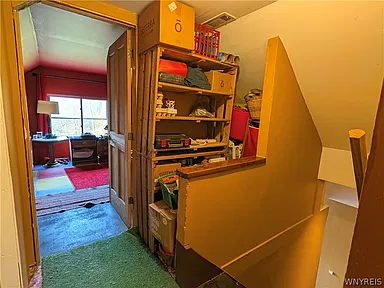
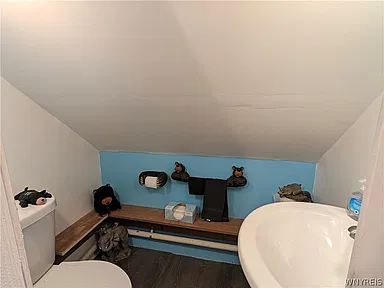
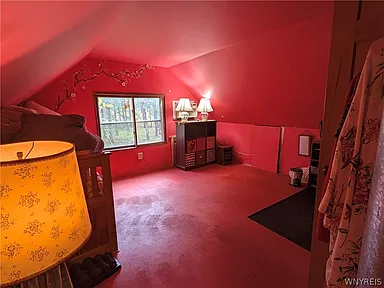
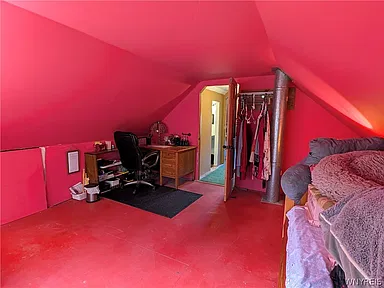
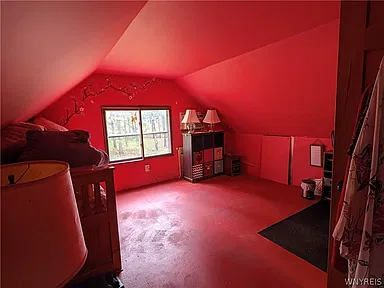
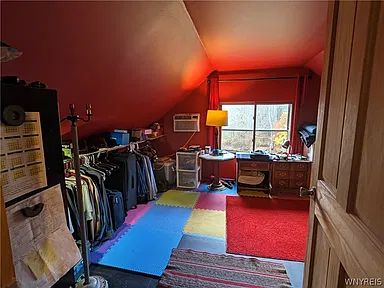
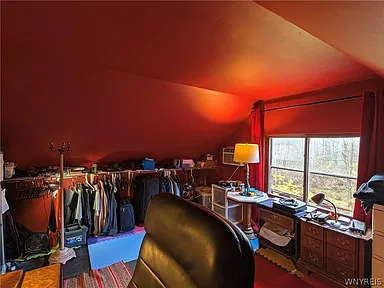
Built in 1975, the home offers approximately 1,216 square feet of living space, as measured by the homeowner. This measurement differs from public records. The chalet-style layout features a main-floor bedroom and full bathroom, two additional upstairs bedrooms, and a half bathroom on the second level.
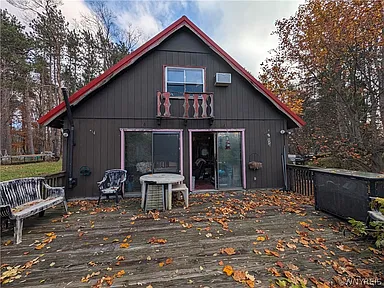
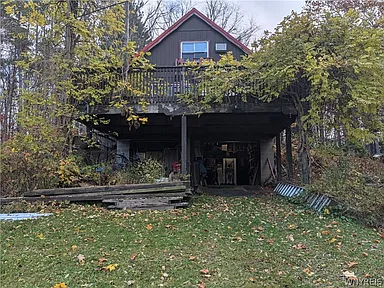
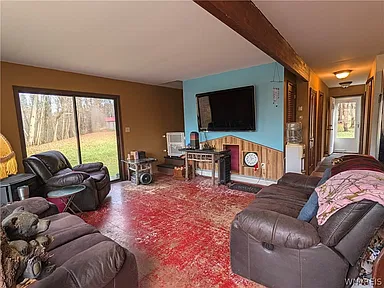
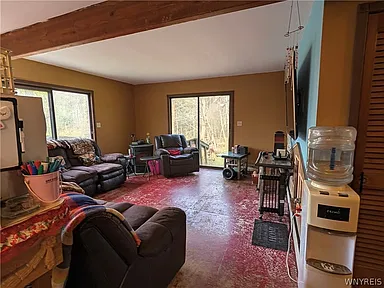
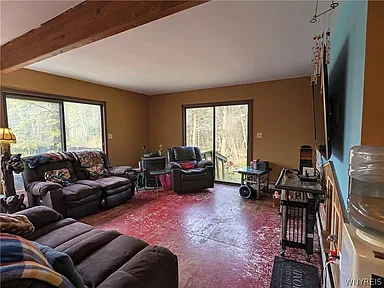
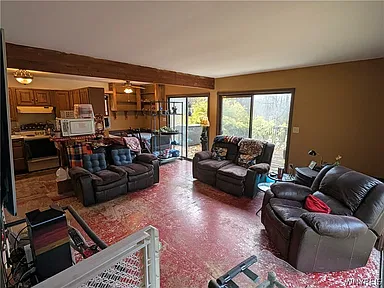
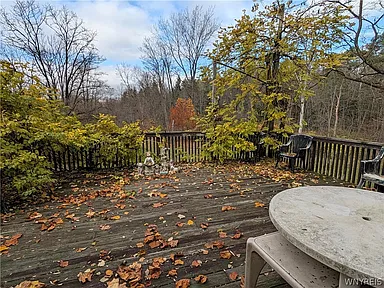
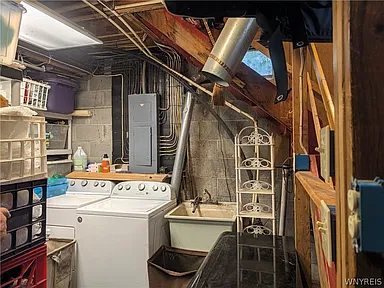
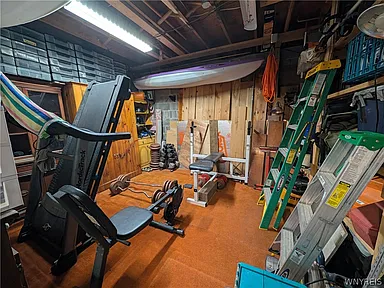
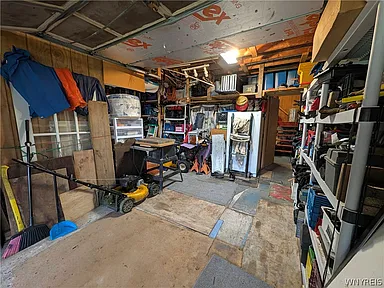
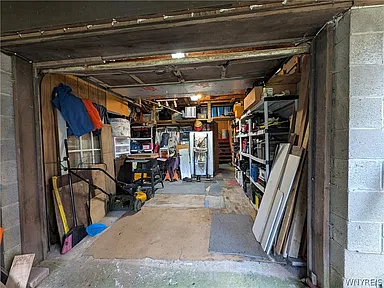
The main living area brings together the kitchen, dining space, and living room. Sliding glass doors connect the interior to an expansive deck, providing an inviting place to enjoy the surrounding trees and outdoor setting. A full basement accommodates the home’s utilities, laundry area, and built-in two-car drive-under garage at the rear.
With its wooded acreage, established trees, private stream, and traditional alpine design, the property has the character of a country getaway while retaining the essential features of a single-family residence. Its existing layout also leaves room for a new owner to update and personalize the home over time.
A woodland property with room to make it your own. The combination of 19.09 acres, a natural stream, mature trees, an expansive deck, and a classic chalet layout gives this property a distinct rural character.
Property Highlights
Interior Features
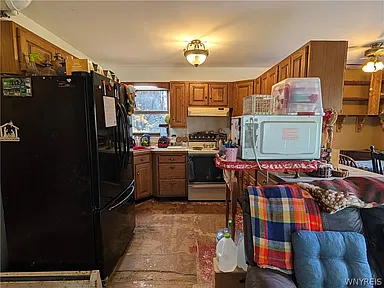
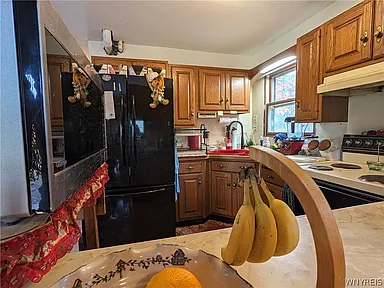
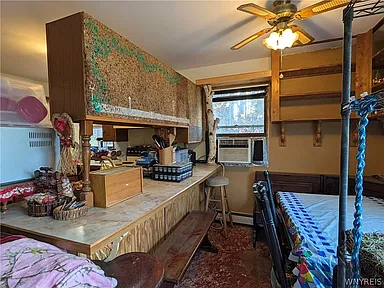
The interior follows a traditional chalet arrangement, with the main living spaces on the first floor and additional bedrooms upstairs. The cottage-style kitchen includes a breakfast area and opens toward the separate living and dining spaces, creating a practical arrangement for everyday use.
- Three bedrooms, including one on the main level.
- One full bathroom on the main level.
- One half bathroom upstairs.
- Living and dining areas with access to the outdoor deck.
- One fireplace.
- Hardwood and other varied flooring.
- Breakfast area and separate/formal living room.
- Full basement with laundry facilities.
- Electric oven and range, refrigerator, and oil water heater.
Land and Outdoor Features
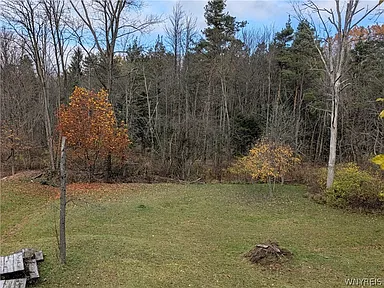
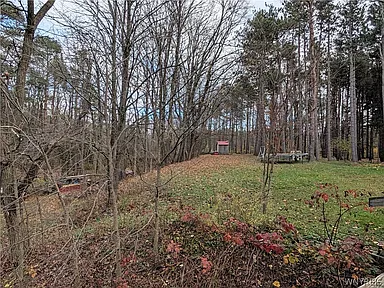
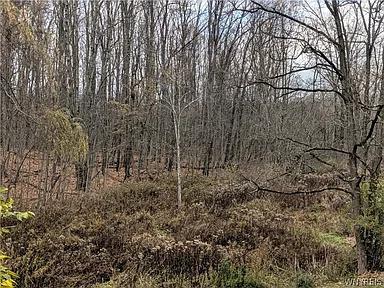
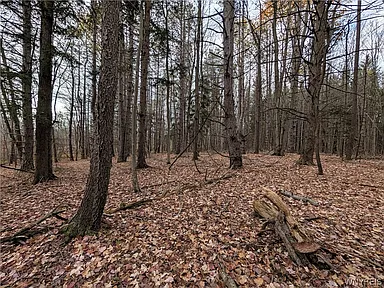
The 19.09-acre parcel provides an extensive wooded setting with mature hardwood trees and abundant evergreen growth. Its secluded character offers a sense of separation from more densely developed residential areas.
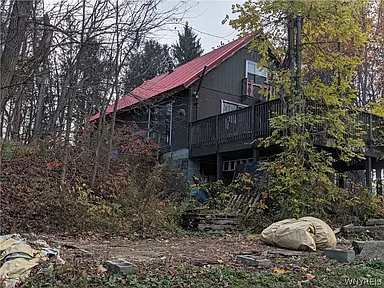
A natural stream runs through the property, adding another distinctive element to the landscape. The expansive deck provides outdoor space overlooking the surrounding natural setting, while the dirt driveway provides access to the residence.
- Approximately 19.09 acres.
- Wooded and secluded lot.
- Mature hardwoods and abundant pines.
- Natural stream on the property.
- Expansive deck.
- Rectangular parcel with approximate dimensions of 591 by 1,340 feet.
- Agricultural lot designation in the supplied listing information.
Structure and Construction
- Property type: Single-family residence.
- Architectural style: Chalet / Alpine.
- Year built: 1975.
- Construction: Frame, block, concrete, and wood siding.
- Foundation: Block.
- Roof: Metal.
- Basement: Full.
- Condition: Resale; ready for future personalization and improvements.
Utilities, Heating and Cooling
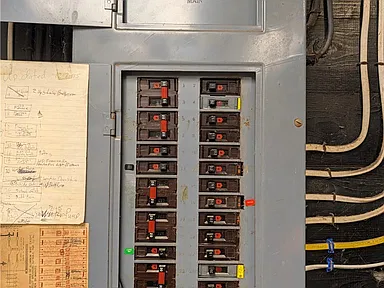
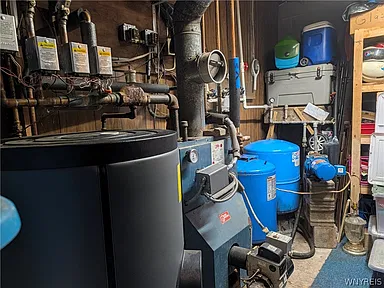
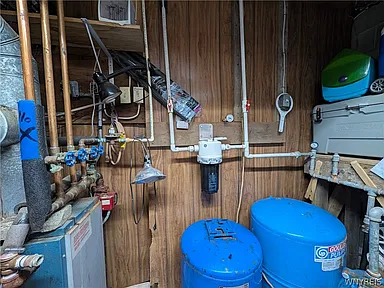
The residence has a private well and septic system, with electricity connected. Heating is provided by an oil-fired system with zoned baseboard and hot-water components. Cooling is listed as zoned with window air-conditioning units.
- Water: Private well.
- Sewer: Septic tank.
- Electricity: Connected.
- Heating: Oil, zoned, baseboard and hot water.
- Cooling: Zoned and window units.
- Water heater: Oil.
- Laundry: Basement.
Garage and Parking
The home includes a built-in, two-car drive-under garage located at the rear of the residence. The property also has a dirt driveway. The garage listing information notes electricity and water availability.
Tax and Assessment Information
The supplied listing information identifies an assessed value of $183,000 and annual property taxes of $4,445. Buyers should independently verify current taxes, applicable exemptions, assessments, and any changes with the appropriate municipal and county offices.
Living in the Area
Darien Center and the surrounding Wyoming County countryside provide a rural Western New York setting characterized by wooded landscapes, agricultural communities, and access to outdoor recreation. The following information provides additional context about the wider area.
Area Overview
The property is located at 1941 Church Road, using a Darien Center mailing address, within the Town of Bennington in Wyoming County, New York. The surrounding region is part of Western New York, between the larger Buffalo and Rochester metropolitan areas.
Wyoming County had an estimated population of 39,741 in July 2025, according to the latest available Census Bureau estimate. The county encompasses approximately 593 square miles, with a relatively low population density of about 68 people per square mile based on 2020 Census geography.
The region has a rural economic base that includes agriculture, local businesses, education, healthcare, manufacturing, and public services. Attica, Warsaw, Arcade, and Perry are among the county’s established community centers.
The property’s setting in the Town of Bennington is particularly suited to buyers interested in wooded land, country surroundings, and a less densely developed residential environment.
Schools and Education
Property jurisdiction information identifies Attica Central School District as the associated school district for this address. The district serves several communities in the region, including Bennington.
Nearby schools within the Attica Central School District include:
- Attica Elementary School: Pre-Kindergarten through Grade 4, located in Attica.
- Attica Middle School: Grades 5–8, located in Attica.
- Attica High School: Grades 9–12, located in Attica.
The district operates its middle and high school facilities on a shared campus on East Main Street in Attica, with the elementary school on Prospect Street.
School district boundaries and individual student assignments should be confirmed directly with Attica Central School District before making enrollment decisions. Nearby school information does not independently establish attendance eligibility.
Healthcare and Hospitals
Healthcare services are available in surrounding Wyoming and Genesee County communities, including hospitals and outpatient medical facilities.
Wyoming County Community Health System
Located at 400 North Main Street in Warsaw, this county-based healthcare facility provides hospital services, a 24-hour emergency department, primary care, and a range of specialty services. Its outpatient services also extend to communities including Attica.
United Memorial Medical Center
Located at 127 North Street in Batavia, United Memorial Medical Center provides hospital services, emergency care, diagnostic services, and additional medical specialties. Its emergency department operates around the clock.
Additional primary care and outpatient medical services are available throughout the surrounding region.
Facility locations are regional references, not verified travel distances from the property. Buyers should confirm current services, operating arrangements, and emergency-care options directly with healthcare providers.
Housing Market History
Wyoming County has experienced changes in residential property values over recent years. One way to examine the longer-term trend is through the Federal Housing Finance Agency’s annual All-Transactions House Price Index.
The following figures use the same county-level index and methodology throughout the period. The index is not a dollar valuation of an individual home.
| Year | House Price Index |
|---|---|
| 2021 | 181.96 |
| 2022 | 204.07 |
| 2023 | 242.59 |
| 2024 | 244.05 |
| 2025 | 261.17 |
The county index increased from 181.96 in 2021 to 261.17 in 2025, representing an approximate 43.5% increase over that period.
These figures describe historical countywide price movements rather than the performance of any particular property. Actual sale prices depend on location, acreage, property condition, improvements, and comparable transactions.
Index: FHFA All-Transactions House Price Index, Wyoming County, New York; annual observations, 2000 = 100. Historical figures are not an appraisal or a forecast of future property values.
Transportation and Access
Darien Center is situated in a rural part of Western New York, with regional road connections serving the surrounding towns and communities.
Residents generally rely on personal vehicles for commuting, shopping, healthcare appointments, and other everyday travel. Attica, Warsaw, Batavia, and other surrounding communities provide additional regional destinations.
The broader area has road connections toward Buffalo and Rochester, with access to regional highway networks through the surrounding towns.
Specific driving distances, travel times, public transportation availability, and property access conditions should be checked using the intended route and current transportation information.
Parks and Recreation
Darien Lakes State Park
Darien Lakes State Park is a notable outdoor recreation destination in Darien Center. The park provides a variety of activities, including:
- Hiking trails.
- Biking.
- Fishing.
- Swimming beach.
- Disc golf.
- Equestrian trails.
- Camping and cabins.
- Picnic areas and shelters.
- Seasonal snowshoeing and cross-country skiing.
The park also provides access to outdoor activities throughout the year, with seasonal operating arrangements for selected facilities.
The wider Wyoming County region offers additional opportunities for outdoor recreation, including public parks, countryside exploration, and seasonal activities.
For buyers who enjoy spending time outdoors, the area’s natural landscape and recreational destinations add another dimension to the rural setting.
Utilities and Connectivity
The property itself is listed with a private well, septic tank, and connected electricity. These are property-specific utility details supplied with the listing.
Broadband service is available in portions of the wider Darien Center area. Spectrum advertises cable-based, fiber-powered internet packages in the community, although advertised regional availability does not establish service at this individual address.
New York State maintains an address-level broadband availability map that allows prospective residents to investigate reported internet providers, connection technologies, and advertised speeds.
Buyers should independently confirm:
- Electric service and account arrangements.
- Private well condition, water quality, and capacity.
- Septic system condition and compliance.
- Available internet providers and connection speeds.
- Cellular reception at the residence and throughout the acreage.
- Any additional utility requirements associated with the property.
Internet and cellular availability can vary significantly between rural properties. Address-specific provider confirmation is recommended before purchase.
Development and Planning
The property is situated in the Town of Bennington, which maintains a municipal planning process for land use, zoning, subdivision applications, site plans, and related development matters.
The Town Planning Board is responsible for reviewing development applications and administering applicable planning and zoning requirements. The town also maintains a comprehensive planning framework and zoning regulations.
For buyers considering changes to the existing residence, future improvements, additional structures, land-use changes, or other projects, it is important to confirm applicable zoning requirements, permits, environmental considerations, and any restrictions affecting the parcel.
The agricultural designation shown in the listing information should not be interpreted as automatic approval for any particular agricultural, commercial, residential, or development use.
No specific approved or under-construction development project affecting this individual property is identified here. Buyers should obtain current zoning and planning information directly from the Town of Bennington.
Property Summary
| Property Type | Single-Family Residence |
|---|---|
| Architectural Style | Chalet / Alpine / A-Frame |
| Property Address | 1941 Church Rd, Darien Center, NY 14040 |
| County | Wyoming County |
| Town | Bennington |
| Subdivision | Bennington |
| MLS Number | B1727938 |
| Originating MLS | Buffalo |
| Parcel / APN | 56240000400000010210000000 |
| Bedrooms | 3 |
| Bathrooms | 1 full bathroom and 1 half bathroom (1.5 total) |
| Living Area | 1,216 square feet, homeowner measurement; differs from public records |
| Lot Size | 19.09 acres |
| Year Built | 1975 |
| Basement | Full basement |
| Garage | Built-in two-car drive-under garage |
| Parking | Two garage spaces and dirt driveway |
| Water Source | Private well |
| Sewer | Septic tank |
| Electricity | Connected |
| Heating | Oil, zoned, baseboard and hot water |
| Cooling | Zoned, window units |
| Exterior Features | Wood siding, deck, wooded acreage, natural stream |
| Roof | Metal |
| Foundation | Block |
| Fireplace | One |
| Assessed Value | $183,000 |
| Annual Property Taxes | $4,445 |
| Listing Terms | Cash |
Listing Agent Information
Delia C Barnes
Telephone:
585-786-3614
Photography and Property Information Credits
Property information and descriptive details are presented from the supplied listing information. Original property photographs remain the intellectual property of their respective photographers and rights holders. Property-owner contributions and original photographic credits should be retained wherever the original images are reproduced. Individual photographer and owner names were not supplied for this listing.
View the Complete Property Listing
Review the original property listing, available photographs, listing details, and additional information for this wooded chalet in Darien Center.
View on Zillow — $260,000
Leave a Comment