Wooded 10-Acre Log Home with Pole Barn and Wraparound Porch in Byron, Michigan — $349,999
5933 Lovejoy Road · Byron · Shiawassee County, Michigan
Property Overview
A private 10-acre wooded setting, a traditional log-home exterior and a substantial pole barn come together at this 3-bedroom property in Byron. Listed at $349,999, the home offers 3,113 square feet of reported interior living space, a partially finished basement and multiple flexible living areas.
Built in 1978 and offered for the first time by its original owner, this property combines rustic character with practical spaces for everyday living, storage and workshop projects. The covered wraparound porch, cathedral ceilings and fieldstone-accented wood-burning stove give the home much of its distinctive character.
Property highlights
What stands out at 5933 Lovejoy Road
- 10 wooded acres
- Log-home construction
- Covered wraparound porch
- Cathedral ceilings with white pine beams
- Fieldstone-adorned wood-burning stove
- Partially finished basement with second bathroom
- Three-section pole barn with electrical workshop
- Two additional storage sheds
First impressions and interior
Warm wood finishes and an open living area
The home makes an immediate impression with its log construction and covered wraparound porch. Inside, the main living area features soaring cathedral ceilings lined with pine and prominent white pine cross beams. Engineered hardwood flooring and the fieldstone-adorned wood-burning stove provide a strong focal point.
The open-concept layout connects the living area with the kitchen and dining spaces. A separate family room adds another place to relax, while the windows bring natural light into the wood-lined interior.
Kitchen and dining
The kitchen features pine cabinetry and stainless steel appliances, with a layout that connects conveniently to the main living area. The listed kitchen measures 11 by 10 feet, while the dining room measures 9 by 10 feet.
Included appliances are a dishwasher, dryer, freestanding electric oven, freestanding refrigerator, microwave and washer. The water softener is listed as rented, so buyers should confirm its agreement and ongoing cost.
Bedrooms and bathrooms
Three bedrooms and two full bathrooms
The listing identifies three bedrooms across the home’s entry and second levels. Two bedrooms are on the entry level, while the third is enclosed on the upper level overlooking the living room. The room arrangement offers flexibility for sleeping space, guests or a dedicated work area.
Entry-level bedrooms
The primary bedroom measures 15 by 13 feet, and the second entry-level bedroom measures 11 by 14 feet. Both have pine hardwood flooring. A full bathroom on this level has a recently updated shower and vanity, according to the listing.
Upper-level bedroom and bonus space
The enclosed third bedroom measures 14 by 14 feet. A separate 9 by 11-foot bonus room on the second level provides additional flexible space. Confirm the intended use and any applicable requirements for each room during a showing.
Bathrooms and laundry
Both bathrooms are listed as full bathrooms. The basement bathroom adds convenience to the lower-level recreation and storage areas. The entry-level laundry and mudroom measures 12 by 12 feet and provides a practical transition between the home and outdoors.
Lower-level living
Partially finished basement with additional flexibility
The basement provides 925 square feet of finished area within the reported total interior space. The listing describes a partially finished lower level with a bar, a second full bathroom and additional rooms used for storage.
The flex room measures 38 by 26 feet, offering substantial additional space for recreation, hobbies or entertaining. Buyers should inspect the basement for moisture, drainage, foundation condition and the performance of the sump pump.
Land and outdoor living
Ten wooded acres in a private rural setting
The property includes 10 acres described as wooded, with dimensions listed as 325 x 1360 x 326 x 1356 feet. The setting offers substantial outdoor space around the home, with the trees providing a natural backdrop and separation from nearby properties.
The covered wraparound porch is one of the property’s defining outdoor features. It provides space for outdoor seating and a sheltered place to enjoy the surrounding landscape. The listing describes the property as suitable for buyers interested in wooded acreage and outdoor recreation.
For a rural parcel, a property visit should include a careful look at access, drainage, tree conditions, boundaries and the location of the well and septic system. Review our guide to researching an area before buying a house before making a decision.
Additional structures
Pole barn, workshop and two sheds
Beyond the main home, the property includes a pole barn divided into three separate spaces and a workshop with electrical service. These areas offer options for equipment storage, hobbies, tools and other practical uses.
Two additional sheds are also listed on the property. No garage is listed, making the pole barn and outbuildings especially important to inspect if covered parking or workshop space is a priority.
During a showing, check the pole barn’s roof, structure, electrical installation, doors and floor condition. Confirm which equipment or fixtures, if any, are included in the sale.
Construction and utilities
Log construction with multiple heating sources
The home was built in 1978 using log construction. The foundation is listed as a poured basement with a sump pump, and the roof covering is asphalt. The property uses a private well and septic tank rather than municipal water and sewer.
Heating is listed as forced air, oil and wood. The wood-burning stove in the living room offers an additional heating option. Cooling features include ceiling fans and window units.
Heating and cooling
Forced-air heating, oil and wood are listed. Ceiling fans and window units provide cooling. Ask for service records and confirm the age and condition of each system.
Water and wastewater
The home has a private well and septic tank. The listing reports that well and septic point-of-sale testing was completed and that a new well bladder tank was installed in 2024. Request the supporting documentation.
Value and ownership costsPricing, estimates and ownership costs
Listed at $349,999
The current asking price is $349,999, equivalent to approximately $112 per square foot according to the listing. Zillow’s Zestimate is $345,500, with an estimated sales range of $328,000 to $363,000. The Zestimate is an automated valuation and should not be treated as an appraisal or a guaranteed sale price.
Zillow reports that the Zestimate has increased 133% over the last ten years. This is an estimate-history figure, not a prediction of future appreciation. The listing’s price history shows an initial listing at $349,999 on November 16, 2026. No price reduction is shown in the supplied price history.
- Listed for sale$349,999
Zestimate and estimated value
Zestimate: $345,500. Estimated sales range: $328,000–$363,000. Zillow’s estimate is slightly below the current asking price, but buyers should compare it with recent comparable sales and an independent market analysis.
Taxes and insurance
The listing reports annual property taxes of $2,796. Zillow’s displayed payment breakdown includes an estimated $105 per month for home insurance, equivalent to $1,260 per year. Insurance is an estimate, not a quote. Obtain a policy quote that accounts for the log construction, wood-burning stove, acreage and outbuildings.
Rent estimate
Zillow’s Rent Zestimate is $2,039 per month. This is an automated rental estimate, not a confirmed rental offer or guaranteed income. Verify local rental demand, permitted uses and insurance requirements before considering an investment strategy.
Ownership costs
The property has no HOA listed. Buyers should budget separately for well and septic maintenance, heating fuel, insurance, driveway upkeep, tree care and maintenance of the pole barn and sheds.
Public tax history shows property taxes of $2,438 in 2025, $2,404 in 2024 and $2,339 in 2023. The listing’s annual tax amount is $2,796, so buyers should confirm the current bill and likely post-purchase tax treatment with the county.
For a clearer picture of ownership expenses, see our guide to calculating monthly property costs and our advice on budgeting for repairs after buying a house.
Area and getting aroundByron, Michigan
Scores, schools and flood zone
The property is located in the Byron area of Shiawassee County, within Antrim Township. Its 10-acre rural setting means everyday trips are likely to require a vehicle. The listing reports a Walk Score of 0 and a Bike Score of 25.
Nearby schools
- 7/10Byron Area Elementary SchoolGrades PK–5 · 5.8 miles · GreatSchools rating
- 5/10Byron Area Middle SchoolGrades 6–8 · 5.5 miles · GreatSchools rating
- 4/10Byron Area High SchoolGrades 9–12 · 5.5 miles · GreatSchools rating
School names, distances and ratings are from the listing’s GreatSchools information. These are nearby schools, not a guarantee of school assignment. Confirm eligibility and boundaries directly with the district.
The listing identifies the property as being in FEMA Zone X (unshaded), described as a minimal-risk flood area. Flood maps are not a substitute for a property-specific determination, and lenders or insurers may require additional verification.
Township and county context
Property records and listing information identify the location as Antrim Township in Shiawassee County. The listing also describes the property as being near the Livingston County border. Confirm the relevant township and county offices for taxes, permits, land records and property questions.
Shopping and everyday services
The property’s rural setting makes it important to plan regular vehicle trips for groceries, fuel, appointments and household services. Check actual routes and opening hours from the property rather than relying on broad area estimates.
Internet and utilities
Cable is listed as available, but actual service, provider availability and connection speeds at this address are not confirmed. Check the FCC broadband map and contact providers directly using the exact address. Also verify electric service, well equipment, septic records and fuel delivery arrangements.
Rural land and recreation
The wooded 10-acre parcel may appeal to buyers seeking outdoor space and privacy. Before relying on any particular land use, verify parcel boundaries, access rights, easements, local zoning and applicable township requirements. A title search and survey can help clarify these matters.
For more context before committing to a rural property, read our guide to researching safety in an area alongside your own visits and local checks.
Before you offerWhat buyers should verify
Inspection and verification items
A log home on 10 wooded acres with a well, septic system and multiple outbuildings deserves a thorough inspection. The listing reports completed well and septic point-of-sale testing and a new well bladder tank in 2024, but buyers should obtain the actual records and confirm that the systems meet current requirements.
- Log construction: Have the logs, chinking, sealing, exterior finishes and areas around windows inspected for moisture, deterioration and pest activity.
- Wood-burning stove: Check the stove, chimney, flue, clearances and maintenance records with a qualified professional. Confirm insurance requirements.
- Well: Obtain water-quality and flow-test results, inspect the pump and pressure system, and review the 2024 bladder-tank replacement documentation.
- Septic: Request the point-of-sale inspection, system location, capacity and maintenance records. Confirm the drain field’s condition and any local requirements.
- Basement: Examine the foundation, sump pump, drainage, signs of water intrusion and the condition of finished areas.
- Pole barn and sheds: Inspect the structures, roofs, electrical work, doors and foundations. Confirm electrical permits where applicable.
- Land: Verify the 10-acre boundary, access, easements, survey information and any restrictions affecting use of the property.
- Heating and cooling: Confirm the age, service history and operation of the forced-air, oil and wood heating equipment and window cooling units.
- Water softener: Request the rental agreement and confirm the monthly charge and transfer or cancellation terms.
Bring a detailed checklist to the showing. Our guides explain what to take to a house viewing, how to prepare for a property viewing and what happens when an inspection reveals major problems.
The listing identifies cash and conventional financing as accepted terms. Buyers should confirm availability, property condition requirements and any lender-specific restrictions before making an offer. Review the full documentation and discuss contingencies with your real estate and legal professionals.
Property detailsProperty Summary
Every listed detail in one table
| Property address | 5933 Lovejoy Rd, Byron, MI 48418 |
|---|---|
| County | Shiawassee County |
| Township | Antrim Township |
| Property type | Single-family residence |
| Architectural style | Log home |
| Construction | Log |
| Bedrooms | 3 |
| Bathrooms | 2 total: 2 full |
| Interior area | 3,113 sq ft |
| Above-ground finished area | 2,188 sq ft |
| Below-ground finished area | 925 sq ft |
| Year built | 1978 |
| Stories | 1.5 |
| Lot size | 10 acres |
| Lot dimensions | 325 x 1360 x 326 x 1356 |
| Lot features | Wooded |
| Basement | Partially finished; poured foundation; sump pump |
| Parking | No garage |
| Additional structures | Pole barn and two sheds |
| Heating | Forced air, oil and wood |
| Cooling | Ceiling fans and window units |
| Water | Private well |
| Wastewater | Septic tank |
| Roof | Asphalt |
| Fireplace | Living room wood-burning stove |
| Porch | Covered wraparound porch |
| Utilities | Cable available |
| Flood zone | FEMA Zone X (unshaded), minimal risk according to listing |
| Walk Score | 0 / 100 |
| Bike Score | 25 / 100 |
| Price per square foot | $112 |
| List price | $349,999 |
| Zestimate | $345,500 |
| Zestimate 10-year change | +133% |
| Annual property taxes | $2,796 / year |
| Tax assessed value | $102,829 |
| HOA | None |
| Insurance | $1,260 / year (Zillow estimate, $105 / month) |
| Estimated Monthly Rent | $2,039 / month |
| MLS number | 20261092217 |
| Parcel number | 0153640000500 |
| Listing terms | Cash, conventional |
Property details are based on listing information and should be independently verified. Zestimate, estimated sales range, Rent Zestimate and insurance are estimates, not appraisals, guaranteed rental income or insurance quotes. Measurements, taxes, boundaries, utilities, school assignments, flood information, well and septic condition, and outbuilding details should be confirmed independently.
Listing Agent Information
Explore the property
Take a closer look at 5933 Lovejoy Road
View the original listing, explore the available photographs and property details, and arrange a showing to experience the home and its 10-acre setting in person.
View Property on ZillowListing photographs and property details courtesy of Listing Agent Krista Davies, the original photographers and the property owners, as published on Zillow. View the original listing on Zillow.
Interested in This Property?
Have questions or ready to take the next step? Send us an inquiry and our team will get back to you.
More homes in Michigan
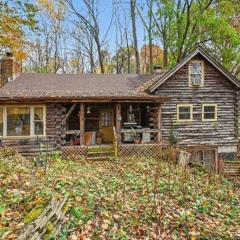 $335,000
3-Bedroom Log Cabin on 10 Wooded Acres with Walkout Basement
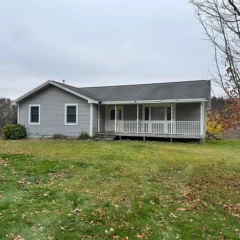 $319,000
Country Retreat with 20 Acres, Walkout Basement and Pole Barn
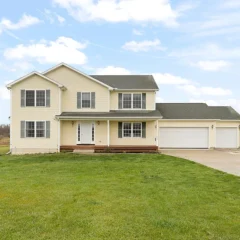 $394,000
10-Acre Country Property, Walking Trails & Walkout Basement
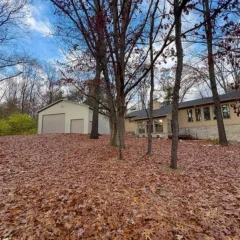 $450,000
Private 10-Acre Retreat with Geothermal Heating, Spring-Fed Pond and Multiple Garages
 $499,900
5-Bedroom Horse Property with 10 Acres, Barn and Pond
 $59,000
4610 Northwood Lane Hunting Cabin on 10 Wooded Acres