Private 10-Acre Wooded Retreat with Pond, Five Bedrooms and Detached Garage in Petersburg, Michigan — $369,900
Petersburg · Monroe County · Ida Township · Michigan
Five bedrooms, 2,076 square feet and 10 wooded acres with a pond
3400 Morocco Rd is a single-story ranch home built in 1973, offering five bedrooms, two full bathrooms and 2,076 square feet of living space on 10 wooded acres in the Ida School District. The interior features a spacious living room and family room connected by a two-sided gas fireplace, while mature oak and maple trees surround the property. A pond spanning almost an acre provides a water view, and a detached two-car garage, generator and lawn tractor with snow blower attachment add practical value. The home is being sold as-is, making a thorough inspection and review of the property’s condition particularly important.
At a glance
Property Highlights
This property combines a five-bedroom ranch layout with a substantial wooded parcel, a private pond and useful additional equipment. Its main attractions are the outdoor setting, the two connected living spaces and the amount of land surrounding the home.
- 10 wooded acres with mature oak and maple trees
- Nearly one-acre pond with waterfront and water views
- Five bedrooms and two full bathrooms
- 2,076 square feet of single-level living space
- Two-sided gas fireplace connecting the living and family rooms
- Detached two-car garage with electricity
- Private well and septic tank
- Generator and lawn tractor with snow blower attachment included in the sale
First impressions
A wooded country setting with water views
The home sits within a 10-acre parcel along Morocco Road in Petersburg. Mature oak and maple trees give the property a natural wooded character, while the surrounding acreage provides a setting that is distinct from a typical residential subdivision.
The exterior has vinyl siding and a ranch-style design with a covered porch. Its single-level layout keeps the main living areas, bedrooms and laundry on the entry floor, avoiding the need to navigate multiple levels for everyday activities.
The property measures approximately 330 by 1,320 feet, with 330 feet of road frontage. That elongated parcel shape is worth considering when evaluating the placement of the home, pond, wooded areas and any future outdoor projects.
The property is being sold as-is. Buyers should therefore distinguish between the appeal of the land and the condition of the existing improvements. The roof, exterior, porch, windows and drainage around the home deserve attention during an in-person inspection.
Interior features and living spaces
Two connected living spaces and a practical ranch layout
The home provides 2,076 square feet of finished above-ground living space, with all listed rooms on the entry level. Five bedrooms and two full bathrooms offer a substantial amount of accommodation within a single-story footprint. The living room and family room provide two separate gathering spaces, an arrangement that can be useful for different activities throughout the day.
Living room and family room
The living room measures approximately 21 by 15 feet, giving it 315 square feet of space. The family room measures approximately 13 by 24 feet, or 312 square feet. Both rooms are connected by a two-sided gas fireplace, creating a shared focal point while allowing each space to retain its own function.
Both rooms have laminate flooring. Having two similarly sized living areas gives buyers flexibility for a formal sitting area, television room, hobbies or additional entertaining space. The fireplace should be inspected to establish its operating condition and maintenance history.
Kitchen and dining
The kitchen measures approximately 12 by 10 feet, providing 120 square feet of space. Laminate flooring runs through the kitchen, and the included appliances are a dishwasher, range/oven and refrigerator. The listing also includes a washer, dryer, water softener and water heater.
The dining room is also approximately 12 by 10 feet. Its separate designation gives the home a defined eating area rather than relying entirely on the kitchen for dining. Buyers should check cabinet condition, appliance operation, plumbing fixtures and available storage during a viewing.
Flooring and interior finishes
Laminate flooring is specified in the kitchen, dining room, family room, living room and several bedrooms. Carpet is used in one bedroom, while vinyl and laminate are specified for the bathrooms. These different finishes are worth checking for wear, water damage and uneven areas, particularly around bathrooms, kitchen plumbing and exterior entrances.
The home has no conventional basement. Its foundation is listed as a crawl space, which makes an inspection underneath the home important. Moisture, ventilation, insulation, plumbing and structural components should all be reviewed before an offer becomes binding.
Bedrooms and bathrooms
Five bedrooms and two full bathrooms on one level
All five bedrooms are on the entry level, providing a single-story bedroom arrangement. The primary bedroom is also on the first floor. The room dimensions offer a useful starting point for evaluating furniture placement, storage and how each bedroom might be used.
Primary bedroom
The primary bedroom is on the first floor. Its exact dimensions are not separately provided in the available room details. The other listed bedrooms have laminate or carpet flooring, and the overall five-bedroom layout offers flexibility for sleeping arrangements, workspace or hobbies.
Bedrooms 1–4
Bedroom 1 measures approximately 16 by 10 feet, with carpet flooring and 160 square feet. Bedroom 2 measures 13 by 8 feet, with laminate flooring and 104 square feet. Bedroom 3 measures 13 by 9 feet, with laminate flooring and 117 square feet. Bedroom 4 measures 12 by 10 feet, with laminate flooring and 120 square feet. Bedroom 5 measures 13 by 9 feet, with laminate flooring and 117 square feet.
The bedroom count makes this home worth examining for buyers who need several separate rooms. During a viewing, check closet space, window operation, heating distribution and the condition of each floor. The primary bedroom’s exact measurements and individual finish details should be confirmed.
Bathrooms
The property has two full bathrooms, both on the entry level. Vinyl and laminate flooring are specified in the bathroom finishes. The available room information does not provide individual bathroom dimensions or a detailed fixture inventory, so these should be checked during the viewing.
Pay particular attention to water pressure, drainage, ventilation and visible signs of moisture. Because the home has a private well and septic system, bathroom plumbing should be considered alongside the inspection of those systems.
Land and outdoor setting
Ten wooded acres surrounding a nearly one-acre pond
The outdoor setting is one of the property’s defining features. The 10-acre parcel contains mature oak and maple trees and a pond spanning almost an acre. The water feature provides a distinct view from the property and gives the land a combination of wooded and waterfront character.
The lot measures approximately 330 by 1,320 feet, with 330 feet of road frontage. The elongated dimensions are important when evaluating the placement of the home, the garage, the pond and the remaining wooded land. Buyers interested in additional outdoor improvements should first establish the exact parcel boundaries and applicable restrictions.
The pond is identified as a waterfront feature, with water views and a rural outlook. Buyers should establish whether any shoreline improvements, access points or other water-related rights are included. The condition of the pond, water levels, drainage and any applicable maintenance responsibilities should also be investigated.
The property also has a porch and a paved road frontage. The wooded acreage means buyers should budget time for maintaining trees, managing fallen branches and keeping access routes clear. A professional inspection of the pond and surrounding land can help identify any drainage, erosion or boundary concerns.
Garage and additional equipment
Detached two-car garage and useful extras
A detached garage provides two garage spaces and electricity. The garage measures approximately 24 by 24 feet according to the property details, giving buyers a separate area for vehicle storage, equipment and general property maintenance.
The sale includes a lawn tractor with a snow blower attachment and a generator. Both items are useful considerations for a property with 10 acres, particularly when maintaining outdoor areas and preparing for winter conditions. Their age, operating condition, maintenance records and any included accessories should be confirmed before closing.
Check the garage roof, foundation, electrical outlets and doors, as well as the condition of the driveway and parking area. Confirm that the generator and lawn tractor are included in the signed purchase agreement and are present at the final walkthrough.
Heating, utilities and construction
Propane heating, private well and septic
The home uses a boiler heating system with zoned heating and propane. The two-sided gas fireplace is another notable feature, but its exact configuration and fuel arrangements should be confirmed with the seller. Understanding the age and servicing history of the boiler, controls and fireplace will help establish the likely maintenance requirements.
The property has a private well and septic tank rather than municipal water and sewer. Buyers should arrange a professional well inspection, water-quality test and septic inspection. These systems are central to the operation of the home and can involve substantial repair or replacement costs if problems are discovered.
Electricity is connected, cable is listed as available and connected, and the propane tank is leased. The ownership and rental terms of the propane tank should be reviewed, including any supplier agreement or transfer requirements.
The home was built in 1973 and has vinyl siding, a crawl-space foundation and no conventional basement. The crawl space deserves particular attention for moisture, drainage, ventilation, insulation and structural condition. The listing also identifies one fireplace serving the living and family room arrangement.
Key facts
The property at a glance
Buyers seeking a five-bedroom single-story home with wooded acreage and a private pond.
Ten wooded acres, a nearly one-acre pond and two living spaces connected by a gas fireplace.
2,076 square feet, two full bathrooms, a detached two-car garage and no HOA.
The as-is condition, crawl space, well, septic system, boiler and pond-related property details.
Value and ownership costsPricing, estimates and ownership costs
Estimates, taxes and ownership costs
The asking price is $369,900, equivalent to approximately $178 per square foot based on 2,076 square feet of living space. Zillow’s Zestimate is $397,600, with an estimated sales range of $338,000 to $449,000. The Zestimate is an automated estimate rather than an appraisal, and actual market value depends on the property’s condition, the land and comparable sales.
The tax assessed value is $356,400. The supplied listing information gives an annual property tax amount of $17, while public tax history shows a 2025 tax figure of $171 and a 2024 figure of $2,975. These figures differ substantially, so buyers should obtain the current Monroe County tax bill and confirm the expected post-sale assessment and applicable exemptions before budgeting.
Zillow’s Rent Zestimate is $2,197 per month. This is an automated rental estimate, not confirmed rental income or a guarantee of achievable rent. Buyers considering rental use should research local demand, applicable requirements, insurance and the costs of maintaining a rural property.
Taxes and insurance
The listing’s annual tax amount is $17, but the public tax history includes materially different figures. Confirm the actual current bill directly with the county. Zillow’s estimated payment breakdown gives property taxes of approximately $170 per month and home insurance of approximately $105 per month. These are estimates, not confirmed future expenses.
Value and rent
The Zestimate of $397,600 is $27,700 above the current asking price, but the estimated sales range is broad. The Rent Zestimate of $2,197 per month should be treated as a starting reference only. No rental income is established by the information provided.
- Listed for sale$369,900
The available price history records the initial listing at $369,900 on November 18, 2026. No price-cut event is shown in the supplied history. The asking price should therefore be considered the original recorded list price unless a later verified update establishes otherwise.
Area and getting aroundPetersburg and Ida Township, Michigan
Schools, rural setting and local services
The property is in Petersburg, within Ida Township in Monroe County. Its location is associated with the Ida Public School District. The setting is rural, with the 10-acre parcel and wooded surroundings providing a different ownership experience from a smaller in-town property.
Because the property is outside a conventional subdivision and relies on private well and septic systems, buyers should evaluate access to everyday services, road maintenance and the availability of local contractors. The supplied listing gives a Walk Score of 0 and a Bike Score of 25, indicating that daily errands are likely to depend on driving.
Nearby schools
- 8/10Ida Middle SchoolGrades 5–8 · Approximately 5.6 miles · GreatSchools rating
- 8/10Ida High SchoolGrades 9–12 · Approximately 5.7 miles · GreatSchools rating
- 6/10Ida Elementary SchoolGrades PK–4 · Approximately 5.8 miles · GreatSchools rating
School ratings and distances are from the supplied GreatSchools information. Nearby schools do not establish guaranteed school assignment. Confirm attendance boundaries and enrollment eligibility with Ida Public Schools.
Monroe County property information identifies the parcel as being in FEMA Flood Zone X, an area designated as minimal flood risk. This designation does not eliminate all flood exposure, especially around a pond. Buyers should obtain an official flood determination and discuss insurance requirements with their lender and insurer.
Community and local services
Petersburg and the surrounding Ida Township area form the local reference point for everyday services. Buyers should verify the location and operating hours of grocery stores, pharmacies, fuel stations and other frequently used services before deciding whether the rural setting fits their routine.
Healthcare and emergency services
Confirm the nearest suitable hospital, urgent care facility, pharmacy and emergency response arrangements using current Monroe County and healthcare-provider information. Response times and service availability have not been independently established for this property.
Outdoor recreation and the pond
The property itself has a substantial pond and wooded acreage. Confirm permitted uses, shoreline access and any applicable environmental restrictions before planning fishing, water-related improvements or other recreational activities.
Transportation and road access
Morocco Road is identified as a paved road. A personal vehicle will be important for regular travel, and buyers should evaluate winter road maintenance, driveway access and local service arrangements.
Utilities and internet availability
The property has electricity, propane, a private well and septic tank. Cable is identified as available and connected, but buyers should verify actual internet providers, service speeds, installation costs and availability at the exact address.
Rural land and pond due diligence
Check the parcel survey, easements, drainage, pond boundaries, shoreline conditions and township zoning requirements. Any planned additional structures, land clearing or changes to the pond should be discussed with the relevant local authorities before work begins.
For a more complete buying assessment, read our guide to researching an area before buying a house and our advice on evaluating a location for a family home.
Before you offerWhat to check before buying
Inspection and verification items
This property has several features that deserve closer attention before an offer is submitted. The as-is sale condition, age of the home, private utilities and waterfront acreage make a thorough inspection especially important.
As-is condition and home inspection
Arrange a full professional inspection covering the roof, foundation, exterior, windows, electrical system, plumbing, fireplace and visible signs of moisture. Establish which repairs are necessary and whether any safety issues need immediate attention. Read our guide to what happens when an inspection reveals major problems.
Well and septic systems
Obtain a water-quality test and professional well inspection. Arrange a septic inspection, including the tank, drain field and available maintenance records. Ask about the age and last servicing of both systems.
Crawl space and heating
Have the crawl space checked for standing water, moisture, ventilation, insulation and structural concerns. Ask for boiler service records and have the heating system and gas fireplace inspected by qualified professionals.
Pond, land and included equipment
Confirm the pond’s boundaries, ownership, access and maintenance responsibilities. Review the property survey and easements. Verify that the generator and lawn tractor with snow blower attachment are included in the purchase agreement and inspect their operating condition.
Also review the actual annual property taxes, propane tank lease, utility arrangements, insurance costs and any applicable restrictions. The home is being sold as-is, so make sure the purchase terms, inspection arrangements and any contingencies are understood before committing.
Our guides on what to look for before making an offer, budgeting for repairs after buying a house and what to take to a property viewing can help organize the process.
Property detailsProperty Summary
Every listed detail in one table
| Property address | 3400 Morocco Rd, Petersburg, MI 49270 |
|---|---|
| Property type | Single-family residence |
| Architectural style | Ranch |
| Bedrooms | 5 |
| Bathrooms | 2 total, 2 full |
| Interior living area | 2,076 sq ft |
| Year built | 1973 |
| Stories | 1 |
| Lot size | 10 acres |
| Lot dimensions | 330 x 1,320 feet |
| Road frontage | 330 feet |
| Exterior | Vinyl siding |
| Foundation | Crawl space |
| Basement | None |
| Heating | Boiler, zoned, propane |
| Fireplace | One two-sided gas fireplace serving living and family rooms |
| Water | Private well |
| Wastewater | Septic tank |
| Electricity | Electricity connected |
| Propane | Propane tank leased |
| Cable | Cable available and connected |
| Garage | Detached, 2 spaces, approximately 24 x 24 feet |
| Parking | 3 or more spaces, paved driveway |
| Outdoor features | Porch, wooded acreage, pond, waterfront |
| Pond | Almost one acre, according to the property description |
| Included equipment | Lawn tractor with snow blower attachment and generator |
| Appliances | Dishwasher, dryer, range/oven, refrigerator, washer, owned water softener, water heater |
| Laundry | First-floor laundry |
| Zoning | Residential |
| Flood zone | FEMA Zone X, unshaded, minimal risk |
| Walk Score | 0 / 100 |
| Bike Score | 25 / 100 |
| School district | Ida Public School District |
| List price | $369,900 |
| Price per square foot | $178 |
| Zestimate | $397,600 |
| Estimated sales range | $338,000 – $449,000 |
| Tax assessed value | $356,400 |
| Annual taxes | $17 as supplied in the listing; verify with Monroe County |
| Zillow estimated monthly property taxes | $170 |
| Zillow estimated monthly insurance | $105 |
| Rent Zestimate | $2,197 / month |
| HOA | None |
| MLS number | 50227897 |
| Parcel number | 0803003710 |
| Listing agent | Michael S Begeman |
| Listing brokerage | Home Time Realty |
| Listing date | November 18, 2026 |
| Sale condition | As-is |
| Listing terms | Cash, conventional, VA loan |
Property information is based on the supplied listing details and available property records. Measurements, taxes, utility availability, school assignments, pond boundaries, flood information and included equipment should be independently verified. Zillow’s Zestimate and Rent Zestimate are automated estimates, not appraisals or guaranteed rental income. The property is being sold as-is.
Listing Agent Information
Explore the property
Take a closer look at 3400 Morocco Rd
Asking price$369,900
Explore the original listing, review the available photographs and property details, and arrange a visit to see the home, acreage and pond in person.
View Property on ZillowListing photographs and property details courtesy of Listing Agent Michael S Begeman, the original photographers and the property owners, as published on Zillow. View the original listing on Zillow.
More homes in Michigan
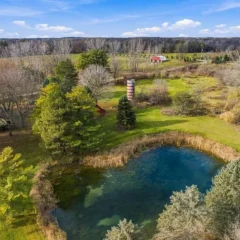 $430,000
Picturesque Pond, 19.75 Acres & Country Home
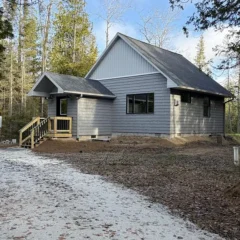 $279,000
Lake Huron Frontage, 13 Wooded Acres & Brand-New Cabin
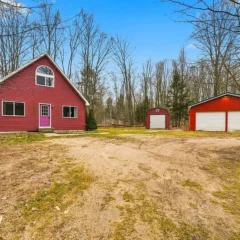 $275,000
Wooded 10 Acres, Heated Pole Building & 3-Bedroom Home
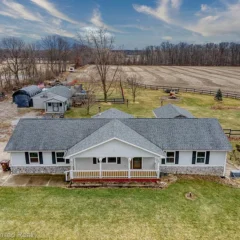 $499,000
4505 W Marr Rd: 20-Acre Ranch with Walkout Basement and Pole Barn
 $499,900
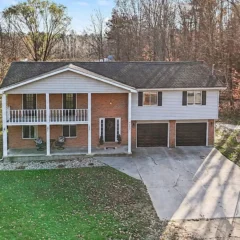
5-Bedroom Horse Property with 10 Acres, Barn and Pond
 $59,000
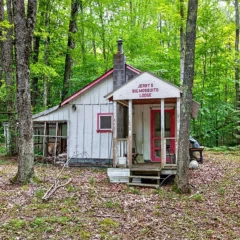
4610 Northwood Lane Hunting Cabin on 10 Wooded Acres