Spacious Split-Level Home with Finished Walk-Out Basement in Gray, Tennessee — $345,000
Crystal Springs · Gray, Washington County, Tennessee
Property Overview
A spacious split-level home with a finished walk-out basement, a generous kitchen island, and a private backyard, located in the established Crystal Springs subdivision of Gray, Tennessee.
Offered at $345,000, 109 Lindsay Lane features three bedrooms, two full bathrooms and one half bathroom across 1,862 square feet of finished living space. Built in 2003, the home combines practical interior space with a two-car attached garage and convenient access to Interstate 26, shopping and dining.
Property Highlights
- Three bedrooms and 2.5 bathrooms
- 1,862 square feet of finished living space
- Finished walk-out basement with 609 finished square feet below ground
- Spacious kitchen with center island
- Private backyard
- Two-car attached garage with garage door opener
- Roof reportedly replaced approximately one year before listing
- Located in Crystal Springs subdivision
Interior Living Spaces
The home’s split-level design creates distinct living areas while maintaining a practical connection between everyday spaces. The listing identifies a living room, dining room, kitchen and three bedrooms on the first level, with an additional den in the basement.
The listing reports a combination of hardwood, carpet, ceramic tile and laminate flooring. Insulated windows and storm doors are also included among the property’s recorded features.
Kitchen with Center Island
The kitchen is one of the home’s main gathering spaces. Its center island provides additional preparation space and room for casual seating, while the existing cabinetry and appliance package offer a functional starting point for everyday cooking.
Included appliances are listed as a dishwasher, disposal, electric range, microwave and refrigerator. Buyers should verify the condition and operation of each appliance during the property inspection.
Bedrooms and Bathrooms
The property offers three bedrooms, all identified on the first level. The primary bedroom includes an en suite bathroom, while the additional bedrooms provide flexibility for household members, guests or other uses.
Primary Bedroom
Located on the first level with an en suite bathroom.
Additional Bedrooms
Two additional first-level bedrooms provide flexible accommodation.
The listing identifies two full bathrooms and one half bathroom, for three bathrooms in total. The recorded room information places two bathrooms on the first level and one in the basement.
Finished Walk-Out Basement
A significant feature of this property is its finished walk-out basement, which contributes 609 square feet of finished below-ground living area to the home’s total 1,862 square feet. The listing identifies a basement den and bathroom, creating additional usable space beyond the main-level living areas.
The lower level could accommodate recreation, hobbies, entertainment or a secondary sitting area, subject to the buyer’s intended use and the existing layout. The walk-out design also provides direct access to the outside.
Buyer tip: Inspect the basement carefully for signs of moisture, water intrusion, foundation movement and drainage issues. A finished basement deserves particular attention to ventilation, waterproofing and the condition of below-grade finishes.
Outdoor Living and Backyard
The property occupies a 0.28-acre lot measuring approximately 80 by 150 feet, with rolling-slope topography. The listing specifically highlights backyard privacy, offering outdoor space without the maintenance commitment associated with a substantially larger property.
A deck provides an additional outdoor area for relaxing or entertaining. The attached two-car garage adds practical storage and parking, with concrete parking and a garage door opener listed among its features.
Construction, Heating and Utilities
Built in 2003, the residence has brick and vinyl siding exterior construction with a shingle roof. Its split-level configuration provides the separation between the primary living level and the finished walk-out basement.
Heating and Cooling
Electric heating and a heat pump are listed, together with central air and heat pump cooling.
Water and Sewer
Public water and public sewer are listed for the property.
The listing reports that the roof was replaced approximately one year before the property was listed. Buyers should request the replacement date, contractor information, warranty documentation and any available receipts.
Additional Interior Features
- Insulated windows
- Storm doors
- Kitchen island
- Smoke detectors
- Electric dryer hookup
- Washer hookup
- Carpet, ceramic tile, hardwood and laminate flooring
Property Value, Price History and Ownership Costs
The asking price is $345,000, or approximately $185 per square foot based on the advertised finished living area. Zillow reports a Zestimate of $336,000, with an estimated sales range of $319,000 to $353,000.
Zestimate
$336,000
Estimated sales range: $319,000–$353,000.
The Zestimate is $9,000 below the current asking price.
Rental Estimate
$2,180 / month
Zillow Rent Zestimate. This is an automated estimate, not a confirmed rental offer or guaranteed achievable rent.
Price and Sale History
- Listed for sale$345,000
- Sold$183,000
- Listed for sale$179,000
- Sold$157,000
- Sold$125,000
- Sold$13,500
Property Taxes and Insurance
Annual Property Taxes
$1,184 / year
The listed annual tax amount is based on the supplied property information. The 2025 tax history also reports $1,184.
Home Insurance
$1,260 / year
Zillow estimate based on $105 per month. Actual premiums depend on the insurer, coverage and property inspection.
Zillow’s payment breakdown also displays estimated principal and interest of $1,547 per month, but this figure depends on financing assumptions and should not be treated as a confirmed mortgage payment.
The property has no homeowners association according to the listing. Buyers should nevertheless confirm whether any subdivision restrictions, recorded covenants or other obligations apply.
Zestimates, estimated rental values and insurance figures are automated estimates, not appraisals, binding rental offers or insurance quotations. Obtain independent valuations, lender estimates and insurance quotes before making a financial decision.
Location: Crystal Springs, Gray, Tennessee
109 Lindsay Lane is situated in Crystal Springs, an established residential subdivision in Gray, Washington County. Gray provides a location between the larger Tri-Cities communities, with access to regional shopping, employment, healthcare and recreation.
The listing highlights convenient access to Interstate 26, making the property worth considering for buyers who regularly travel toward Johnson City, Kingsport or other destinations in Northeast Tennessee.
Getting Around
The low Walk Score indicates that most everyday errands are likely to require a vehicle. Buyers should assess their preferred routes to work, grocery stores, medical services and other regular destinations.
Nearby Schools
- 7/10Gray Elementary SchoolGrades PK–8 · Approximately 1.2 miles
- 6/10Daniel Boone High SchoolGrades 9–12 · Approximately 3.9 miles
School names, distances, grade ranges and GreatSchools ratings are supplied through the listing. Ratings can change, and proximity does not establish school assignment. Confirm attendance boundaries and enrollment eligibility directly with the school district.
Local Amenities and Recreation
Community and Local Services
Gray is an unincorporated Washington County community with residential development and commercial services concentrated around its established road network. The wider Tri-Cities area provides access to additional shopping, dining and employment opportunities.
Nearby commercial areas include shopping and dining options around Gray Station Road, Bobby Hicks Highway and the Interstate 26 corridor. Buyers should explore the routes and businesses most relevant to their everyday routines.
Healthcare and Medical Services
Regional healthcare options include Franklin Woods Community Hospital and Johnson City Medical Center in Johnson City. These facilities provide access to broader medical services in the surrounding area.
Confirm current services, specialty availability, insurance participation and travel routes directly with healthcare providers.
Parks and Recreation
Regional recreation destinations include Gray Fossil Site and Museum and Warrior’s Path State Park. These offer opportunities to explore the area’s natural history and outdoor recreation.
Warrior’s Path State Park provides access to outdoor activities in the wider Tri-Cities region. Verify current facilities, access and operating information before visiting.
Transportation and Interstate Access
Interstate 26 is an important regional transportation route serving Gray and the surrounding communities. The listing identifies convenient access to the interstate as one of the property’s location advantages.
Because the Walk Score is 6, most routine transportation will likely involve driving. Buyers should test commute routes at their usual travel times.
Utilities and Internet Availability
The property listing identifies public water, public sewer, electric heating and heat pump cooling. These are listing-reported details and should be confirmed with the relevant utility providers.
Specific broadband providers, available speeds and service technologies have not been independently confirmed for this address. Check the FCC Broadband Map and contact providers using the exact property address before relying on internet availability.
Flood Risk and Property Records
The supplied listing identifies the property as FEMA Zone X (unshaded), generally representing minimal mapped flood risk. A third-party property-record search also identifies Zone X while noting proximity to a higher-risk mapped area.
Buyers should review the current FEMA map, property-specific drainage, grading, basement conditions and any available flood history. A Zone X designation does not eliminate all flood exposure or guarantee that flood insurance will be unnecessary.
What Buyers Should Check Before Making an Offer
109 Lindsay Lane combines a conventional residential lot with a finished walk-out basement, an attached garage and a reported recent roof replacement. A careful inspection should focus on the condition of these major components and verify the property’s advertised specifications.
1. Inspect the Finished Basement
Pay particular attention to the basement walls, floor, drainage, exterior grading and any evidence of previous moisture intrusion. Ask whether waterproofing work has been performed and whether documentation or warranties are available.
2. Verify the Roof Replacement
Request the roof replacement date, contractor details, invoices and warranty information. An independent inspection should establish the current roof condition rather than relying exclusively on the reported replacement age.
3. Evaluate the Heating and Cooling Systems
Have the heat pump, central air system, electrical components and thermostat operation evaluated. Ask for maintenance records and verify the equipment’s age and condition.
4. Check the Lot and Drainage
The property has rolling-slope topography. Inspect the grading around the home, the backyard, the deck and the walk-out basement entrance to understand how rainwater moves across the property.
5. Review the Garage and Parking
Test the two-car garage doors, opener, concrete parking area and any associated electrical outlets. Confirm the garage dimensions and storage arrangements meet your needs.
6. Confirm Property Documents and Expenses
Review the title, property boundaries, parcel records, zoning, insurance requirements and current tax information. Confirm that the finished basement area and recorded property characteristics are consistent with available documentation.
Useful buyer resources: What to Look for in a House Before Making an Offer, What Happens If a Home Inspection Reveals Major Problems, and How to Budget for Repairs After Buying a House.
Before scheduling a viewing, consider reviewing what to take with you to a house viewing and why visiting a property more than once can be worthwhile.
For a clearer financial picture, use this guide to calculating monthly property costs and this guide to determining how much house you can realistically afford.
Property Summary
The following details are compiled from the supplied listing and property information.
| Property address | 109 Lindsay Ln, Gray, TN 37615 |
|---|---|
| County | Washington County |
| Subdivision | Crystal Springs |
| Property type | Single Family Residence, Residential |
| Architectural style | Split Level |
| Bedrooms | 3 |
| Bathrooms | 3 total: 2 full and 1 half |
| Interior area | 1,862 sq ft |
| Above-ground area | 1,253 sq ft |
| Below-ground finished area | 609 sq ft |
| Year built | 2003 |
| Stories | Split Level |
| Lot size | 0.28 acres (80 x 150 feet) |
| Lot topography | Rolling Slope |
| Basement | Finished, Walk-Out Access |
| Garage/parking | 2-car attached garage, concrete parking, garage door opener |
| Heating | Electric, Heat Pump |
| Cooling | Central Air, Heat Pump |
| Water | Public Water |
| Wastewater | Public Sewer |
| Electric | Electric service; provider No data |
| Roof | Shingle |
| Foundation | No data |
| Exterior | Brick, Vinyl Siding |
| Fireplace | None |
| Flood zone | FEMA Zone X (unshaded), minimal mapped risk |
| Walk Score | 6 / 100 |
| Bike Score | 14 / 100 |
| Price per sq ft | $185 |
| Tax assessed value | $276,900 |
| Annual property taxes | $1,184 / year |
| HOA | None |
| Insurance | $1,260 / year (Zillow estimate, $105 / month) |
| Estimated Monthly Rent | $2,180 / month |
| Zestimate | $336,000 |
| Zestimate 10-year change | +103% |
| Last sold price | $183,000 |
| Last sold date | 08/24/2018 |
| MLS number | 10003316 |
| Parcel number | 005o C 042.00 |
| Listing terms | Cash, Conventional, FHA, VA Loan |
| Listing status | For Sale |
Property details are based on listing information and should be independently verified. Estimated monthly rent is Zillow’s Rent Zestimate and insurance is Zillow’s estimate. Measurements, taxes, lot dimensions, utilities, school assignments, flood zones, roof replacement details and property boundaries should be confirmed with the appropriate professionals and public records. The finished basement area is included in the reported total interior area.
Listing Agent Information
Explore the property
Take a Closer Look at 109 Lindsay Lane
Explore the original listing, review the complete property details and photographs, and arrange a private viewing of this Crystal Springs home in Gray, Tennessee.
View Property on ZillowListing photographs and property details courtesy of Listing Agent Luke Siele, the original photographers and the property owners, as published on Zillow. View the original listing on Zillow.
Interested in This Property?
Have questions or ready to take the next step? Send us an inquiry and our team will get back to you.
More homes in Tennessee
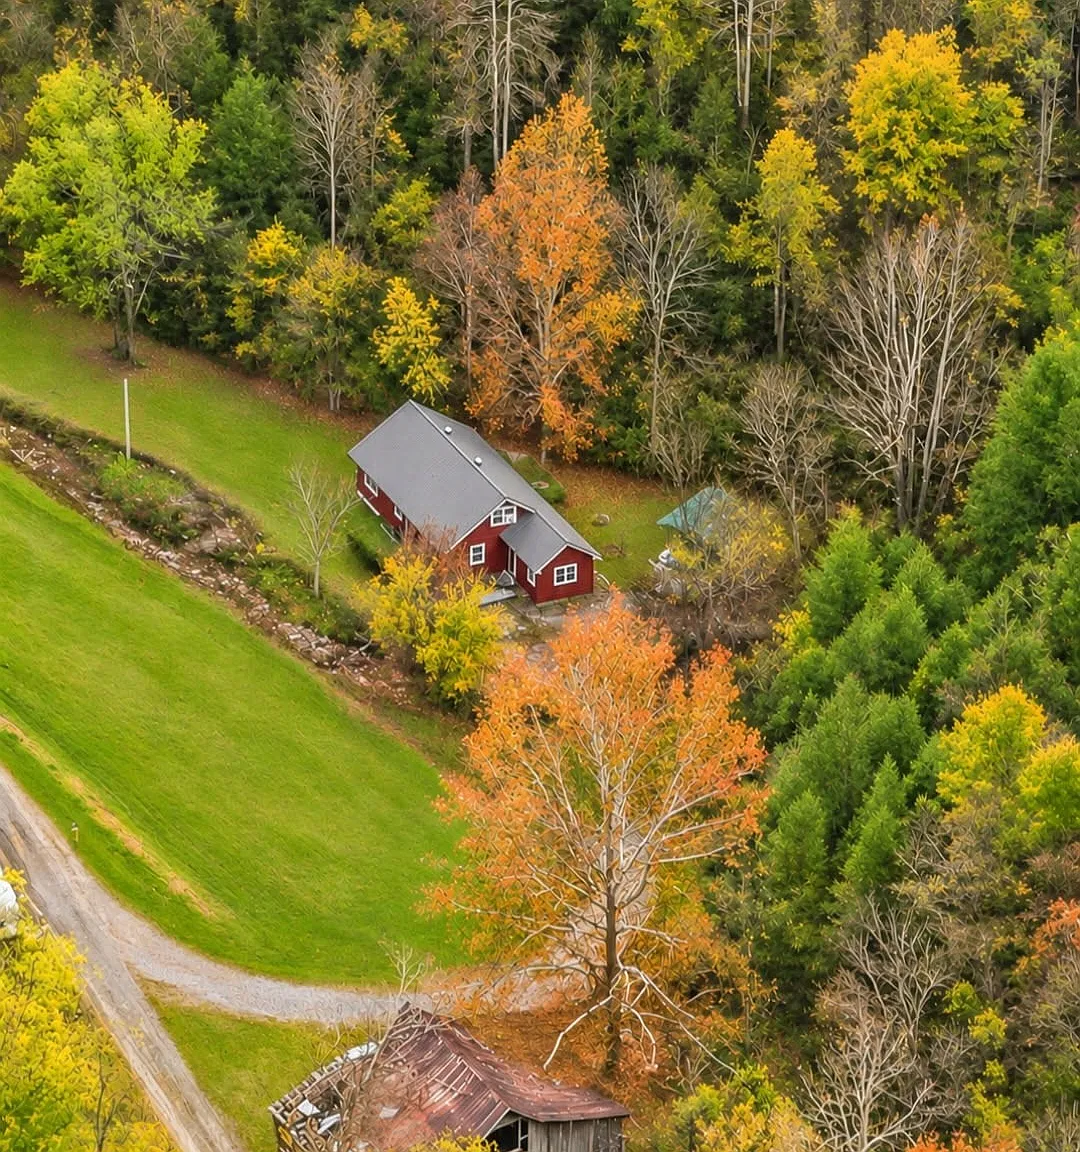 $325,000
Country Home with Hilltop Views, 10 Acres and Wooded Tennessee Privacy in Dowelltown
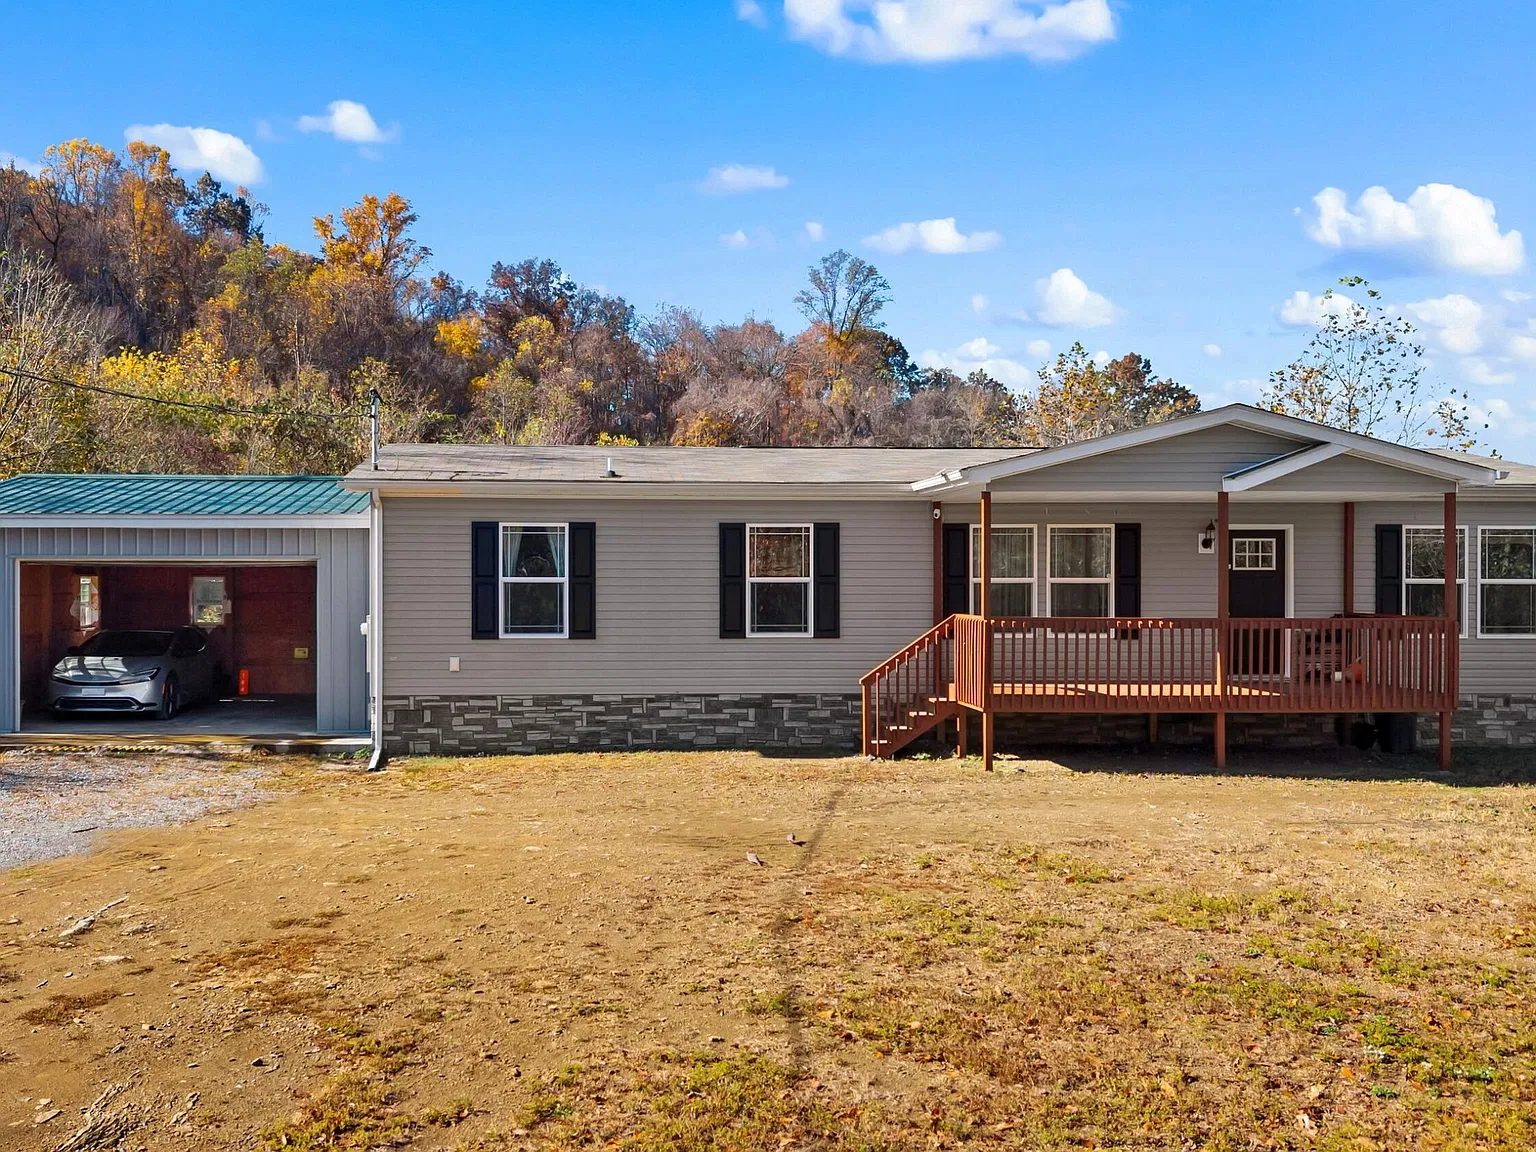 $299,900
17.7 Acres with 2021-Built 3-Bedroom Home, Garage and Public Utilities
 $275,000
10.39 Flat Acres, Mountain Views & Brick Ranch
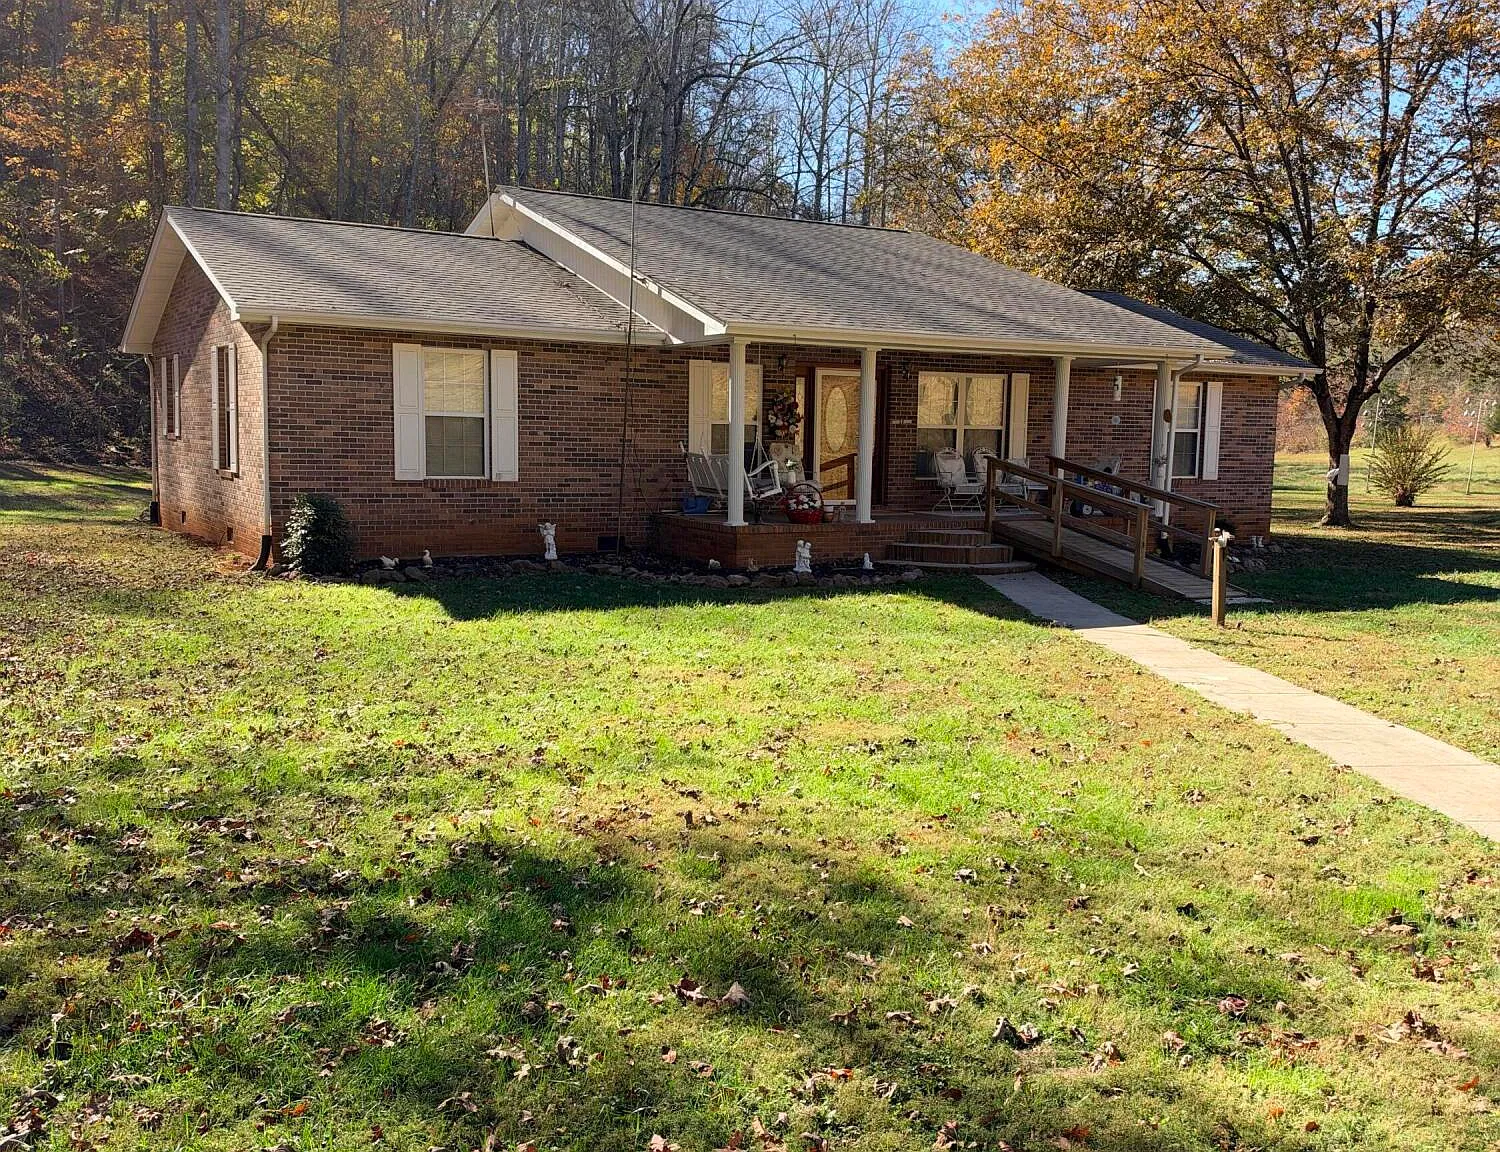 $500,000
Brick Country Home with 37.3 Acres, Barn and Detached Four-Car Garage