Country Retreat with 20 Acres, Walkout Basement and Pole Barn in Albion, Michigan — $319,000
Parma Township · Jackson County · Albion, Michigan
Property Overview
Set back from the road on 20.1 acres in Parma Township, this custom-built 2001 ranch offers 4 bedrooms, 3 full bathrooms and 2,604 square feet of living space. Listed at $319,000, the property combines a private country setting with a versatile mixture of wooded and open acreage, a partially finished walkout basement and a substantial pole barn.
The layout provides approximately 1,404 square feet on the main level, with another 1,200 finished square feet below grade. Three bedrooms are on the main floor, while the walkout basement includes an additional bedroom, full bathroom and rough-in plumbing for a second kitchen. Springport Schools and convenient access to I-94 are additional points to consider.
At a glance
Property Highlights
- 20.1 acres with a mixture of wooded, tillable and rolling land
- Four bedrooms and three full bathrooms
- Custom-built ranch-style home constructed in 2001
- Vaulted ceilings and spacious main-level living areas
- Partially finished walkout basement with additional bedroom and bathroom
- Rough-in plumbing for a second kitchen downstairs
- 30 x 40 pole barn with electricity
- Central air conditioning, forced-air heating and wood heating
First impressions
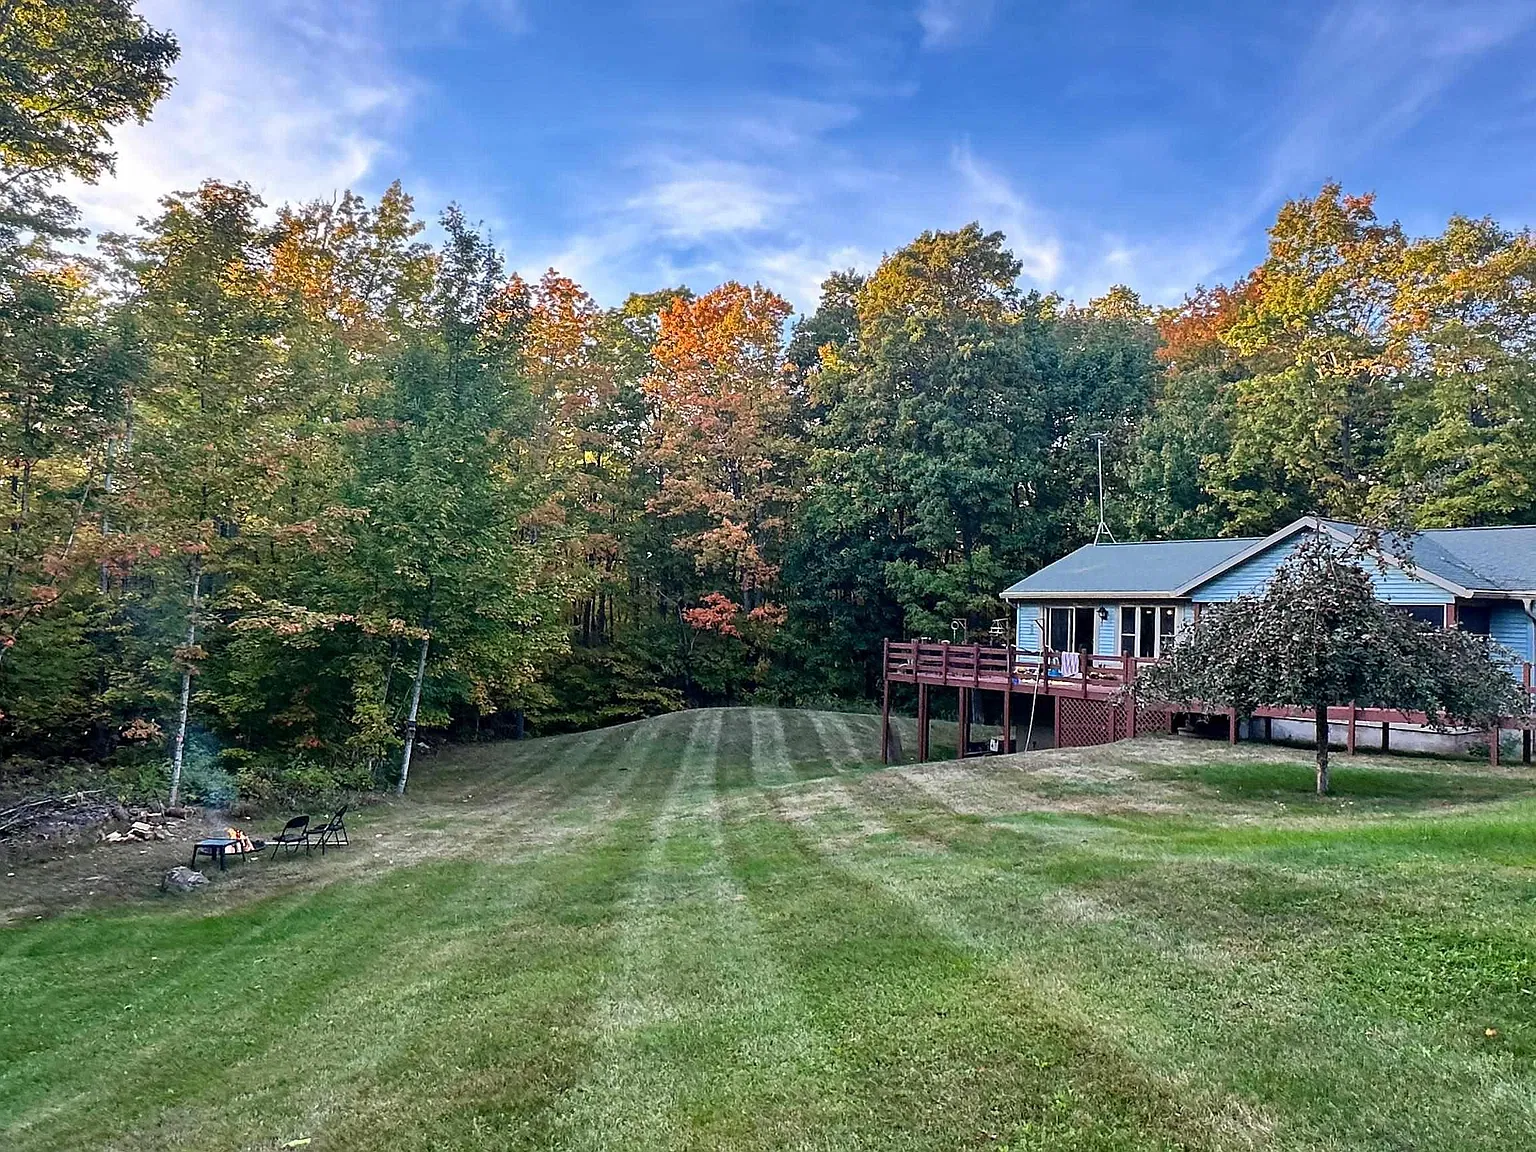
A country home surrounded by open space
The home sits well back from N Gibbs Road, providing separation from passing traffic and a more secluded residential setting. Its ranch and traditional architectural styling is complemented by vinyl siding, a composition shingle roof and a covered porch.
The 20.1-acre parcel measures approximately 656 x 1,334 feet. Rather than being entirely wooded or completely open, the property offers a combination of landscape types, with roughly one-third wooded and the remainder open according to the listing description.
Interior features and living spaces
Comfortable main-level living with vaulted ceilings
The main floor provides approximately 1,404 square feet of interior space. Vaulted ceilings give the living areas additional vertical volume, while the kitchen and dining area overlook the surrounding acreage.
The home has an eat-in kitchen, ceiling fans and bay/bow windows. The flooring consists of carpet, laminate and linoleum. The combination of these features provides a practical starting point for a buyer looking for a functional country residence.
Kitchen and dining
The kitchen and dining area are positioned to take advantage of the property’s rural setting. The listing includes a dishwasher, microwave, oven, range and refrigerator, along with an owned water softener. The eat-in kitchen arrangement offers a convenient everyday dining option.
Living areas
Vaulted ceilings are among the home’s main interior selling points. The main-level layout includes three bedrooms, a full bathroom arrangement and access to the additional finished living space downstairs. The listing also identifies a private master bathroom.
Viewing tip: Pay attention to the ceiling height, window placement, natural light and the relationship between the kitchen, dining area and outdoor views. These details can make a significant difference in how the main floor feels during an in-person visit.
Bedrooms and bathrooms
Four bedrooms and three full bathrooms
The four-bedroom arrangement is distributed between the main level and the partially finished basement. Three bedrooms are located upstairs, while the fourth bedroom is downstairs, alongside another full bathroom.
Main-level bedrooms
Three bedrooms are located on the main floor, including the primary bedroom with its private bathroom. This arrangement allows most everyday living and sleeping spaces to remain on one level.
Bathroom arrangement
The property has three full bathrooms in total. The private master bath is complemented by the remaining main-level bathroom and a full bathroom in the walkout basement.
Confirm the bedroom dimensions, closet arrangements, bathroom finishes and any egress requirements during the property inspection. The listing identifies the total bedroom and bathroom counts but does not provide individual room measurements.
Additional living space
Partially finished walkout basement
One of the more versatile features of this property is its full walkout basement. Approximately 1,200 square feet of finished space is listed below grade, bringing the total interior living area to 2,604 square feet.
The lower level includes a fourth bedroom and a full bathroom. Rough-in plumbing for a second kitchen is also present, creating the possibility of additional independent living arrangements, subject to applicable building requirements and verification.
The walkout design provides direct outdoor access from the lower level, an appealing feature for buyers who want additional usable space without relying entirely on the main floor.
Important: Before treating the basement as a separate apartment or in-law suite, verify permits, kitchen installation requirements, egress, fire separation and local zoning regulations. The listing identifies guest quarters and rough-in plumbing but does not establish approval for a separate dwelling unit.
Land and outdoor living
20.1 acres with room for farming and recreation
The acreage is a major part of this property’s appeal. The listing describes approximately one-third of the land as wooded, with the remaining acreage open and potentially suitable for farming or horses. Rolling hills and tillable land are also listed among the property’s features.
This combination provides a different ownership experience from a conventional residential lot. Buyers can explore possibilities involving agricultural use, outdoor hobbies, gardening or simply enjoying a larger buffer between the home and neighboring properties.
The paved road frontage provides established access to the property. The land’s combination of wooded and open sections is worth examining carefully during a visit, particularly if you have specific plans for livestock, equipment storage or agricultural activities.
Additional structures
30 x 40 pole barn with electricity
The property includes a substantial 30 x 40 pole barn with electricity. Its size offers useful additional storage and workspace for equipment, tools, agricultural supplies or recreational vehicles.
For buyers interested in making practical use of the acreage, having an existing outbuilding can be an important advantage. It is worth checking the building’s condition, electrical installation, roof, doors and foundation during an inspection.
Utilities and property systems
Heating, cooling and essential services
Heating and cooling
The property has forced-air heating, wood heating and central air conditioning. The combination offers more than one heating source, although the condition and operating costs of each system should be investigated.
Water and wastewater
Water is supplied by a private well, and wastewater is handled by a septic tank. Buyers should arrange appropriate well-water testing and a septic inspection before completing a purchase.
The property uses LP gas, with the listing identifying both an owned and rented LP tank. Confirm which equipment belongs to the property and which arrangements involve a separate rental agreement.
Additional listed features include a phone connection, ceiling fans and an owned water softener. High-speed internet is indicated in some syndicated listing information, but the exact providers, speeds and availability at this address should be independently confirmed.
Value and ownership costsPricing, estimates and ownership costs
Listed at $319,000
The asking price is $319,000, equivalent to approximately $123 per square foot. Zillow reports a Zestimate of $312,300, with an estimated sales range of $297,000 to $328,000. The automated estimate is approximately $6,700 below the asking price.
A Zestimate is an automated valuation estimate, not an appraisal or a guarantee of what the property will sell for. The acreage, outbuilding, basement configuration and condition of the home’s major systems are all important considerations when assessing its value.
Price and listing history
- Listed for sale$319,000
The supplied price history shows an initial listing at $319,000. No price reduction is recorded in the supplied history.
Property taxes and insurance
The listed annual property tax amount is $3,125. Zillow’s estimated home insurance cost is approximately $105 per month, or $1,260 annually. Actual insurance premiums can differ, particularly for a rural property with acreage, a pole barn, a private well and a septic system.
Estimated property value
Zillow’s Zestimate is $312,300, with an estimated sales range of $297,000 to $328,000. These figures provide an additional reference point, but an independent comparative market analysis and professional appraisal are more appropriate for purchase decisions.
Monthly ownership expenses
Beyond mortgage payments, buyers should budget for property taxes, homeowners insurance, electricity, propane, wood heating, well maintenance, septic maintenance and upkeep of the acreage and pole barn. The actual monthly costs will depend on usage, property condition and insurance quotations.
Our guide to calculating monthly property costs explains how to account for expenses beyond the purchase price. You can also review how much house you can realistically afford before deciding on an offer.
Area and getting aroundParma Township and the Albion area
Schools, services and flood zone
The property is located in Parma Township in Jackson County, outside the more densely developed parts of Albion. This is a rural setting where personal transportation is important for reaching shopping, schools, healthcare and everyday services.
The listing highlights access to I-94, providing a connection to communities including Albion, Jackson and Battle Creek. Springport is another nearby community associated with the property’s school district.
Nearby schools
- 7/10Springport Elementary SchoolGrades K-5 · 5.1 miles · GreatSchools rating
- 5/10Springport Middle SchoolGrades 6-8 · 5.1 miles · GreatSchools rating
- 6/10Springport High SchoolGrades 9-12 · 5.1 miles · GreatSchools rating
School names, ratings and distances are taken from the supplied Zillow listing. Confirm school boundaries, enrollment eligibility and current ratings directly with the relevant sources.
Community and local services
Parma Township is part of northwestern Jackson County, between Albion and the Village of Parma. The Village of Springport describes its position between the larger urban areas of Jackson, Lansing and Battle Creek, providing access to wider shopping, employment and educational opportunities.
The rural setting means that buyers should plan on driving for most regular services. Check the location of essential services and the routes you would use regularly before making a decision.
Shopping and everyday needs
Albion and Parma offer access to everyday shopping and basic services. Family Fare is listed in Albion, while Groveland Market and Dollar General are listed in the Parma area.
For a larger selection of retailers and services, Jackson provides additional shopping options. Confirm current business hours and the most convenient driving routes.
Healthcare access
The wider Jackson and Albion areas provide access to healthcare facilities. Trillium Hospital in Albion and Henry Ford Jackson Hospital in Jackson are identified in regional planning information as healthcare resources in the surrounding area.
Check current hospital services, emergency department availability and your preferred medical providers before purchasing a rural property.
Transportation and recreation
Interstate 94 is an important regional transportation connection, and the property description highlights convenient access to the highway. N Gibbs Road is paved, according to the listing.
Jackson County maintains a county parks and recreation system with parks, natural areas and recreational trails. The property’s own wooded and open acreage also provides space for outdoor activities, subject to its permitted uses.
Utilities and internet availability
The property is listed with private well water, septic wastewater service and LP gas. Internet service should be checked by entering the exact address with available providers, as regional coverage does not guarantee a particular connection or speed at this home.
Ask providers about installation charges, monthly pricing, equipment requirements and actual upload and download speeds.
Flood information
The supplied Zillow listing identifies the property as being in FEMA Zone X (unshaded), a minimal-risk flood area. Buyers should obtain an official flood determination through their lender or insurer and investigate drainage conditions across the acreage.
For more guidance, read our article on researching an area before buying a house.
Before you offerImportant checks for buyers
Inspection and verification items
A 20.1-acre property with a finished walkout basement and a separate pole barn requires a more comprehensive inspection than a typical residential property. The following items deserve particular attention before submitting an offer.
- Septic system: Arrange a professional inspection, verify the system’s age and capacity, and request available maintenance records.
- Private well: Test the water for bacteria, nitrates and other relevant contaminants. Confirm the well’s condition and water pressure.
- Walkout basement: Inspect for moisture, water intrusion, foundation movement and proper drainage. Verify the finished areas and bedroom egress.
- Second kitchen: Confirm what plumbing has already been installed and what permits would be required to complete a second kitchen.
- Heating systems: Have the forced-air system and wood heating equipment inspected. Ask about maintenance history, fuel consumption and safety.
- LP tanks: Establish which tanks are owned and which are rented. Request any associated supplier agreements.
- Pole barn: Check the roof, structural condition, electrical installation, doors and any signs of water damage.
- Land boundaries: Obtain a current survey or other reliable boundary documentation. Verify acreage, access rights and any easements.
- Agricultural use: Confirm zoning, permitted livestock uses, agricultural activities and any restrictions that could affect your plans.
- Property taxes: Verify the current tax bill and investigate how a transfer of ownership may affect future assessments.
Before arranging a viewing, consider our guide on what to take with you to a house viewing. A thorough inspection is especially important when a property includes multiple structures and private utility systems.
You can also read what happens if a home inspection reveals major problems and learn how to negotiate a house price as a buyer.
Property detailsProperty Summary
Every listed detail in one table
| Property address | 5215 N Gibbs Rd, Albion, MI 49224 |
|---|---|
| County | Jackson County |
| Township | Parma Township |
| Property type | Farm |
| Home type | Single-family residence |
| Architectural style | Ranch, Traditional |
| Bedrooms | 4 |
| Bathrooms | 3 total: 3 full |
| Main-level bedrooms | 3 |
| Interior area | 2,604 sq ft |
| Above-ground area | 1,404 sq ft |
| Below-ground finished area | 1,200 sq ft |
| Year built | 2001 |
| Stories | 1 |
| Lot size | 20.1 acres |
| Lot dimensions | 656 x 1334 |
| Lot features | Tillable, Wooded, Rolling Hills |
| Exterior | Vinyl Siding |
| Roof | Composition, Shingle |
| Basement | Full, Walk-Out Access, Partially Finished |
| Additional structures | 30 x 40 pole barn with electric |
| Heating | Forced Air, Wood |
| Cooling | Central Air |
| Water | Private Well |
| Wastewater | Septic Tank |
| Gas | LP Tank Owned, LP Tank Rented |
| Laundry | Lower Level, Laundry Room, Electric Dryer Hookup, Washer Hookup |
| Appliances | Dishwasher, Microwave, Oven, Range, Refrigerator, Water Softener Owned |
| Interior features | Ceiling Fan(s), Guest Quarters, Eat-in Kitchen |
| Flooring | Carpet, Laminate, Linoleum |
| Windows | Bay/Bow, Window Treatments |
| Fireplace | No |
| Road surface | Paved |
| Flood zone | FEMA Zone X (unshaded), minimal risk |
| Walk Score | 0 / 100 |
| Price per sq ft | $123 |
| Tax assessed value | $178,800 |
| Annual property taxes | $3,125 / year |
| HOA | None |
| Insurance | $1,260 / year (Zillow estimate, $105 / month) |
| List price | $319,000 |
| Zestimate | $312,300 |
| Estimated Monthly Rent | No data |
| MLS number | 26060332 |
| Parcel number | 000060842600102 |
| Listing date | 11/15/2026 |
| Listing agent | Robert Kelly |
| Listing brokerage | JACKSON REALTY, LLC |
| Listing terms | Cash, USDA Loan, MSHDA, Conventional |
Property information is based on the supplied Zillow listing and associated listing details. All measurements, taxes, zoning, utilities, school information, property boundaries and features should be independently verified. The insurance figure is Zillow’s estimate, not a binding insurance quotation. No rental estimate was provided. The Zestimate is an automated estimate and is not an appraisal.
Listing Agent Information
Explore the property
Take a closer look at 5215 N Gibbs Rd
Explore the original listing, review the available photographs and property details, and arrange a private showing to experience the 20.1-acre property in person.
View Property on ZillowListing photographs and property details courtesy of Listing Agent Robert Kelly, JACKSON REALTY, LLC, the original photographers and the property owners, as published on Zillow. View the original listing on Zillow.
Interested in This Property?
Have questions or ready to take the next step? Send us an inquiry and our team will get back to you.
More homes in Michigan
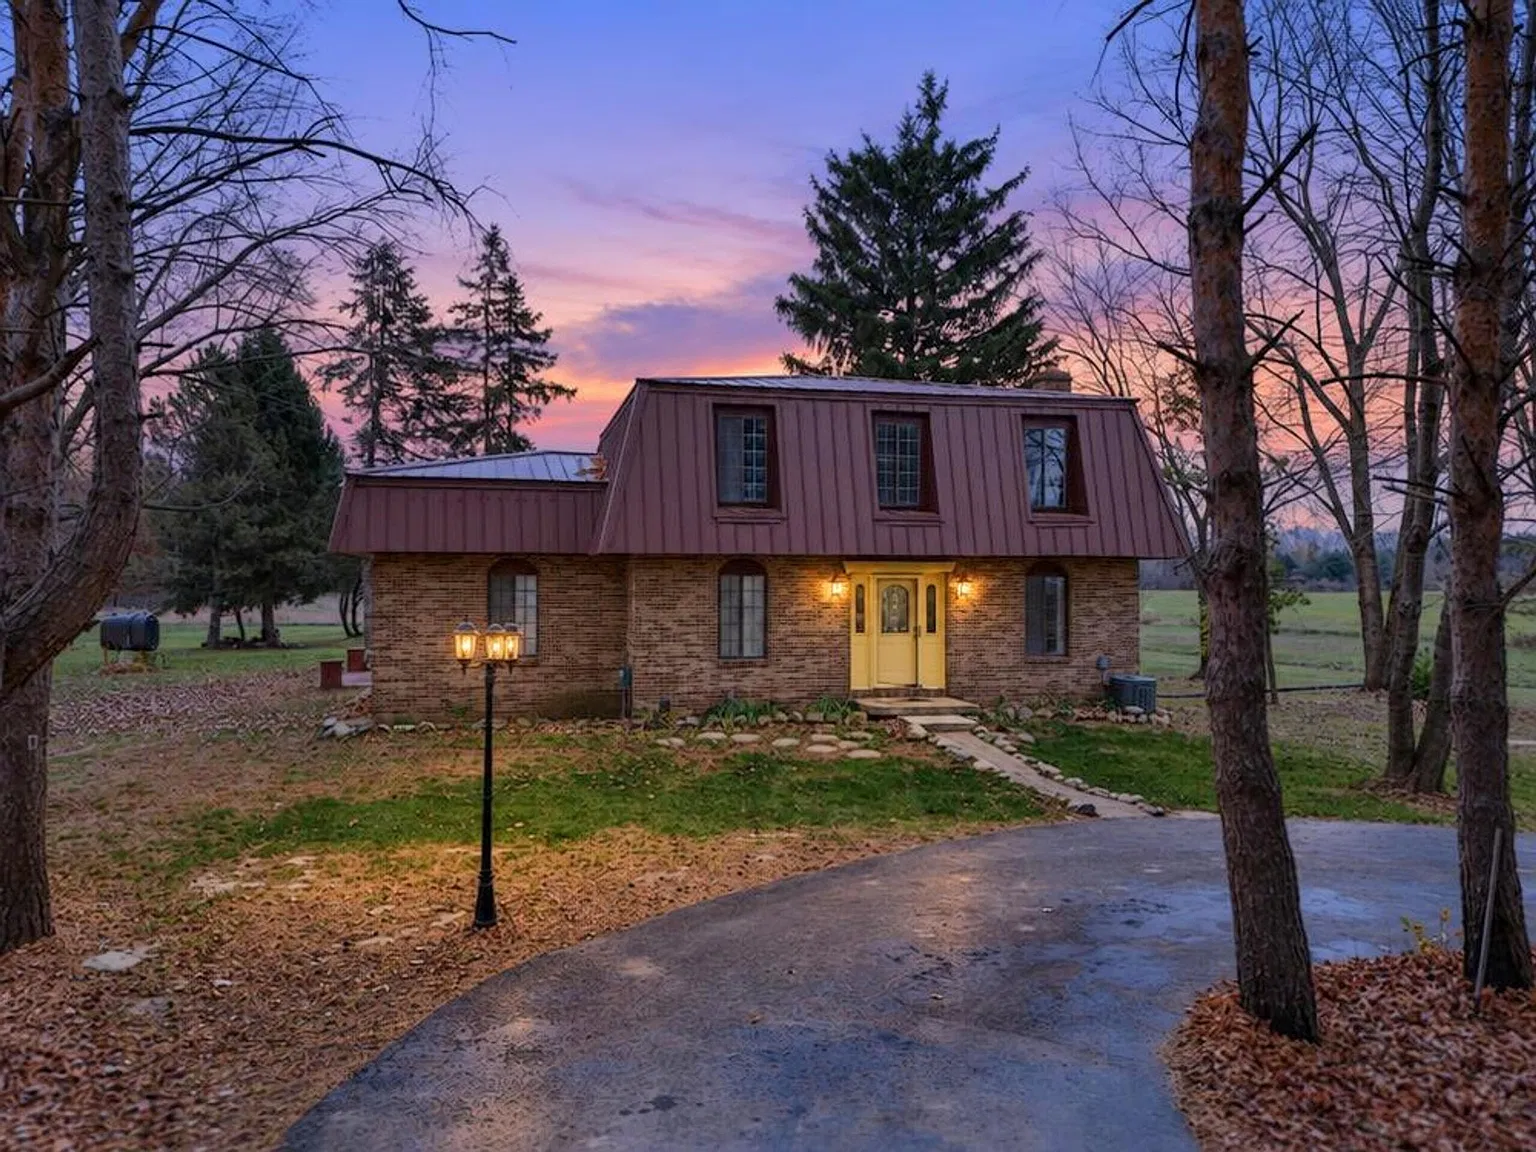 $319,000
Brick Dutch Colonial on 10.12 Acres with New Steel Roof, Renovated Baths and Gas Fireplace
 $335,000
3-Bedroom Log Cabin on 10 Wooded Acres with Walkout Basement
 $299,500
Private 20-Acre Wooded Retreat with Wind Farm Income, Hunting Land and Year-Round Comfort
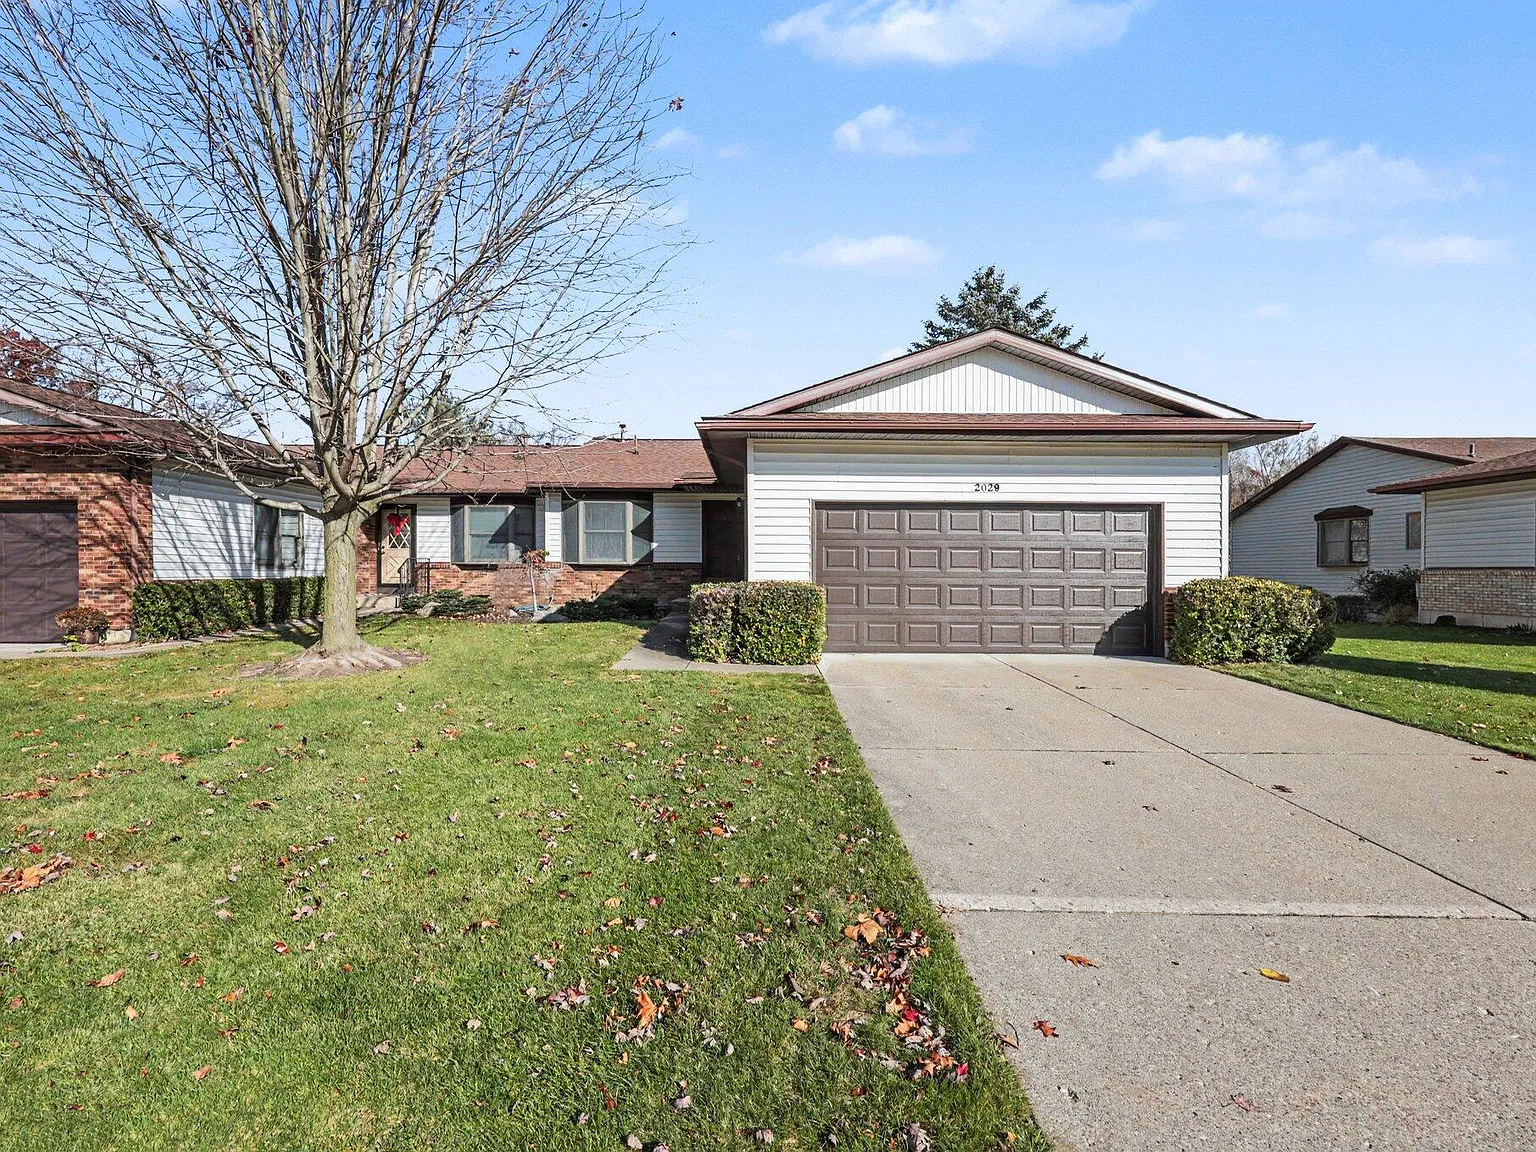 $299,000
Pond-View End-Unit Condo with 2-Car Garage, Walkout Lower Level and Spacious Rear Deck in Grand Rapids
 $349,000
Private 20-Acre Country Retreat with 3 Bedrooms, Wooded Trails, Seasonal Brook, Sauna and Workshop
 $394,000
10-Acre Country Property, Walking Trails & Walkout Basement