14.55-Acre Country Home with Creek, Spring & Workshop in Seneca, Missouri — $175,000
Seneca · Newton County · Southwest Missouri
Three bedrooms, 14.55 acres and a creek-side country setting
Set on 14.55 acres outside Seneca, this single-story ranch offers 1,806 square feet of living space, three bedrooms, two full bathrooms and a split-bedroom floor plan. The property combines country living with a live spring, scenic creek, covered front porch, side deck and a large hobby workshop. With wooded areas, room to explore and space for projects, the property offers an opportunity to enjoy rural living while remaining within reach of Seneca’s everyday services.
At a glance
Property Highlights
A traditional ranch layout, acreage and outdoor features give this property its appeal.
- 14.55 acres of partially wooded land
- Three bedrooms and two full bathrooms
- 1,806 square feet of living space
- Split-bedroom floor plan
- Live spring and scenic creek
- Large hobby workshop for projects and storage
- Covered front porch and side deck
- Central heating, natural gas and window-unit cooling
Exterior and setting
A country home with room to spread out
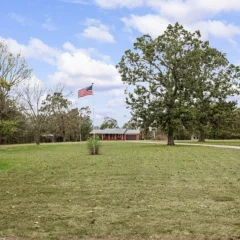
The home sits on a rural parcel along Highway Y, surrounded by a combination of open ground and wooded areas. The acreage gives the property a more relaxed country setting, with room to enjoy the outdoors, spend time on hobbies or simply take in the surrounding landscape.
A covered front porch offers a sheltered place to sit outside, while the side deck provides another space to enjoy the property’s natural surroundings. These outdoor spaces extend the home beyond its interior rooms and offer opportunities to spend time outdoors throughout the seasons.
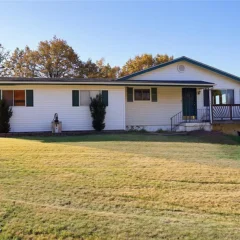
The house has a traditional ranch-style appearance with brick and vinyl exterior materials. Its single-story design keeps the main living spaces on one level, making everyday movement around the home straightforward.
Interior and layout
1,806 square feet arranged for everyday living
The interior offers three bedrooms and two full bathrooms within a single-level layout. The split-bedroom floor plan separates the sleeping spaces, providing some flexibility for household members, guests or a room that can serve another purpose.
The main living spaces include a living room, dining room and kitchen. With seven rooms in total, the layout provides space for daily activities without the need for a multi-story home. The arrangement also makes the property worth considering for buyers who prefer to keep most of their living space on one level.
Living spaces
The living room is approximately 13 by 21 feet, giving it space for seating, entertainment furniture and a gathering area. A fireplace with a wood stove provides an additional heating feature and a focal point for the room.
The dining room measures approximately 9 by 9 feet and sits alongside the kitchen, creating a practical arrangement for everyday meals. The kitchen measures about 12 by 13 feet, providing room for meal preparation and storage.
Finishes and practical details
Interior flooring includes carpet, ceramic tile, laminate and vinyl. Ceiling fans and laminate counters are among the listed interior features. The combination of flooring types provides different finishes across the rooms while keeping the home grounded in practical everyday use.
Heating and cooling
Central heating and natural gas are listed, along with central air and window-unit cooling. Buyers should verify which systems serve each room, their ages, maintenance history and operating condition during a property inspection.
Bedrooms and bathrooms
Three bedrooms and two full baths
The split-bedroom arrangement provides separation between sleeping spaces and the main living area. The three-bedroom configuration offers flexibility for a household, visiting guests or additional uses such as a home office.
Bedroom spaces
Three bedrooms are included, with the split floor plan helping separate the sleeping areas. Room dimensions should be confirmed during a visit, especially if you plan to fit larger furniture or use a bedroom for office or hobby purposes.
Bathrooms
The home has two full bathrooms. Having two bathrooms provides added convenience for a household and can make hosting overnight guests easier.
The single-story layout keeps the bedrooms and everyday living areas on the same level. During a viewing, pay attention to storage, closet space, natural light and the overall condition of the bathroom fixtures.
Land and outdoor features
14.55 acres with a live spring, creek and workshop
The acreage is one of the property’s biggest attractions. At 14.55 acres, the land offers a mixture of partially wooded areas and outdoor space, giving the owner room for recreation, gardening, outdoor projects or simply enjoying the countryside. The balance between trees and open ground can also make the land useful for a variety of personal interests.
A live spring and scenic creek add natural features that distinguish this parcel from a typical residential lot. Their presence makes the land worth exploring in person throughout different seasons. Check water flow, access, drainage and the condition of the surrounding ground, especially after heavy rainfall.
The side deck and covered porch provide places to enjoy the setting without having to leave the house. Whether watching wildlife, relaxing outside or spending time with friends, the property’s outdoor spaces complement its rural location.
Workshop and extra space
A large hobby workshop is included, providing a separate area for equipment, tools, storage and hands-on projects. For buyers who need space beyond the house, the workshop could be an important part of the property’s usefulness. Confirm its size, electrical service, condition and any limitations on how it can be used.
The acreage and workshop combination provides more flexibility than a standard residential property, especially for owners who value outdoor activities and working on projects at home.
Key facts
The property at a glance
Buyers looking for a country home with acreage, natural features and space for hobbies.
14.55 acres featuring a live spring, scenic creek and large hobby workshop.
Three bedrooms, two bathrooms, 1,806 square feet and annual property taxes of $1,150.
Inspect the spring, creek, drainage, well and septic systems, and workshop condition.
Value and ownership costs
Pricing, estimates and ownership costs
Estimates, taxes and price history
The asking price is $175,000, or approximately $97 per square foot based on the advertised 1,806 square feet. The home was previously listed for $130,000 in October 2019, with a pending sale recorded in December 2019 and a sale recorded in February 2020. The current listing history begins November 20, 2026, at $175,000.
No Zestimate or estimated sales range is provided in the supplied Zillow listing. Buyers should compare the asking price with recent sales of similar homes in the area, particularly properties with acreage, workshops, water features and similar construction.
Pricing and property taxes
The asking price is $175,000. Annual property taxes are $1,150. The property tax figure is useful for budgeting, but buyers should confirm the current tax bill and whether reassessment following a purchase could affect future costs.
Utilities and ongoing expenses
Natural gas, central heating, central air and window-unit cooling are listed. The property also has a well and septic system, which require inspection and ongoing maintenance. Insurance costs are not provided.
Price history
- Listed for sale $175,000
- Listing removed $130,000
- Listed for sale $130,000
- Sold No data
- Pending sale $130,000
- Listed for sale $130,000
The property was previously marketed in 2019 at $130,000. That historical figure is not a current valuation, so condition, acreage, improvements and recent comparable sales should be considered when evaluating today’s asking price.
Area and getting around
Seneca, Missouri
Community, services and rural living
Seneca is a small community in Newton County in southwest Missouri, close to the Oklahoma border. The area combines rural surroundings with a small-town center where residents can access everyday services, local businesses and community facilities. The property is outside the typical town-center setting, so driving will be part of most errands and appointments.
Seneca’s location provides access to the broader Neosho and Joplin area for additional shopping, healthcare, employment and services. Buyers considering this address should plan their regular routes and check travel times at the hours they expect to use them.
Schools
-
6/10
Westview Elementary School Grades PK–8 · 3.5 miles · GreatSchools rating
Ratings and distances are supplied by the listing. Confirm school assignment, enrollment and transportation with the district.
Healthcare
Seneca and the surrounding area have local medical services, with additional hospital and specialist options in Neosho and Joplin. Freeman Neosho Hospital is a regional healthcare option in Neosho. Consider the distance to urgent care, emergency services and pharmacies when planning life outside town.
Shopping and everyday services
Seneca has grocery and convenience shopping, local businesses and basic services. Larger shopping trips and additional retail options are available in nearby Neosho and Joplin, so regular errands will generally require a vehicle.
Parks and recreation
The southwest Missouri region offers outdoor activities, parks, nature areas and fishing opportunities. Neosho National Fish Hatchery is one regional recreation destination, with visitor access and educational activities. The property’s creek, spring and acreage also provide opportunities to enjoy the outdoors at home.
Transportation
This is a rural property where a personal vehicle is important for daily transportation. Access to Highway Y connects the property with the Seneca area and regional road network. Check winter road conditions and your regular commute before buying.
Utilities and internet
Natural gas, well water and septic service are listed for the property. Broadband and fixed wireless options are reported in the broader Seneca area, but service availability and performance can vary by exact address. Verify providers, speeds, installation costs and coverage before relying on internet service for remote work.
Local economy
Seneca and Newton County have local employment across retail, healthcare, construction, education, services and other industries. The nearby Neosho and Joplin markets provide access to a broader range of employers and services for those willing to commute.
Before making an offer, take time to research the area before buying a house and consider how the location fits your routine, access to services and transportation needs.
Before you offer
What to check before buying
Inspection and verification items
A house on acreage can offer privacy and flexibility, but the land, water features and property systems deserve the same attention as the home itself. These are the most important checks to complete before committing.
Well and water quality
Test the well water and inspect the well equipment, pump, pressure tank and water supply to confirm reliable service.
Septic system
Arrange a professional septic inspection, check maintenance history and verify the location and condition of the tank and drain field.
Creek, spring and drainage
Inspect the creek and spring, check drainage patterns, look for erosion and verify any flood-related concerns or restrictions affecting the land.
Workshop and property boundaries
Inspect the workshop’s structure, electrical service and condition, and verify acreage, boundary lines, access rights and any easements.
Use a thorough viewing checklist and review what to look for in a house before making an offer. Rural properties can have maintenance costs that are easy to overlook, so also plan for repairs after buying a house and understand what happens if an inspection reveals major problems.
Property details
Property Summary
All listing details in one place
| Property address | 20513 Highway Y, Seneca, MO 64865 |
|---|---|
| County | Newton County |
| Property type | Single Family Residence |
| Architectural style | Ranch |
| List price | $175,000 |
| Bedrooms | 3 |
| Bathrooms | 2 full |
| Interior area | 1,806 sqft |
| Above-ground area | 1,806 sqft |
| Below-ground area | 0 sqft reported |
| Year built | 1977 |
| Stories | 1 |
| Lot size | 14.55 acres |
| Lot description | Partially wooded |
| Garage / parking | 1-car detached garage |
| Additional structures | Workshop |
| Heating | Central, natural gas |
| Cooling | Central air, window units |
| Fireplace | Yes |
| Interior features | Ceiling fans, laminate counters |
| Flooring | Carpet, ceramic tile, laminate, vinyl |
| Exterior | Brick, vinyl |
| Foundation | Block |
| Roof | Composition |
| Patio / porch | Covered porch, deck |
| Fencing | None |
| Water | Private well |
| Wastewater | Septic tank |
| Natural gas | Connected |
| Annual property taxes | $1,150 / year |
| Tax assessed value | $9,800 |
| Price per square foot | $97/sqft |
| HOA | None reported |
| MLS number | 266515 |
| Parcel number | 172010000000001000 |
| Listing terms | Cash, Conventional |
| Zestimate | No data |
| Estimated Monthly Rent | No data |
| Insurance | No data |
| Flood zone | No data |
Property details are based on listing information and should be independently verified. Tax figures, square footage, utilities, land boundaries and property condition should be confirmed before purchase.
Explore the property
Take a closer look at 20513 Highway Y
Asking price $175,000
Explore the home, acreage, spring, creek and workshop, and arrange a visit to see how the property fits your plans.
View Property on ZillowListing photographs and property details courtesy of The Denney Team, the original photographers and the property owners, as published on Zillow. View the original listing on Zillow.
More homes in Missouri
 $195,000
26.5 Acres, 3-Bedroom Country Home with RV Hookup
 $387,500
Three-Bedroom Country Home, 10 Acres & Multiple Barns
 $395,000
Rolling Hills, Historic Farmhouse & 24.87 Acres
 $435,000
12.74-Acre Hobby Farm, Stocked Pond & Commercial Shop
 $478,900
AcAcreage Retreat with Dual Kitchens, 1,500 Sq Ft Shop and 23.8 Acres
 $489,000
140 Shady Creek Ln, Foristell, MO — 10.93-Acre Property with Pond, Outbuilding and Ranch Home