26.5 Acres, 3-Bedroom Country Home with RV Hookup in Richland, Missouri — $195,000
Country Living · Richland, Laclede County, Missouri
26.5 Acres, a Three-Bedroom Home and Room to Explore
A country property with 26.5 acres, a 1,210-square-foot home and three bedrooms offers an opportunity to enjoy a more rural lifestyle in the Richland area. Built in 1950, the single-story home has two full bathrooms, central air conditioning and forced-air propane heating. An RV hookup adds another useful feature for visiting family, friends or recreational stays. Located along State Highway T, the property also offers access to Interstate 44 and nearby communities.
Property Highlights
- 26.5 acres of rural property
- Three bedrooms and two full bathrooms
- 1,210 square feet of interior living space
- Single-story home built in 1950
- RV hookup for recreational convenience
- Central air conditioning and ceiling fans
- Forced-air propane heating
- Convenient access to Interstate 44
The exterior
A Country Home Surrounded by Trees
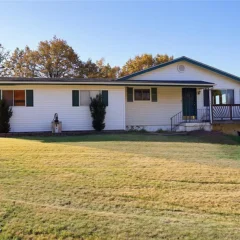
The home has a distinctive yellow exterior, a traditional roofline and a welcoming country appearance. A white picket fence runs along the front, creating a defined outdoor space around the house. Mature trees and surrounding vegetation contribute to the rural character of the property.
The exterior photographs show several views of the house, its porch and the surrounding landscaping. The established trees provide a natural setting, while the fenced front area gives the home a traditional country-house appearance.
For buyers considering an older rural property, the exterior deserves a closer inspection. Check the roof, siding, porch structure, drainage and foundation, particularly where landscaping meets the house.
Inside the home
Practical Single-Story Living
The home provides 1,210 square feet of interior living space across one level. Its three-bedroom, two-bathroom layout offers separate sleeping and living areas without the need to navigate multiple floors.
Interior photographs show a combination of wood flooring, wood-paneled walls and lighter painted surfaces. The rooms receive natural light through their windows, and the overall layout provides a straightforward starting point for someone looking to personalize an older country home.
Living and common areas
The main living area has wood flooring, light-colored walls and a brick feature wall. Windows bring daylight into the room, while the existing layout provides space for seating and everyday activities.
Buyers should examine the flooring, wall finishes and visible electrical fixtures during a walkthrough. The age of the house makes a closer look at insulation, outlets and general maintenance particularly worthwhile.
Room layout and finishes
The interior has a mixture of wood finishes and painted surfaces. Several rooms have relatively simple finishes, leaving room for buyers to make their own decorating decisions. The single-level configuration can also make everyday movement between the common areas and bedrooms more straightforward.
Before making an offer, check for signs of moisture, uneven flooring, drafts and aging fixtures. A professional inspection can help distinguish routine cosmetic work from repairs that may require a larger budget.
Kitchen and dining
A Functional Kitchen with Dining Space
The kitchen features white cabinetry, a white countertop and a sink positioned beneath a window. Wood-paneled surfaces give the space a traditional appearance, and the adjoining dining area provides a place for everyday meals.
The kitchen’s existing arrangement gives buyers a practical starting point. During a showing, check the condition of the cabinets, plumbing connections, countertops and appliances. Confirm which appliances are included in the sale rather than assuming everything pictured will remain.
The wood finishes and straightforward cabinetry may appeal to buyers who prefer a traditional country-home interior. Anyone planning updates should measure the available workspace and consider storage needs before budgeting for changes.
Sleeping and bathrooms
Three Bedrooms and Two Full Bathrooms
The property has three bedrooms and two full bathrooms. The single-level layout keeps the sleeping areas on the same floor as the main living spaces, making the floor plan easy to navigate.
The bedroom photographs show simple interior finishes and window openings that bring natural light into the rooms. Buyers should check closet storage, flooring condition, window operation and the condition of the bedroom doors.
Bathroom spaces
The property has two full bathrooms. The available photographs show tiled flooring, bathroom fixtures and shower facilities. Buyers should check water pressure, drainage, ventilation and visible plumbing connections in both bathrooms.
Confirm that both bathrooms are fully operational and ask about any plumbing repairs or updates completed over the years.
Land and outdoor possibilities
26.5 Acres for Recreation and Country Living
The acreage is one of the main attractions of this property. With approximately 26.5 acres, buyers have considerably more land to consider than they would with a typical residential lot. The setting offers opportunities for outdoor recreation, wildlife observation and hunting, subject to applicable regulations and the property’s actual land conditions.
For buyers interested in a rural lifestyle, owning this much acreage can provide flexibility. The land may also offer opportunities for trails, outdoor activities or other personal uses, depending on its terrain, access, vegetation and any applicable restrictions.
RV hookup and additional flexibility
An RV hookup is included, providing an additional feature for recreational use or visiting guests who travel with their own camper. Buyers should verify the hookup’s location, electrical capacity, water and wastewater connections, and whether it is fully operational.
Before relying on the acreage for a particular activity, review the parcel boundaries and any recorded easements, access rights, restrictions or other encumbrances. A survey can help establish exactly what land transfers with the house.
Outdoor storage and improvements
A separate shed appears among the property photographs. Its condition, ownership and permitted use should be checked during a showing. Buyers interested in storage or workshop space should also establish whether any additional structures are included in the sale.
Ask for information about the property’s boundaries, timber, drainage, fencing and existing trails. These details can make a meaningful difference when evaluating how the acreage can be used.
Utilities and construction
Heating, Cooling and Essential Property Systems
The home was built in 1950 and has a single-story configuration. Its age makes the condition of the mechanical systems and major structural components particularly important during due diligence.
Heating
Forced-air heating powered by propane. Ask about the furnace’s age, maintenance history, propane tank ownership and recent service.
Cooling
Central air conditioning and ceiling fans. Test the cooling system during the inspection and request maintenance records.
Water
Private water supply. Confirm the well’s condition, water quality, capacity and maintenance history.
Wastewater
Septic tank and lagoon. Request information about system capacity, permits, inspection history and maintenance.
Additional utility considerations
The property has private water and a septic-based wastewater arrangement. Buyers should arrange appropriate inspections of the water source and wastewater system before closing. For the electrical system, confirm the service capacity, panel condition, grounding and any upgrades with a qualified professional.
The house does not have a basement or fireplace. Its one-level design keeps the main living spaces on a single floor, while the absence of a basement means buyers should pay particular attention to the foundation, crawlspace if present, and drainage around the structure.
Because the house dates to 1950, a full home inspection is especially worthwhile. Review the roof, exterior materials, plumbing, wiring, heating equipment and insulation before committing to the purchase.
The porch and its connections to the main structure should also be checked for water intrusion, loose materials and signs of deterioration.
All mechanical systems, utility connections, outbuildings and structural components should be independently inspected and verified.
Key facts
The Property at a Glance
Buyers looking for a country home with acreage and opportunities for outdoor recreation.
Approximately 26.5 acres paired with a three-bedroom home and an RV hookup.
Annual property taxes are $440, with no HOA fee and propane forced-air heating.
Inspect the private water supply, septic and lagoon system, acreage boundaries and RV hookup.
Value and ownership costsPricing, Estimates and Ownership Costs
Estimates, rent and ownership costs
The asking price is $195,000 for a 1,210-square-foot home on approximately 26.5 acres. At $161 per square foot, the property combines a relatively modest-sized residence with a substantial amount of land. Buyers should consider the acreage, the home’s age, the condition of its systems and the ongoing costs of maintaining rural property when evaluating the overall value.
Zillow does not currently provide a Zestimate or estimated sales range for this property. Without an automated valuation, buyers may want to review comparable rural property sales and consider obtaining an independent appraisal, particularly because acreage and land characteristics can make direct comparisons difficult.
The annual property tax amount is $440. Zillow’s estimated home insurance cost is $105 per month, equivalent to $1,260 annually. Actual insurance premiums will depend on the property’s condition, coverage requirements, location and insurer. Rural homes may require additional questions about well, septic and outbuilding coverage.
- Listed for sale$195,000
Taxes and insurance
Annual property taxes are $440. Zillow estimates home insurance at $105 per month. Buyers should obtain a current insurance quotation and confirm the applicable property tax amount with the county before closing.
Rent and income
Zillow’s Rent Zestimate is $1,562 per month. This is an automated estimate rather than a guaranteed rental income figure. Buyers considering a rental strategy should investigate local demand, permitted uses and the cost of maintaining a rural property.
The property has no HOA fee. That removes one recurring association expense, although ownership of 26.5 acres can bring additional maintenance responsibilities. Buyers should consider mowing, vegetation management, driveway maintenance, fencing, septic servicing and general land upkeep.
There is no previous sale event or original list price available in the supplied price history for this current listing. The only recorded event shown is the November 19, 2026 listing at $195,000.
Zillow’s Zestimate and Rent Zestimate are automated estimates, not appraisals or guaranteed rental income. Actual taxes, insurance, financing and maintenance costs may differ.
Area and getting aroundRichland and the Surrounding Missouri Countryside
Scores, schools and local amenities
The property is located along State Highway T near Richland, in the Laclede County area of central Missouri. The setting offers a rural residential environment, while Interstate 44 provides an important regional transportation connection. Richland is part of the wider Ozarks region, with local businesses, outdoor recreation and community facilities in the surrounding area.
Richland has a historic downtown area with local shops, restaurants and community services. The community also has a connection to the region’s agricultural and railroad history. Buyers who want a country property without being completely disconnected from a town center may find the location worth exploring.
Getting around
The Walk Score of 0 indicates that daily errands generally require a vehicle. The Bike Score of 4 also suggests that cycling is not a practical substitute for driving for most routine journeys. Buyers should consider fuel costs, vehicle maintenance and winter driving conditions when assessing everyday convenience.
Nearby schools
- 6/10Stoutland Elementary SchoolGrades PK–6 · 3.1 miles · GreatSchools rating
- 2/10Stoutland High SchoolGrades 7–12 · 3.1 miles · GreatSchools rating
School names, ratings and distances are supplied through Zillow and GreatSchools. Confirm school assignment, transportation and enrollment eligibility directly with the district.
Community and local services
Richland is a small Missouri community with local businesses, restaurants and public services. The city has a historic downtown area and serves as a local center for surrounding rural communities.
Local attractions include antique shops, independent businesses and community gathering places. Buyers should explore the town to understand where they would handle everyday shopping, appointments and other errands.
Parks and outdoor recreation
Shady Dell Park in Richland provides outdoor recreation with walking trails, picnic facilities, a playground, community activities and other recreational features.
The wider region also provides access to outdoor destinations associated with the Gasconade River and surrounding Ozarks landscape. These offer additional opportunities for fishing, paddling and outdoor exploration.
Healthcare and regional services
Fort Leonard Wood Regional Hospital is identified as a medical resource for the wider Pulaski County region. Buyers should independently check the nearest suitable emergency department, primary care providers and specialist services from the property’s exact location.
For rural living, it is sensible to plan how emergency services, prescriptions and routine medical appointments will fit into everyday travel.
Transportation and employment
Interstate 44 is an important regional transportation route, with Richland also connected to surrounding communities by state highways. The broader regional economy includes employers in manufacturing, services and activity associated with Fort Leonard Wood.
Anyone commuting regularly should test the actual journey during typical travel hours rather than relying on general regional access descriptions.
Internet and utilities
Internet availability and connection speeds have not been confirmed for this specific address. Buyers who work remotely or depend on reliable broadband should check the FCC broadband map and obtain written service confirmation from providers.
Also confirm electrical service capacity, propane arrangements, private well condition and septic system documentation before purchase.
Flood risk and rural land checks
A property-specific FEMA flood-zone determination has not been established here. Buyers should check the exact parcel using FEMA’s Flood Map Service Center and ask an insurer about flood coverage requirements.
For 26.5 acres, also review the survey, legal access, recorded easements, drainage, boundaries, any applicable land-use restrictions and the condition of the existing access routes.
Local information is regional context, not a guarantee of service availability, school assignment, travel time or property-specific access.
Buyer checklistWhat to Check Before You Offer
Inspection and verification items
With a 1950-built home and 26.5 acres, a careful inspection should cover both the residence and the land. The following items deserve particular attention before making an offer.
1. Inspect the house
Arrange a professional inspection covering the roof, foundation, structure, electrical system, plumbing, heating, cooling and visible signs of moisture. Older homes can have maintenance needs that are not obvious during a casual walkthrough.
2. Verify the well and septic
Arrange water testing and a septic inspection. Confirm the lagoon system’s condition, capacity, permits and maintenance history before accepting responsibility for it.
3. Walk the acreage
Review parcel boundaries, access, drainage, fencing, timber and easements. A current survey can help prevent misunderstandings about exactly what land is included.
4. Confirm the RV hookup
Test the hookup and establish its electrical specifications, connections, permitted use and condition. Do not assume that every connection is operational simply because the feature exists.
Understand the full ownership costs
Before making a final decision, work through the expected mortgage, insurance, property taxes, utilities and ongoing maintenance costs. A rural property may also require equipment, vegetation management and additional upkeep that buyers of smaller residential lots may not face.
Our guide on calculating monthly property costs can help organize the regular expenses. It is also worth reviewing how to budget for repairs after buying a house before deciding how much money to reserve for maintenance.
Research the area and property conditions
Visit the property at different times of day and, if possible, in different weather conditions. Pay attention to the highway, access routes, drainage and how the surrounding area feels during a normal day.
Our guide to researching an area before buying a house offers a useful framework for checking services, access and local conditions.
Prepare for the viewing
Bring a checklist and take photographs of important systems, boundaries and areas that may need work. Our guide on what to take to a house viewing can help you prepare.
Finally, understand what the inspection results mean before negotiating. If significant defects are discovered, review what happens when a home inspection reveals major problems and consider the repair costs before proceeding.
Important: The acreage, well, septic and lagoon arrangements, RV hookup, property access and structural condition should all be independently verified. Do not rely solely on photographs when evaluating a rural property of this size.
Complete property informationProperty Summary
Every available detail in one table
| Property address | 30050 State Highway T, Richland, MO 65556 |
|---|---|
| County | Laclede County |
| Region | Richland |
| Property type | Single Family Residence |
| Architectural style | No data |
| Bedrooms | 3 |
| Bathrooms | 2 total: 2 full |
| Interior area | 1,210 sq ft |
| Above-ground area | 1,210 sq ft |
| Below-ground area | 0 sq ft |
| Year built | 1950 |
| Stories | 1 |
| Lot size | 26.5 acres |
| Basement | No |
| Garage/parking | No data |
| RV hookup | Yes |
| Heating | Forced Air, Propane |
| Cooling | Central Air, Ceiling Fan(s) |
| Water | Private |
| Wastewater | Septic Tank, Lagoon |
| Electric | No data |
| Roof | No data |
| Foundation | No data |
| Exterior | No data |
| Fireplace | No |
| Flood zone | No data |
| Walk Score | 0 / 100 |
| Bike Score | 4 / 100 |
| Price per sq ft | $161 |
| Tax assessed value | No data |
| List price | $195,000 |
| Annual property taxes | $440 / year |
| HOA | None |
| Insurance | $1,260 / year (Zillow estimate, $105 / month) |
| Estimated Monthly Rent | $1,562/month |
| Zestimate | No data |
| MLS number | 60338753 |
| Parcel number | 083008000000011000 |
| Listing agent | Larry Logan Miller |
| Listing brokerage | Midwest Land Group |
| Listing source | SOMOMLS as distributed by MLS GRID |
| Date listed | November 19, 2026 |
Property details are based on available property information and should be independently verified. Estimated monthly rent is Zillow’s Rent Zestimate and insurance is Zillow’s estimate. Property taxes, acreage, boundaries, utilities, school assignments, flood zones and structural conditions should be confirmed with the appropriate authorities and qualified professionals. No Zestimate is currently available.
Listing Agent Information
Explore the property
Take a Closer Look at 30050 State Highway T
Asking price$195,000
Explore the original property photographs and details, then arrange a visit to experience the home, RV hookup and 26.5 acres in person.
View Property on ZillowListing photographs and property details courtesy of Listing Agent Larry Logan Miller, the original photographers and the property owners, as published on Zillow. View the original listing on Zillow.
More homes in Missouri
 $387,500
Three-Bedroom Country Home, 10 Acres & Multiple Barns
 $395,000
Rolling Hills, Historic Farmhouse & 24.87 Acres
 $435,000
12.74-Acre Hobby Farm, Stocked Pond & Commercial Shop
 $478,900
AcAcreage Retreat with Dual Kitchens, 1,500 Sq Ft Shop and 23.8 Acres
 $489,000
140 Shady Creek Ln, Foristell, MO — 10.93-Acre Property with Pond, Outbuilding and Ranch Home