140 Shady Creek Ln, Foristell, MO — 10.93-Acre Property with Pond, Outbuilding and Ranch Home — $489,000
Foristell · St. Charles County · Missouri
Two bedrooms, 1,085 square feet and 10.93 acres with a pond
Set on 10.93 acres in Foristell, Missouri, this 1960 ranch offers a combination of country living, open ground, mature trees and a large pond. The 1,085-square-foot home has two bedrooms, one full bathroom, an unfinished basement and an attached two-car garage. An additional outbuilding provides space for storage, equipment or workshop use, making the property worth a closer look for anyone seeking room to spread out in St. Charles County.
At a glance
Property Highlights
The combination of acreage, water, an existing home and additional storage space gives this property several possibilities for country living and outdoor activities.
- 10.93 acres in St. Charles County, Missouri
- Large pond on the property
- Two-bedroom, one-bathroom ranch home
- 1,085 square feet of finished living space
- Attached two-car garage
- Additional outbuilding for storage or workshop use
- Combination of open fields and mature trees
- Private well and septic system
First impressions
A traditional ranch surrounded by countryside
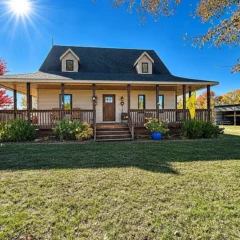
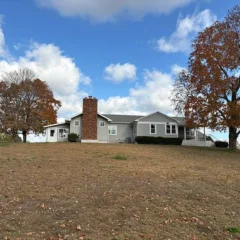
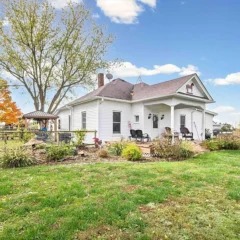
The house has a single-story profile, white exterior and green roof, with a covered front porch that gives the entrance a traditional country-home appearance. The attached garage adds everyday practicality, while the surrounding land provides a more spacious setting than a typical residential lot.
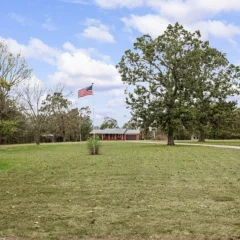
The photographs show a grassy setting with trees around the property. The mixture of open ground and mature vegetation gives the acreage a varied appearance, with opportunities to enjoy both open outdoor space and shaded areas.
At 10.93 acres, there is considerably more land to manage than a standard suburban property. Buyers should consider how much of the acreage they intend to maintain and whether they want to use it for recreation, gardening or other permitted activities.
Interior and living spaces
1,085 square feet of single-level living
The home provides 1,085 square feet of finished interior space arranged across one level. Its two-bedroom, one-bathroom layout offers a relatively compact living arrangement, which may appeal to buyers who prefer a smaller home with substantial outdoor space.
The ranch configuration keeps the primary living areas on one floor. This can make everyday movement convenient, although the overall interior size is something buyers should consider carefully if they need multiple living areas, additional bedrooms or dedicated office space.
Heating and cooling
Forced-air heating and central air conditioning are installed. These systems provide conventional heating and cooling rather than requiring the owner to rely exclusively on portable equipment or window units.
During a property inspection, check the age and condition of the heating and cooling equipment, inspect ductwork and ask about maintenance history.
Basement and additional space
An unfinished basement provides additional utility space. Although it is not counted as finished living area, it may be useful for storage, household equipment or a future project, subject to its condition and applicable requirements.
Pay particular attention to moisture, foundation condition, drainage and any signs of previous water intrusion. An unfinished basement should not automatically be treated as potential finished living space without evaluating the cost and feasibility of improvements.
Bedrooms and bathroom
Two bedrooms and one full bathroom
The home has two bedrooms, both on the main level, and one full bathroom. The arrangement provides straightforward single-level living without the need to navigate multiple floors for everyday household activities.
Bedrooms
Two bedrooms are included within the 1,085-square-foot interior. Their main-level placement makes the home practical for buyers who prefer a single-story floor plan.
Bathroom
One full bathroom serves the home. Buyers should inspect plumbing fixtures, ventilation, water pressure and the overall condition of the bathroom.
The relatively compact floor plan makes it particularly important to consider storage needs, furniture arrangements and whether the available bedroom count suits your household.
Land, water and outdoor living
10.93 acres with a pond, open fields and mature trees
The acreage is one of the main attractions of this property. With 10.93 acres, the land provides considerably more outdoor space than a typical residential parcel in a developed neighborhood.
A large pond is located on the property, creating an additional outdoor feature for potential fishing, wildlife observation and relaxing beside the water. The pond also gives the property a distinctive country setting.
The grounds include a mixture of open fields and mature trees, providing different types of outdoor space. Open areas may be suitable for gardening or recreational activities, while the wooded portions offer shade and a more natural landscape.
The property is described as waterfront, with a pond on the lot. Buyers should establish the pond’s boundaries, depth, maintenance requirements and any applicable restrictions before making plans for improvements or recreational use.
Owning nearly eleven acres also brings responsibilities. Mowing, tree maintenance, drainage, driveway upkeep and general land management should all be considered when calculating the long-term ownership budget.
Additional buildings and storage
An outbuilding adds useful workspace potential
Beyond the attached two-car garage, the property has an additional outbuilding. This is an important feature for buyers who need somewhere to keep equipment, tools, vehicles or recreational supplies.
The photographs show a substantial metal building with a green roof and a separate garage-style structure. These spaces may offer useful storage or workshop possibilities, depending on their actual configuration and condition.
Before relying on these structures for a particular purpose, check their dimensions, electrical service, foundation, roof condition, permits and any restrictions on their use.
Utilities and property systems
Private well, septic and conventional heating
The property uses a private well for water and a septic tank for wastewater. These systems are common considerations for rural properties, but they require independent inspection and ongoing maintenance.
Water and wastewater
Water is supplied by a private well, while wastewater is handled by a septic tank. Request a well-water quality test and an inspection of the septic system, including its age, capacity and maintenance records.
Heating and cooling
Forced-air heating and central air conditioning are installed. Have both systems evaluated for operating condition, maintenance history and expected remaining service life.
Electric service is single-phase, and electricity is available at the property. Water is connected. Confirm utility arrangements, service capacity and any additional connection requirements with the appropriate providers.
The unfinished basement should also be inspected for moisture and structural concerns. For a property with this much outdoor space, drainage around the house and outbuildings deserves particular attention.
Key facts
The property at a glance
Buyers seeking a country property with acreage, a pond, additional storage and a manageable ranch home.
10.93 acres with a large pond, mature trees, open ground and an additional outbuilding.
The home has 1,085 square feet, two bedrooms, one bathroom, a two-car garage and annual property taxes of $3,703.
Inspect the well, septic system, basement, pond, outbuilding and condition of the major mechanical systems.
Value and ownership costsPricing, estimates and ownership costs
Asking $489,000
Current asking price
$489,000
The asking price is $489,000, equivalent to approximately $451 per square foot based on the 1,085-square-foot interior. The property combines a relatively compact residence with 10.93 acres, a pond and additional storage space.
Price history
- Listed for sale$489,000
- Previous listing removed$950,000
- Previous listing price change$950,000 −5%
- Previous listing for sale$1,000,000
The September 2025–January 2026 entries belong to the previous marketing period. The current November 2026 listing is a separate listing event. No current price-cut marker is shown for the $489,000 asking price.
Zestimate
Zillow displays a Zestimate of $816,800, with an estimated sales range of $662,000–$1.03 million.
Zillow also displays a 116% increase in Zestimate history over the last five years. This is an automated valuation estimate, not an appraisal or a guaranteed sale price.
Taxes and insurance
Annual property taxes are $3,703. Zillow’s payment breakdown shows estimated home insurance of $105 per month, equivalent to $1,260 per year.
There is no HOA. Actual insurance premiums and future property taxes may differ.
Rent estimate
Zillow’s Rent Zestimate is $2,207 per month. This is an automated estimate rather than a confirmed rental offer or guaranteed income.
Estimated mortgage payment
Zillow displays an estimated monthly payment of $3,114. This is an estimate and may change with the down payment, loan terms, interest rate, taxes and insurance.
For a rural property, the purchase price is only one part of the financial picture. Buyers should account for well and septic maintenance, acreage upkeep, pond maintenance, outbuilding repairs and the cost of maintaining the driveway and surrounding grounds.
Use this guide to calculate your monthly property costs and consider how to budget for repairs after buying a house.
Location and surroundingsArea and getting around
Scores, schools and flood zone
Foristell, Missouri
Country living in St. Charles County
The property is located at 140 Shady Creek Ln in Foristell, within St. Charles County. Its rural setting and substantial acreage make it particularly relevant to buyers who value outdoor space and a property that is not confined to a conventional residential subdivision.
The listing describes convenient access to local amenities and major routes. However, exact driving distances and journey times should be checked from the property before making a decision.
Getting around
With a Walk Score of zero, this location is car-dependent. Plan on having reliable transportation for shopping, appointments and everyday activities.
Nearby schools
- 9/10Wabash ElementaryGrades K–5 · 2.8 miles · GreatSchools rating
- 6/10North Point Middle SchoolGrades 6–8 · 2.8 miles · GreatSchools rating
- 8/10North Point High SchoolGrades 9–12 · 2.8 miles · GreatSchools rating
Ratings and distances come from GreatSchools via the listing. Confirm school assignment, transportation arrangements and enrollment information directly with the district.
Flood information
The property is reported in FEMA Zone X (unshaded), a minimal-risk flood area. This designation does not eliminate all flood risk, particularly around a property with a pond. Review the official flood map, drainage conditions and insurance requirements before purchasing.
Researching the surrounding area
Visit the property at different times of day to understand road conditions, surrounding activity, noise and access. Check the location of nearby services and the routes you would regularly use.
Our guide explains how to research an area before buying a house.
Understanding location and daily convenience
Country properties can offer privacy and outdoor space, but buyers should consider their distance from everyday services, employment, healthcare and schools.
Think about your daily routine before deciding whether this location is practical for long-term ownership.
Buyer checklistBefore you make an offer
Inspection and verification items
Important checks
Inspect the home and the land together
With 10.93 acres, a pond, an unfinished basement, a private well, a septic system and additional structures, this property deserves more than a standard interior walkthrough. Each component contributes to the property’s usefulness and ongoing ownership costs.
1. Inspect the well and septic system
Arrange a professional septic inspection and review available pumping and maintenance records. Have the well tested for water quality and evaluated for flow, pressure and equipment condition.
2. Evaluate the pond
Confirm pond boundaries, depth, drainage, maintenance responsibilities and any restrictions on recreational use. Ask whether there are known water-level or erosion issues.
3. Check the outbuilding and garage
Inspect roofs, foundations, doors, electrical installations and structural condition. Verify permits and whether the structures can legally be used for your intended purposes.
4. Inspect the basement and foundation
Look for cracks, water intrusion, dampness, mold and drainage problems. An unfinished basement should be evaluated by an inspector before considering any future improvements.
5. Review the major systems
Have the forced-air heating and central air conditioning checked. Confirm the age and condition of the equipment and request available service records.
6. Verify the acreage and property boundaries
Review the survey, easements, access arrangements and parcel boundaries. Confirm that the full 10.93 acres correspond to the property being purchased.
7. Understand the financial commitment
Look beyond the mortgage payment. Include taxes, insurance, utilities, equipment, land maintenance, pond care and potential repairs in your budget.
These resources can help you prepare:
- What to look for in a house before making an offer
- What happens if a home inspection reveals major problems
- How to negotiate a house price as a buyer
- What to take with you to a house viewing
Important buyer consideration: The combination of private utilities, acreage and water features can create additional maintenance obligations. Obtain independent inspections and written estimates before removing inspection contingencies.
Property detailsProperty Summary
Every listed detail in one table
| Property address | 140 Shady Creek Ln, Foristell, MO 63348 |
|---|---|
| County | St. Charles County, Missouri |
| Region | Foristell |
| Subdivision | No data |
| Property type | Single Family Residence |
| Architectural style | Ranch |
| Bedrooms | 2 |
| Bathrooms | 1 full |
| Interior area | 1,085 sq ft |
| Above-ground area | 1,085 sq ft |
| Below-ground area | No data |
| Year built | 1960 |
| Stories | 1 |
| Lot size | 10.93 acres |
| Basement | Unfinished |
| Garage | Attached garage, 2 spaces |
| Parking features | Garage |
| Heating | Forced Air |
| Cooling | Central Air |
| Water source | Well |
| Wastewater | Septic Tank |
| Electric | Single Phase |
| Utilities | Electricity Available, Water Connected |
| Construction material | Concrete |
| Exterior features | Adjoins Open Ground, Adjoins Wooded Area, Front Yard, Many Trees, Natural Foliage, Pond on Lot, Some Trees, Views |
| Waterfront | Yes |
| Pond | Large pond on property |
| Outbuilding | Yes |
| Fireplace | No |
| HOA | None |
| Flood zone | FEMA Zone X (unshaded) |
| Walk Score | 0 / 100 |
| Price per square foot | $451/sqft |
| Tax assessed value | $396,351 |
| Annual property taxes | $3,703 / year |
| List price | $489,000 |
| Insurance | $1,260 / year (Zillow estimate, $105 / month) |
| Estimated Monthly Rent | $2,207/month |
| Zestimate | $816,800 |
| Original list price | $1,000,000 |
| MLS number | 26073166 |
| Parcel number | 40004S005000009.4000000 |
| Listing date | November 19, 2026 |
| Listing terms | Cash, Conventional, VA Loan |
| Special conditions | Standard |
| Listing agent | Adam C Feise |
| Listing brokerage | Luetkenhaus Properties |
| Elementary school | Wabash Elementary |
| Middle school | North Point Middle School |
| High school | North Point High School |
Property details are based on available listing information and should be independently verified. Estimated monthly rent is Zillow’s Rent Zestimate, Zestimate is an automated valuation estimate, and insurance is Zillow’s estimate. Tax amounts and assessments may change. The previous listing history is separate from the current November 2026 listing.
Listing Agent Information
Explore the property
Take a closer look at 140 Shady Creek Ln
Asking price$489,000
Explore this 10.93-acre Foristell property with a pond, ranch home, attached two-car garage and additional outbuilding.
View Property on ZillowListing photographs and property details courtesy of Listing Agent Adam C Feise, Luetkenhaus Properties, the original photographers and the property owners, as published on Zillow. View the original listing on Zillow.