Rolling Hills, Historic Farmhouse & 24.87 Acres in Billings, Missouri — $395,000
Christian County · Billings · Southwest Missouri
Property Overview
Set across 24.87 acres of rolling countryside, 165 Staiger Road is a farmhouse dating back to 1930, offering three bedrooms, two full bathrooms and 3,224 square feet of listed interior living space. The property combines open pasture, partially wooded land, mature trees and panoramic views, creating a substantial rural setting just outside Billings, Missouri.
The farmhouse features an oak-frame construction, two levels, a full unfinished basement and a two-car attached garage. Outside, a large barn with a loft provides additional agricultural potential, while the acreage offers room for horses, livestock, gardening or other rural pursuits.
At a glance
Property Highlights
- 24.87 acres of rolling countryside with pasture and partially wooded areas
- 1930 farmhouse with oak-frame construction and two levels
- 3,224 square feet of listed interior living space
- Three bedrooms and two full bathrooms
- Large barn with loft for agricultural or storage possibilities
- Panoramic countryside views and mature trees
- Two-car attached garage with paved driveway
- Full unfinished basement with additional storage space
First impressions
A farmhouse overlooking rolling Missouri countryside
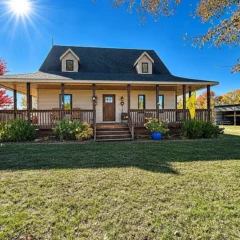
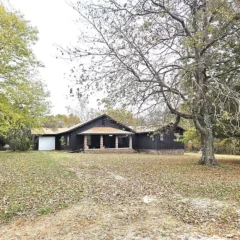
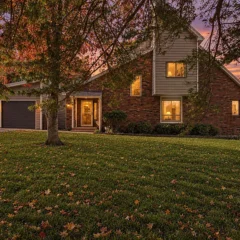
The property has a traditional farmhouse appearance, with a light exterior, gray roof and chimney. The surrounding landscape is a combination of open grassy areas, rolling slopes and mature trees, providing a mixture of usable ground and partially wooded acreage.
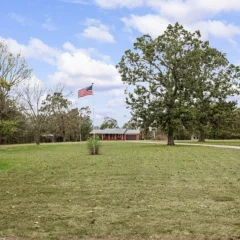
The listing describes the views as panoramic, and the photographs show the home positioned within a broad rural landscape. The 24.87-acre parcel offers considerably more outdoor space than a typical residential lot.
Interior features and living spaces
Traditional farmhouse with 3,224 square feet
The home offers 3,224 square feet of listed interior living space across two stories. Its 1930 construction and oak-frame description give it a traditional farmhouse character, with a layout that includes two living areas, a family room and a bonus room.
The listing identifies carpet and vinyl flooring, along with a collection of included household appliances. The kitchen includes an electric cooktop, electric oven, refrigerator, microwave and dishwasher. A washer and dryer are also included, with laundry located on the main level.
Kitchen and dining
The kitchen is equipped with an electric cooktop, free-standing electric oven, refrigerator, microwave and dishwasher. Buyers should inspect the cabinetry, counters, plumbing fixtures and appliance condition during a viewing, as the listing does not provide detailed renovation information.
Living areas
The property includes two living areas according to the room information, along with a family room and bonus room. A wood-burning fireplace is listed in the living room, with another fireplace location identified in the basement. These features provide traditional gathering spaces and additional flexibility for everyday living.
Bedrooms and bathrooms
Three bedrooms and two full bathrooms
The listing identifies three bedrooms and two full bathrooms. The two-story layout offers separate living and sleeping spaces, although individual bedroom dimensions and a detailed room-by-room floor plan are not provided in the available listing information.
Lower-level space
Full unfinished basement with storage
The farmhouse includes a full unfinished basement identified as providing storage space. The basement also has a listed wood-burning fireplace, adding another feature to investigate during a property inspection.
Because this is an older home with an unfinished lower level, buyers should pay particular attention to moisture, drainage, foundation condition, ventilation and the condition of any visible electrical or mechanical systems.
Land and outdoor setting
24.87 acres of rolling hills, pasture and trees
The acreage is one of the defining features of this property. The 24.87-acre parcel is described as a combination of pasture, mature trees and partially wooded ground, with rolling slopes and a corner-lot position. The listing also identifies the land as suitable for horses.
The combination of open and wooded areas creates flexibility for agricultural activities, livestock, outdoor recreation or simply enjoying the surrounding countryside. Buyers interested in farming should evaluate the existing pasture condition, fencing, water access and usable acreage rather than assuming the entire parcel is currently prepared for livestock.
The property has paved road frontage and is situated on a corner lot. Its rolling terrain and wooded sections are worth examining in person to understand access, drainage, boundaries and the amount of land that can be practically used.
Agricultural potential
Large barn with loft and additional outbuilding
The listing highlights a large barn with a loft, described as suitable for horses, cattle or other farming activities. An additional outbuilding is also listed among the property’s structures.
For buyers considering a small farm or hobby-farm setup, the barn could be an important part of the property’s appeal. Its actual condition, structural integrity, roof, flooring, ventilation and current functionality should all be checked before assigning it a particular use.
Construction, heating and utilities
Traditional construction and private utilities
The home is listed as a frame-construction farmhouse built in 1930, with a permanent foundation and fiberglass roof. Heating is provided by forced air, central heating and electric and wood sources. The listing also identifies wood-burning fireplaces in the living room and basement.
Cooling is listed as none, an important consideration for buyers who prefer central air conditioning. Internet is identified as fiber optic in the listing, although actual availability and service options should be confirmed directly for the property address.
Water and wastewater
The property uses private water and a septic tank. Buyers should request well information, water-quality testing and septic inspection records, along with any available maintenance documentation.
Parking and access
The home includes a two-car attached garage, paved driveway and paved road access. The listing identifies asphalt and concrete road surfaces.
The combination of an older farmhouse, unfinished basement, private water and septic system makes a thorough inspection particularly important. Heating equipment, fireplace condition, electrical systems, roof and foundation should receive appropriate attention.
Value and ownership costsPricing, estimates and ownership costs
Listed at $395,000
The property is listed for $395,000, equivalent to approximately $123 per square foot based on the listing. Zillow’s Zestimate is $455,300, with an estimated sales range of $378,000 to $533,000. The Zestimate is an automated valuation and should not be treated as an appraisal or guaranteed sale price.
Zillow’s valuation history indicates a 143% increase over the last ten years. This is the property’s automated valuation history, not a guaranteed future appreciation rate.
- Listed for sale$395,000
Taxes and insurance
The listing reports annual property taxes of $1,523, with a 2025 public tax-history figure of $1,514. Zillow’s estimated home insurance cost is $105 per month, equivalent to $1,260 annually. This is an estimate, not a personalized insurance quote. Buyers should obtain coverage quotes that account for the age of the farmhouse, barn, acreage and wood-burning fireplaces.
Rental estimate
Zillow’s Rent Zestimate is $1,775 per month. This is an automated rental estimate rather than a confirmed rental offer or guaranteed income. Anyone considering the property as an investment should research local rental demand, operating expenses and the suitability of the home for rental use.
The listing indicates that cash and conventional financing are accepted. Buyers should obtain financing estimates based on their own circumstances and account for maintenance, utilities, private well and septic expenses, property insurance and the upkeep of the additional structures.
Area and getting aroundBillings, Missouri
Schools, access and flood zone
165 Staiger Road is located in the Billings area of Christian County in southwest Missouri. The property offers a rural setting, with substantial acreage and a landscape of rolling ground, pasture and wooded sections.
The listing reports a Walk Score of 0 out of 100, indicating a car-dependent location. Buyers should plan to use a vehicle for routine shopping, appointments, schools and other services.
Nearby schools
- 2/10Billings Elementary SchoolGrades PK–6 · 2.9 miles · GreatSchools rating
- 9/10Billings Sr. High SchoolGrades 7–12 · 2.9 miles · GreatSchools rating
School information, distances and ratings are taken from the listing. Ratings are supplied by GreatSchools and can change. Confirm school boundaries and enrollment directly with the school district.
Flood zone
The listing identifies the property as FEMA Zone X (unshaded), a minimal-risk flood area. This designation does not eliminate all flood risk. Buyers should obtain an official flood determination and discuss insurance requirements with their lender and insurer.
Community and local services
Billings is a community in Christian County, southwest Missouri. Buyers should investigate the availability and locations of everyday services, grocery shopping, healthcare and emergency services before purchasing a rural property.
For a more complete picture, use our guide to researching an area before buying a house.
Healthcare and shopping
Healthcare facilities, pharmacies, grocery stores and other services should be checked against the property’s actual location and preferred travel routes. Confirm operating hours and service availability directly before relying on any particular facility.
Land, rural utilities and internet
The property listing identifies private water, septic wastewater and fiber-optic internet. A third-party broadband data source reports fiber and fixed-wireless providers in the surrounding area, but service at the exact address must be confirmed with providers.
For a rural parcel, also verify road maintenance responsibilities, utility easements, property boundaries and any applicable land-use restrictions.
Before you offerWhat buyers should check
Farmhouse and acreage inspection
A farmhouse dating to 1930 and a 24.87-acre parcel deserve a detailed inspection beyond the usual residential checklist. The property has several valuable features, but buyers should establish the actual condition and functionality of the home, barn, land and private utilities before making an offer.
Farmhouse and structural condition
- Have the oak-frame construction, permanent foundation and roof professionally inspected.
- Check for moisture, settlement, deterioration and water intrusion in the full unfinished basement.
- Inspect both wood-burning fireplaces, their chimneys and associated safety components.
- Verify the condition and operation of the heating system and investigate the lack of listed cooling.
- Check electrical wiring, plumbing, water heater and the condition of the included appliances.
Land and agricultural structures
- Confirm the full 24.87-acre boundary through a survey or reliable parcel documentation.
- Inspect the barn, loft and additional outbuilding for structural condition, roof leaks and safety.
- Evaluate pasture condition, fencing, gates and access for livestock or farm equipment.
- Check drainage, slope, wooded areas and the amount of practically usable land.
- Verify any restrictions, easements, road access rights and permitted agricultural uses.
Private utilities and ownership costs
- Arrange a private well inspection and water-quality test.
- Have the septic system inspected and request available pumping and maintenance records.
- Confirm fiber-optic internet availability and actual service costs.
- Obtain insurance quotations appropriate for an older farmhouse with additional structures.
- Review property tax records and confirm the expected annual tax bill.
Our guides can help you prepare, including what to look for before making an offer, calculating monthly property costs and budgeting for repairs after buying a house.
It is also worth understanding what happens if a home inspection reveals major problems before committing to an older rural property.
Property detailsProperty Summary
Every listed detail in one table
| Property address | 165 Staiger Road, Billings, MO 65610 |
|---|---|
| County | Christian County |
| Subdivision | Town of Billings |
| Property type | Single-family residence |
| Architectural style | Farmhouse |
| Construction | Frame, oak-frame farmhouse as described in listing |
| Bedrooms | 3 |
| Bathrooms | 2 total: 2 full |
| Interior area | 3,224 sq ft |
| Above-ground area | 3,224 sq ft |
| Below-ground finished area | 0 sq ft |
| Year built | 1930 |
| Stories | 2 |
| Lot size | 24.87 acres |
| Lot features | Acreage, mature trees, wooded/cleared combination, horses allowed, rolling slope, pasture, paved, corner lot |
| View | Panoramic |
| Basement | Full, unfinished, storage space |
| Garage | 2-car attached garage |
| Parking | Driveway, paved |
| Additional structures | Large barn with loft and additional outbuilding |
| Exterior | Frame |
| Roof | Fiberglass |
| Foundation | Permanent |
| Heating | Forced air, central, electric, wood |
| Cooling | None listed |
| Fireplace | Yes; living room and basement, wood-burning |
| Flooring | Carpet, vinyl |
| Laundry | Main level |
| Appliances | Electric cooktop, free-standing electric oven, dryer, washer, microwave, refrigerator, electric water heater, dishwasher |
| Water | Private water |
| Wastewater | Septic tank |
| Internet | Fiber optic listed; exact-address availability to be confirmed |
| Patio and porch | Covered front porch |
| Road surface | Asphalt, concrete |
| Listing terms | Cash, conventional |
| Flood zone | FEMA Zone X (unshaded), minimal risk |
| Walk Score | 0 / 100 |
| List price | $395,000 |
| Zestimate | $455,300 |
| Zestimate 10-year change | +143% |
| Price per sq ft | $123 |
| Tax assessed value | $144,900 |
| Annual property taxes | $1,523 / year |
| HOA | None |
| Insurance | $1,260 / year (Zillow estimate, $105 / month) |
| Estimated Monthly Rent | $1,775 / month |
| MLS number | 60338570 |
| Parcel number | 080828000000006000 |
Property details are based on listing information and should be independently verified. The Zestimate and Rent Zestimate are automated estimates, not guarantees. Insurance is a Zillow estimate. Measurements, property boundaries, taxes, school assignments, flood zones, utilities, water quality, septic condition, barn condition and permitted land uses should be independently confirmed.
Listing Agent Information
Explore the property
Take a closer look at 165 Staiger Road
Explore the original listing, review the available property photographs and full listing information, and arrange a private viewing to experience the farmhouse, barn and 24.87 acres in person.
View Property on ZillowListing photographs and property details courtesy of the listing agent, original photographers and property owners, as published on Zillow. View the original listing on Zillow.
Interested in This Property?
Have questions or ready to take the next step? Send us an inquiry and our team will get back to you.