11369 Coursey Rd Log Cabin on 18 Acres with Pond, Greenhouse and Barn in Westville, Florida — $399,900
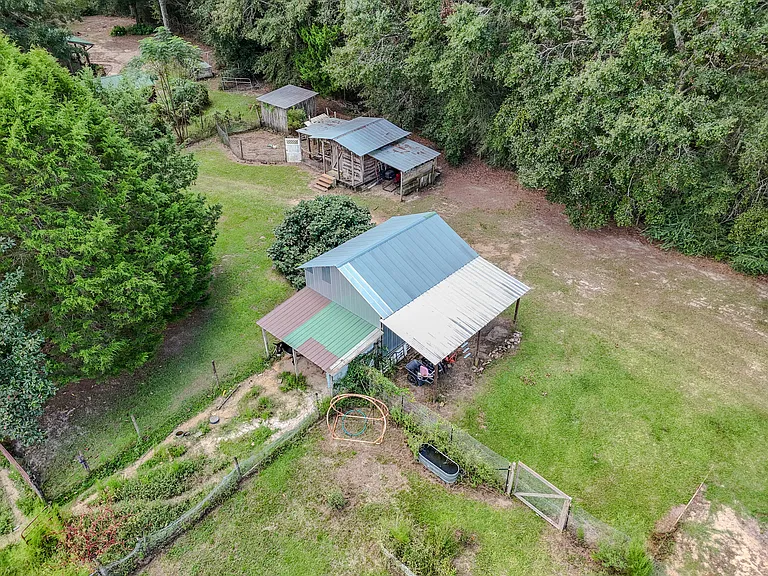
Westville, Holmes County, Florida
A Log Cabin Homestead with 18 Acres, Pond, Greenhouse and Barn
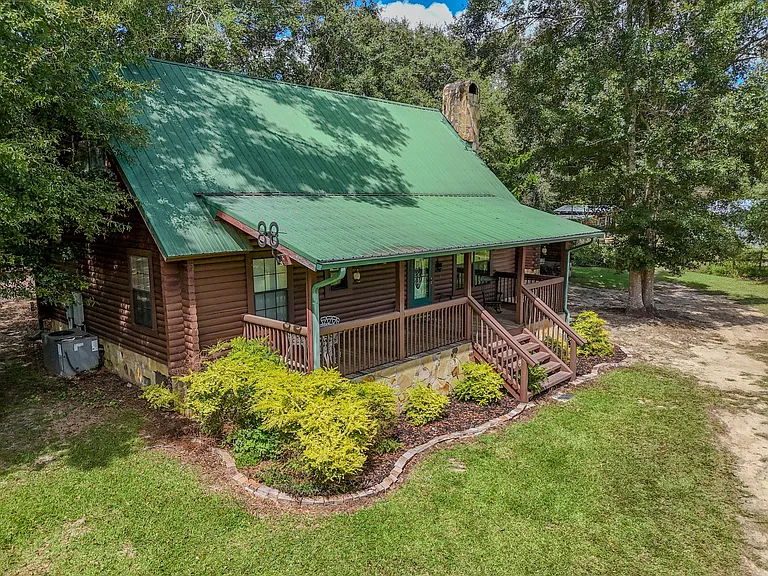
This two-story log cabin offers 1,600 square feet of living space on 18 acres of fenced and cross-fenced land in Westville. The property combines pasture, wooded acreage, a pond, a greenhouse, mature fruit trees and multiple outbuildings with a rustic home featuring exposed log walls, an updated kitchen and a wood-burning fireplace. With a private well, septic system and room for gardening or livestock, it offers the foundations for a rural homestead lifestyle.
Exterior and setting
Country Living on a Paved Road
The cabin sits on a rural parcel along Coursey Road, northeast of DeFuniak Springs. The approach is via a paved road, while the grounds transition between open pasture, wooded sections, garden space and mature trees. The acreage is fenced and cross-fenced, creating separate areas for different uses.
The home has a covered front porch and a back covered porch, giving you outdoor space on both sides of the house. The detached covered carport and additional storage building provide useful space beyond the main residence.
The setting is suited to someone who values land, outdoor projects and the flexibility to keep animals or establish a larger garden. The property’s pond, greenhouse and fruiting trees give the grounds more than just acreage to maintain.
Inside the cabin
Exposed Logs, Wood Floors and a Stone Fireplace
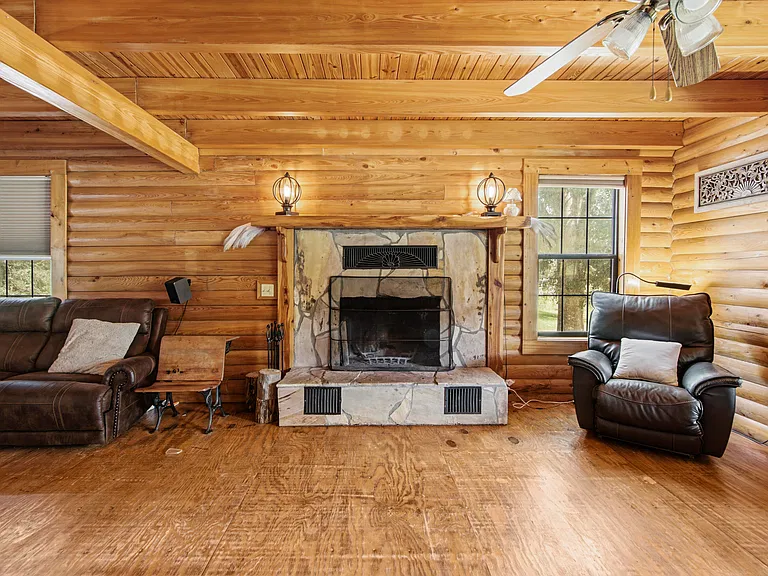
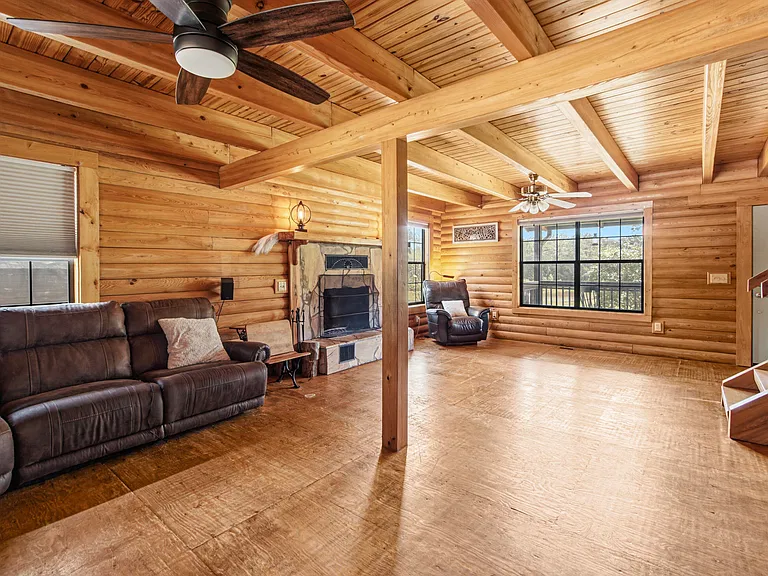
The interior carries the cabin character throughout, with exposed log walls, hardwood flooring, beamed ceilings and vaulted ceiling areas. The two-story layout places the primary bedroom on the first floor, with two additional bedrooms upstairs.
Living room
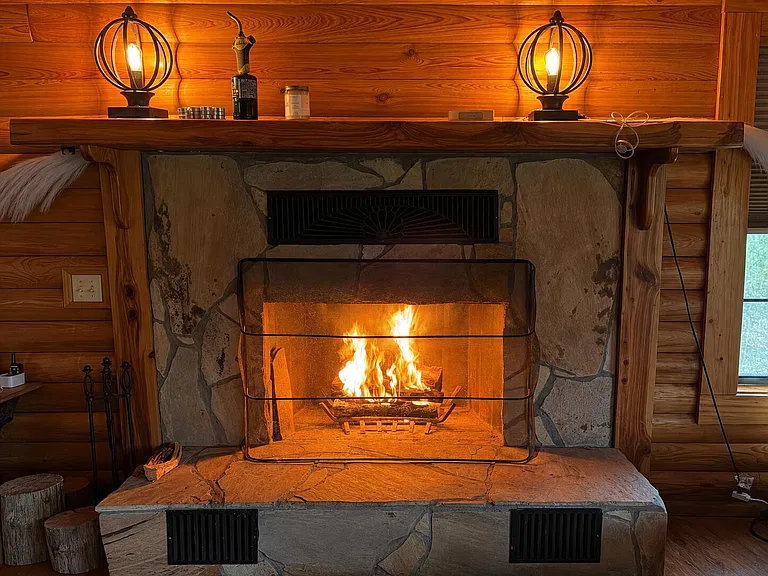
The living room measures approximately 13.8 by 15.4 feet, with about 212.52 square feet of room area. Exposed wood, the vaulted ceiling and a wood-burning fireplace with a stone surround give the space its main visual character. The fireplace is a functional feature to inspect, including the chimney and flue condition.
Dining and everyday spaces
The dining area is approximately 15 by 10 feet, or 150 square feet. It sits within the first-floor layout alongside the kitchen and living room, creating a practical arrangement for meals and everyday use. The large laundry and utility room adds a separate work area for household chores and storage.
Kitchen
Updated Kitchen with Pantry Space
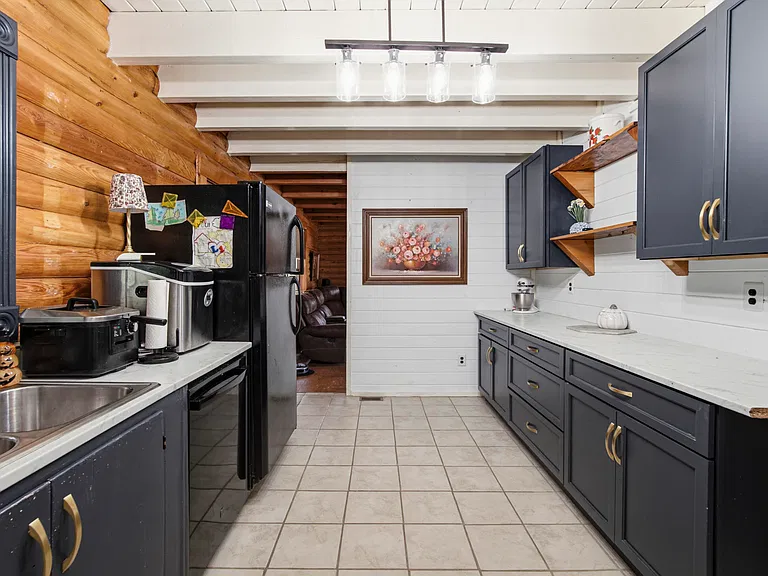
The kitchen measures approximately 15 by 10 feet, giving it about 150 square feet. It features updated cabinetry and countertop space, along with a pantry for food and household storage. The kitchen’s location on the first floor keeps it close to the dining area and main living spaces.
Included appliances are a refrigerator, microwave, washer, dryer and electric water heater. Buyers should confirm the condition and age of each appliance during the walkthrough, especially if the kitchen updates are a major reason for interest in the property.
Sleeping spaces and bathrooms
Three Bedrooms Across Two Floors
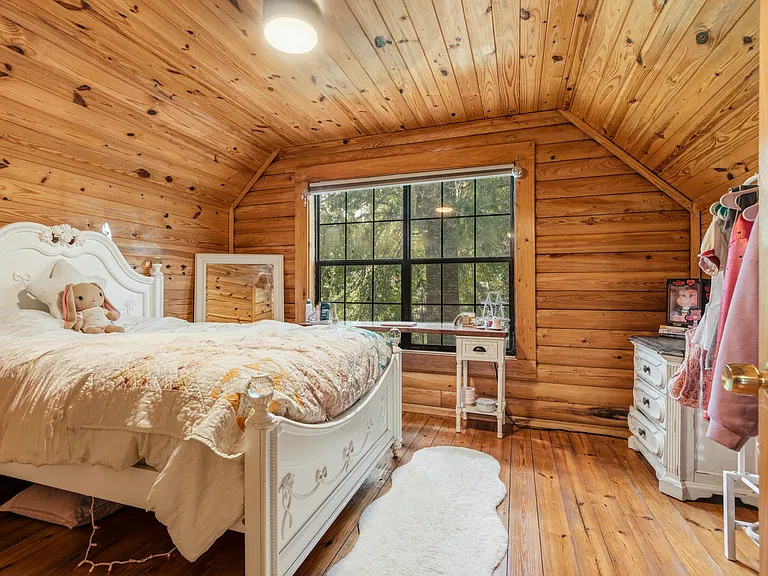
The home has three bedrooms and two full bathrooms. The primary bedroom is on the first floor, while the other two bedrooms and a bathroom are upstairs, separating the main sleeping area from the upper-level rooms.
First floor
The first-floor bedroom measures 10 by 12 feet, approximately 120 square feet. Its location downstairs provides convenient access without using the staircase.
Second floor
The two upstairs bedrooms measure 16 by 14 feet (224 square feet) and 10 by 12.8 feet (128 square feet). The upper level also includes a full bathroom.
Both bathrooms are listed as full bathrooms, one on each floor. During a showing, check ventilation, water pressure, plumbing fixtures and the condition of the bathroom finishes. The upstairs layout also makes it worth checking stair access and railing condition.
Land and outdoor living
Pasture, Woods, Pond and Garden Space
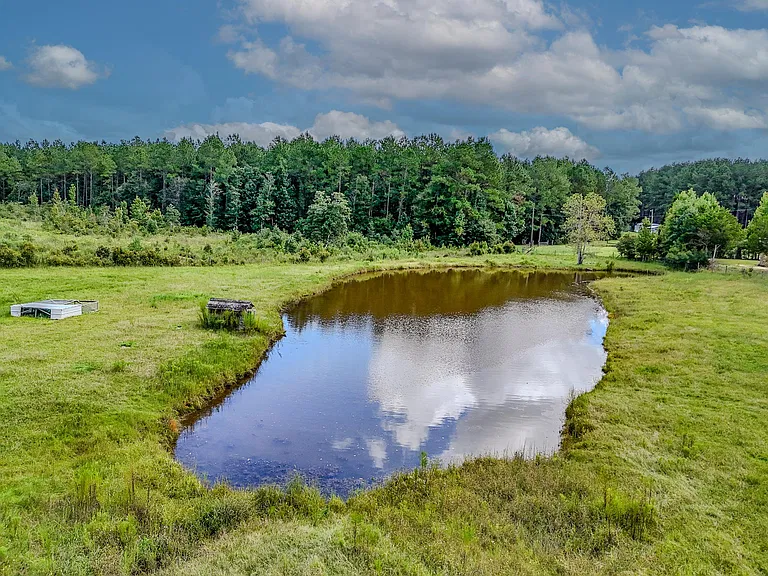
The 18-acre parcel combines cleared areas with wooded ground. Fencing and cross-fencing create pasture space for animals, while a separately fenced garden area provides a dedicated place for growing vegetables and other crops. A greenhouse is already included.
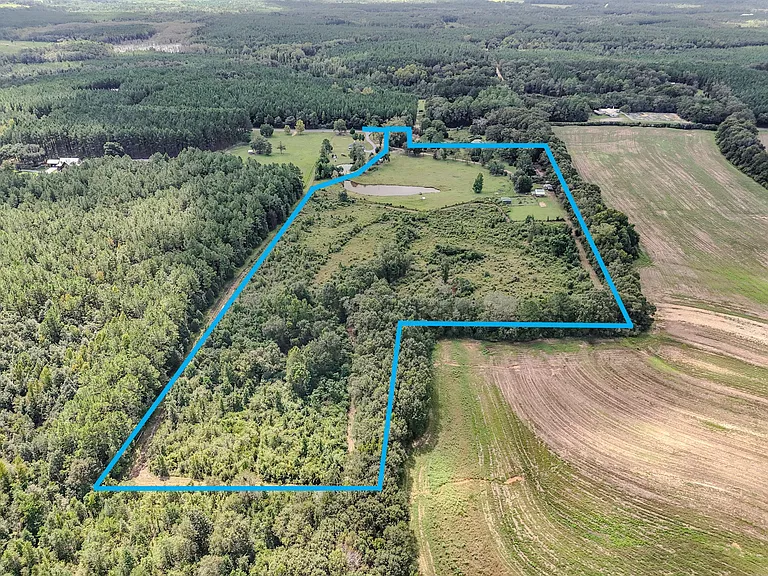
A pond is visible from the house and is listed as a waterfront feature. Its location adds a natural focal point to the grounds, although buyers should confirm pond maintenance, access, depth and any applicable property or water restrictions.
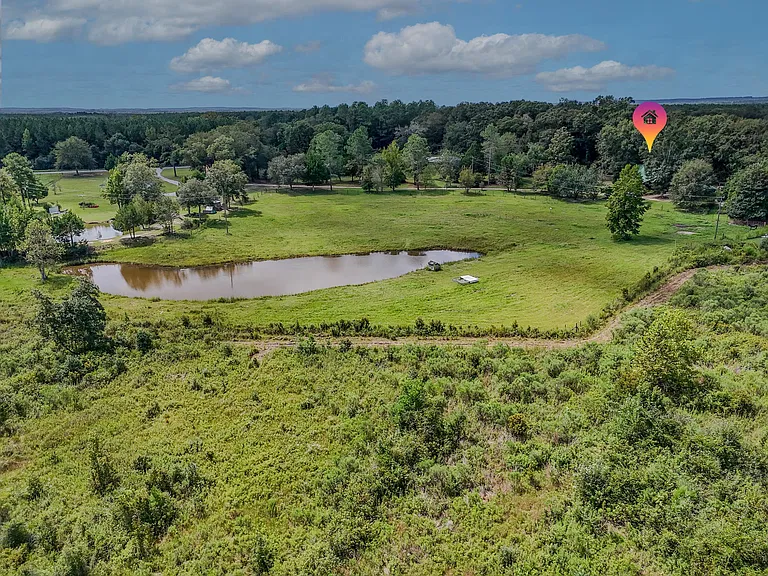
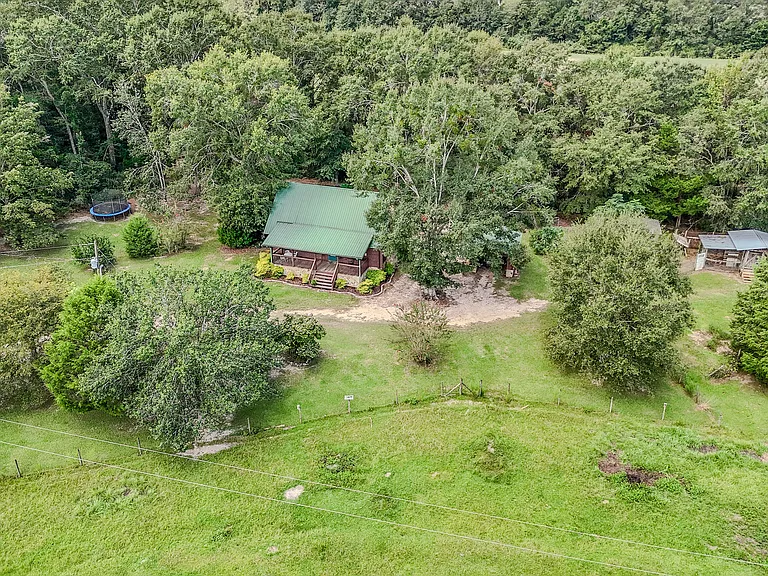
Mature fruiting trees are spread across the grounds, and a hilltop area toward the rear may offer a potential location for another home, subject to county approval. That possibility should be treated as an idea rather than an established building right until zoning, setbacks, access and permitting requirements are confirmed.
The acreage is a significant part of the property, but it also means ongoing work. Fence maintenance, mowing, tree care, garden upkeep and managing wooded sections should all be considered when estimating the time and cost of ownership.
Additional structures
Barn, Carport and Storage Building
The property includes a detached barn, a covered detached carport and another storage building. The barn has a working Tesla charger, an unusual feature for a rural property that could be useful depending on the buyer’s vehicle and electrical needs.
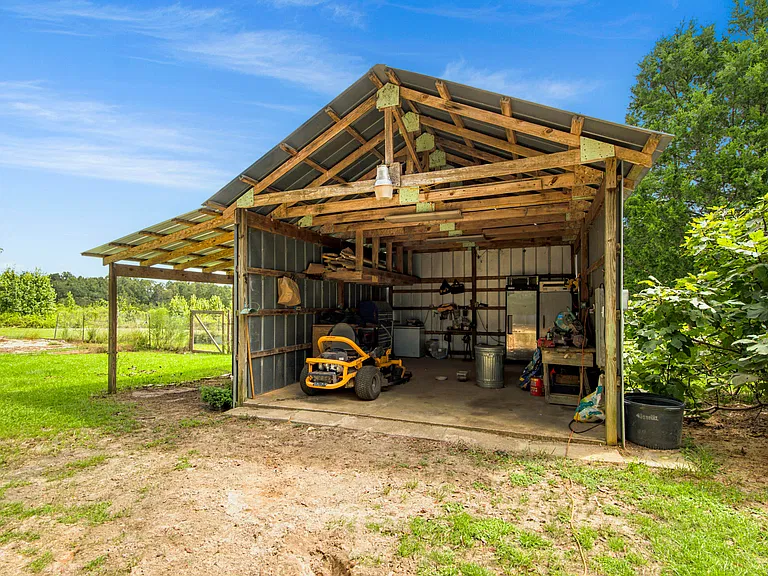
These structures provide flexibility for equipment, vehicles, gardening supplies and other property-related storage. Inspect the barn and storage building for roof condition, structural integrity, moisture, electrical safety and how much usable space is available.
Utilities and construction
Private Well, Septic and Central Climate Control
The cabin uses a private well and septic system, making it independent of municipal water and sewer. Central heating and central air conditioning are listed, with ceiling fans also included. The roof is metal, and the construction includes wood siding and wood trim.
Water and wastewater
Private well and septic tank. Arrange a well-water test and septic inspection, including records of maintenance and the location of the drain field.
Heating and cooling
Central heating and central air, with ceiling fans. Confirm system ages, service history, operation and energy costs.
Double-pane windows are listed, along with hardwood flooring, a metal roof and an off-grade foundation. The electrical setup and Tesla charger should be inspected, particularly if the charger is a feature you plan to use regularly.
Key facts
The Property at a Glance
A two-story log cabin with exposed log walls, hardwood flooring, an updated kitchen and a wood-burning fireplace.
18 acres with pasture, wooded ground, fencing, a pond, greenhouse, garden space and mature fruiting trees.
Detached barn, covered carport and additional storage building, plus a working Tesla charger in the barn.
Well and septic condition, fencing, barn electrical setup, pond upkeep and county approval for any additional building plans.
Value and ownership costs
Pricing, Estimates and Ownership Costs
Estimates, rent and ownership costs
The asking price is $399,900, or $250 per square foot based on the 1,600-square-foot interior. Zillow’s Zestimate is $385,600, with an estimated sales range of $366,000 to $405,000. The Zestimate is an automated estimate, not an appraisal, and should be weighed against comparable sales, the cabin’s condition and the value of the land and additional structures.
- Listed for sale$399,900
- Sold$335,000
- Sold$335,000
- Pending sale$325,000
- Listed for sale$325,000
- Sold$10,200
Value estimates
Zillow estimates the home’s value at $385,600, with an estimated sales range of $366,000 to $405,000. These figures are automated estimates and are not an appraisal or a substitute for a comparative market analysis.
Taxes and insurance
Annual property taxes are listed at $1,549. Zillow’s estimated home insurance amount is not provided in the supplied payment breakdown, so insurance costs need to be quoted separately for this cabin and acreage.
Rent estimate
Zillow’s Rent Zestimate is $2,090 per month. This is an automated estimate, not guaranteed rental income, and rural rental demand and property maintenance should be considered before evaluating the home as an investment.
Tax records show assessments and tax bills changing over time, including a substantial reassessment in 2022. The current annual tax figure should be confirmed with Holmes County, especially if a sale changes the property’s taxable value or exemptions.
Area and getting around
Westville, Florida
Scores, schools and flood zone
Westville is a rural community in Holmes County in Florida’s Panhandle. The property is approximately 15 minutes northeast of DeFuniak Springs according to the property description, with access along a paved road. Everyday errands, schools, shopping and most services will require driving.
The setting is more oriented toward acreage, outdoor space and rural living than walkable access to businesses. Buyers should make a few trips along the route at different times to get familiar with road conditions and travel needs before committing.
Nearby schools
- 2/10Ponce De Leon Elementary SchoolGrades PK-5 · 13.3 miles · GreatSchools rating
- 6/10Ponce De Leon High SchoolGrades 6-12 · 13 miles · GreatSchools rating
- 5/10Bethlehem High SchoolGrades PK-12 · 14.2 miles · GreatSchools rating
Ratings and distances are from GreatSchools via the listing. Confirm school assignment with the district.
The listing reports FEMA Zone X (unshaded), a minimal-risk flood area. Flood maps do not replace a property-specific review, and lenders or insurers may use additional information when evaluating flood exposure.
Shopping and services
DeFuniak Springs is identified as the nearby town for everyday needs, but specific store distances and service availability have not been confirmed for this address. Map regular grocery, hardware, fuel and pharmacy trips before deciding whether the location suits your routine.
Healthcare
Healthcare facilities and emergency services are not verified for this property. Identify the closest emergency department, urgent care, pharmacy and ambulance response coverage using the exact address before purchase.
Outdoor recreation
The property’s own pond, pasture and wooded acreage offer outdoor space without leaving the parcel. Public parks, trails, fishing access and recreation facilities nearby have not been confirmed in this research.
Internet and utilities
Internet providers and service speeds are not confirmed for this address. Verify broadband availability, upload speeds and reliability with providers before relying on remote work or streaming. The property uses a private well and septic system.
Before you offer
What to Check Before Buying
Inspection and verification items
With 18 acres, a cabin, multiple structures and private utilities, the inspection should cover the home and the land. These checks can help establish what is ready to use and what may need attention after closing.
Well and septic
Arrange a water-quality test, well inspection and septic inspection, including the tank and drain field. Confirm maintenance records and any repair history.
Cabin and fireplace
Inspect the log walls, roof, off-grade foundation, hardwood floors and wood-burning fireplace. Check for moisture, wood deterioration, movement and chimney safety.
Land and fencing
Review the survey, boundaries, fence condition, pasture, wooded areas, pond and garden enclosure. Confirm how much of the acreage is usable and what maintenance it requires.
Barn, charger and extra buildings
Inspect each structure and verify the Tesla charger installation, electrical capacity and operating condition. Confirm the greenhouse and storage areas are included in the sale.
Before viewing, use our guide on what to take to a house viewing and how to prepare for a property viewing. For rural ownership costs, review monthly property costs and repair budgeting after buying. If the inspection reveals significant issues, understand what happens when a home inspection reveals major problems before proceeding.
Property details
Property Summary
Every listed detail in one table
| Property address | 1369 Coursey Rd, Westville, FL 32464 |
|---|---|
| County | Holmes County |
| Property type | Single Family Residence |
| Architectural style | Log Cabin |
| Bedrooms | 3 |
| Bathrooms | 2 total: 2 full |
| Interior area | 1,600 sqft |
| Year built | 2004 |
| Stories | 2 |
| Lot size | 18 acres |
| Exterior | Wood siding, wood trim |
| Roof | Metal |
| Foundation | Foundation off grade |
| Heating | Central |
| Cooling | Central air, ceiling fans |
| Water | Private well |
| Wastewater | Septic tank |
| Appliances | Dryer, microwave, refrigerator, washer, electric water heater |
| Laundry | Washer/dryer hookup |
| Flooring | Hardwood |
| Fireplace | Yes, wood-burning |
| Parking | 3 covered spaces |
| Outdoor features | Front and back covered porches, pond, fenced pasture, greenhouse and garden area |
| Additional structures | Detached barn, covered detached carport, storage building |
| Lot features | Cleared and wooded areas, fenced and cross-fenced, survey available |
| Zoning | Agriculture, Resid Single Family |
| Flood zone | FEMA Zone X (unshaded), minimal-risk area |
| Walk Score | 0 / 100 |
| Bike Score | 19 / 100 |
| List price | $399,900 |
| Price per sq ft | $250 |
| Zestimate | $385,600 |
| Estimated sales range | $366,000 – $405,000 |
| Tax assessed value | $216,834 |
| Annual property taxes | $1,549 / year |
| HOA | None |
| Estimated Monthly Rent | $2,090/month |
| MLS number | 1015980 |
| Parcel number | 1618.00000000009.000 |
Property details are based on listing information and should be independently verified. Estimated monthly rent is Zillow’s Rent Zestimate. Measurements, taxes, lot size, utilities, school assignments, flood zones, building details and property boundaries may require confirmation.
Listing Agent Information
Explore the property
Take a Closer Look at 1369 Coursey Rd
Asking price$399,900
Explore the log cabin, acreage, pond, greenhouse and additional structures, then arrange a visit to experience the land and home in person.
View Property on ZillowListing photographs and property details courtesy of Listing Agent Kim E Wennerberg, the original photographers and the property owners, as published on Zillow. View the original listing on Zillow.
Similar homes you may like
 $399,900
15.06-Acre Riverfront Cabin with Mountain Views
 $400,000
10.62-Acre Pasture, Mountain Views & Two Ponds
 $399,000
Secluded 10.99-Acre Retreat with Private Pool, Wooded Surroundings and Fireplace
 $395,000
42-Acre Arkansas Farm Property with 4 Bedrooms, Metal Shop and Fenced Land
 $395,000
1321 W Shawtown Rd, Troy, TN — 12.4-Acre Country Home with Pond, Pool and Garage
 $395,000
Rolling Hills, Historic Farmhouse & 24.87 Acres