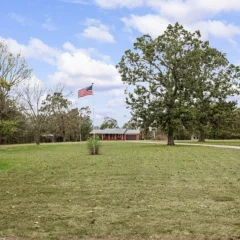
Three-Bedroom Country Home, 10 Acres & Multiple Barns in New Bloomfield, Missouri — $387,500
Callaway County · New Bloomfield, Missouri 65063
Property Overview
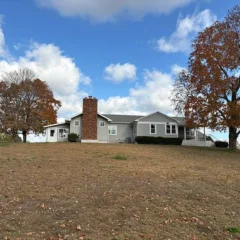
A country home, 10 acres of land, a pond and an impressive collection of agricultural outbuildings come together at this rural property along County Road 362 in New Bloomfield, Missouri.
Listed at $387,500, this approximately 1,556-square-foot, 1½-story home dates to 1940 and has received several updates, including new siding in 2024, new windows, new hardwood flooring and construction in 2026, a new water heater, and new kitchen appliances. The property offers three listed bedrooms and one full bathroom, with one room currently used as a large closet that could serve as a third bedroom.
The surrounding acreage adds considerable flexibility. A 40-by-60-foot garage and shop, multiple barns, sheds, a carport, fencing and a pond create opportunities for agricultural use, equipment storage, animal care or a country retreat.
At a glance
Property Highlights
- 10-acre country property in Callaway County
- 1940 home with 1,556 square feet of interior space
- Three listed bedrooms and one full bathroom
- 40-by-60-foot detached garage and shop
- Two large barns and additional storage structures
- Pond providing a natural water source
- Mostly level land with gently rolling terrain
- Updated siding, windows, flooring and water heater
Country living
A Rural Setting With Practical Improvements
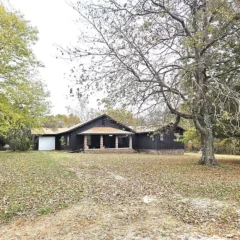
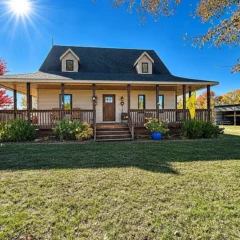
The home sits in a rural setting with a gravel driveway, outdoor space and established landscaping. Its covered porch and surrounding yard provide a welcoming first impression, while the acreage extends beyond the immediate residential area.
The listing describes several improvements completed over the years. New siding was installed in 2024, while additional improvements include new windows, a water heater, kitchen appliances and updated porch and deck areas. Buyers should request the seller’s complete improvement documentation to establish the exact dates and scope of the work.
Inside the home
Interior Living Space
With 1,556 square feet of listed interior space, the home offers a traditional layout spread across one-and-a-half stories. Wood flooring is listed among the interior features, and the main level includes the kitchen, dining room, living room and laundry area.
Main-level rooms
Living room
Approximately 214.97 square feet, with listed dimensions of 13.58 by 15.83 feet.
Dining room
Approximately 191.27 square feet, measuring 13.83 by 13.83 feet.
Kitchen
Approximately 234.26 square feet, with dimensions of 17.25 by 13.58 feet.
Laundry
Approximately 176.3 square feet, with dimensions of 15.33 by 11.5 feet.
Sleeping arrangements
Three Listed Bedrooms and One Bathroom
The listing identifies three bedrooms, although its description explains that two rooms are currently used as bedrooms and a third room is being used as a large closet. That additional room could readily serve as a third bedroom, subject to buyer verification of its configuration and applicable requirements.
The property has one full bathroom. Buyers should examine the bathroom’s condition, plumbing fixtures, ventilation and water pressure during an inspection.
Important bedroom distinction: The listing’s three-bedroom count includes a room currently used as a large closet. Confirm the room’s legal bedroom status, dimensions, egress and any applicable local requirements before relying on the three-bedroom designation.
Kitchen and appliances
An Updated Kitchen With Included Appliances
The kitchen offers approximately 234 square feet of listed space and includes wood cabinetry, counter space and a central work area. The listing specifically identifies a new range and refrigerator among the improvements.
Listed appliances include a range, dishwasher, dryer, microwave, refrigerator and washer. The propane tank is listed as rented rather than owned, so buyers should request the lease terms and supplier information.
Outdoor space and acreage
10 Acres With a Pond, Open Ground and Agricultural Potential
The land is one of the defining features of this property. The approximately 10-acre tract is described as mostly level with gentle rolling hills, offering a combination of usable ground and natural features.
A pond provides a natural water source, while the listing describes the property as suitable for horses, livestock or continued agricultural use. A gated and enclosed area around the barn allows movement of animals, and the gravel driveway provides additional parking and access to the outbuildings.
Land characteristics
- Approximately 10 acres
- Mostly level with gentle rolling hills
- Pond on the property
- Fenced and gated areas
- Gravel driveway
Potential uses
- Horse property
- Livestock and animal care
- Equipment storage
- Small-scale agricultural activities
- Country residential living
Buyers considering livestock should verify fencing condition, water access, pasture condition, drainage and the actual boundaries of the acreage. A survey and review of any recorded easements will help establish exactly what land and improvements convey with the sale.
Storage, workshop and agricultural buildings
Multiple Outbuildings Add Everyday Functionality
Beyond the house, this property offers an extensive collection of outbuildings. The combination of a large garage and shop, covered parking, barns and storage buildings creates room for equipment, vehicles, tools and agricultural supplies.
40-by-60-foot garage and shop
The largest listed structure is a detached 40-by-60-foot two-car garage and shop. Its size provides substantial working and storage space for vehicles, equipment and projects.
Additional storage and covered parking
The listing also identifies a 20-by-18-foot carport, a 40-by-50-foot lean-to shed and a 24-by-29-foot garden shed. These structures provide different options for storing vehicles, tools, garden equipment and supplies.
Two large barns
Two additional large barns are described as suitable for sheltering horses or other livestock. For buyers planning to use the property as a working farm or horse property, these buildings could be particularly important.
Outbuilding inspection: Have the barns, shop, sheds and carport checked for roof condition, structural integrity, electrical installations, drainage, foundations and any evidence of moisture or pest damage. Confirm which structures are included in the sale.
Outdoor enjoyment
Porch, Patio and Above-Ground Pool
The outdoor spaces provide additional areas to enjoy the property. The listing mentions an updated porch and deck, and the property facts identify an above-ground private pool.
Buyers should inspect the pool equipment, liner, filtration system, decking and safety arrangements, and establish whether all associated equipment is included.
Construction and utilities
Home Systems and Construction Details
The home is a single-family residence constructed in 1940, with vinyl siding and a crawl-space foundation configuration listed alongside no basement. Propane provides the heating fuel, while central air conditioning is listed for cooling.
Heating and cooling
- Propane heating
- Central air conditioning
- Rented propane tank
Water and wastewater
- Public water
- Septic tank
- Crawl-space foundation
Construction
- 1940 construction
- Vinyl siding
- One-and-a-half-story layout
Parking
- Detached two-car garage
- One carport space
- Additional parking and RV access
The listing identifies a new water heater and several other updates. Buyers should request installation dates, available warranties and service records for major systems, including the heating and cooling equipment.
Value and ownership costs
Pricing, Estimates and Ownership Costs
Listed at $387,500
The property is listed at $387,500, with Zillow reporting an automated estimated value of $386,000. Buyers should evaluate the home, acreage and outbuildings together when considering the asking price.
- Pending sale $387,500
- Contingent $387,500
- Listed for sale $387,500
Zestimate
Zillow’s Zestimate is $386,000, compared with the $387,500 asking price.
Estimated sales range: $367,000–$405,000.
Zestimate history: 0% change over the last year.
Taxes and insurance
Annual property taxes: No data in the supplied listing facts.
Home insurance: approximately $105 per month according to Zillow’s payment estimate, equivalent to $1,260 per year.
These figures are estimates, not insurance quotes or tax bills.
Monthly payment information
Zillow’s payment breakdown lists approximately $1,547 for principal and interest, $170 for property taxes and $105 for homeowners insurance per month.
These are illustrative estimates and depend on financing assumptions, taxes, insurance and the buyer’s individual circumstances.
Rental estimate
Rent Zestimate: Not available.
Buyers considering rental use should independently research comparable rental properties and verify local requirements.
Zestimates and estimated sales ranges are automated estimates, not appraisals or guarantees of market value. The property is shown as pending sale in the supplied price history. Confirm its current status and any changes directly with the listing agent.
For a more complete ownership budget, consider the cost of maintaining the house, acreage, barns, septic system, propane heating, pool and outbuildings. Our guide explains how to calculate your monthly property costs and how to budget for repairs after buying a house.
Callaway County location
Area and Getting Around
Scores, schools and location
The property is located along County Road 362 near New Bloomfield, in Callaway County, with access to nearby communities and major routes through central Missouri.
Nearby communities and estimated drive times
The listing provides the following approximate travel times from the property:
- New Bloomfield: Approximately 10 minutes to New Bloomfield schools.
- Jefferson City: Approximately 15 minutes.
- Fulton: Approximately 20 minutes.
- Holts Summit: Approximately 20 minutes.
- Columbia: Approximately 30 minutes.
These are listing-provided estimates rather than live navigation times. Actual travel times will depend on road conditions, traffic and destination.
Getting around
The property is in a rural setting, so a personal vehicle will be important for most daily errands, shopping and commuting.
Nearby schools
-
4/10
New Bloomfield Elementary School Grades PK–6 · 2.1 miles · GreatSchools rating
-
4/10
New Bloomfield High School Grades 7–12 · 2.1 miles · GreatSchools rating
Ratings and distances are reported by GreatSchools through the listing. They are not a substitute for confirming school boundaries, enrollment eligibility or current school information with the district.
Community and local services
New Bloomfield is the nearby community identified in the listing. Jefferson City, Fulton and Holts Summit provide additional destinations for shopping, services and employment within the stated approximate drive times.
The listing specifically mentions Moser’s grocery and local dining and shopping options in Holts Summit. Buyers should independently check current business locations, hours and available services.
Transportation and highway access
County Road 362 is described as a short gravel road connecting to blacktop on Route J. The listing also identifies access to Highways 54 and 63 as a transportation advantage.
Buyers should drive the approach themselves and assess gravel-road maintenance, winter access, drainage and the condition of the driveway.
Healthcare and emergency services
Jefferson City and Columbia are identified as larger nearby destinations. Buyers should research current hospital, urgent care, pharmacy and emergency-service locations in those communities and establish actual travel times from the property.
Emergency response coverage and service arrangements should be confirmed directly with the relevant local authorities.
Utilities and internet availability
The listing identifies public water, a septic tank and propane heating. The propane tank is rented.
Internet providers, available connection types and speeds have not been confirmed for this exact address. Buyers who work remotely or depend on reliable connectivity should verify service availability directly with providers.
Land, drainage and flood due diligence
The listing describes a pond, mostly level land and gently rolling terrain. These characteristics make a property-specific review of drainage, water movement, pond maintenance and usable acreage worthwhile.
Request the property’s survey and check the exact parcel using FEMA’s Flood Map Service Center. The presence of a pond does not establish whether any portion of the property lies in a designated flood hazard area.
Buyer checklist
Before You Make an Offer
Inspection and verification items
A 1940 home on 10 acres with multiple agricultural structures requires a broader inspection than a typical residential property. Buyers should evaluate the house, land, outbuildings and utility systems separately.
1. Inspect the house and its improvements
- Review the roof, exterior siding, windows and structural condition.
- Inspect the crawl space for moisture, wood deterioration, pests and ventilation concerns.
- Check the hardwood flooring and identify the extent of the reported 2026 flooring work.
- Test the heating and central air conditioning systems.
- Inspect the electrical system, plumbing and water heater.
- Request documentation for the new windows, siding, appliances and other improvements.
2. Verify the bedroom configuration
Confirm whether the room currently used as a large closet qualifies as a legal bedroom. Check dimensions, egress, ventilation and applicable requirements rather than relying only on the advertised bedroom count.
3. Evaluate the acreage and boundaries
- Obtain a current survey and verify the exact 10-acre boundary.
- Confirm recorded access rights and any easements.
- Inspect fencing, gates, pasture areas and animal enclosures.
- Review pond condition, drainage and water access.
- Check whether the property has any land-use restrictions.
4. Inspect the barns and other structures
Have the garage, shop, barns, lean-to, carport and garden shed examined for structural condition, roof leaks, electrical safety and drainage. Confirm the condition and intended use of each structure before assigning value to it.
5. Review water, septic and propane arrangements
- Arrange a professional septic inspection and request maintenance records.
- Test the public water supply as appropriate.
- Review propane tank rental terms and supplier arrangements.
- Confirm heating and cooling equipment age and maintenance history.
6. Check flood exposure and insurance
Review FEMA flood mapping and obtain insurance quotes that account for the residence, acreage, pond and outbuildings. The property’s actual flood exposure should be checked at parcel level rather than inferred from the surrounding area.
7. Review the financial picture
Request the latest property tax bill, insurance information, utility expenses, septic maintenance costs and any propane lease documents. Zillow’s automated payment estimates should not replace actual lender, insurer or county figures.
For additional guidance, read what to look for in a house before making an offer, what happens if a home inspection reveals major problems and how to research an area before buying a house.
Because the supplied price history shows a pending sale, buyers should confirm the current transaction status and whether the seller is accepting backup offers before arranging a viewing.
Complete listing information
Property Summary
Every listed detail in one table
| Property address | 2126 County Road 362, New Bloomfield, MO 65063 |
|---|---|
| County | Callaway County |
| Region | New Bloomfield |
| Property type | Single Family Residence |
| Bedrooms | 3 |
| Bathrooms | 1 total: 1 full |
| Interior area | 1,556 sq ft |
| Above-ground area | 1,556 sq ft |
| Below-ground area | 0 sq ft |
| Year built | 1940 |
| Stories | One and One Half |
| Lot size | 10 acres |
| Lot dimensions | 435,409.73 sq ft (as listed) |
| Basement | None, Crawl Space |
| Garage | Detached, 2 spaces |
| Additional parking | 1 carport space; additional parking and RV access |
| Garage/shop | 40 × 60 ft |
| Carport | 20 × 18 ft |
| Lean-to shed | 40 × 50 ft |
| Garden shed | 24 × 29 ft |
| Additional structures | Two large barns |
| Heating | Propane |
| Cooling | Central Air |
| Water | Public water |
| Wastewater | Septic Tank |
| Propane tank | Rented |
| Exterior | Vinyl Siding |
| Flooring | Wood |
| Interior features | Walk-In Closet(s) |
| Pool | Private Above-Ground Pool |
| Fencing | Fenced |
| View | Water View |
| Dining room | 13.83 × 13.83 ft |
| Kitchen | 17.25 × 13.58 ft |
| Living room | 13.58 × 15.83 ft |
| Laundry | 15.33 × 11.5 ft |
| Included appliances | Range, Dishwasher, Dryer, Microwave, Refrigerator, Washer |
| List price | $387,500 |
| Price per square foot | $249 / sq ft |
| Annual property taxes | No data |
| HOA | None |
| Insurance | $1,260 / year (Zillow estimate, $105 / month) |
| Estimated Monthly Rent | No data |
| Zestimate | $386,000 |
| Zestimate 10-year change | No data |
| Zestimate 1-year change | 0% |
| Estimated sales range | $367,000 – $405,000 |
| Walk Score | 0 / 100 |
| Bike Score | 29 / 100 |
| Flood zone | No data |
| Listing status in supplied history | Pending sale |
| Original list price | No data |
| Listing date | 11/11/2026 |
| Listing terms | Cash, Conventional |
| MLS number | 10074591 |
| Parcel number | 016.1607.025.000000002.001 |
Property details are based on listing information and should be independently verified. Zillow’s Zestimate and estimated sales range are automated estimates, not appraisals. Insurance is Zillow’s estimate. Confirm annual taxes, flood exposure, acreage boundaries, utilities, outbuilding condition and all material property details with the appropriate professionals and public records.
Listing Agent Information
Explore the property
Take a Closer Look at 2126 County Road 362
Explore the original listing, review available photographs and documents, and contact the listing representative to confirm the property’s current transaction status and arrange any available viewing opportunities.
View Property on ZillowListing photographs and property details courtesy of Listing Agent Sarah Prettyman, the original photographers and the property owners, as published on Zillow. View the original listing on Zillow.