A Furnished A-Frame Cabin on 10 Wooded Acres in Everton, Arkansas — $284,000
Everton, Boone County, Arkansas
A Furnished Woodland A-Frame with 10 Acres, a Loft and a Spacious Deck
Set among 10 wooded acres in the Everton area, this furnished A-frame combines a vaulted wood interior, an open loft, three bedrooms and a deck overlooking the surrounding trees. The 1,616-square-foot home features hardwood floors, granite countertops, a generous kitchen island and large windows that bring natural light into the living space. Formerly used as an Airbnb, it offers the possibility of a private getaway, a rural residence or a property with vacation-rental potential worth exploring.
Property highlights
A cabin with room to enjoy the outdoors
First impressions
An A-frame tucked among the trees
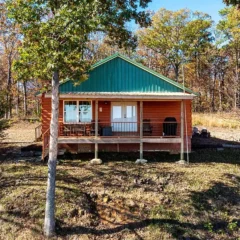
The cabin’s angled roofline and wood exterior give it a classic woodland retreat appearance. Surrounded by trees, the property offers a natural setting away from the look and feel of a typical residential subdivision. The wooded acreage is a major part of its appeal, with room to enjoy the surroundings and spend time outside.
The gravel driveway provides access to the house, and the deck extends the living space into the outdoors. Its position among the trees makes the deck a natural place for morning coffee, outdoor meals or simply enjoying the scenery. Buyers should inspect the driveway, drainage and tree conditions as part of evaluating a rural property.
With 10 acres surrounding the home, the setting is suited to buyers who want more separation from neighboring properties and a place to enjoy wooded surroundings. The actual usable areas, boundaries and terrain should be reviewed in person rather than assumed from acreage alone.
Inside the cabin
Vaulted ceilings, exposed beams and natural light
A dramatic ceiling and open layout
The main living space features a vaulted plank ceiling with exposed beams, creating an airy feeling despite the cabin’s compact footprint. The open loft overlooks the living area, giving the interior a distinctive A-frame layout and connecting the two levels visually.
Large windows frame the wooded surroundings, bringing daylight into the home and making the natural setting part of the interior experience. The hardwood flooring adds warmth and ties the living area into the wood finishes throughout the cabin.
Living and dining together
The kitchen opens directly into the living room, creating a shared space for cooking, dining and relaxing. Rather than dividing the main level into separate rooms, the layout keeps the central areas connected, making it easier to enjoy the cabin with family or guests.
Wood and hardwood finishes
Wood is the defining interior material, from the ceiling beams and plank surfaces to the warm cabinetry. Hardwood floors run through the home, with tile also present. The combination keeps the cabin’s character consistent while providing practical flooring in selected areas.
For buyers considering the property as a full-time home, the open layout and loft are worth experiencing in person. Ceiling height, stair access, storage and the way the rooms connect are details that photographs alone cannot fully communicate.
Kitchen and dining
A central island and warm wood cabinetry
The eat-in kitchen measures approximately 20.11 by 8.04 feet and features warm wood cabinetry, granite countertops and a generous island with seating. Its position beside the living room makes it the central gathering area of the home rather than a separate enclosed room.
The island offers space for casual meals, additional preparation and conversation while someone cooks. The kitchen also benefits from natural light through its windows and the open arrangement of the main floor.
Included appliances are a dishwasher, electric range, refrigerator and electric water heater. Buyers should test the appliances during the inspection and confirm that everything intended to remain with the property is included in the purchase agreement.
Bedrooms and bathrooms
Three bedrooms arranged across two levels
The cabin has three bedrooms, with two located on the main level and another upstairs. The upstairs bedroom sits within the loft-style second floor, making the home useful for a variety of sleeping arrangements, guest space or a separate work area, subject to the buyer’s needs.
Main level
Two bedrooms are located on the main floor, measuring approximately 11.30 by 11.11 feet and 13.11 by 9.08 feet. Having sleeping space on the main level may be useful for buyers who prefer not to rely on upstairs access for every bedroom.
Upper level
The third bedroom is upstairs and measures approximately 14.05 by 12.01 feet. The upper level also contains the loft-style space overlooking the living room and a half bath.
The home has one full bathroom and one half bath, for two bathrooms total. The full bath is on the main level, while the half bath is upstairs. This arrangement is worth considering when planning how the bedrooms will be used and when guests are staying.
Room measurements are provided for planning furniture and use, but buyers should measure again before ordering beds, dressers or other large items. The loft layout and sloping roofline may affect usable floor space in places.
Land and outdoors
10 wooded acres with a deck overlooking the trees
The property includes 10 acres with hardwood trees, wooded ground, level areas and rolling slopes. It is outside city limits and offers a more rural setting than a typical neighborhood lot. Buyers looking for privacy, outdoor space or a place to spend weekends away may find the acreage an important part of the property’s appeal.
The deck creates an outdoor extension of the living space, with room to grill, sit outside or set up a dining table. The wooded surroundings provide scenery and shade, although maintaining trees, leaves, outdoor structures and access will be part of owning acreage.
The rural setting means the property should be evaluated for more than the house itself. Confirm boundaries, access rights, drainage, tree conditions and any restrictions that affect the use of the land. The combination of acreage and a former short-term rental history may also make it worthwhile to investigate whether rental use remains practical under current local requirements.
Systems and utilities
Central air, electric heating and rural utilities
The home has central heating, ductless heating and electric heating listed among its systems, along with central air conditioning and electric cooling. The combination provides multiple heating arrangements, but buyers should establish which systems serve each room and how they are operated before making an offer.
Water is rural, wastewater is handled by a septic tank, and electricity is available. These utility arrangements are typical considerations when evaluating a rural home because the buyer may be responsible for private infrastructure, servicing and repairs rather than municipal systems.
Included appliances are the dryer, dishwasher, electric range, electric water heater and refrigerator. Washer and dryer hookups are also listed. The crawl space and block foundation should be inspected for moisture, drainage, insulation, pest activity and structural condition.
There is no garage or additional structure reported in the property details. The partial fencing and gravel driveway should be checked during a visit, especially if you intend to use the acreage regularly or keep equipment outdoors.
Key facts
The property at a glance
A cabin getaway, rural residence or buyers interested in a furnished home surrounded by wooded acreage.
10 wooded acres, vaulted ceilings, a loft and an outdoor deck.
Annual property taxes are $891. The property has rural water and septic service.
Septic condition, water quality, heating systems, boundaries and whether future rental use is permitted.
Value and ownership costs
Pricing, estimates and ownership costs
Estimates, rent and ownership costs
The asking price is $284,000, or approximately $176 per square foot. With 10 acres and a furnished cabin-style layout, the price should be evaluated against comparable rural properties, the condition of the house and the value of the land rather than square footage alone.
The home was added to the market on November 20, 2026, at $284,000. No previous price change is shown in the supplied price history, so there is no verified price reduction to report.
- Listed for sale $284,000
Taxes and insurance
Annual property taxes are $891, equivalent to approximately $74 per month before considering any changes after purchase. Zillow’s payment breakdown includes an insurance estimate, but no independent insurance quote is available here. Rural location, wood construction and the property’s systems may affect coverage and premiums.
Rental potential
The cabin was previously used as an Airbnb, which gives buyers a reason to investigate its vacation-rental history. Actual rental income, occupancy, operating expenses and current local rules are not provided. Verify all of these before treating the property as an investment.
For a more complete picture of the monthly budget, include the loan payment, taxes, insurance, utilities, septic maintenance, heating costs, repairs and the upkeep of 10 acres. Our guide to calculating monthly property costs can help break down these expenses.
Rural homes may have maintenance costs that are less obvious at first glance. The roof, heating equipment, crawl space, driveway, tree management and private utilities all deserve attention. Read our guide to budgeting for repairs after buying a house before setting your final purchasing budget.
Area and getting around
Everton and the Valley Springs area
Scores, schools and flood zone
5968 Murray Rd S is in the Everton area of northern Arkansas, near Valley Springs and the Harrison area of Boone County. The surrounding region offers a rural setting, with homes, wooded parcels and open land spread beyond the more concentrated areas of town.
Daily errands and services are likely to require a vehicle. The property’s rural setting makes it important to check the route to groceries, healthcare, fuel, schools and other regular destinations in person. Buyers should also consider how gravel roads and changing weather affect access and travel.
Before purchasing, take time to research the area before buying a house, including road conditions, nearby services, internet availability and the practical distance to the places you visit most often.
Nearby schools
- 9/10Valley Springs Middle SchoolGrades 5–8 · Approximately 1.8 miles
- 7/10Valley Springs High SchoolGrades 9–12 · Approximately 1.8 miles
- 9/10Valley Springs Elementary SchoolGrades PK–4 · Approximately 1.8 miles
School ratings and distances are provided by GreatSchools. Confirm school boundaries and transportation directly with the district.
The home is outside city limits, with a rural water source and septic tank. Buyers should confirm the availability and quality of internet service, mobile coverage and any other utilities needed for work or entertainment before moving forward.
The supplied property information does not provide a FEMA flood-zone designation. Buyers should check the parcel’s flood status and drainage conditions independently.
Before you offer
What to check before buying this cabin
Inspection and verification items
A furnished A-frame on acreage can offer a distinctive lifestyle, but the home, land and private systems all need to work for your plans. A thorough inspection is especially important when considering a property built in 1972 with a crawl space and septic service.
Septic and rural water
Arrange a septic inspection and water-quality test. Confirm the system’s age, service records, capacity and any repair requirements before committing.
Roof, structure and crawl space
Inspect the roof, wood siding, foundation, crawl space, drainage and exposed structural components for leaks, rot, moisture or movement.
Heating and cooling
Test the central, ductless and electric heating systems and central air conditioning. Confirm which areas each system serves and review operating costs.
Land and rental use
Confirm boundaries, access, restrictions and permitted uses. If you plan to operate a short-term rental, verify current local rules and insurance requirements.
When touring the home, bring a checklist and take notes on condition, room measurements, storage and systems. Our guide on what to take with you to a house viewing can help you organize the visit.
It is also worth reading what to look for in a house before making an offer and what happens if a home inspection reveals major problems. These checks can help identify repair costs and negotiate a purchase that reflects the home’s actual condition.
Property details
Property Summary
Every listed detail in one table
| Property address | 5968 Murray Rd S, Everton, AR 72633 | |
|---|---|---|
| County | Boone County | |
| Property type | Single-family residence | |
| Architectural style | Chalet / Alpine A-frame | |
| Bedrooms | 3 | |
| Bathrooms | 2 total: 1 full and 1 half | |
| Interior area | 1,616 sq ft | |
| Year built | 1972 | |
| Stories | 2 | |
| Lot size | 10 acres | |
| Exterior | Wood siding | |
| Basement | None; crawl space | |
| Foundation | Block, crawlspace | |
| Heating | Central, ductless, electric | |
| Cooling | Central air, electric | |
| Water | Rural water | |
| Wastewater | Septic tank | |
| Electric | Electricity available | |
| Roof | Architectural shingles | |
| Flooring | Wood and tile | |
| Kitchen | Eat-in kitchen, granite counters | |
| Fireplace | 1 electric fireplace | |
| Appliances | Dryer, dishwasher, electric range, electric water heater, refrigerator | |
| Laundry | Washer hookup, dryer hookup | |
| Parking | Gravel driveway | |
| Fencing | Partial | |
| Lot features | Hardwood trees, level areas, rolling slope, secluded, wooded, outside city limits | |
| Zoning | No data | |
| Flood zone | No data | |
| Walk Score | 0 / 100 | |
| Price per sq ft | $176 | |
| Tax assessed value | No data | |
| List price | $284,000 | |
| Zestimate | No data | |
| Annual property taxes | $891 / year | |
| HOA | No data | |
| Insurance | No data | |
| Estimated Monthly Rent | No data | |
| MLS number | 1368372 | |
| Parcel number | 01901130000 |
Property details are based on listing information and should be independently verified. Room measurements, lot boundaries, taxes, utilities, school assignments, septic condition and permitted uses may require confirmation.
Listing Agent Information
Explore the property
Take a closer look at 5968 Murray Rd S
Asking price $284,000
Explore the photographs, review the property details and arrange a visit to experience the A-frame, its open loft and the wooded acreage in person.
View Property on ZillowListing photographs and property details courtesy of the listing agent, original photographers and property owners, as published on Zillow. View the original listing on Zillow.