AcAcreage Retreat with Dual Kitchens, 1,500 Sq Ft Shop and 23.8 Acres in Stockton, Missouri — $478,900
Cedar County · Stockton, Missouri · Country property
Property Overview
A 23.8-acre country property with a four-bedroom home, two kitchens, a walkout lower level, and a substantial workshop just outside Stockton, Missouri.
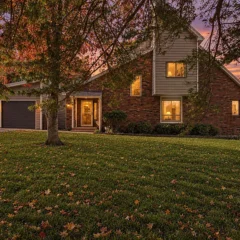
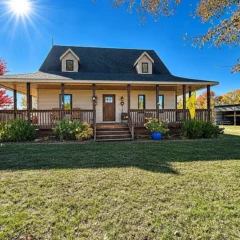
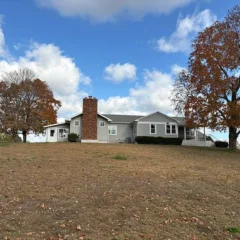
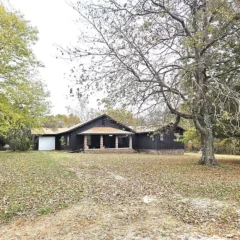
Located at 11200 S 625 Road, this property combines flexible living arrangements with substantial outdoor space and dedicated workshop facilities. The 2014-built residence offers 2,246 square feet of interior living area, three full bathrooms, and a layout that includes two living areas.
The setting includes wooded and cleared acreage, trails, a pond, valley views, and Horse Creek. A long driveway and dead-end road provide a more secluded country setting, while Stockton and El Dorado Springs remain within the surrounding area.
Property Highlights
- 23.8 acres of wooded and cleared land
- Four bedrooms and three full bathrooms
- Two kitchens and two living areas
- 1,500-square-foot workshop with concrete floor
- Three-bay lean-to for additional covered storage
- Walkout lower level with separate living space
- Primary bathroom with jetted tub and walk-in shower
- Private setting with trails, pond and Horse Creek nearby
Inside the home
Comfortable Living Across Two Levels
The home was constructed in 2014 and features a one-story layout with a partially finished, full walkout basement. The listing reports 2,246 square feet of total interior living area, including 1,302 square feet above ground and 944 square feet below ground.
Beautiful flooring throughout, double-pane windows, ceiling fans, and central air conditioning are among the listed interior features. The arrangement of two living areas and two kitchens gives the property additional flexibility beyond a conventional single-level floor plan.
Private living spaces
Four Bedrooms and Three Full Bathrooms
The property includes four bedrooms and three full bathrooms. Two bedrooms are located on the main level, including the primary suite. Two additional bedrooms are situated in the walkout lower level.
Primary Suite
The primary bedroom measures 14.1 by 10.11 feet according to the room information. Its en-suite bathroom includes a walk-in shower, jetted tub, and separate walk-in closets.
Additional Bathrooms
The home has two additional full bathrooms, both with walk-in showers. The lower-level bathroom also features double sinks.
Room dimensions and the actual arrangement of closets, doors, and bathrooms should be checked during an in-person inspection. For a more productive visit, see our guide on what to take with you to a house viewing.
Additional living space
Walkout Lower Level with a Second Kitchen
The full basement is partially finished and provides 944 square feet of finished living area. It includes two bedrooms, a second living area, a second kitchen, and a full bathroom with a walk-in shower and double sinks.
This configuration may be useful for extended household arrangements, hosting guests, or creating separate activity areas. A large storage room provides additional practical space.
Because the lower level is described as partially finished, buyers should verify the finished-area measurements, moisture conditions, drainage, basement construction, and any applicable requirements for separate occupancy before making plans for independent living arrangements.
Cooking and dining
Two Kitchens and Flexible Dining Space
The main kitchen features an island and included appliances. French doors in the dining area open onto a deck overlooking the surrounding landscape. The listing also identifies a second kitchen in the lower level.
Included appliances are listed as a dishwasher, free-standing electric oven, refrigerator, disposal, owned water softener, electric water heater, and water filtration equipment.
23.8 acres in Cedar County
Wooded Acreage, Trails and Country Views
The property occupies approximately 23.8 acres, with a combination of wooded and cleared ground, pasture, and additional outdoor space. The listing describes trails, abundant wildlife, valley views, and Horse Creek in the surrounding setting.
A pond is also identified in the property features. Partial barbed-wire fencing provides some existing boundary enclosure, although buyers should establish the exact fenced areas and property boundaries independently.
The dead-end road and long driveway contribute to the property’s secluded character. The location is approximately 10 miles from Stockton according to the listing description.
Rural acreage requires more than a standard home inspection. Buyers should confirm surveyed boundaries, access rights, creek and pond conditions, drainage, fencing, and the location of any easements.
Work and storage
1,500-Square-Foot Workshop and Three-Bay Lean-To
One of the property’s major practical features is its approximately 1,500-square-foot shop. The listing describes a concrete floor, entry door, sliding door, and a loft on one side.
A three-bay lean-to adds further covered space. Together, these structures provide room for equipment, tools, hobbies, and other storage needs associated with maintaining acreage.
Before purchasing, inspect the workshop’s roof, concrete floor, electrical service, doors, loft structure, and drainage. The listing does not provide a separate electrical specification for the shop.
Construction and utilities
Home Construction, Heating and Infrastructure
The residence has vinyl siding, a poured-concrete foundation, and a metal roof. The full basement is partially finished and provides walkout access.
Heating and Cooling
Heating is listed as electric, central, and heat pump. Cooling features include central air conditioning, ceiling fans, and an attic fan.
Water and Wastewater
The property uses private water and a septic tank. Water filtration and an owned water softener are included in the listed equipment.
Additional listed features include double-pane windows, laminate and tile flooring, rain gutters, smoke detectors, and a fire alarm. Fiber-optic internet is listed as a property feature, but actual provider availability, service speeds, and connection status should be confirmed at the address.
Value and ownership costsPricing, Estimates and Ownership Costs
Listed at $478,900
The current asking price is $478,900. Zillow reports a Zestimate of $464,200 and an estimated sales range of $441,000 to $487,000. The listing price is $14,700 above the Zestimate.
Zillow’s Zestimate history shows an increase of 127% over the last ten years. This is an automated valuation estimate, not an appraisal or a guaranteed sale price.
- Listed for sale$478,900
Property Taxes and Insurance
The listing reports annual property taxes of $1,354, with a 2025 assessed value of $177,980. Zillow’s estimated home insurance payment is $105 per month, equivalent to $1,260 annually. This is an estimate rather than a property-specific insurance quote.
Buyers should request an insurance quote that accounts for the acreage, workshop, outbuildings, private water, septic system, and rural location.
Estimated Rental Value
Zillow’s Rent Zestimate is $1,641 per month. This is an automated rental estimate, not a confirmed rental agreement or guaranteed income figure.
Any rental plans involving the lower-level living space should be checked against applicable local requirements, insurance conditions, and the property’s actual configuration.
The available price history shows the current November 2026 listing at $478,900. No confirmed price reduction is shown in the supplied price history.
Area and getting aroundStockton, Missouri
Schools, recreation and services
The property is in Cedar County, in the Stockton area of southwestern Missouri. The listing places it approximately 10 miles from Stockton, with El Dorado Springs also identified as a nearby community. The setting is rural, so buyers should plan around driving for most daily errands and services.
Schools
- 5/10Stockton Middle SchoolGrades 5–8 · 9.6 miles · GreatSchools rating
- 5/10Stockton High SchoolGrades 9–12 · 9.5 miles · GreatSchools rating
- 5/10Stockton Elementary SchoolGrades K–4 · 9.6 miles · GreatSchools rating
School names, grades, distances, and ratings are taken from the listing. These details do not independently establish school assignment. Confirm enrollment boundaries and current information directly with Stockton R-I School District.
The listing identifies the property as being in FEMA Zone X (unshaded), described as a minimal-risk flood area. This designation does not eliminate all flood risk. Buyers should verify the current FEMA map, creek conditions, drainage, and insurance requirements.
Community and local economy
Stockton is the Cedar County seat. The city’s official information identifies local employment across retail, manufacturing, education, banking, offices, and general services. The Stockton Area Chamber of Commerce also identifies manufacturing as part of the local economy, including Hammons Products and Superior Gearbox Company.
The commercial center is concentrated around downtown Stockton, making the town the primary local destination for many everyday services.
Healthcare services
Cedar County Memorial Hospital in El Dorado Springs provides inpatient, outpatient, and emergency medical services. Its published service information also identifies diagnostic, surgical, rehabilitation, and specialty services.
Cedar County Memorial Hospital announced the reopening of its Stockton facility at 807 Owen Mill Road in 2026, with the Cedar County Health Department and WIC services returning to that location. Confirm current services and operating hours before relying on a particular facility.
Shopping and everyday services
The Stockton Area Chamber of Commerce directory identifies Woods Super Market as a local grocery retailer, along with Stockton Hardware and Home and several other retail businesses.
The listing also mentions Sunnyside Market as a nearby destination. Buyers should verify current opening hours, product availability, and the most convenient route from the property.
Parks and outdoor recreation
Stockton Lake is a major recreational destination in the area. Missouri State Parks identifies Stockton State Park as offering boating, fishing, swimming, picnicking, hiking, and camping.
The park’s marina provides boat rentals, including pontoons, fishing boats, kayaks, and canoes. These facilities provide additional recreational opportunities beyond the property’s own acreage.
Transportation and road access
The property is reached from a county road and is described as being on a dead-end road. The City of Stockton identifies State Highway 32 and State Highway 39 as important routes through the community.
Expect to rely on a personal vehicle for regular transportation. Check the condition of the driveway, road maintenance arrangements, winter access, and emergency vehicle access during a property visit.
Utilities and internet availability
The listing identifies private water, septic wastewater, electric heating, and fiber-optic internet as property features. However, the exact water source, utility providers, broadband connection, and service performance should be confirmed directly with the relevant providers.
Ask for recent well-water testing, septic inspection and pumping records, utility bills, and written broadband availability confirmation for this exact address.
Rural land and flood due diligence
With 23.8 acres, a pond, wooded ground, pasture, and a creek identified in the listing description, buyers should review the property’s survey, recorded easements, access rights, drainage patterns, and any restrictions affecting land use.
Confirm the precise location of Horse Creek relative to the property boundaries. Obtain current flood information and discuss insurance requirements with a qualified provider rather than relying exclusively on the listing’s Zone X designation.
For a broader review of the area, see our guide to researching an area before buying a house.
Before you offerWhat Buyers Should Verify
Inspection and verification items
This property combines a residence, substantial acreage, private utilities, and multiple outbuildings. A careful inspection should address both the home and the land rather than concentrating exclusively on the interior.
Home and Basement
- Inspect the poured-concrete foundation and walkout basement for moisture, seepage, cracking, and drainage problems.
- Confirm the finished and unfinished basement measurements and the condition of the lower-level living areas.
- Inspect the roof, metal roofing components, siding, windows, doors, and rain gutters.
- Test the heating and cooling equipment, attic fan, water filtration, and water softener.
- Verify the condition and operation of all three bathrooms, walk-in showers, and the jetted tub.
Private Utilities and Land
- Arrange independent private-well water testing and obtain information about the well’s construction and maintenance.
- Arrange a septic inspection and request available installation, pumping, and maintenance records.
- Confirm the property’s surveyed boundaries, easements, road access, and exact acreage.
- Review the pond, creek surroundings, drainage, fencing, and potential flood exposure.
- Check the workshop’s electrical supply, concrete floor, roof, loft, and structural condition.
- Confirm the dimensions and condition of the three-bay lean-to.
Financial and Legal Checks
The listing reports cash, VA, USDA/RD, FHA, exchange, and conventional financing as accepted listing terms. Confirm the property’s eligibility with the lender, particularly regarding the acreage, outbuildings, private water, septic system, and any applicable appraisal requirements.
Review our guides on what to look for before making an offer, calculating monthly property costs, and budgeting for repairs after buying a house.
An independent inspection is especially important when a property includes multiple structures and private infrastructure. Read what happens if a home inspection reveals major problems before moving forward.
For negotiation preparation, our guide to negotiating a house price as a buyer explains how inspection findings and comparable evidence can inform an offer.
Property detailsProperty Summary
Every listed detail in one table
| Property address | 11200 S 625 Road, Stockton, MO 65785 |
|---|---|
| County | Cedar County |
| Subdivision | N/A |
| Property type | Single Family Residence |
| Architectural style | No data |
| Bedrooms | 4 |
| Bathrooms | 3 total: 3 full |
| Interior area | 2,246 sq ft |
| Above-ground area | 1,302 sq ft |
| Below-ground area | 944 sq ft |
| Total structure area | 3,070 sq ft |
| Year built | 2014 |
| Stories | 1 |
| Lot size | 23.8 acres |
| Basement | Full, partially finished, walkout access, concrete, bath/stubbed |
| Garage and parking | 4 total spaces; 4 attached garage spaces listed |
| Heating | Heat pump, central, electric |
| Cooling | Central air, ceiling fans, attic fan |
| Water | Private water |
| Wastewater | Septic tank |
| Electric | Electric heating; electrical service details not provided |
| Roof | Metal |
| Foundation | Poured concrete |
| Exterior | Vinyl siding |
| Flooring | Laminate and tile |
| Windows | Double-pane windows |
| Fireplace | No |
| Outdoor features | Covered porch, deck, rain gutters, partial barbed-wire fencing |
| Additional structures | 1,500 sq ft shop and three-bay lean-to |
| Land features | Acreage, dead-end street, wooded/cleared combination, pasture, pond |
| View | Valley |
| Waterfront features | Pond |
| Internet | Fiber optic listed; availability to be confirmed |
| Flood zone | FEMA Zone X (unshaded), minimal-risk area according to listing |
| List price | $478,900 |
| Price per square foot | $213 / sq ft |
| Zestimate | $464,200 |
| Zestimate 10-year change | +127% |
| Estimated sales range | $441,000 – $487,000 |
| Annual property taxes | $1,354 / year |
| Tax assessed value | $177,980 |
| HOA | None |
| Insurance | $1,260 / year (Zillow estimate, $105 / month) |
| Estimated Monthly Rent | $1,641 / month |
| Listing terms | Cash, VA Loan, USDA/RD, FHA, Exchange, Conventional |
| MLS number | 60338489 |
| Parcel number | 111.102000000014.00 |
Property details are based on listing information and should be independently verified. Estimated monthly rent is Zillow’s Rent Zestimate and insurance is Zillow’s estimate. Measurements, taxes, lot size, utilities, school information, flood zones, acreage, property boundaries, and outbuilding details should be confirmed by the buyer. The Zestimate and estimated sales range are automated estimates, not appraisals.
Listing Agent Information
Explore the property
Take a Closer Look at 11200 S 625 Road
Explore the complete listing, review the available photographs, and arrange a private showing of this 23.8-acre property in Stockton, Missouri.
View Property on ZillowListing photographs and property details courtesy of Listing Agent Belinda Sue Turner, the original photographers and the property owners, as published on Zillow. View the original listing on Zillow.
Interested in This Property?
Have questions or ready to take the next step? Send us an inquiry and our team will get back to you.