12.74-Acre Hobby Farm, Stocked Pond & Commercial Shop in Neosho, Missouri — $435,000
Newton County · Neosho, Missouri · Rural property
Property Overview
A 12.74-acre property with a three-bedroom home, stocked pond, substantial workshop, kennel facilities, agricultural outbuildings and six RV electrical hookups. Located south of Joplin with convenient access to Interstate 49, this property combines residential space with facilities that could support a variety of rural business, hobby-farm or recreational uses.
Listed at $435,000, the property includes 1,887 square feet of living space, a 65-by-60-foot shop and a separate billboard that the listing says generates monthly income. The amount and terms of that income have not been disclosed.
What makes this property stand out
Property Highlights
- 12.74 acres with cleared areas and pasture
- Stocked pond on the property
- 65 × 60-foot shop with electricity and water
- Insulated shop section with kitchen area and bathroom
- Kennel with runs, electricity and water
- Large chicken house and hay shed
- Six RV electrical hookups
- Billboard generating monthly income according to the listing
The property and setting
A Rural Property with More Than Just a House
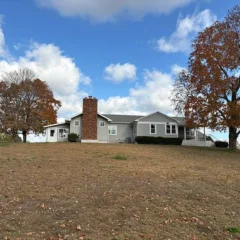
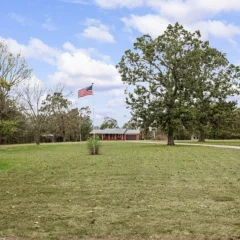
The acreage is a major part of this offering. Rather than purchasing a home with a conventional residential yard, buyers are getting a property with multiple existing structures, pasture areas, recreational features and facilities that could accommodate different activities.
The listing describes the property as conveniently located off I-49, south of Joplin. That positioning may be worth investigating for buyers who need highway access, particularly if their plans involve equipment, commercial activity or visitors.
Inside the residence
Interior Living Space
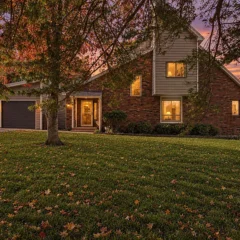
The 1,887-square-foot residence was built in 2003 and offers three bedrooms and three bathrooms, including two full bathrooms and one half bathroom. The main living arrangement is primarily on the first floor, with two bedrooms and a bathroom in the lofted upstairs area.
The living room measures 21 × 15 feet, while the oversized sunroom measures 23.5 × 16 feet. The sunroom received double-pane windows in 2020, and the listing also notes triple-pane windows throughout the main residence.
Living Room
The living room offers 315 square feet of listed room dimensions, with a high ceiling and an open interior arrangement shown in the listing photographs.
Carpet and vinyl are the listed flooring materials. Ceiling fans are also included among the interior features.
Sunroom
At 23.5 × 16 feet, the sunroom is one of the larger individual rooms in the home. Its double-pane windows were installed in 2020, according to the listing.
Buyers should confirm whether the sunroom is included in the home’s reported heated and cooled living area.
Sleeping arrangements and bathrooms
Three Bedrooms and Three Bathrooms
The property has three bedrooms, with the primary bedroom located on the main floor. Two additional bedrooms are positioned in the lofted upstairs area, alongside an additional bathroom.
Primary Bedroom
16 × 15 feet
Main-floor bedroom with a listed area of approximately 240 square feet based on the room dimensions.
Bedroom Two
15 × 12.5 feet
Upstairs bedroom measuring approximately 187.5 square feet based on the listed dimensions.
Bedroom Three
15 × 8 feet
Additional upstairs bedroom with a listed size of 120 square feet.
Bathrooms
3 total
Two full bathrooms and one half bathroom.
Cooking and dining
Kitchen and Dining Area
The kitchen measures 14.5 × 13.5 feet, providing a dedicated cooking area within the main residence. Listed appliances include a wall oven, refrigerator, dishwasher, disposal and built-in electric cooktop.
The dining room measures 14 × 12.5 feet, creating a separate space for meals and entertaining.
Additional protection and storage
Partial Basement and Storm Shelter
The home includes a partial basement with an exterior entrance. One particularly important feature is the basement storm shelter, which provides a dedicated shelter area during severe weather.
In southwest Missouri, where severe thunderstorms and tornadoes are an important consideration, buyers may want to inspect the shelter’s construction, condition, accessibility and any drainage or moisture issues.
Ask the seller about the shelter’s specifications, installation history and maintenance. Have the basement and exterior entrance checked for water intrusion, foundation movement and proper drainage.
Outdoor space and acreage
12.74 Acres with a Stocked Pond
The 12.74-acre parcel is listed as cleared, rural and featuring pasture. Its level topography and combination of open ground and existing structures provide flexibility for buyers considering agricultural, recreational or business-related uses.
The stocked pond is another notable feature. It adds a recreational element to the acreage and creates an additional feature for buyers who enjoy fishing or spending time outdoors.
Pasture and Fencing
The listing identifies barbed-wire, privacy and wood fencing. The parcel is described as partially or otherwise fenced in its marketing materials, so buyers should confirm the actual boundaries, fence condition and which areas are enclosed.
For livestock or agricultural plans, verify pasture condition, access to water and any restrictions on the intended use.
Workshops, agricultural facilities and additional structures
A 65 × 60-Foot Shop and Multiple Outbuildings
One of the most significant components of this property is its large shop. Measuring 65 × 60 feet, the building offers approximately 3,900 square feet of floor area based on the listed dimensions.
The shop is divided into two sections. One half is described as a workshop with two oversized doors. The other half is insulated and includes a kitchen area, bathroom, pellet stove and air-conditioning unit.
Additional Facilities
Beyond the main shop, the property includes several additional structures and facilities that could be useful for different purposes.
- Kennel: Includes runs, electricity and water according to the listing.
- Chicken house: A large chicken house is included among the agricultural structures.
- Hay shed: Provides additional agricultural storage space.
- RV hookups: Six electrical hookups are listed on the property.
- Billboard: Located at the back corner of the property and reported to generate monthly income.
Important income verification: The listing states that the billboard generates income every month, but it does not disclose the amount, agreement duration or payment terms. Request the existing contract and payment records before including this income in any investment calculations. The six RV hookups should also be checked for permitted use and applicable utility arrangements.
Outdoor access and parking
Wraparound Porch and Substantial Parking
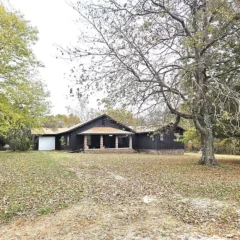
The residence includes a covered porch, patio and wraparound porch configuration. The outdoor areas provide additional space to enjoy the rural surroundings.
Parking is another substantial feature, with four garage spaces and four carport spaces listed, for eight covered spaces in total. RV parking is also identified among the property features.
Construction and mechanical features
Property Systems and Construction
Heating
Multi-unit heating and pellet stove are listed. Confirm the configuration and service history of each system.
Cooling
Cooling is present, with multiple-unit cooling identified in the listing details.
Windows
Triple-pane windows throughout the residence, with double-pane windows in the sunroom installed in 2020, according to the listing.
Foundation
Block foundation and concrete perimeter are listed.
Exterior
Vinyl exterior construction.
Wastewater
Septic tank system.
Additional listed features include a security system and smoke detectors. The property has a partial basement and exterior basement entrance.
Buyers should obtain information about the septic system, water supply, electrical capacity, heating equipment and the utilities serving each outbuilding. A property with multiple detached structures can have more complex maintenance and insurance requirements than a conventional residential property.
Value and ownership costs
Pricing, Estimates and Ownership Costs
Listed at $435,000
The asking price is $435,000. Zillow’s Zestimate is $421,200, with an estimated sales range of $400,000 to $442,000. The Zestimate is an automated valuation and should not be treated as an appraisal or a guaranteed selling price.
Zillow reports that the property’s Zestimate has increased 144% over the last ten years. This is an automated valuation history, not a verified record of the property’s actual annual market appreciation.
Zestimate and Market Range
$421,200 Zestimate
Estimated sales range: $400,000–$442,000.
The current asking price is above the Zestimate but within Zillow’s displayed estimated sales range.
Taxes and Insurance
Annual property taxes are listed at $2,021.
Zillow estimates home insurance at approximately $105 per month, or $1,260 annually. Actual insurance costs may differ, particularly given the acreage, workshop, kennel and additional structures.
Estimated Rental Value
Zillow’s Rent Zestimate is $2,131 per month.
This is an automated estimate for the residential property, not verified rental income or a guarantee of achievable rent.
Additional Income Potential
The listing reports monthly billboard income.
The amount is not disclosed. The terms and transferability of the existing agreement should be verified.
Price and Listing History
- Listed for sale $435,000
- Pending sale $389,752
- Listed for sale $389,752
- Pending sale $389,752
- Listed for sale $389,752
The available listing history shows the previous 2021 listing at $389,752 and the new November 2026 asking price of $435,000. No price reduction is shown in the supplied price history.
Property Tax History
The listing reports annual property taxes of $2,021 for 2025. Public tax history shows $1,989 in 2024 and $1,983 in 2023. The tax assessed value shown in the listing is $207,500.
Ask Newton County about the current tax bill, assessed value and how ownership changes may affect future assessments.
Area and getting around
Neosho, Missouri
Scores, schools and flood zone
The property is in Newton County, south of Joplin, in the Neosho area. The listing highlights access to Interstate 49, making highway connectivity an important consideration for buyers planning to use the workshop, RV facilities or other property structures.
The Walk Score of 3 indicates that most everyday errands will require driving. Buyers should consider vehicle access, fuel costs and travel requirements when evaluating the property’s rural location.
Nearby Schools
-
4/10
George Washington Carver Elementary SchoolGrades PK–4 · 3.9 miles · GreatSchools rating
-
5/10
Neosho Jr. High SchoolGrades 7–8 · 3.7 miles · GreatSchools rating
-
3/10
Neosho High SchoolGrades 9–12 · 4.1 miles · GreatSchools rating
Ratings and distances come from GreatSchools via the listing. Confirm school assignments and transportation arrangements directly with the Neosho School District.
Flood Information
The listing identifies FEMA Zone X (unshaded), described as a minimal-risk flood area. Buyers should still obtain an official flood determination and investigate drainage conditions around the home, pond, pasture and outbuildings.
Healthcare in Neosho
Neosho has local healthcare facilities, including Freeman Neosho Hospital and Mercy Clinic. The Neosho Area Chamber of Commerce identifies these as part of the area’s healthcare network.
Freeman Neosho Hospital provides emergency and hospital services. Buyers should independently confirm current services, specialist availability and emergency travel arrangements.
Parks and Outdoor Recreation
Neosho offers several public recreational facilities. Morse Park covers nearly 400 acres and includes Hickory Creek, fishing access, sports facilities, a disc golf course and a paved walking and cycling trail.
Big Spring Park provides gardens, picnic areas and a children’s wading pool. The Neosho National Fish Hatchery is another notable local attraction.
Community and Local Services
Neosho is the Newton County seat and part of the wider four-state region. The community has a historic downtown square, Newton County courthouse and local museums.
The Neosho Area Chamber of Commerce provides information about local businesses and community services. Buyers can investigate shopping, contractors, agricultural suppliers and other services before moving.
Transportation and Highway Access
The listing describes the property as conveniently located off Interstate 49, south of Joplin. The published directions reference the Iris Road exit, Hammer Road and Jute Road.
Because the property is rural and has a Walk Score of 3, personal transportation will be important for most daily activities. Visit during different times of day to assess road conditions, traffic noise and access for larger vehicles.
Water, Septic and Internet Verification
The listing identifies a septic tank system. The water source should be confirmed directly with the seller, as well as any well records, water testing and maintenance history.
Internet availability and speeds are not confirmed for this specific address. Check the FCC broadband map and obtain written service confirmation from providers before relying on a particular connection for business or remote work.
Rural Land and Agricultural Due Diligence
Newton County buyers should verify parcel boundaries, recorded easements, access rights, fencing, septic approvals and permitted uses before purchasing acreage.
For this property, additional attention should be given to the billboard agreement, kennel operation, RV electrical hookups, shop facilities and any existing commercial or agricultural arrangements.
Community information is based on publicly available local resources. Distances, availability, services and property-specific access should be independently verified.
Buyer considerations
Before You Make an Offer
Inspection and verification items
This property has more components to investigate than a typical residential purchase. The home, acreage, shop, kennel, agricultural structures, pond and billboard agreement should all be considered during due diligence.
1. Inspect the Main Residence
- Arrange a professional inspection of the foundation, roof, windows, plumbing and electrical systems.
- Inspect the partial basement and exterior storm-shelter entrance for moisture and structural concerns.
- Test the heating and cooling systems, including the pellet stove.
- Verify the condition and installation dates of the triple-pane and double-pane windows.
- Confirm the reported square footage and treatment of the sunroom.
Our guide to what to look for in a house before making an offer can help organize the inspection process.
2. Investigate the Shop and Outbuildings
- Have the 65 × 60-foot shop inspected for roof condition, structural integrity and electrical safety.
- Confirm that the insulated section’s kitchen and bathroom facilities are properly installed and permitted where required.
- Test water and electricity serving the shop and kennel.
- Inspect the kennel runs, fencing and sanitation arrangements.
- Verify the condition and usability of the chicken house and hay shed.
- Confirm the permitted use of the six RV hookups.
3. Verify the Billboard Income
The listing states that the billboard generates monthly income. Before assigning any financial value to it, request:
- The current billboard lease or advertising agreement.
- Payment records and the actual amount received.
- The agreement’s remaining term and renewal conditions.
- Confirmation that the agreement transfers to a new owner.
- Any recorded easements or access rights associated with the structure.
4. Check the Land and Pond
- Obtain a survey or verify the parcel boundaries.
- Inspect fencing, pasture condition and access points.
- Investigate pond maintenance, water levels and any applicable drainage or environmental requirements.
- Check for recorded easements, restrictions and permitted land uses.
- Confirm that the full 12.74 acres are included in the transaction.
5. Verify Septic, Water and Utilities
- Arrange a septic inspection and request available installation and maintenance records.
- Confirm the home’s water source and arrange appropriate water testing.
- Review electrical capacity and the distribution of power to detached structures.
- Obtain insurance quotes covering the residence and additional buildings.
- Confirm broadband availability and service speeds.
6. Review the Financial Details
In addition to the purchase price, buyers should account for property taxes, insurance, maintenance of multiple buildings, equipment upkeep and potential repairs. The billboard agreement and any proposed business uses should be evaluated separately from the home’s residential value.
Our guides on calculating monthly property costs and budgeting for repairs after buying a house can help build a more complete ownership budget.
For a property with this many structures and potential uses, consider obtaining professional advice about zoning, building permits, septic approvals, business operations and insurance before removing inspection or financing contingencies.
Before finalizing an offer, read our guide to negotiating a house price as a buyer and make sure your offer reflects the property’s verified condition and any outstanding questions.
Complete property information
Property Summary
Every listed detail in one table
| Property address | 11715 Jute Rd, Neosho, MO 64850 |
|---|---|
| County | Newton County |
| Region | Neosho |
| Property type | Single Family Residence |
| Architectural style | Craftsman |
| Bedrooms | 3 |
| Bathrooms | 3 total: 2 full and 1 half |
| Interior area | 1,887 sq ft |
| Above-ground area | 1,887 sq ft |
| Below-ground finished area | 0 sq ft |
| Year built | 2003 |
| Stories | 1 listed story; lofted upstairs area |
| Lot size | 12.74 acres |
| Lot dimensions | 554,954 sq ft |
| Lot features | Cleared, pasture, rural, level |
| Basement | Partial basement with exterior entrance and storm shelter |
| Garage spaces | 4 |
| Carport spaces | 4 |
| Total covered parking | 8 spaces |
| Additional parking | RV parking |
| Heating | Multi-Unit, Pellet Stove |
| Cooling | Cooling available; multiple units listed |
| Water | No data |
| Wastewater | Septic Tank |
| Electric | Electricity on property; shop and kennel electricity listed |
| Roof | No data |
| Foundation | Block, Concrete Perimeter |
| Exterior | Vinyl |
| Flooring | Carpet, Vinyl |
| Windows | Triple-pane throughout residence; double-pane sunroom windows installed in 2020 |
| Fireplace | No traditional fireplace; pellet stove listed |
| Additional structures | Barn(s), Storage, Workshop, Kennel, Chicken House, Hay Shed |
| Workshop dimensions | 65 × 60 feet |
| Workshop features | Two oversized doors, electricity, water, insulated section, kitchen area, bathroom, pellet stove and AC unit |
| Kennel | Runs, electricity and water listed |
| RV hookups | 6 electrical hookups |
| Pond | Stocked pond |
| Other income | Billboard generating monthly income; amount not stated |
| Fencing | Barbed Wire, Privacy, Wood |
| Patio and porch | Covered, Patio, Porch, Wrap Around |
| Security | Security System, Smoke Detector(s) |
| Flood zone | FEMA Zone X (unshaded), minimal-risk area according to listing |
| Walk Score | 3 / 100 |
| Price per sq ft | $231 |
| Tax assessed value | $207,500 |
| List price | $435,000 |
| Zestimate | $421,200 |
| Zestimate 10-year change | +144% |
| Annual property taxes | $2,021 / year |
| HOA | None |
| Insurance | $1,260 / year (Zillow estimate, $105 / month) |
| Estimated Monthly Rent | $2,131 / month |
| Property tax growth per year | 0.3% a year (tax history, 2023 to 2025) |
| MLS number | 266426 |
| Parcel number | 162009000000001004 |
| Listing date | November 16, 2026 |
| Listing terms | Cash, Conventional, FHA |
Property details are based on listing information and should be independently verified. Estimated monthly rent is Zillow’s Rent Zestimate and insurance is Zillow’s estimate. Measurements, taxes, lot size, utilities, school assignments, flood zones, building dimensions, permits, additional structures and reported billboard income should be confirmed with the appropriate professionals and authorities. Property tax growth is based on the supplied public tax history and is not a forecast.
Listing Agent Information
Explore the property
Take a Closer Look at 11715 Jute Rd
Explore the original listing, review all available property photographs and arrange a private showing of this 12.74-acre Neosho property.
View Property on ZillowListing photographs and property details courtesy of Listing Agent Jill Flakne, the original photographers and the property owners, as published on Zillow. View the original listing on Zillow.
Interested in This Property?
Have questions or ready to take the next step? Send us an inquiry and our team will get back to you.