Wooded Creekfront Cottage and Duplex on 10.32 Acres in Hartford, Tennessee — $399,000
Property Overview
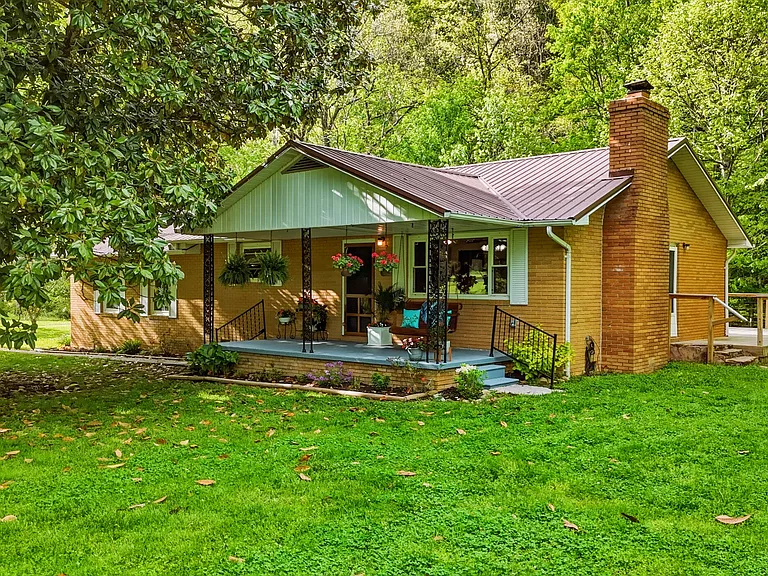
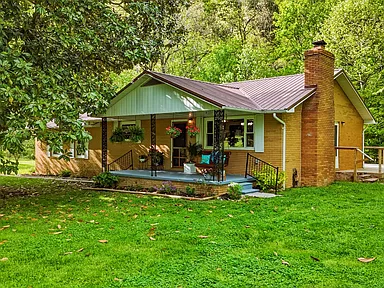
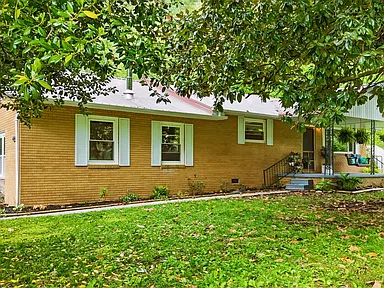
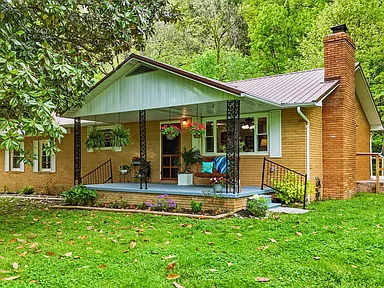
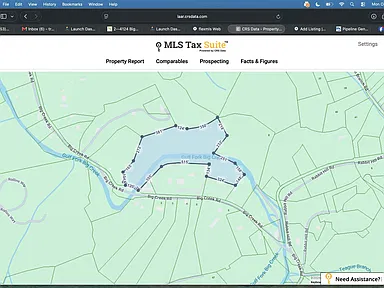
Set back from Big Creek Road in Hartford, Tennessee, this brick cottage sits on approximately 10.32 acres of Appalachian woodland, open meadow, and creekfront land. Built in 1975, the single-story home has been divided into two separate two-bedroom, one-bathroom living spaces, creating a flexible layout for buyers who want room to live and work, accommodate extended family, or explore permitted rental uses.
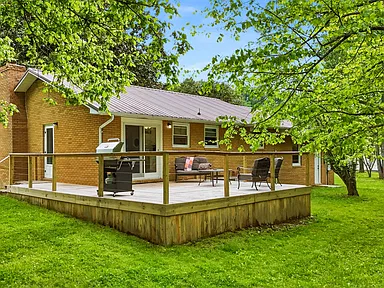
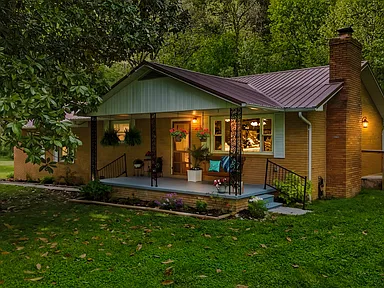
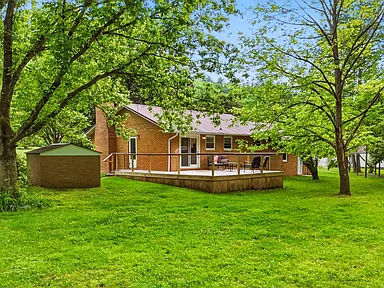
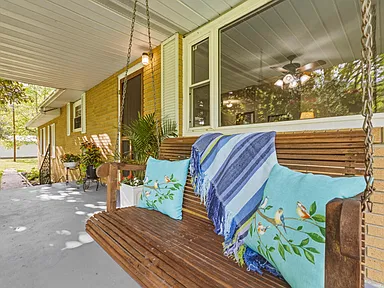
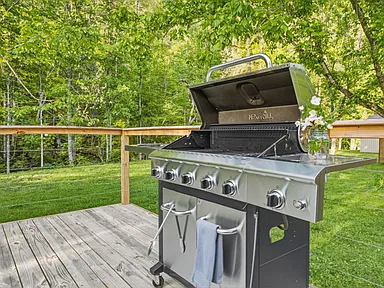
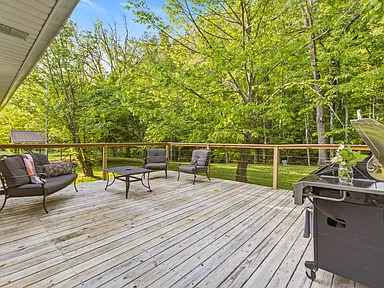
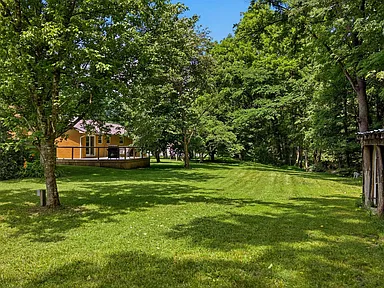
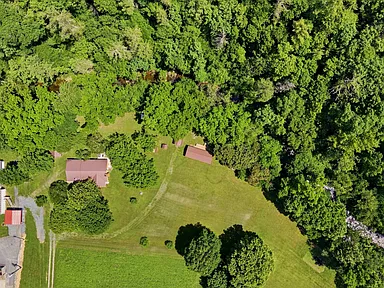
A long driveway leads past an open meadow toward the house, where a mature magnolia tree shades the front of the home. A covered porch with a swing and a back deck provide places to sit outside, while the surrounding trees, wooded ridge, and rushing creek give the property a distinctly rural setting. The land combines cleared and level areas with sloping, wooded sections, offering a mix of open ground and natural cover.
A House With Two Separate Living Spaces
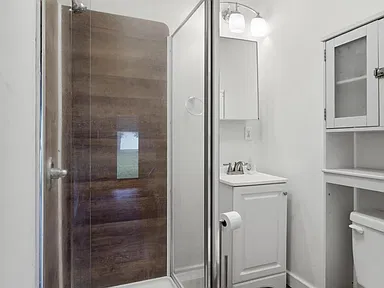
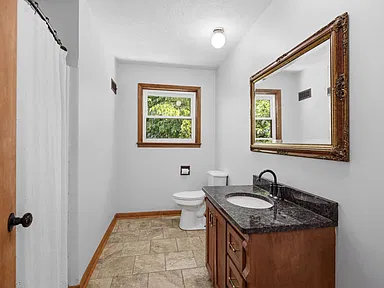
The existing home has been divided into a duplex, with a two-bedroom, one-bathroom residence on each side. One unit is larger than the other, and each has its own character: one has a cottage feel, while the other has a more rustic cabin atmosphere. The layout includes separate entrances, and each residence has a dedicated electric meter and mailbox.
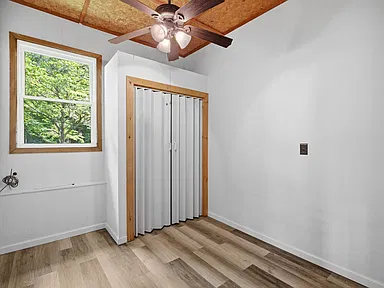
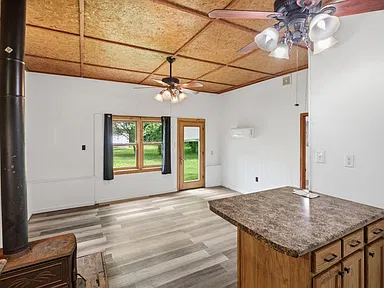
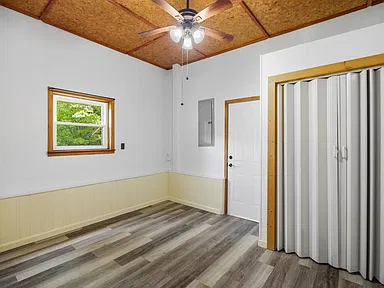
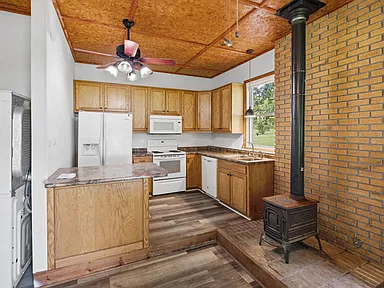
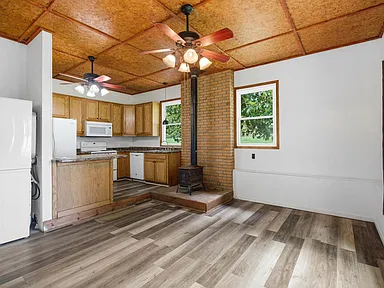
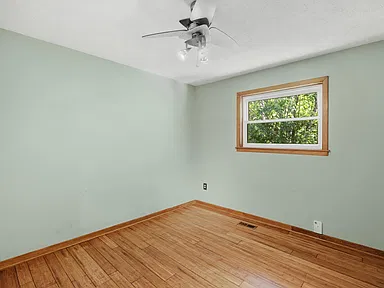
Inside, the home features a welcoming kitchen, an eat-in dining area, natural woodwork, ceiling fans, and natural light. Bamboo and tile flooring, double-pane windows, and central heating and air conditioning round out the interior features. Two wood-burning fireplaces add character to the living areas.
The arrangement provides options for a buyer who wants a separate space for family or guests, a home-and-work setup, or potential rental use. Any intended rental, business, or occupancy arrangement should be confirmed against applicable local regulations and the property’s current approvals.
Interior Features
- Four bedrooms and two full bathrooms across the existing house.
- Two separate two-bedroom, one-bathroom living spaces.
- Eat-in kitchen with kitchen island and laminate counters.
- Natural woodwork, ceiling fans, bamboo flooring, and tile.
- Two wood-burning fireplaces, with fireplace features including inserts and freestanding units.
- Central heating and central air conditioning.
- Washer and dryer units, refrigerators, electric ranges, and a dishwasher are included as specified in the listing details.
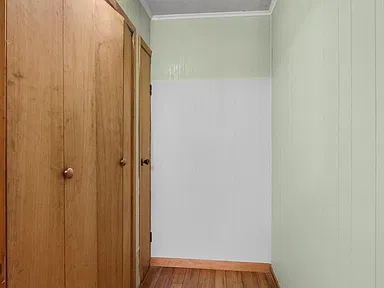
- Single-level layout with listed accessibility features in the bedrooms, central living area, closets, kitchen appliances, and laundry areas.
Land, Creekfront, and Outdoor Living
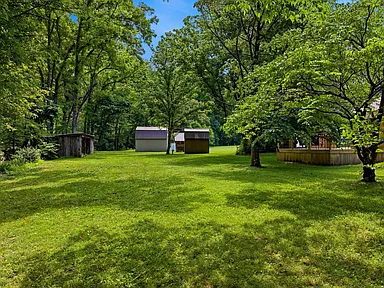
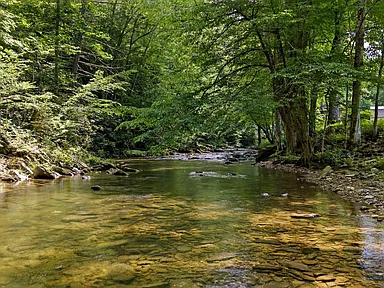
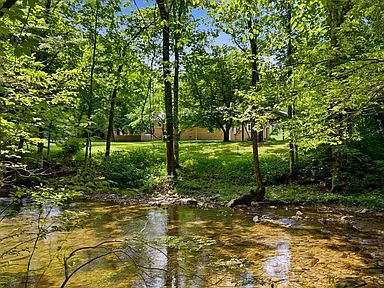
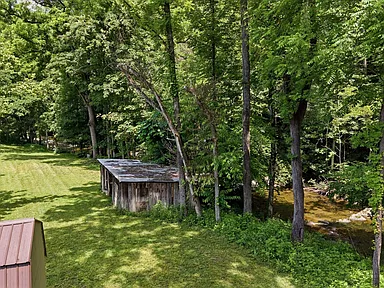
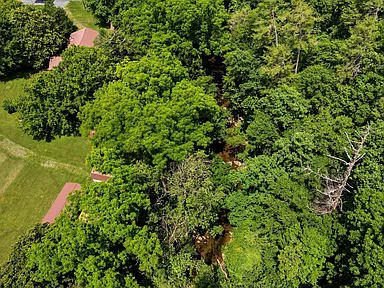
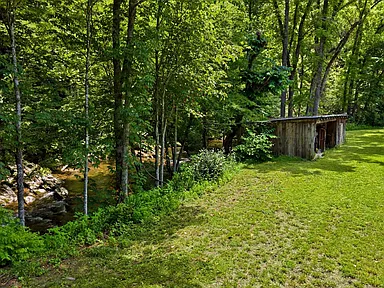
The acreage is a major part of the property’s appeal. Open meadow and pasture areas contrast with the wooded sections, while the land rises toward a mountain ridge at the rear. The creek runs along the property, providing a natural focal point and views of moving water, trees, and the surrounding landscape.
The front porch and rear deck extend the usable living space outdoors. A two-space carport provides covered parking, and the property also includes an equipment building and storage structures. The listing identifies the land as suitable for raising horses.
An additional building site has been identified toward the back of the mountain ridge. Buyers interested in another home, an outbuilding, or a different use of the acreage should verify the site conditions, access, setbacks, zoning, and permitting requirements before making plans.
Additional Camper and RV Hookup
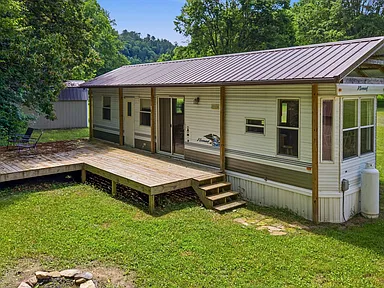
A park model camper is located in a private area near the back of the yard, close to the creekfront. The listing describes the camper as being in excellent condition and having its own electric meter and mailbox. A second RV hookup is also present.
The camper, RV hookup, and two existing residences create several possible ways to use the property. The permitted use and occupancy status of the camper and RV facilities should be confirmed with the appropriate local authorities.
Utilities and Connectivity
The property has a private well and septic tank, with electricity connected. The home is equipped with central heating and air conditioning, and the listing identifies fiber internet and high-speed connectivity as features. The seller also reports 5G availability in the area.
- Water: Private well.
- Wastewater: Septic tank.
- Electricity: Connected, with circuit breakers and separate electric meters for the two residences; the camper also has a dedicated meter.
- Internet: Fiber internet is listed; verify the active service, provider, and available speeds at the property.
- Road access: Paved road.
The property is not connected to public water or sewer according to the supplied listing information. Buyers should inspect the well and septic systems and confirm capacity and condition, especially if planning to use both residences, the camper, or the RV hookup regularly.
Potential Uses and Septic Considerations
The existing duplex layout, acreage, camper, and outdoor setting offer flexibility for a range of personal plans. Depending on applicable approvals, buyers may wish to investigate options such as multigenerational living, a separate work area, long-term residential rental, or a rural retreat.
The listing also describes possible home-business uses, including office work, tutoring, arts and crafts, photography, sewing, writing, and other professional services. The exact uses permitted at this address, including any customer visits, commercial activity, or rental operation, must be confirmed with the relevant zoning authority before proceeding.
Important septic note: The listing states that an earlier percolation test on the open field indicated potential for three additional bedrooms. That approval has expired, and the test must be repeated to determine whether the site still qualifies. Additional bedrooms or future construction should not be assumed to be approved.
The property information also identifies an additional storage or coop structure near the far-right side of the land, past the camper, as excluded from the sale. Buyers should confirm the exact exclusion and the boundaries of all included improvements during due diligence.
Property Details
| Property type | Single-family residence currently divided into a duplex |
|---|---|
| Architectural style | Cottage |
| Year built | 1975 |
| Interior area | 1,624 square feet |
| Bedrooms | 4 total, arranged as two bedrooms per residence |
| Bathrooms | 2 full bathrooms, one in each residence |
| Levels | One |
| Construction | Brick exterior with block foundation |
| Lot size | Approximately 10.32 acres |
| Waterfront | Creek frontage |
| Views | Creek, forest, meadow, pasture, ridge, valley, and wooded surroundings |
| Parking | Two-space carport |
| Other improvements | Park model camper, RV hookup, equipment building, and storage structures |
| Water supply | Private well |
| Wastewater | Septic tank |
| Internet | Fiber internet listed; verify exact service availability |
| HOA | No homeowners association reported |
| Parcel number | 105 02802 000 |
| Assessed value | $238,000 |
| Annual property tax | $892, as listed |
Living in Hartford, Tennessee
Hartford is a small community in Cocke County in East Tennessee, near the North Carolina state line and the southern reaches of the Appalachian Mountains. The area is known for its mountain scenery, forested land, and outdoor recreation. This property is approximately five miles from downtown Hartford, according to the listing, offering a rural setting while retaining access to the wider area.
Newport serves as a regional center for shopping, services, and healthcare. Sevierville, Pigeon Forge, and Gatlinburg are also among the regional destinations identified in the listing. Actual driving times vary with the destination, route, traffic, and weather.
Schools and Education
Public schools in the broader area are operated by Cocke County Schools. Grassy Fork Elementary School is located on Big Creek Road in Hartford, and Cocke County High School is located in Newport. These are useful starting points when researching local education options, but proximity alone does not establish which schools serve this address. Buyers should confirm current attendance zones, grade levels, transportation arrangements, and enrollment details directly with the district.
Healthcare
Newport Medical Center in Newport provides hospital services, including emergency care, diagnostic services, intensive care, and a range of medical specialties. Primary care offices, clinics, and pharmacies can also be researched in Newport and surrounding communities. Buyers should confirm current services, provider availability, and travel routes when evaluating healthcare access.
Outdoor Recreation
The surrounding region offers opportunities for outdoor activities, including hiking, fishing, and river recreation. The Pigeon River near Hartford is a recognized destination for whitewater rafting, with seasonal commercial rafting operations. The broader Smoky Mountains region provides additional access to trails, scenic drives, and public outdoor areas.
The property’s own creekfront and wooded acreage provide a natural outdoor setting, though any recreational use of the creek should take account of water conditions, access rights, and property boundaries.
Shopping, Dining, and Everyday Services
Newport is the principal nearby town for a wider range of grocery shopping, restaurants, pharmacies, fuel, banking, and other everyday services. Hartford itself has a smaller, more rural commercial footprint. Buyers who need frequent access to particular shops, services, or workplaces should check current business locations and plan routes from the property.
Transportation and Regional Access
Big Creek Road provides access to the property, and the listing identifies the road surface as paved. Regional travel connects Hartford with Newport and other East Tennessee communities, including the Sevier County tourism area. Most routine regional trips are likely to require a personal vehicle; buyers should independently confirm public transportation availability, preferred routes, and travel times for regular commutes.
Utilities and Internet in the Area
Rural utility service can vary by road and individual parcel. Although fiber internet and 5G availability are reported for this property, actual service, speed, reliability, and installation options should be checked at the exact address. The existing well and septic system also mean buyers should evaluate private utility systems rather than assume municipal water and sewer connections.
Crime and Public Safety Information
Countywide crime statistics describe a much larger area than this property and cannot establish conditions on the immediate road or acreage. No verified address-level crime assessment is provided here. Buyers who want to review local crime trends can consult current reporting from the relevant law-enforcement agencies and distinguish countywide figures from incidents near the property.
Development and Planning
The listing references Cocke County zoning information in connection with possible home-business uses and the former percolation test. No specific, verified pending development or infrastructure project affecting this parcel is identified here. Buyers considering construction, business operations, additional residences, or changes to the current duplex arrangement should request current zoning, building, and septic requirements from the relevant authorities.
Cocke County Housing Market History
Historical home-value estimates provide background on the wider area, but they are not a valuation of this property. The following figures represent Zillow’s Home Value Index for Cocke County, a countywide measure of typical home values rather than the sale prices of directly comparable properties. The figures are rounded to the nearest thousand dollars.
| Year | Typical Home Value | Annual Change |
|---|---|---|
| 2021 | $174,000 | +7.3% |
| 2022 | $208,000 | +19.3% |
| 2023 | $207,000 | -0.2% |
| 2024 | $219,000 | +5.8% |
| 2025 | $231,000 | +5.4% |
| 2026 | $242,000 | Approximately +4.1% year over year |
The countywide index reflects substantial increases from 2021 onward, with a modest decline in 2023 followed by renewed growth. These figures describe historical changes in the broader housing market and do not predict future prices. They also do not account specifically for acreage, creek frontage, a duplex layout, a camper, septic capacity, or the condition of this particular property.
For a more useful property-specific assessment, buyers should compare recent sales of homes with similar acreage, water features, living arrangements, and permitted uses in the Hartford and Cocke County area. The combination of land, multiple living spaces, and private utility systems makes direct comparable sales particularly important.
Property Summary
| Street address | 4124 Big Creek Road |
|---|---|
| City | Hartford |
| State | Tennessee |
| ZIP code | 37753 |
| County | Cocke County |
| Property type | Single-family residence currently divided into a duplex |
| Bedrooms | 4 |
| Bathrooms | 2 full bathrooms |
| Living area | 1,624 square feet |
| Lot size | 10.32 acres |
| Year built | 1975 |
| Parcel number | 105 02802 000 |
| Waterfront | Creek frontage |
| Heating and cooling | Central heating and central air conditioning |
| Water and septic | Private well and septic tank |
| Parking | Two-space carport |
| Additional accommodation | Park model camper and separate RV hookup |
| Internet | Fiber internet listed; verify current service at the address |
Property information is presented for prospective buyers and should be independently verified. Property details, permitted uses, septic capacity, boundaries, included improvements, and exclusions should be confirmed with the listing brokerage and relevant authorities. Listing photography includes drone photography; original photographer credits should be confirmed with the listing brokerage. Property-owner and photographer credit should be retained with any images reused under the applicable permissions.
View the Full Property Listing
Review the original listing for additional property details, photographs, and information from the listing brokerage.
View on Zillow — $399,000Read more posts

Wooded 16.94-Acre Cape Cod with Private Pond, Wraparound Deck and 24×40 Pole Barn in Onondaga, Michigan — $474,000
0 (0) ♡ 1 / 52 View all 52 photos × 1 / 52 ‹ › Property Overview A wooded…

13.17 Wooded Acres with Pond, Cedar Great Room and 2,000 Sq Ft Second Building in Pocono Lake, PA — $450,000
0 (0) ♡ 1 / 45 View all 45 photos × 1 / 45 ‹ › Property Overview Set across…

Lakefront 10.87-Acre Property with Cleared Grounds, Fenced Acreage, Manufactured Home and Sheds in Keystone Heights, Florida — $175,000
0 (0) ♡ 1 / 8 View all 8 photos × 1 / 8 ‹ › Property Overview An expansive…