32.5 Acres, Creek, Pasture and an 1,800-Sq-Ft Workshop in McKenzie, Tennessee — $379,000
McKenzie · Weakley County · West Tennessee
Four bedrooms, 32.5 acres, a creek and an expansive workshop
Set across 32.5 acres of pasture and woodland, this 1950 country home offers four bedrooms, two bathrooms and 1,604 square feet of living space. The property combines approximately 10 acres of pasture, more than 20 acres of woodland, a natural creek, a storm shelter and an impressive 1,800-square-foot workshop currently used as an indoor basketball court. With a renovated kitchen and living area, a spa-inspired primary bathroom, storage spaces and room to pursue outdoor interests, the property offers a mix of residential comfort and rural versatility.
At a glance
Property Highlights
This property combines a country home with usable acreage, an unusually large workshop and a mix of open ground and wooded landscape.
- 32.5 acres of pasture, woodland and natural surroundings
- Four-bedroom, two-bath single-story residence
- 1,604 square feet of interior living space
- Approximately 1,800-square-foot workshop currently used as an indoor basketball court
- Natural creek and approximately 10 acres of pasture
- More than 20 acres of woodland
- Renovated kitchen and living room flooring in 2026
- Storm shelter, barn, carport and additional outbuildings
First impressions
Country living with space to spread out
Located along Highway 124 outside McKenzie, the property has a combination of open pasture, mature trees and a natural creek. The acreage provides room for outdoor projects, gardens, recreation, animals or simply enjoying a larger stretch of land away from closely spaced homes.
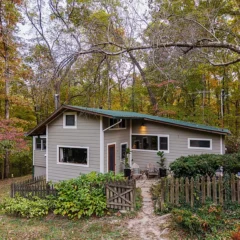
The house is a single-story frame residence dating to 1950, with a 2026 renovation noted for the kitchen and living room flooring. The covered and open porch areas provide outdoor transition space, while the driveway and carport offer practical access and parking.
The mix of pasture and woodland gives the acreage different potential uses. Open ground can accommodate outdoor activities or agricultural pursuits, while wooded areas offer shade, privacy and room to explore. The layout and condition of the land should be assessed in person, especially around the creek, access points and boundaries.
Interior and living spaces
Practical spaces with recent updates
The home provides 1,604 square feet on a single level. Its four-bedroom arrangement offers more flexibility than a traditional two- or three-bedroom country home, with room for overnight guests, hobbies, an office or additional everyday living space.
Kitchen and dining
The kitchen features an eat-in layout and granite counters, with a dishwasher, refrigerator and oven included. New flooring in the kitchen and living room was completed as part of the 2026 renovation. A large pantry and additional canning and storage space add useful capacity for groceries, household supplies and preserving seasonal produce.
The kitchen’s practical features suit a home where shopping trips may involve some driving and where owners may want to store food, equipment or garden harvests. Buyers should inspect the cabinetry, appliances, counter surfaces and renovated flooring during a walkthrough.
Living room
The living room has new flooring and connects to the home’s main living areas. Its location alongside the kitchen makes it convenient for everyday use, entertaining or spending time indoors after working on the acreage.
The 2026 renovation provides a starting point for evaluating the interior’s condition. During a viewing, look closely at flooring transitions, wall finishes, outlets, doors and windows, and ask what other work was completed during the renovation.
Flexible spaces and storage
A sunroom and an adjoining private bedroom near the rear entrance provide a flexible arrangement for guests, a home office or a separate retreat. A generous utility room, canning area and additional storage space make it easier to organize supplies, equipment and the practical necessities of rural living.
Room types include a den, dining room, family room, bonus room, breakfast room and art studio. The actual layout and usable purpose of each space are best confirmed in person, since room labels can overlap with how the current owner uses them.
Bedrooms and bathrooms
Four bedrooms and two full baths
Four bedrooms and two full bathrooms give the home a flexible floor plan for household use, guests, work-from-home arrangements or hobby space. The primary suite is a standout feature, with a walk-in closet and a spa-inspired bathroom.
Primary suite
The spacious primary bedroom includes a walk-in closet and a beautifully appointed bathroom with a spa-inspired design. The suite provides a private place to unwind after outdoor work or a busy day.
Additional bedrooms
The other bedrooms provide options for guests, family members, office use or a dedicated hobby room. The sunroom and nearby private bedroom at the rear entrance offer additional flexibility.
The bathrooms are worth a close look for water pressure, drainage, ventilation, caulking and the condition of fixtures. With the primary bathroom receiving particular attention, confirm the quality of the renovation and ask about the age of plumbing components where available.
Land and outdoors
Pasture, woodland and a natural creek
The 32.5-acre parcel offers a combination of open pasture and wooded ground. Approximately 10 acres of pasture provide open space for gardens, animals, outdoor recreation or other land uses, while more than 20 acres of woodland provide a different landscape for walking, exploring and maintaining privacy.
A natural creek adds a distinctive feature to the acreage. Creek edges and low areas deserve careful inspection for erosion, seasonal water levels, drainage, wet ground and access. A creek can be attractive and useful to enjoy, but its presence also makes it important to understand how water moves across the property.
Fencing is present, and the property is described as having equestrian potential and room for additional recreation. Buyers considering animals, fencing improvements, clearing, new structures or agricultural activities should confirm applicable restrictions and local requirements before making plans.
The acreage is large enough to have multiple possible uses, but its real value depends on the condition of the pasture, woodland, creek, access, fencing and boundaries. A walk over the entire property with a survey or boundary information is worthwhile before committing.
Workshop and additional structures
An 1,800-square-foot workshop with room for projects
The standout outbuilding is an approximately 1,800-square-foot workshop currently used as an indoor basketball court. Its size creates potential for recreation, equipment storage, hobbies, a work area, covered parking or gatherings, depending on the buyer’s needs and the structure’s condition.
Beyond the workshop, the property has a barn, carport and general outbuilding. These structures can be especially useful on acreage where tools, vehicles, lawn equipment, animal supplies and outdoor projects need dedicated storage.
Before relying on any structure for a particular purpose, inspect its roof, foundation, electrical service, doors, floor, drainage and overall condition. Confirm whether the workshop’s electrical setup and any heating or cooling systems are suitable for the intended use.
Systems and utilities
Country-home systems to understand before buying
The home uses electric and natural-gas heating with forced-air distribution and central cooling. Natural gas is available at the property, and the residence has a private septic system. These systems are important to inspect because they influence operating costs, maintenance and the home’s long-term condition.
Appliances included are the dishwasher, refrigerator, oven and water heater. Verify their age, operation and condition during the inspection. The utility room and generous storage areas may also help organize maintenance supplies and equipment for the house and acreage.
For rural property, service availability can vary by location. Confirm internet providers, connection speeds, cellular reception and any utility requirements at the actual address rather than assuming services available elsewhere in McKenzie extend to the property.
Key facts
The property at a glance
A country home with room for animals, outdoor projects, recreation and storage.
32.5 acres with pasture, woodland, a natural creek and an 1,800-square-foot workshop.
Annual property taxes are $525, there is no HOA, and heating uses electricity and natural gas.
Inspect the creek, septic system, acreage boundaries and workshop condition.
Value and ownership costsPricing, estimates and ownership costs
Estimates, rent and ownership costs
The asking price is $379,000, or approximately $236 per square foot of house space. That price covers more than the residence alone: the acreage, workshop, barn, carport, additional structures, creek and mix of pasture and woodland all contribute to the property’s overall value.
Zillow’s Zestimate is $375,800, with an estimated sales range of $357,000 to $395,000. The automated estimate is close to the asking price, but it does not replace an appraisal or an analysis of comparable acreage properties with similar improvements and land characteristics.
Zestimate
$375,800, with an estimated sales range of $357,000–$395,000. The Zestimate is an automated valuation, not an appraisal.
Taxes and insurance
Annual property taxes are $525. Zillow’s estimated home insurance amount is $105 per month, or $1,260 per year. Insurance for acreage, outbuildings and rural systems should be quoted directly.
Rent estimate
Zillow’s Rent Zestimate is $1,777 per month. This is an automated estimate, not a verified rental quote or guarantee of achievable rent.
Ownership expenses
No HOA fee is reported. Budget separately for septic maintenance, acreage upkeep, tree work, fencing, equipment, workshop maintenance and utilities.
The tax assessment is $226,100. Public tax records show $525 in property taxes for 2025 and $465 for 2024. The current annual tax amount is the more useful starting point for budgeting, but buyers should confirm the future bill with the county and understand whether ownership or assessment changes could affect it.
The price history includes a sale for $131,240 on May 25, 2022, and a prior sale for $125,000 on July 6, 2021. The current asking price is substantially higher than those recorded transactions, so a buyer should evaluate the renovations, acreage, workshop, structures, land condition and recent comparable sales carefully.
- Listed for sale$379,000
- Sold$131,240
- Sold$125,000
- Sold$20,000
Use a detailed property inspection and comparable-sales review to understand the value of the land and improvements. The house’s automated valuation may not fully reflect the workshop, creek, pasture, woodland or the condition of the additional structures.
Location and communityArea and getting around
Scores, schools and flood zone
McKenzie is a small city in northwest Tennessee, with local services, downtown businesses, parks, education and community recreation. The property’s rural setting offers acreage and open space, while McKenzie provides a central destination for everyday services and activities.
Walk Score is 1, indicating that most everyday errands will require a vehicle. Buyers should plan for driving to grocery stores, medical appointments, restaurants, schools, work and other services.
- 6/10Gleason SchoolGrades PK–12 · 6.4 miles · GreatSchools rating
- 7/10Dresden High SchoolGrades 9–12 · 11.5 miles · GreatSchools rating
- N/AWeakley County Center For Adult Continuing EducationGrades 9–12 · 12.8 miles · Rating unavailable
School ratings and distances are provided through the listing’s GreatSchools information. Confirm school assignment, enrollment and transportation with the relevant school district.
The property is reported in FEMA Zone X, an unshaded area identified as minimal flood risk. The creek and local drainage still warrant an on-site review, particularly when evaluating pasture usability, access, the yard and any proposed structures.
Community and local services
McKenzie has a downtown business district, restaurants, shops, community facilities and educational institutions. The city’s downtown includes historic buildings, a library, museum and community gathering areas.
For rural property owners, the town provides a useful destination for errands and services, although exact travel times from this address should be checked before planning regular trips.
Healthcare
McKenzie has medical services including family medicine, pediatrics, urgent care, general surgery, radiology, physical therapy and respiratory therapy.
Confirm the appropriate providers, appointment availability, emergency options and drive times from the property before relying on any particular facility.
Parks and recreation
McKenzie City Park offers walking trails, baseball and softball fields, soccer fields, pickleball courts, a playground, a fishing pond and pavilions. Mulberry Park includes ball fields, a playground, an outdoor basketball court and a walking trail.
These community facilities complement the property’s own acreage, offering organized recreation beyond the home.
Shopping, dining and everyday services
McKenzie has local restaurants, convenience stores, grocery and retail options, downtown businesses and other day-to-day services. The surrounding rural area means a vehicle will be important for most errands.
Check the locations and hours of the businesses you use regularly, including grocery shopping, hardware, fuel and other services.
Transportation and road access
The property fronts Highway 124, giving it direct road access. The rural setting and Walk Score of 1 mean driving will be the primary way to get around.
Inspect the driveway, entrance visibility, drainage and traffic conditions at different times of day. Confirm any access rights or maintenance responsibilities for shared roads if applicable.
Utilities and internet
Electricity, natural gas availability and private septic are noted for the property. Internet service, available providers, speeds and cellular reception have not been confirmed for this exact address.
Ask providers to verify service directly and check signal strength at the house, workshop and other areas where you may need connectivity.
Land, creek and rural due diligence
With pasture, woodland and a creek, a land-focused inspection is important. Check boundary markers, drainage, creek conditions, pasture quality, fencing, tree health, access and any easements.
Before clearing trees, building, adding fencing, creating trails or using the land for agricultural or commercial purposes, verify zoning, restrictions, permits and any applicable environmental requirements.
Buyer checklistBefore you offer
Inspection and verification items
This property combines an older residence, a large acreage parcel, a creek and multiple additional structures. A buyer should evaluate the house and land separately as well as how the improvements function together.
1. Inspect the house and renovation
Review the 2026 work, kitchen and living-room flooring, primary bathroom, plumbing, electrical, roof, foundation, heating and cooling, and signs of moisture or deferred maintenance.
2. Examine the acreage and creek
Walk the boundaries with survey information, inspect the creek and drainage, assess pasture condition and fencing, and confirm access and land-use restrictions.
3. Evaluate every outbuilding
Inspect the 1,800-square-foot workshop, barn, carport and other structures for structural condition, roof, utilities, drainage and intended use.
4. Verify rural systems and costs
Arrange septic inspection, confirm utility availability, check insurance coverage for the home and structures, and budget for acreage maintenance and equipment.
For a practical viewing checklist, review what to look for in a house before making an offer and what to take with you to a house viewing. A second visit can help you evaluate the property under different conditions; see why you should visit a property more than once.
Because the acreage and workshop are significant parts of the property’s appeal, it is worth making a separate land and structure inspection rather than concentrating only on the residence. Read what happens if a home inspection reveals major problems before deciding how to handle unexpected findings.
Property recordProperty Summary
Every listed detail in one table
| Property address | 8095 Highway 124, McKenzie, TN 38201 |
|---|---|
| County | Weakley County |
| Property type | Single Family Residence |
| Bedrooms | 4 |
| Bathrooms | 2 full |
| Interior area | 1,604 sqft |
| Above-ground area | 1,604 sqft |
| Below-ground area | 0 sqft |
| Year built | 1950 |
| Major remodel year | 2026 |
| Stories | 1 |
| Lot size | 32.5 acres |
| Lot features | Pasture, woodland, creek, trees, equestrian property, room for tennis |
| Basement | No |
| Garage / parking | Driveway, carport, uncovered parking |
| Heating | Electric, natural gas, forced air |
| Cooling | Central |
| Water | No data |
| Wastewater | Private septic |
| Electric | Electric service |
| Natural gas | Available |
| Roof | No data |
| Foundation | No data |
| Exterior | Frame |
| Fireplace | No |
| Flood zone | FEMA Zone X (unshaded), minimal-risk area |
| Walk Score | 1 / 100 |
| Price per square foot | $236/sqft |
| Tax assessed value | $226,100 |
| Annual property taxes | $525 / year |
| HOA | None |
| Insurance | $1,260 / year (Zillow estimate, $105 / month) |
| Estimated Monthly Rent | $1,777/month |
| Zestimate | $375,800 |
| Original list price | No data |
| Last sold price | $131,240 |
| Last sold date | 5/25/2022 |
| MLS number | 12059415 |
| Parcel number | 009.00 |
Property details are based on listing information and should be independently verified. Estimated monthly rent is Zillow’s Rent Zestimate, and insurance is Zillow’s estimate. The Zestimate is an automated estimate, not an appraisal.
Listing Agent Information
Listing Agent Angela PetersonExplore the property
Take a closer look at 8095 Highway 124
Asking price$379,000
Explore the home, workshop, creek, pasture and woodland, and review the details directly on the original listing.
View Property on ZillowListing photographs and property details courtesy of Angela Peterson, the original photographers and the property owners, as published on Zillow. View the original listing on Zillow.
More homes in Tennessee
 $400,000
10.62-Acre Pasture, Mountain Views & Two Ponds
 $349,900
TwTwo Wooded Cabins on 16.81 Acres with Wraparound Porches
 $319,900
3-Bedroom Wooded Cabin on 18 Acres with Wraparound Porch
 $275,000
Country Living on 11.47 Acres with Two Porches
 $500,000
1515 Hawkins Rd White Bluff TN | Handcrafted 18-Acre Retreat with Garden and Cabin Charm