Country Ranch Home on 15 Acres with Orchard and Detached Shop in Ripley, Tennessee — $299,900
Property Overview
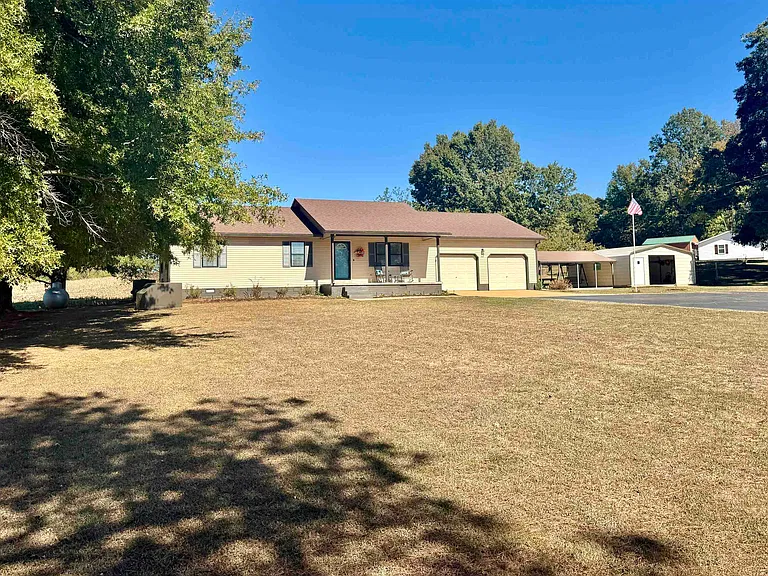
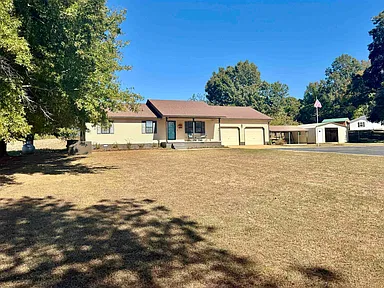
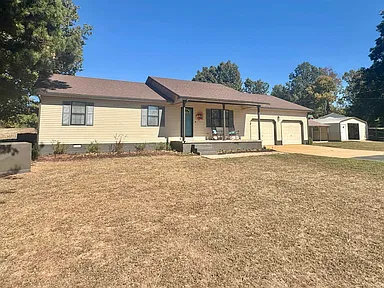
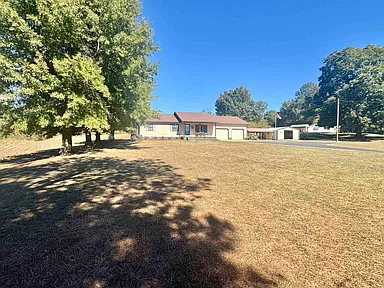
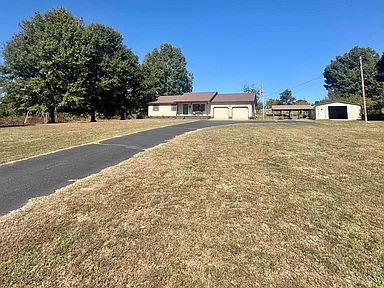
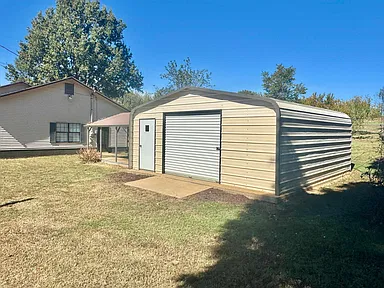
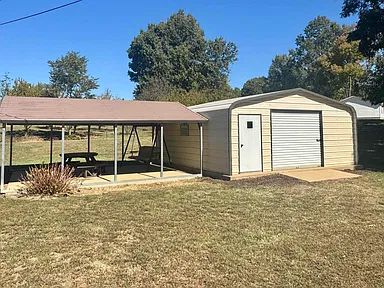
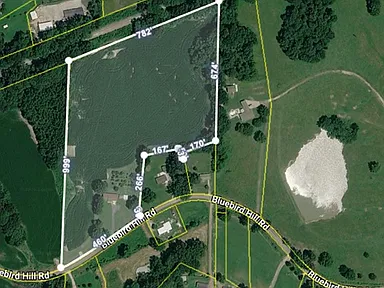
Set on 15 acres in the countryside near Ripley, Tennessee, this single-story ranch home combines practical living space with room to grow, garden, and enjoy the land. Built in 1988, the three-bedroom, two-bath residence has 1,746 square feet of interior space, an open floor plan, hardwood flooring in part of the home, and a large eat-in kitchen. An attached two-car garage and a detached shop add useful space for vehicles, equipment, and projects.
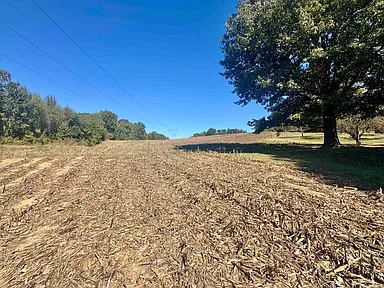
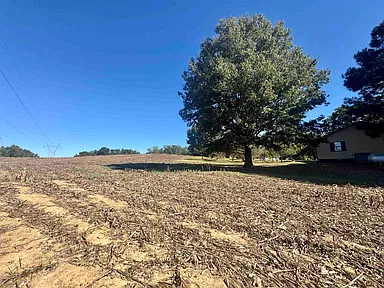
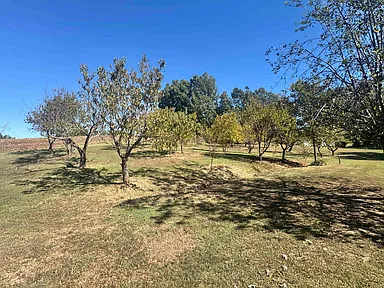
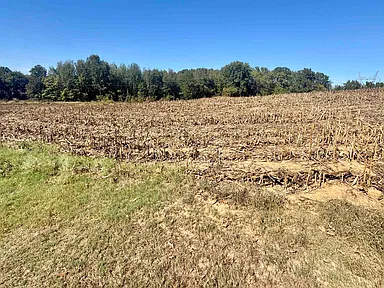
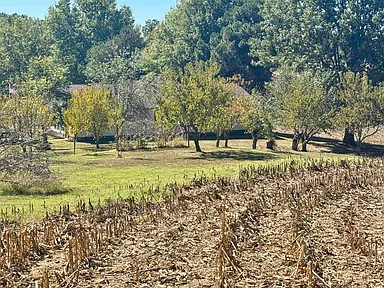
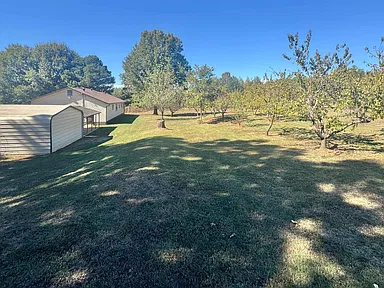
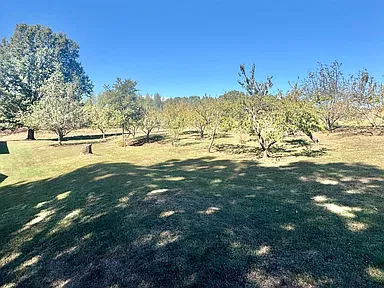
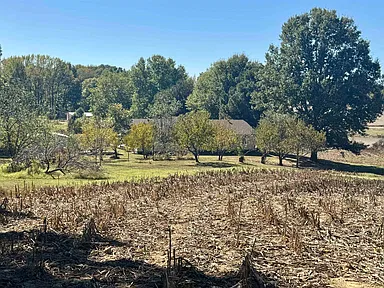
The acreage includes an orchard with peach, pear, apple, plum, nectarine, and pecan trees, along with blackberry plants. A dedicated well serves the orchard, providing a separate water source for outdoor use. Part of the property is currently used for row crops and may remain available for leasing, subject to the existing arrangement and terms. The remaining land provides room for a garden or small-scale farming.
- 15 acres
Country land with orchard and room for gardening - Open floor plan
Living room and kitchen arranged for everyday use - Attached two-car garage
Covered vehicle storage - Detached shop
Additional space for storage or projects - Established fruit trees
Multiple varieties of fruit, pecans, and blackberries - Orchard well
Dedicated water source for the orchard
Interior Features
Living Room and Open Layout
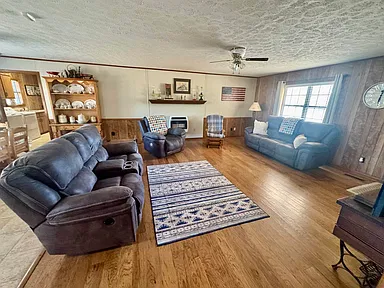
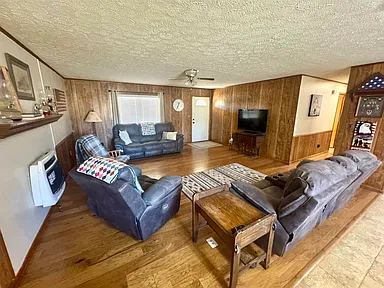
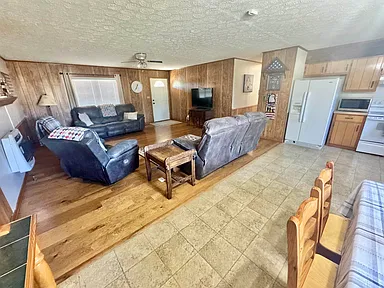
The main living area measures approximately 18 by 18 feet, with an open arrangement connecting the living space and kitchen. Natural light helps brighten the interior, while the single-level layout keeps the bedrooms and primary living areas on one floor.
Eat-In Kitchen and Pantry
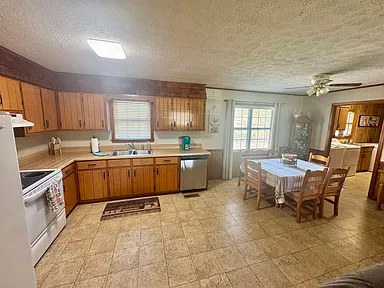
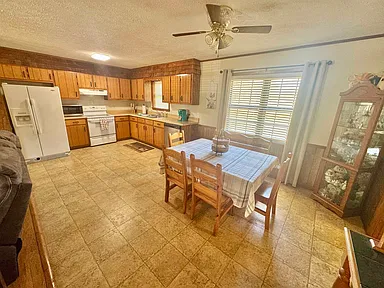
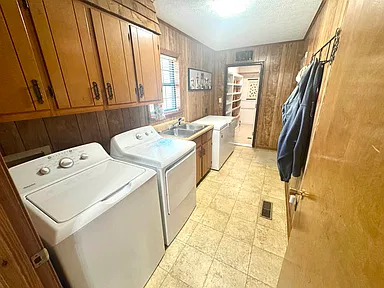
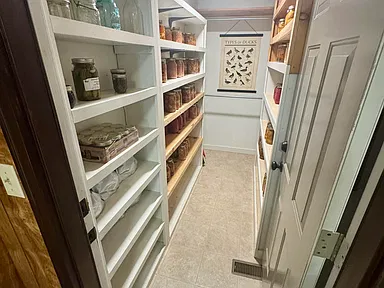
The approximately 21-by-11-foot kitchen has space for dining, making it a practical gathering area for daily meals. A large walk-in pantry provides storage for groceries, preserved foods, and home-canned goods. Washer and dryer connections are also listed among the kitchen features.
Bedrooms and Bathrooms
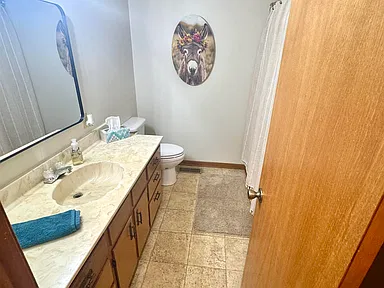
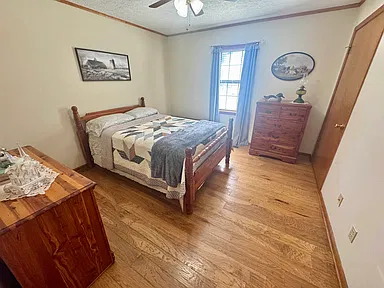
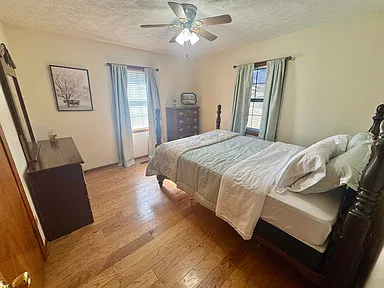
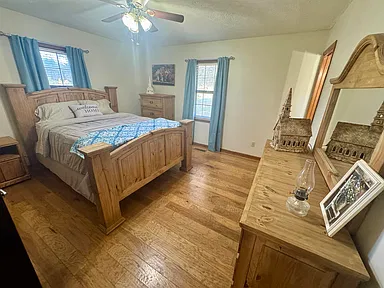
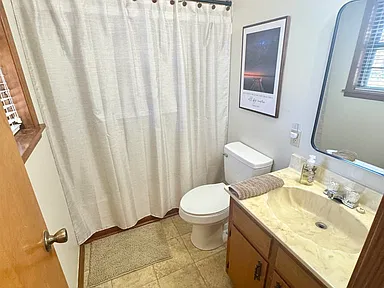
All three bedrooms are on the main level. The primary bedroom measures approximately 14 by 13 feet, while each of the other two bedrooms measures approximately 12 by 11 feet. The home has two full bathrooms.
Flooring and Climate Control
Part-hardwood and vinyl flooring are listed among the interior finishes. Central heating and central air conditioning provide year-round climate control.
Land, Orchard and Outdoor Use
The 15-acre tract offers a mix of agricultural potential and outdoor space around the home. The existing orchard includes peach, pear, apple, plum, nectarine, and pecan trees, with blackberries adding another established planting. Buyers interested in growing their own produce will also find room to plan a garden or pursue small-scale agricultural use.
Part of the acreage is currently planted in row crops and may offer the option of continuing a lease arrangement. Any existing lease, income, access rights, and terms should be confirmed directly before purchase.
The dedicated orchard well is a useful feature for watering fruit trees and other outdoor plantings. Its capacity, water quality, and suitability for any proposed additional uses should be confirmed during due diligence.
Garage, Shop and Property Access
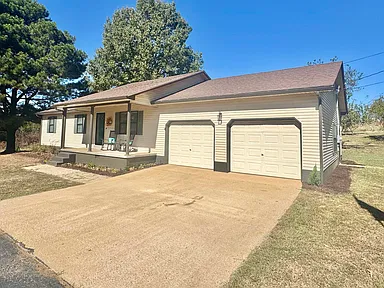
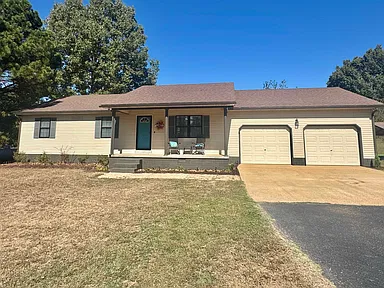
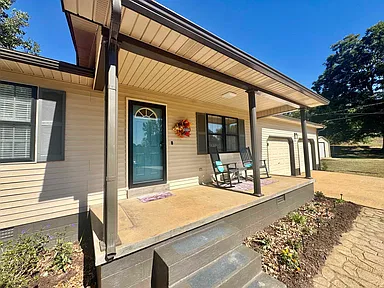
An attached two-car garage provides covered parking, with a driveway or parking pad offering additional vehicle access. The detached shop adds a separate work or storage area, while a porch provides outdoor space immediately connected to the home.
The residence is a one-story ranch-style structure with vinyl siding. The detached shop and other storage improvements make the property worth considering for buyers who need space for tools, gardening supplies, or rural property maintenance.
Property Details
The home combines a manageable single-level floor plan with a substantial tract of land. Buyers should verify the boundaries, permitted uses, condition of the detached shop, orchard plantings, and any existing agricultural arrangements as part of their inspection and purchase process.
Living in the Ripley, Tennessee Area
Ripley is the county seat of Lauderdale County in northwest Tennessee. The surrounding region includes rural residential properties and agricultural land, with Ripley serving as a local center for everyday services, shopping, and county government. The setting may appeal to buyers who want acreage while remaining connected to a small-town community.
For a property of this size, it is useful to consider both the home and the practicalities of maintaining the land, including equipment storage, orchard care, water access, and any ongoing agricultural use.
Schools and Education
Public education in the area is served by Lauderdale County Schools. Nearby school options and grade levels should be checked with the district, as proximity alone does not establish the school assignment for this address. Buyers should confirm current attendance zones, transportation arrangements, and enrollment requirements directly with the district.
Healthcare and Everyday Services
Ripley serves as a local destination for community services and everyday needs. Buyers should confirm current locations and availability for primary care, pharmacies, urgent care, and emergency medical services before relying on a particular facility. For rural living, it is also worth checking travel routes to the healthcare providers used most often by the household.
Transportation and Regional Access
Driving is an important consideration for properties outside a town center. Before purchasing, buyers should check the most suitable routes from the property to Ripley’s shops and services, employment locations, schools, and healthcare facilities. Exact journey times depend on the destination, route, and traffic conditions.
Shopping, Recreation and Outdoor Living
Ripley provides a local base for groceries, fuel, restaurants, and routine errands, while the surrounding Lauderdale County countryside supports a more land-oriented way of life. The acreage at this property creates room for gardening, orchard maintenance, and outdoor projects without depending on shared community grounds.
Anyone planning to use the land for agricultural purposes should review applicable county requirements and confirm any restrictions affecting fencing, outbuildings, livestock, or changes in land use.
Utilities and Connectivity
The home is listed with central heating and central air conditioning, and a dedicated well is present for orchard use. The available details do not establish the home’s drinking-water source, wastewater system, electricity provider, internet service, or cellular coverage. Buyers should confirm the existing utility arrangements and check service availability at the exact address, particularly if reliable broadband is important for work or daily use.
Taxes and Property Due Diligence
The listed annual property tax amount is $806, with a reported assessed value of $182,000. Tax amounts and assessments can change, so buyers should confirm current figures with the appropriate local office.
Before closing, consider reviewing the parcel boundaries, access and easements, any agricultural lease, the orchard well, the condition of the house and shop, and the applicable property records. Buyers intending to continue crop production or expand agricultural activity should verify the relevant terms and requirements.
Property Summary
| Property Type | Single-family residence |
|---|---|
| Architectural Style | Ranch |
| Address | 548 Bluebird Hill Rd, Ripley, TN 38063 |
| County | Lauderdale County, Tennessee |
| Bedrooms | 3 |
| Bathrooms | 2 full bathrooms |
| Interior Area | 1,746 square feet |
| Lot Size | 15 acres |
| Year Built | 1988 |
| Stories | 1 |
| Exterior | Vinyl siding |
| Flooring | Part hardwood, vinyl |
| Heating and Cooling | Central heating and central air conditioning |
| Parking | Attached two-car garage and driveway or parking pad |
| Additional Structures | Detached shop and storage |
| Outdoor Features | Orchard, blackberry plants, porch, and dedicated orchard well |
| Parcel Number | 072 012.02 |
| Reported Assessed Value | $182,000 |
| Reported Annual Property Taxes | $806 |
View the Property Listing
Review the listing for additional property information and available details about this country home and its acreage.
View on Zillow — $299,900Photography and ownership credit: Original property photographs and ownership information should be credited to the respective photographers and property owners with their permission. Individual photographer names and owner-approved credit details were not provided for this listing.
Read more posts

Wooded 16.94-Acre Cape Cod with Private Pond, Wraparound Deck and 24×40 Pole Barn in Onondaga, Michigan — $474,000
0 (0) ♡ 1 / 52 View all 52 photos × 1 / 52 ‹ › Property Overview A wooded…

13.17 Wooded Acres with Pond, Cedar Great Room and 2,000 Sq Ft Second Building in Pocono Lake, PA — $450,000
0 (0) ♡ 1 / 45 View all 45 photos × 1 / 45 ‹ › Property Overview Set across…

Lakefront 10.87-Acre Property with Cleared Grounds, Fenced Acreage, Manufactured Home and Sheds in Keystone Heights, Florida — $175,000
0 (0) ♡ 1 / 8 View all 8 photos × 1 / 8 ‹ › Property Overview An expansive…