TwTwo Wooded Cabins on 16.81 Acres with Wraparound Porches in Sneedville, Tennessee — $349,900
Sneedville · Hancock County · East Tennessee
Property Overview
Two separate cabins, 16.81 acres of wooded Tennessee land and multiple covered porch spaces make this property at 236 Beech St an interesting opportunity for buyers looking for more than a traditional single-family home. Listed at $349,900, the property includes four bedrooms, three full bathrooms and 2,061 square feet of combined living space across two cabins.
The first cabin measures 941 square feet and contains two bedrooms and one full bathroom. The second measures 1,120 square feet and offers two bedrooms and two full bathrooms. Both have their own character and outdoor spaces, while additional storage buildings provide practical room for equipment and belongings.
A third structure on the property is described as a non-habitable cabin used for storage. The listing also mentions that a separate third cabin and approximately 18 additional acres may be available for purchase under MLS 707651. Those additional properties are not included in the advertised $349,900 offering and should be discussed separately with the listing agent.
At a glance
Property Highlights
- Two separate cabins included in the $349,900 listing
- 16.81 acres of wooded Tennessee land
- Four bedrooms and three full bathrooms combined
- 2,061 square feet of combined interior space
- Large front porch on the first cabin
- Wraparound porch on the second cabin
- Additional storage buildings and a non-habitable storage cabin
- Shared well, septic system and gravel road access
Exterior and first impressions
Two Cabins Surrounded by Wooded Tennessee Land
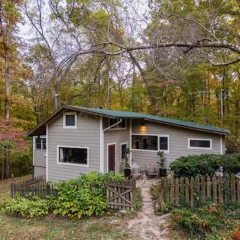
The property offers two distinct cabin structures rather than one conventional house. Their wooden exteriors and porch spaces give the listing a traditional cabin character, while the surrounding trees provide a natural setting across the 16.81-acre parcel.
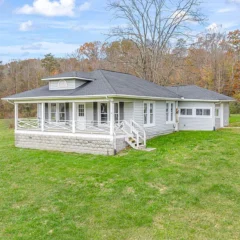
The first cabin features a prominent front porch with wooden railings and steps leading toward the entrance. The exterior photographs also show a small storage building nearby, adding practical space outside the main living area.
The first cabin
This 941-square-foot cabin contains two bedrooms and one full bathroom. Its large front porch is one of the main exterior features, offering a covered outdoor area connected directly to the living space.
A separate storage building is positioned adjacent to this cabin, according to the listing description.
The second cabin
The larger cabin provides 1,120 square feet, two bedrooms and two full bathrooms. Its wraparound porch gives it a different outdoor layout from the first cabin and adds another space to enjoy the wooded surroundings.
The two cabins together provide the advertised four-bedroom, three-bathroom arrangement, with separate structures that buyers should evaluate individually during an inspection.
Interior features and living spaces
Rustic Cabin Interiors with Wood Finishes
The photographs show interiors with extensive wood finishes, including wood-paneled walls and ceilings. The living spaces have an open cabin atmosphere, with furniture areas, kitchen facilities and visible staircases in some rooms.
Because the listing includes two separate dwellings, buyers should inspect each cabin independently and confirm which appliances, furnishings and other items are included in the sale.
Living and gathering spaces
The interior photographs show living areas with seating arrangements, ceiling fans and windows overlooking the surrounding trees. The wood finishes carry throughout the spaces, creating a consistent cabin appearance.
Kitchen spaces
The listing photographs show kitchen facilities in the cabins, including cabinetry, sinks, cooking appliances and refrigerator space. The larger cabin has a kitchen area with an island and additional counter space visible in the photographs.
For buyers considering two separate households or possible rental arrangements, the condition and functionality of both kitchen setups deserve particular attention.
Additional interior spaces
Other photographs show additional rooms, storage areas and interior spaces within the cabins. Buyers should establish the precise layout of each structure, particularly where rooms connect to staircases, utility spaces or unfinished areas.
Sleeping arrangements and bathrooms
Four Bedrooms and Three Full Bathrooms Across Two Cabins
The combined bedroom and bathroom count provides four bedrooms and three full bathrooms. The important distinction is that these facilities are distributed between two separate cabins rather than concentrated in one residence.
Cabin A
941 square feet
Two bedrooms and one full bathroom. The cabin also has a large front porch and an adjacent storage building.
Cabin B
1,120 square feet
Two bedrooms and two full bathrooms, with a wraparound porch and a small storage building.
Bedroom spaces
The listing photographs show bedrooms with wood-paneled walls, ceiling fans and straightforward cabin-style finishes. Some rooms have visible built-in storage and additional furniture.
Bathrooms
The property is advertised with three full bathrooms. The photographs show bathroom interiors with sinks, toilets and shower facilities. During a viewing, buyers should confirm the condition of plumbing fixtures, water pressure and hot-water systems in both cabins.
Land and outdoor living
16.81 Acres of Wooded Tennessee Property
The acreage is one of the defining features of this listing. At 16.81 acres, the property offers considerably more land than a typical residential lot, with a wooded setting and a rolling-slope terrain description in the listing.
For buyers interested in privacy, outdoor projects or simply having additional land around their home, the parcel deserves a close look. However, the exact usable acreage, boundaries, access arrangements and any restrictions should be established through a survey and appropriate property records.
Outdoor spaces and porches
The first cabin has a large front porch, while the second features a wraparound porch. These outdoor areas offer useful additional living space and give each cabin its own exterior character.
The photographs show both cabins within a tree-filled setting, with gravel and grassy areas around the structures.
Before purchasing, walk the entire property with the listing agent and identify which land and structures are included in the current sale. The listing specifically mentions additional acreage and another cabin available separately, making boundary verification particularly important.
Additional structures
Storage Buildings and a Third Non-Habitable Cabin
Beyond the two primary cabins, the listing describes additional structures that add storage capacity to the property.
Storage buildings
The first cabin has an adjacent storage building, and the second cabin also has a small storage building. Their exact dimensions and condition are not provided.
Third structure
A third cabin is located on the property but is described as non-habitable and currently used for storage. It should not be counted as an additional residence without appropriate verification.
The listing references another third cabin and approximately 18 additional acres that may be purchased separately under MLS 707651. Confirm the availability, ownership, boundaries and asking price of that separate offering directly with the agent.
Construction and property systems
Heating, Cooling, Water and Construction
The property was built in 2009 according to the listing and has traditional architectural styling with wood siding. The foundation is described as block and pillar/post/pier construction, and the property has one-story structures.
Heating and cooling
Heating is listed as central, heat pump and varying by unit. Cooling is listed as central air and heat pump.
Water and wastewater
The listing identifies a shared well as the water source and a septic tank for wastewater. Buyers should investigate the well-sharing arrangements and septic capacity for both cabins.
Electrical
Electricity is connected, with circuit breakers listed in the property facts.
Other features
Double-pane windows, a metal fireplace and main-level laundry are among the listed features.
Because two separate dwellings are included, buyers should establish whether each cabin has independent heating, cooling, electrical metering, hot-water equipment and other essential systems. The listing notes that heating arrangements vary by unit.
Value and ownership costsPricing, Estimates and Ownership Costs
Listed at $349,900
The current asking price is $349,900. Zillow reports a Zestimate of $310,400 and an estimated sales range of $220,000 to $410,000. The asking price is above the automated Zestimate, although the estimate is not an appraisal and does not establish the market value of two separate cabins on 16.81 acres.
Zestimate
Zillow’s estimated value is $310,400, with an estimated sales range of $220,000 to $410,000. The Zestimate history shows a decline of 16% over the last two years.
Estimated rental value
Zillow’s Rent Zestimate is $2,277 per month. This is an automated estimate, not verified rental income or a guarantee that either cabin can legally be rented.
- Listed for sale$349,900
The supplied price history contains the November 17, 2026 listing event for this offering. No price reduction is shown for this listing, so no price-cut claim applies.
Property taxes
The listed annual tax amount is $972. Zillow’s monthly payment breakdown separately displays an estimated $170 per month for property taxes. These are different figures, so buyers should confirm the current tax bill with Hancock County before making an offer.
Insurance estimate
Zillow’s estimated home insurance payment is $105 per month, equivalent to $1,260 annually. This is only an estimate. Obtain quotes that account for both cabins, their construction, occupancy and property systems.
There is no HOA listed. Buyers should still confirm any applicable shared-well agreements, access arrangements, easements and recorded restrictions.
For a clearer understanding of the full ownership budget, see how to calculate your monthly property costs and how much house you can realistically afford.
Location and nearby amenitiesArea and Getting Around
Scores, schools and flood zone
236 Beech St is in Sneedville, the county seat of Hancock County in northeastern Tennessee. The area has a rural character, with local services concentrated around the town and a broader network of state highways connecting communities throughout the county.
Getting around
The listing reports a Walk Score of 1, indicating that most everyday errands are likely to require a vehicle. The property also has a gravel road surface, which buyers should evaluate for drainage, maintenance responsibilities and year-round access.
Community and local services
Sneedville is the county seat of Hancock County. The Town of Sneedville lists garbage and sewer among its municipal services, although this particular property is listed with a septic tank and shared well rather than confirmed municipal connections.
The Hancock County Extension Office is located at 122 Campbell Drive in Sneedville and provides University of Tennessee agricultural and community outreach services. Buyers can also consult county offices for property records and local administrative information.
Healthcare and emergency services
Hancock County Hospital and local medical services are located in Sneedville. The county service directory also identifies emergency medical services in the town.
Confirm current hospital services, emergency department availability and the appropriate emergency access route before relying on any particular service.
Parks and outdoor recreation
Hancock County has a mountainous East Tennessee setting, with outdoor recreation opportunities throughout the wider region. Clinch River Valley State Park is a regional outdoor destination near Kyles Ford.
Buyers interested in hiking, fishing and other outdoor activities should check current park facilities, access arrangements and operating information before visiting.
Transportation and regional access
State highways serving Hancock County include Routes 31, 33, 63, 66, 70 and 131. Interstate 81 provides a connection to the wider regional road network.
County economic-development information identifies Tri-Cities Regional Airport as the nearest commercial-service airport. Actual travel times from this property should be checked using the intended route and current conditions.
Utilities and internet availability
The listing confirms electricity, a shared well and septic wastewater. It does not establish the availability of specific broadband providers or connection speeds at this exact address.
Ask providers to verify serviceability at both cabins, and confirm the shared-well agreement, septic permits, capacity and maintenance responsibilities before purchasing.
Nearby schools
- 4/10Hancock County Elementary SchoolGrades K-5 · 0.7 miles · GreatSchools rating
- 5/10Hancock Middle SchoolGrades 6-8 · 1.1 miles · GreatSchools rating
- 4/10Hancock High SchoolGrades 9-12 · 1.1 miles · GreatSchools rating
School names, ratings and distances are reproduced from the listing’s GreatSchools information. These are nearby schools, not confirmation of school assignment. Verify attendance boundaries directly with Hancock County Schools.
Flood information
The supplied Zillow listing identifies the property as being in FEMA Zone X (unshaded), described as a minimal-risk flood area. Buyers should independently verify the current FEMA map, drainage conditions, waterways and any site-specific flood concerns before closing.
Buyer considerationsBefore You Make an Offer
Inspection and verification items
This property has several features that make careful due diligence especially important. Two separate cabins, a shared water source, septic wastewater, additional storage structures and a substantial rural parcel all deserve individual attention.
1. Inspect both cabins separately
Arrange a professional inspection of each habitable cabin. Check the roof, foundations, flooring, windows, plumbing, electrical systems, heating and cooling equipment. Do not assume that the condition of one cabin reflects the condition of the other.
Review what to look for in a house before making an offer and understand what happens if an inspection reveals major problems.
2. Verify the shared well and septic arrangements
Request documentation for the shared well, including water testing, ownership rights, access, maintenance responsibilities and any written agreement with other properties. Have the septic system inspected and confirm its permitted capacity and suitability for the two cabins.
3. Establish the exact acreage and boundaries
Request a current survey and confirm that the 16.81 acres advertised are the complete acreage included in this transaction. The listing mentions additional land and another cabin that may be sold separately, so the legal description and parcel configuration should be reviewed carefully.
4. Investigate the third storage cabin
The listing explicitly describes the third structure on the advertised property as non-habitable and used for storage. Ask about its condition, electrical connections, structural safety and any applicable permits. Do not assign it residential value without confirmation of legal status and habitability.
5. Confirm access and land maintenance
Review the gravel road access, recorded easements, road maintenance responsibilities, drainage and slope conditions. Walk the property with the agent to understand how the two cabins and storage buildings relate to one another.
6. Check insurance and ownership costs
Obtain insurance quotes for both structures and confirm whether the current policy assumptions cover the actual property configuration. Budget separately for well maintenance, septic servicing, heating equipment and upkeep of the acreage.
For additional preparation, read how to prepare for a property viewing and why you should visit a property more than once.
Important: Confirm whether the separately advertised cabin and additional acreage are still available, what they include and whether the seller intends to sell them together or separately. Do not assume they are part of this $349,900 listing.
Complete property detailsProperty Summary
Every listed detail in one table
| Property address | 236 Beech St #A & B, Sneedville, TN 37869 |
|---|---|
| County | Hancock County |
| Region | Sneedville, Tennessee |
| Property type | Single Family Residence, Cabin, Residential |
| Architectural style | Traditional |
| Number of cabins included | 2 habitable cabins |
| Additional structures | 1 non-habitable cabin used for storage and additional storage buildings |
| Bedrooms | 4 |
| Bathrooms | 3 total: 3 full |
| Interior area | 2,061 sq ft combined |
| Cabin A interior area | 941 sq ft |
| Cabin B interior area | 1,120 sq ft |
| Year built | 2009 |
| Stories | 1 |
| Lot size | 16.81 acres |
| Lot features | Rolling slope |
| Basement | No |
| Heating | Central, Heat Pump, Varies by Unit |
| Cooling | Central Air, Heat Pump |
| Water | Shared Well |
| Wastewater | Septic Tank |
| Electric | Circuit Breakers, Electricity Connected |
| Windows | Double Pane Windows |
| Exterior | Wood Siding |
| Foundation | Block, Pillar/Post/Pier |
| Fireplace | Yes, Metal |
| Patio and porch | Wrap Around |
| Additional structures | Shed(s), Storage |
| Road surface | Gravel |
| HOA | None |
| Flood zone | FEMA Zone X (unshaded), according to Zillow |
| Walk Score | 1 / 100 |
| Price per square foot | $170 / sq ft |
| Annual property taxes | $972 / year |
| List price | $349,900 |
| Zestimate | $310,400 |
| Estimated Monthly Rent | $2,277 / month |
| Insurance | $1,260 / year (Zillow estimate, $105 / month) |
| HOA | None |
| Zestimate 10-year change | No data |
| Other income | No data |
| MLS number | 713607 |
| Parcel number | 034 06100 000 |
Property details are based on listing information and should be independently verified. The advertised 2,061 square feet represents the combined area of two cabins. Estimated monthly rent is Zillow’s Rent Zestimate and insurance is Zillow’s estimate. The third cabin on the advertised property is described as non-habitable and used for storage. Additional acreage and another cabin mentioned in the listing are not included in the advertised offering unless separately agreed and documented.
Listing information
Listing Agent Information
Explore the property
Take a Closer Look at 236 Beech St
Explore the two cabins, wooded acreage, porch spaces and additional structures, and contact the listing agent to arrange a property viewing.
View Property on ZillowListing photographs and property details courtesy of Listing Agent Jessee Cook, the original photographers and the property owners, as published on Zillow. View the original listing on Zillow.
Interested in This Property?
Have questions or ready to take the next step? Send us an inquiry and our team will get back to you.
More homes in Tennessee
 $400,000
10.62-Acre Pasture, Mountain Views & Two Ponds
 $450,000
12.54-Acre Brick Colonial with Country Views & Detached Shop
 $454,900
26-Acre Bluewater Creek Retreat with Cottage, Cabin and Workshop
 $489,900
10-Acre Mountain Retreat with Smoky Mountain Views, Walkout Basement and Workshop
 $500,000
Handcrafted 17.99-Acre Creative Retreat with Garden, Chicken Coop and Private Trails
 $500,000
A 1900 East Tennessee Farmhouse on 10.75 Acres with a Creek in Rocky Top