Barndominium, 13.9 Acres & Large Workshop in Mayfield, Kentucky — $485,000
Graves County · Mayfield, Kentucky 42066
Property Overview
A newer barndominium, nearly 14 acres of countryside, and a substantial detached workshop come together at this property in Mayfield, Kentucky. Offering 2,706 square feet, three bedrooms, two full bathrooms and a 2022 construction date, this property combines spacious indoor living with room for outdoor activities, storage and projects.
Listed at $485,000, the property includes a wrap-around front porch, a two-car carport, an open living area and wooded acreage with trails. The detached workshop adds three separate spaces identified as an office, workshop and additional storage, making it an important part of the property’s overall appeal.
Property Highlights
- 2,706 square feet of interior living space
- 13.9 acres in Graves County
- Three bedrooms and two full bathrooms
- Detached workshop with electricity and three separate spaces
- Floor-to-ceiling stone gas fireplace
- Vaulted ceiling and open living arrangement
- Wrap-around front porch and private backyard
- Newer construction with 2×6 stick framing
Exterior and first impressions
A Countryside Property with a Wrap-Around Porch
The exterior features a green metal roof, metal siding and a covered front porch that extends along the front of the home. The surrounding lawn provides an expansive front-yard setting, while the wooded portions of the property offer a different landscape behind the house.
The home was constructed in 2022 and has a single-level layout on a slab foundation. Its barndominium architectural style gives it a distinctive appearance compared with more conventional residential construction.
Interior living space
Vaulted Ceilings and a Stone Fireplace
The main living area is one of the property’s defining interior features. A vaulted ceiling, exposed wooden beams and a floor-to-ceiling stone gas fireplace give the room a distinctive focal point. The open arrangement connects the living space with the kitchen and creates a practical layout for everyday activities.
The listing also identifies arch doorways, a wide entryway and a bonus room with large windows adjoining the living room. These architectural details add character while providing additional flexibility in how the interior space is used.
Buyer consideration: During a viewing, check the fireplace operation, ventilation, gas connections and maintenance records. Also examine the vaulted ceiling, windows and interior finishes as part of a professional home inspection.
Private living spaces
Three Bedrooms and Two Full Bathrooms
The property offers three bedrooms, with the primary bedroom located on the first floor. The primary suite includes a walk-in closet connecting the bedroom and bathroom, creating a convenient arrangement between the two spaces.
The primary bathroom features a walk-in shower and bathtub. Custom-built bathroom vanities are another detail highlighted in the listing. Both bathrooms are full bathrooms, giving the property two complete bathing facilities.
Primary suite
First-floor bedroom, connecting walk-in closet and bathroom with a walk-in shower and bathtub.
Additional bedrooms
Two additional bedrooms contribute to the home’s three-bedroom layout. Confirm room dimensions and closet arrangements during a visit.
Buyers should review the room dimensions, storage arrangements and bathroom ventilation during an inspection. Our guide on what to look for in a house before making an offer provides a useful checklist.
Kitchen and dining
A Kitchen with Island Seating and Modern Appliances
The kitchen features a substantial island with bar seating, providing additional preparation space and an informal place to eat. Light green cabinetry, white countertops and stainless steel appliances give the space a recognizable design.
The listing identifies a dishwasher, disposal, microwave, refrigerator and cooktop among the included appliances. The open arrangement connects the kitchen to the surrounding living space, making the island an important part of the home’s everyday layout.
Before purchasing, test the appliances and inspect the plumbing beneath the kitchen sink. Buyers should also confirm which appliances are included in the final purchase agreement.
Land and outdoor living
13.9 Acres with Trails Through the Woods
The acreage is a major part of this property’s appeal. The 13.9-acre parcel includes an expansive front yard, a private backyard and wooded areas with trails running through the property. This combination provides a mix of open outdoor space and wooded surroundings.
The property description specifically mentions the trails through the woods, giving buyers an opportunity to explore the acreage and evaluate how its different areas could be used. The actual boundaries, terrain, access and permitted activities should be confirmed before purchase.
The wrap-around front porch provides another outdoor feature, extending the home’s usable exterior space. A two-car carport is also included, bringing the total covered parking arrangement to four spaces when combined with the detached garage.
Outdoor features
- 13.9 acres of property
- Trails through wooded areas
- Expansive front yard
- Private backyard
- Wrap-around covered front porch
- Two-car carport
- Detached garage
For buyers considering rural acreage, it is important to understand property boundaries, drainage, access rights and any recorded easements.
Additional structures
A Detached Workshop with Three Separate Spaces
Beyond the main residence, the property includes a detached workshop with electricity. The listing describes three separate spaces within the structure: an office, a workshop and additional storage.
This is a substantial practical feature for buyers who need dedicated space for equipment, hobbies, projects or storage separate from the main home. The office area may also provide an alternative workspace, subject to its existing condition and suitability for the intended use.
Workshop inspection: Ask about electrical capacity, wiring, outlets, lighting, insulation, roof condition, drainage and the condition of the three separate spaces. Confirm whether the existing office arrangement meets your intended requirements.
Construction and utilities
Newer Construction with Well and Septic Systems
Built in 2022, the home features metal siding, a metal roof and a slab foundation. The listing identifies cellulose insulation and 2×6 stick framing, construction details worth reviewing when evaluating the home’s building envelope and energy performance.
Electric heating and central air conditioning are listed for the property. Water comes from a private well, while wastewater is handled by a septic tank. The listing also reports a brand-new septic system, an important item for buyers to document and verify.
Heating and cooling
Electric heating and central air conditioning. Confirm equipment age, maintenance history and operating condition.
Water and wastewater
Private well and septic tank. Request well testing, septic installation records and any available inspection documentation.
Construction
Metal siding, metal roof, slab foundation, cellulose insulation and 2×6 stick framing.
Interior features
Ceramic tile and laminate flooring, ceiling fans, walk-in closet and one gas-log fireplace.
Value and ownership costs
Pricing, Estimates and Ownership Costs
Listed at $485,000
The current asking price is $485,000, equivalent to approximately $179 per square foot based on the listing. The property was previously marketed at $515,000 before the earlier listing was removed, and the November 14, 2026 listing history shows the new $485,000 asking price with a reported 5.8% decrease from the previous amount.
- Listed for sale $485,000 −5.8%
- Previous listing removed $515,000
- Price change $515,000 −2.8%
- Listed for sale $530,000
- Contingent $530,000
- Price change $530,000 −3.6%
- Listed for sale $550,000
- Pending sale $550,000
- Listed for sale $550,000
- Pending sale $550,000
- Price change $550,000 −4.3%
- Listed for sale $575,000 −2.5%
- Listing removed No data
- Price change $590,000 −3.3%
- Listed for sale $610,000
Property taxes
The listing reports an annual property tax amount of $448 and a tax-assessed value of $49,000. Public tax history also shows $448 for 2020, $351 for 2019 and $345 for 2018. Buyers should obtain the current Graves County tax bill and confirm the assessment following a transfer.
Insurance and monthly expenses
Zillow’s displayed payment breakdown includes an estimated $105 per month for home insurance and $170 per month for property taxes. These are estimates, not insurance quotes or guaranteed future expenses. Obtain an insurance quote that accounts for the home’s construction, workshop, well and septic systems.
Zestimate
Zillow does not currently provide a Zestimate or estimated sales range for this property. The $485,000 asking price should therefore be evaluated against comparable properties, acreage, construction and the condition of the additional structures.
Estimated rental value
Rent Zestimate is not available. Buyers considering rental use should research comparable local rental properties and confirm applicable insurance, financing and occupancy requirements rather than relying on an assumed rental income figure.
For a clearer understanding of ongoing expenses, read our guide on how to calculate your monthly property costs. Buyers should also consider maintenance for the acreage, workshop, private well, septic system and exterior structures.
Automated property estimates and payment calculations are not appraisals, insurance quotations or guarantees of actual costs. Verify all financial information independently.
Area and getting around
Living in Mayfield, Kentucky
Scores, schools and flood zone
The property is located in Graves County, in the countryside around Mayfield, a community in western Kentucky. The surrounding area includes local businesses, recreational facilities and services, with the city serving as an important commercial center for the county.
The listing reports a Walk Score of 0 out of 100 and a Bike Score of 18 out of 100. These figures indicate that everyday errands will generally require a vehicle. Buyers should evaluate their regular routes to grocery stores, healthcare facilities, schools and other services before making a decision.
Nearby schools
-
9/10
Graves County Central Elementary School Grades PK–6 · 4.9 miles · GreatSchools rating
-
7/10
Graves County Middle School Grades 7–8 · 4.4 miles · GreatSchools rating
-
8/10
Graves County High School Grades 9–12 · 4.6 miles · GreatSchools rating
School names, ratings and distances are supplied through the listing’s GreatSchools information. These are nearby schools, not confirmation of school assignment. Contact the district to verify eligibility and enrollment.
The listing identifies the property as being in FEMA Zone X (unshaded), a minimal-risk flood area. Buyers should still obtain a current flood determination and investigate drainage, runoff and any historical water issues on the acreage.
Community and local amenities
Mayfield is the county seat of Graves County and serves as a local center for commerce, education and community activities. The Mayfield-Graves County Tourism Commission provides information about local attractions, events and businesses.
Official community information is available through the Mayfield-Graves County Tourism Commission. Buyers can use its resources to learn more about the area and current local activities.
Parks and outdoor recreation
Kess Creek Park in Mayfield includes walking and fitness trails, a fishing pond, disc golf, picnic facilities and playground equipment. The tourism commission also identifies several other parks and recreational facilities throughout the community.
Kaler Bottoms National Wildlife Refuge is another regional outdoor destination, with opportunities for wildlife viewing, fishing and hunting subject to applicable regulations. Details are available through the local parks and recreation information.
Transportation and regional connections
Graves County’s transportation network includes Interstate 69 and regional highway connections, including Highways 45 and 80. The exact driving route and travel time from this property should be checked using the buyer’s intended destinations.
Mayfield-Graves County Airport serves general aviation, while Barkley Regional Airport in the Paducah area provides a regional aviation connection. See the Mayfield-Graves County Airport for airport information.
Utilities and rural property services
This property is listed with a private well, septic tank, electric heating and central air conditioning. These are property-specific details supplied by the listing.
Internet providers, broadband speeds, mobile coverage and other utility availability have not been confirmed for this exact address. Check service availability directly with providers before purchasing, particularly if working remotely or operating a business from the property.
Healthcare and essential services
Mayfield functions as a healthcare and commercial center for Graves County. Buyers should independently identify the nearest appropriate hospital, primary care provider, pharmacy and emergency services based on their requirements.
Specific provider distances, appointment availability and insurance acceptance have not been verified for this address.
Rural acreage and land considerations
For a 13.9-acre property, buyers should obtain a current survey or other reliable boundary documentation and review recorded easements, access rights and any restrictions affecting the land. The wooded trails and open yard should also be examined for drainage, erosion and maintenance requirements.
Confirm any intended agricultural, commercial, workshop or additional building uses with the appropriate Graves County authorities before relying on them.
For more guidance, read how to research an area before buying a house and how to research crime and safety in an area.
Before you make an offer
Important Property Checks and Due Diligence
Inspection and verification items
This property combines newer residential construction with a private well, septic system, detached workshop and substantial acreage. A thorough inspection should cover the house and the additional structures rather than focusing exclusively on the main living area.
1. Inspect the house and construction
Have a qualified home inspector review the roof, metal siding, slab foundation, framing, insulation, electrical system, plumbing and HVAC equipment. Check the vaulted ceilings, fireplace and windows for signs of moisture intrusion, deterioration or installation issues.
2. Verify the new septic system
Request documentation showing when the septic system was installed, the applicable permits, system specifications and any inspection or approval records. Have the system evaluated by an appropriately qualified professional and confirm its capacity and condition.
3. Test the private well
Arrange an independent water-quality test and inspect the well equipment, pressure system and visible plumbing. Ask about the well’s history, maintenance and available records.
4. Examine the detached workshop
Inspect the workshop roof, exterior, electrical connections, doors, flooring and drainage. Verify the office, workshop and storage arrangements, and confirm that the existing structure and intended uses comply with applicable requirements.
5. Review the acreage
Obtain reliable property boundary information and review any easements, access arrangements, restrictions or encroachments. Walk the trails and inspect the wooded sections, open yard, drainage patterns and any areas that may require ongoing maintenance.
6. Confirm insurance and ownership expenses
Request insurance quotations that account for the main residence, detached workshop and rural utility arrangements. Obtain current property tax information and estimate the costs of maintaining 13.9 acres, the private well, septic system and additional structures.
7. Review financing and property documents
Confirm that the intended lender and insurer are comfortable with the property’s barndominium classification, construction details and additional structures. Have the purchase agreement, disclosures, survey and applicable property records reviewed before closing.
Important: A brand-new septic system is mentioned in the listing, but buyers should independently verify installation, permits and approval documents. The presence of a workshop and substantial acreage also makes a comprehensive property inspection especially important.
For additional preparation, read our guides on preparing for a property viewing, what to take to a house viewing, what happens when an inspection reveals major problems and budgeting for repairs after buying a house.
Buyers comparing the asking price with other properties can also review how to negotiate a house price as a buyer.
Complete property information
Property Summary
Every listed detail in one table
| Property address | 1430 Spence Chapel Rd, Mayfield, KY 42066 |
|---|---|
| County | Graves County |
| Property type | Single Family Residence |
| Architectural style | Barndominium |
| Bedrooms | 3 |
| Bathrooms | 2 full bathrooms |
| Interior area | 2,706 sq ft |
| Year built | 2022 |
| Stories | 1 |
| Lot size | 13.9 acres |
| Exterior material | Metal siding |
| Roof | Metal |
| Foundation | Slab |
| Construction framing | 2×6 stick framing |
| Insulation | Cellulose insulation |
| Basement | None |
| Heating | Electric |
| Cooling | Central Air |
| Water source | Private well |
| Wastewater | Septic tank |
| Fireplace | 1 gas-log fireplace in family/living room |
| Kitchen | Island with bar seating |
| Primary bedroom | First floor |
| Primary bathroom | Walk-in shower and bathtub |
| Closets | Walk-in closet |
| Flooring | Ceramic tile, laminate and tile |
| Windows | Blinds |
| Laundry | Main level |
| Appliances | Disposal, dishwasher, microwave, refrigerator and cooktop |
| Parking spaces | 4 total |
| Garage | Detached garage, 2 spaces |
| Carport | 2 spaces |
| Additional structure | Detached workshop with electricity |
| Workshop spaces | Office, workshop and additional storage |
| Outdoor features | Wrap-around front porch, expansive front yard, private backyard and wooded trails |
| Subdivision | None |
| HOA | None |
| Flood zone | FEMA Zone X (unshaded), minimal-risk area |
| Walk Score | 0 / 100 |
| Bike Score | 18 / 100 |
| List price | $485,000 |
| Price per square foot | $179 |
| Zestimate | Not available |
| Estimated sales range | Not available |
| Rent Zestimate | Not available |
| Tax assessed value | $49,000 |
| Annual property taxes | $448 |
| Estimated monthly insurance | $105 / month (Zillow estimate) |
| Estimated monthly property taxes | $170 / month (Zillow payment breakdown) |
| Previous listing price | $515,000 |
| Reported price decrease | 5.8% compared with previous $515,000 listing amount |
| MLS number | 26031307 |
| Parcel number | 119.00.00.137.M1 |
| Listing agent | Lily Miller |
| Listing brokerage | HRE Advisors |
| Listing source | Imagine MLS |
Property information is based on the listing and publicly available property marketing information. All measurements, acreage, boundaries, construction details, taxes, utilities, school information, flood-zone information and additional structures should be independently verified. Financial figures and insurance amounts are estimates where indicated. Buyers should obtain appropriate inspections and review all applicable documents before purchasing.
Listing Agent Information
Explore the property
Take a Closer Look at 1430 Spence Chapel Rd
Explore the complete listing, browse the available photographs and property information, and contact the listing agent to arrange a private showing of this Mayfield property.
View Property on ZillowListing photographs and property details are presented for informational purposes and are attributed to the original listing, listing agent and applicable listing sources. Information is deemed reliable but not guaranteed and should be independently verified. View the original Zillow listing.
More homes in Kentucky
 $439,900
3-Bedroom Modern Farmhouse on 10.5 Acres with Spring-Fed Pond
 $325,000
Country Home on 10.12 Acres with Barn and Pond
 $324,900
Vaulted Wood Ceilings, 12.79 Wooded Acres & Cape Cod Home
 $300,000
White Ranch Home on 12 Acres with Creek, Wildlife & Outbuilding
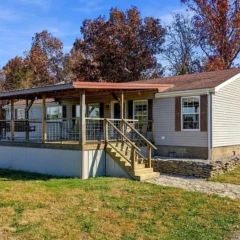 $300,000
Country Hobby Farm with 12.87 Acres, Barns and Storm Shelter
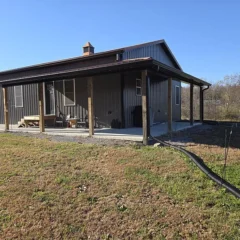 $269,000
Cabin, Fenced Acreage and Country Mini-Farm