Vaulted Wood Ceilings, 12.79 Wooded Acres & Cape Cod Home in Hinkle, Kentucky — $324,900
Hinkle · Knox County · Southeastern Kentucky
Property Overview
A wooded Kentucky retreat with 12.79 acres, vaulted wood ceilings and a spacious Cape Cod design, offered at $324,900.
Located at 752 Phillips Branch Road in Hinkle, this 2006-built single-family residence combines approximately 1,995 square feet of interior living space with a substantial wooded parcel. The property offers three bedrooms, three full bathrooms, a flexible loft, an attached two-car garage and several outdoor living areas.
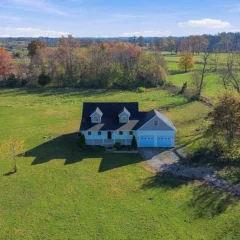
The combination of mature trees, a covered wraparound porch, an expansive deck and a fire pit gives the property a distinctly rural character. It may appeal to buyers looking for more land, outdoor recreation opportunities and a home away from denser residential developments.
At a glance
Property Highlights
- 12.79 acres of wooded land
- Three bedrooms and three full bathrooms
- Vaulted wood ceilings and hardwood floors
- Open-concept living area with loft
- White kitchen cabinetry and stainless steel appliances
- Covered wraparound porch and expansive deck
- Attached two-car garage
- Fire pit and additional storage shed
Inside the home
Vaulted Ceilings and an Open Living Layout
One of the defining interior features is the vaulted wood ceiling, which gives the main living area an open, cabin-inspired appearance. Hardwood flooring continues the natural-material feel throughout the home, while the open-concept arrangement connects the living and kitchen areas.
The living room measures approximately 20.6 by 19.8 feet, providing 407.88 square feet of listed room area. The dining room measures approximately 9.1 by 11.3 feet. A staircase connects the main living space with the upper portion of the home.
The loft provides additional flexible space. Buyers should determine how its layout and access work for their intended use, whether that means a secondary sitting area, workspace or additional storage.
Sleeping arrangements
Three Bedrooms and Three Full Bathrooms
The listing identifies three bedrooms and three full bathrooms. All three bedrooms are listed on the first level, while the primary bathroom is listed on the second level.
Primary bedroom
First level · 442 sq ft
Dimensions: 26 × 17 feet.
Bedroom two
First level · 181.35 sq ft
Dimensions: 15.5 × 11.7 feet.
Bedroom three
First level · 215.25 sq ft
Dimensions: 17.5 × 12.3 feet.
Bathrooms
Three full bathrooms.
Includes a listed double vanity and walk-in shower.
The bathroom layout and the different floor levels deserve attention during a showing. Buyers should inspect the primary bathroom’s location and confirm the practical arrangement of all three bathrooms.
Cooking and dining
White Cabinetry, Stainless Steel Appliances and Wood Countertops
The kitchen features white cabinetry, stainless steel appliances and wood countertops. A breakfast bar provides an additional casual dining area, while the open arrangement connects the kitchen with the main living space.
The listed kitchen measures approximately 9.69 by 11.3 feet, or 109.5 square feet. Included appliances are a dishwasher, dryer, microwave, refrigerator, washer and range.
Outdoor living and acreage
12.79 Wooded Acres with a Wraparound Porch and Expansive Deck
The acreage is a major part of this property’s appeal. The 12.79-acre parcel is described as having many trees, with a rural view and opportunities for outdoor enjoyment. The listing also identifies the property as suitable for raising horses.
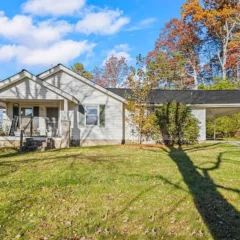
The covered wraparound porch provides an outdoor area connected to the house, while the expansive deck creates another space for relaxing or entertaining. A fire pit adds another feature for spending time outdoors.
The listing describes the land as private and wooded, but buyers should independently establish the exact usable acreage, boundaries, access arrangements and any restrictions affecting future improvements.
Additional storage
Attached Garage and Storage Shed
The property includes an attached, front-facing two-car garage and a separate storage shed. These features provide additional space for vehicles, equipment and general storage.
The listing also identifies another additional structure without specifying its exact use or dimensions. Buyers should ask the listing agent for details about all structures and inspect their condition during the property visit.
Construction and utilities
Home Systems and Construction Details
Built in 2006, the home has a Cape Cod architectural style, wood siding, a block foundation and a shingle roof. The property has one-and-a-half levels and a crawl-space foundation rather than a finished basement.
Heating and cooling
Electric heat pump for heating and cooling.
Water and wastewater
Public water and septic tank wastewater system.
Electricity and gas
Electricity connected. Natural gas available according to the listing.
Foundation and roof
Block foundation and shingle roof.
There is no fireplace listed. Laundry connections are on the main level, with electric dryer and washer hookups. Window treatments and blinds are also included in the listed features.
Value and ownership costsPricing, Estimates and Ownership Costs
Listed at $324,900
The current asking price is $324,900, equivalent to approximately $163 per square foot according to the listing. The available price history shows a previous sale in January 2023 for $307,970.
- Listed for sale$324,900
- Sold$307,970
- Contingent$299,000
- Price change$299,000 −8%
- Price change$325,000 −3%
- Listed for sale$335,000
- Contingent$335,000
- Listed for sale$335,000
- Pending sale$335,000
- Listed for sale$335,000
- Contingent$335,000
- Listed for sale$335,000
Property taxes
The listed annual property tax amount is $1,305. The public tax history shows $1,305 for 2025 and $1,311 for 2024. The 2023 tax figure was substantially higher at $1,832, so buyers should request the current county tax information and confirm the expected bill after purchase.
Insurance estimate
Zillow’s payment breakdown lists home insurance at approximately $105 per month, equivalent to $1,260 annually. This is an estimate, not an insurance quote. Obtain a quote that accounts for the house, acreage, outbuildings and rural location.
Important: No current Zestimate, estimated sales range or Rent Zestimate is available in the supplied listing information. These figures have not been invented or estimated. The previous price reductions shown in 2022 belong to the earlier listing history and are not current price cuts on the November 2026 listing.
For a fuller ownership budget, consider taxes, insurance, utilities, septic maintenance, heating and cooling costs, driveway upkeep, land maintenance and potential repairs. Our guide to calculating monthly property costs explains how to evaluate expenses beyond the asking price.
Buyers can also review how much house they can realistically afford before making an offer.
Area and getting aroundHinkle and Knox County, Kentucky
Schools, services and local attractions
Hinkle is in Knox County in southeastern Kentucky. The county seat is Barbourville, which serves as a local center for government services, healthcare, education and community activities. The property itself is in a rural setting, and its listed Walk Score of 0 indicates a car-dependent location.
Nearby schools
- 8/10Central Elementary SchoolGrades PK–5 · 5.6 miles · GreatSchools rating
- 7/10Knox County Middle SchoolGrades 6–8 · 6.2 miles · GreatSchools rating
- 3/10Knox Central High SchoolGrades 9–12 · 4.5 miles · GreatSchools rating
Ratings and distances come from GreatSchools through the listing. Confirm school assignments, enrollment eligibility and transportation arrangements directly with the district.
Community and local attractions
Knox County is part of southeastern Kentucky’s Appalachian region. The official county website highlights the area’s history, Daniel Boone heritage and local community events.
Barbourville offers several historical and recreational destinations, including the Civil War Interpretive Park, Knox Historical Museum and Dr. Thomas Walker State Park. The county also identifies the Boone Trace Trails and Knox County Sports Park among its local attractions.
These destinations provide options for exploring the wider area, although their suitability and driving time should be checked from the property’s exact location.
Healthcare and medical services
Barbourville is home to Barbourville ARH Hospital at 80 Hospital Drive. Kentucky’s hospital directory identifies it as a Critical Access Hospital.
The Knox County Health Department is located at 261 Hospital Drive in Barbourville and provides public health services, including clinic and environmental health programs.
Buyers should check the availability of their preferred specialists, emergency services and healthcare providers before choosing a rural location.
Shopping and everyday services
Barbourville is the county seat and an important local service center. Buyers should plan to use a vehicle for most routine shopping, errands and appointments from this rural property.
Check current grocery, pharmacy, fuel and retail locations before moving, especially if frequent trips are part of your daily routine.
Outdoor recreation
Knox County’s visitor information highlights fishing and canoeing along the Cumberland River, recreational activities at Sandy Bottoms and the outdoor facilities associated with Union College.
Dr. Thomas Walker State Park and the county’s historical trails provide additional destinations for outdoor exploration and local history.
Utilities and internet availability
The property listing identifies public water, septic wastewater, connected electricity and natural gas availability. Natural gas availability should not be confused with a confirmed connection to the house.
Specific internet providers, connection types and available speeds have not been verified for this address. Check the FCC Broadband Map and contact providers directly before relying on a particular service.
Also request recent utility bills and confirm all service connections during due diligence.
Rural land and flood due diligence
The property is advertised as 12.79 acres with many trees. Buyers should obtain a current survey or reliable boundary documentation and investigate recorded easements, road access, drainage, timber conditions and any land-use restrictions.
No property-specific FEMA flood-zone designation was supplied with the listing. Check the FEMA Flood Map Service Center using the exact parcel location and discuss insurance implications with a qualified insurer.
For the septic system, request permits, installation records, inspection results and maintenance information. Confirm water quality and the condition of the well or public-water connection as applicable.
Local information is based on publicly available county, state and tourism resources. Services and facilities should be independently confirmed. School ratings and distances are reproduced from the listing.
Buyer checklistWhat to Verify Before Making an Offer
Inspection and verification items
A rural home with more than 12 acres deserves a thorough inspection of both the residence and the land. The following points are particularly relevant to this property.
Inspect the house and structure
- Have the roof, wood siding, block foundation and crawl space professionally inspected.
- Check for moisture, standing water, wood damage and ventilation problems in the crawl space.
- Test the heat pump in both heating and cooling modes.
- Inspect windows, doors, hardwood floors and the vaulted ceiling.
- Check all three bathrooms, plumbing fixtures and water pressure.
- Verify the condition and operation of the attached garage door and its electrical systems.
Investigate the acreage
- Confirm the 12.79-acre boundary with a survey or reliable legal description.
- Check recorded easements, shared access arrangements and road maintenance responsibilities.
- Inspect the driveway and determine how it performs during heavy rain and winter weather.
- Confirm whether any restrictions apply to livestock, additional structures or land improvements.
- Inspect the storage shed and other additional structures.
- Check drainage, slopes, erosion and potential flooding concerns.
Verify utilities and services
- Request septic system permits, inspection records and maintenance history.
- Confirm public water service and request available water-quality information.
- Verify the actual natural gas connection status and associated costs.
- Ask for electricity, heating, cooling and water bills covering different seasons.
- Confirm broadband availability and actual service speeds.
Before submitting an offer, read our guide on what to look for in a house before making an offer. A professional inspection can also help identify issues that may require further investigation, as explained in what happens when a home inspection reveals major problems.
For the viewing itself, bring a checklist and document the condition of the home, garage, porch, land and additional structures. Our guide to what to take to a house viewing can help organize the visit.
Finally, review the full price history, comparable properties, inspection findings and financing before deciding what to offer. Our article on negotiating a house price as a buyer covers the factors worth considering.
Property recordsProperty Summary
Every listed detail in one table
Location and property type
| Property address | 752 Phillips Branch Rd, Hinkle, KY 40953 |
|---|---|
| County | Knox County |
| Region | Hinkle |
| Subdivision | Rural |
| Property type | Single Family Residence |
| Architectural style | Cape Cod |
| Bedrooms | 3 |
| Bathrooms | 3 total: 3 full |
Size and construction
| Interior area | 1,995 sq ft |
|---|---|
| Above-ground finished area | 1,995 sq ft |
| Below-ground finished area | 0 sq ft |
| Year built | 2006 |
| Stories | One and One Half |
| Lot size | 12.79 acres |
| Lot features | Many Trees |
| Basement | Crawl Space |
| Garage | Attached, front-facing, 2 spaces |
| Parking spaces | 2 |
| Exterior | Wood Siding |
| Foundation | Block |
| Roof | Shingle |
| Flooring | Hardwood |
| Fireplace | No |
| Additional structures | Shed(s), Other |
| Exterior features | Fire Pit |
| View | Rural |
| Fencing | None |
| Horses permitted | Yes, according to listing |
Rooms and interior details
| Primary bedroom | First level · 442 sq ft · 26 × 17 ft |
|---|---|
| Bedroom 2 | First level · 181.35 sq ft · 15.5 × 11.7 ft |
| Bedroom 3 | First level · 215.25 sq ft · 17.5 × 12.3 ft |
| Primary bathroom | Second level · 85.4 sq ft · 14 × 6.1 ft |
| Bathroom 1 | First level · 60.3 sq ft · 11.8 × 5.11 ft |
| Bathroom 2 | First level · 56.94 sq ft · 7.8 × 7.3 ft |
| Dining room | First level · 102.83 sq ft |
| Kitchen | First level · 109.5 sq ft |
| Living room | First level · 407.88 sq ft |
| Utility room | First level · 66.49 sq ft |
| Interior features | Vaulted wood ceilings, loft, hardwood floors |
| Appliances included | Dryer, Dishwasher, Microwave, Refrigerator, Washer, Range |
| Laundry | Electric Dryer Hookup, Main Level, Washer Hookup |
| Accessibility | Accessible Full Bath |
Utilities and systems
| Heating | Electric, Heat Pump |
|---|---|
| Cooling | Electric, Heat Pump |
| Water | Public |
| Wastewater | Septic Tank |
| Electric | Electricity Connected |
| Natural gas | Available |
| Other utilities | Water Connected |
| HOA | None |
| Flood zone | No data |
| Walk Score | 0 / 100 |
Financial and listing details
| List price | $324,900 |
|---|---|
| Price per sq ft | $163 |
| Annual property taxes | $1,305 / year |
| Tax assessed value | $170,400 |
| HOA | None |
| Insurance | $1,260 / year (Zillow estimate, $105 / month) |
| MLS number | 26031374 |
| Parcel number | 121000006504 |
| Date listed | 11/16/2026 |
| Last sold price | $307,970 |
| Last sold date | 01/18/2023 |
| Original list price | $335,000 |
| Zestimate | No data |
| Estimated Monthly Rent | No data |
| Zestimate 10-year change | No data |
Property details are based on listing information and should be independently verified. Insurance is Zillow’s estimate. No Zestimate or Rent Zestimate is available in the supplied listing data. Confirm property boundaries, acreage, utilities, septic condition, taxes, school assignments, flood information and all structural details with the appropriate professionals and public authorities.
Listing Agent Information
Explore the property
Take a closer look at 752 Phillips Branch Rd
Explore the original listing, review all available photographs and property information, and arrange a private showing to experience this wooded Kentucky property in person.
View Property on ZillowListing photographs and property details courtesy of Listing Agent Misty Lewis, the original photographers and the property owners, as published on Zillow. View the original listing on Zillow.
Interested in This Property?
Have questions or ready to take the next step? Send us an inquiry and our team will get back to you.
More homes in Kentucky
 $300,000
White Ranch Home on 12 Acres with Creek, Wildlife & Outbuilding
 $300,000
Country Hobby Farm with 12.87 Acres, Barns and Storm Shelter
 $350,000
Remodeled 16-Acre Ranch with Barn and Bonus Room
 $269,000
Cabin, Fenced Acreage and Country Mini-Farm
 $439,900
3-Bedroom Modern Farmhouse on 10.5 Acres with Spring-Fed Pond
 $179,000
3-Bedroom Country Farm with Stocked Pond, Barn and 13.38 Acres