Country Home on 10.12 Acres with Barn and Pond in Hardinsburg, Kentucky — $325,000
Breckinridge County · Hardinsburg, Kentucky · 40143
Property Overview
Country living, usable acreage and room for a variety of outdoor pursuits come together at this 10.12-acre property along U.S. Highway 60 in Hardinsburg, Kentucky. Priced at $325,000, the property includes a 1,481-square-foot ranch home, three bedrooms, two full bathrooms, farm fencing and a barn.
Built in 1984, the single-story residence offers a practical layout with all three bedrooms on the first floor. The surrounding land includes cleared and wooded sections, a pond and fenced acreage described in the listing as ready for livestock. Hardinsburg is approximately 10 minutes away, according to the listing description.
At a glance
Property Highlights
- 10.12 acres of land
- Three-bedroom, two-bath ranch home
- Farm fencing around acreage
- Barn included on the property
- Pond on the lot
- Combination of cleared and wooded land
- Public water supply
- Unfinished basement with exterior entrance
The exterior
A Brick Ranch with a Country Setting
The home has a single-story ranch design with wood-frame construction and brick veneer. Its front porch provides a sheltered outdoor area, while the surrounding lawn creates a transition between the residence and the larger acreage.
The property is listed with a driveway and a one-space carport. The farm fencing, open portions of the land and additional wooded areas give the grounds a mix of practical and natural outdoor space.
Inside the home
Interior Living Space
The residence provides 1,481 square feet of finished living space above ground. Its one-level layout places the living room, kitchen, dining area and all three bedrooms on the first floor, making the main living areas accessible without navigating interior stairs.
The listing identifies a separate dining area and a kitchen, alongside a living room that serves as the primary shared living space. The property also has a basement laundry area.
Living and dining areas
The first-floor living room and dining area provide distinct spaces for everyday activities. The listing photographs also show hardwood-floored rooms and interior connecting spaces. Buyers should assess the room dimensions, flooring condition and furniture layout during an in-person visit.
Sleeping and bathing
Three Bedrooms and Two Full Bathrooms
All three listed bedrooms are located on the first floor. This arrangement keeps the sleeping areas on the same level as the kitchen, dining area and living room.
The home has two full bathrooms. Listing photographs show bathroom spaces with sinks, toilets and shower or bathing facilities. Buyers should inspect the plumbing fixtures, ventilation, water pressure and visible finishes during the property viewing.
During inspection, check for signs of moisture around bathroom fixtures, under sinks and near shower enclosures. Confirm that both full bathrooms and their plumbing systems are functioning properly.
Additional space
Unfinished Basement with Exterior Entry
The property includes an unfinished basement with an exterior entrance. The listing identifies the basement as unfinished, with no finished below-ground living area included in the reported 1,481 square feet.
The basement also contains the laundry area. Its potential uses and practical value will depend on its condition, moisture management, ceiling height, access and any improvements a future owner may wish to make.
Ask about previous water intrusion, drainage, sump systems if present, foundation condition and any basement repairs. An independent inspection is particularly useful when evaluating an unfinished basement.
Outdoor space
10.12 Acres with Fenced Land, a Pond and Wooded Areas
The acreage is one of the defining features of this listing. The 10.12-acre parcel includes cleared and wooded sections, farm fencing and a pond on the lot. The listing describes the fenced acreage as ready for livestock, although buyers should independently evaluate the fencing, gates, water access and suitability for their intended animals.
The combination of open ground and wooded sections offers different possibilities for outdoor use. Buyers interested in gardening, keeping animals, recreational activities or simply having additional land should walk the property boundaries and understand how the acreage is laid out.
Land considerations for buyers
- Walk the property to understand the balance between cleared and wooded acreage.
- Inspect fencing, gates and access points if livestock use is planned.
- Confirm the pond’s location, condition and maintenance requirements.
- Review property boundaries and recorded easements with a survey or title professional.
- Ask about mowing, vegetation management, drainage and maintenance across the acreage.
Additional structure
Barn for Added Convenience
A barn is included among the property’s additional structures. For buyers interested in rural living or managing acreage, an existing outbuilding can provide useful storage or workspace, depending on its condition and configuration.
The listing does not specify the barn’s dimensions, age, construction details or condition. Prospective buyers should examine the roof, framing, foundation, doors and overall structural condition, and verify whether any intended use requires additional approvals.
Construction and utilities
Home Systems and Construction Details
The residence was built in 1984 and uses wood-frame construction with brick veneer. It has a shingle roof and concrete perimeter foundation, according to the property details.
Heating and cooling
Heating: Propane
Cooling: Central air
Water and wastewater
Water: Public water
Sewer: Septic tank
Construction
Exterior: Brick veneer and wood frame
Roof: Shingle
Foundation: Concrete perimeter
Parking and access
Parking: Driveway
Carport: One space
Stories: One
Electricity is connected to the property. The listing identifies a public water source and septic tank wastewater system. Buyers should request information about the septic system’s age, maintenance history, capacity and inspection results.
Because the property uses propane heating and septic wastewater, request service records and have the relevant systems independently evaluated before closing. Confirm the propane tank ownership or lease arrangements as well.
Value and ownership costsPricing, Estimates and Ownership Costs
Listed at $325,000
The property is listed at $325,000, equivalent to approximately $219 per square foot based on the advertised living area.
Price history
- Listed for sale$325,000
No price reduction is shown in the supplied Zillow price history. The listing history provided shows the initial asking price of $325,000.
Zestimate
No data. Zillow does not provide a Zestimate for this property in the supplied listing information.
Property taxes and insurance
Annual property taxes: No data
Insurance: $1,260 per year (Zillow estimate, $105 per month)
Rental estimate
No Rent Zestimate is available in the supplied listing information. Buyers considering rental use should research local comparable rentals and verify applicable requirements.
Homeowners association
No HOA is reported for this property.
The supplied Zillow payment breakdown lists estimated principal and interest of $1,547 per month, mortgage insurance of $0, property taxes of $170 per month, homeowners insurance of $105 per month and HOA fees of $0. These are illustrative figures, not a personalized financing quote or a verified annual tax assessment.
For a more realistic ownership budget, account for insurance, property taxes, utilities, propane, septic maintenance, repairs, mowing, fencing and upkeep of the barn and acreage. The listing’s estimated payment does not include utilities.
Automated property estimates, where available, are not appraisals. Buyers should compare the asking price with recent local sales and obtain independent advice before making an offer.
For a more complete budget, see our guide on calculating monthly property costs and our explanation of how much house you can realistically afford.
Location and accessibilityArea and Getting Around
Scores, schools and location
The property is located along U.S. Highway 60 in Hardinsburg, within Breckinridge County, Kentucky. The listing describes the location as approximately 10 minutes from Hardinsburg, providing access to town while maintaining a rural property setting.
Getting around
Daily errands and access to services are likely to require a vehicle. Buyers should test their preferred routes and consider commuting distances, road conditions and access during different weather conditions.
Nearby schools
- 6/10Hardinsburg Elementary SchoolGrades PK–5 · Approximately 9 miles · GreatSchools rating
- 4/10Breckinridge County Middle SchoolGrades 6–8 · Approximately 9.6 miles · GreatSchools rating
- 5/10Breckinridge County High SchoolGrades 9–12 · Approximately 9.8 miles · GreatSchools rating
Ratings and distances are provided through GreatSchools via the listing. These schools are nearby listing references, not a guarantee of school assignment. Confirm current school boundaries and eligibility directly with the district.
Research the surrounding area
For a rural property, location research should include more than the distance to town. Buyers should investigate emergency services, healthcare access, grocery shopping, road maintenance, internet availability and the availability of contractors familiar with septic systems and acreage maintenance.
Our guide explains how to research an area before buying a house, including practical questions to ask before committing.
Flood and environmental considerations
Flood-zone information is not available in the supplied listing details. Given the presence of a pond and mixed terrain, buyers should review official flood maps, drainage patterns and any available property-specific environmental information rather than assuming the land is free from flood risk.
Buyer checklistBefore You Make an Offer
Inspection and verification items
A home with more than 10 acres, a barn, a pond and a septic system requires a broader evaluation than a typical residential property. The house itself is only one part of the purchase. Buyers should assess the land, additional structures, access and ongoing maintenance obligations.
1. Inspect the house and foundation
Arrange a professional inspection covering the roof, foundation, exterior, windows, plumbing, electrical systems, heating and central air conditioning. Pay particular attention to signs of moisture, structural movement and deferred maintenance.
Our guide explains what to look for in a house before making an offer.
2. Evaluate the septic system and water supply
Request a septic inspection, identify the location of the tank and drain field, and obtain available pumping and maintenance records. Confirm the public water connection and ask about any known water-quality concerns.
3. Walk and verify the acreage
Review a current survey or other reliable boundary documentation. Confirm the full 10.12-acre area, access rights, easements, fence placement and any restrictions affecting the land. Do not assume that every visible fence corresponds exactly with the legal property boundary.
4. Examine the barn, fencing and pond
Inspect the barn for structural condition, roof leaks, rot and maintenance needs. Check fence integrity and gate access. Ask about pond maintenance, drainage and any applicable safety or environmental considerations.
5. Understand rural ownership costs
Budget for propane, septic maintenance, mowing, vegetation management, driveway maintenance, fencing repairs and the upkeep of additional structures. Request current insurance quotes that account for the house, acreage, barn and intended property use.
Our guide covers how to budget for repairs after buying a house.
6. Review location and access
Visit at different times of day, evaluate highway access and noise, and confirm the availability of broadband and mobile service at the actual property address. Check how long routine trips to shopping, healthcare and other services take.
7. Prepare for the property viewing
Bring a list of questions about the basement, septic system, propane heating, barn, pond, fencing and land boundaries. Photograph areas that need further investigation and request available maintenance documentation.
Our house-viewing checklist can help organize the visit.
Important: Confirm all property measurements, structural conditions, land boundaries, utility arrangements, permits and any intended agricultural use with qualified professionals and the appropriate local authorities before closing.
Complete property detailsProperty Summary
Every listed detail in one table
Location and property type
| Property address | 8325 US Highway 60 Byp, Hardinsburg, KY 40143 |
|---|---|
| County | Breckinridge County |
| Region | Hardinsburg |
| Subdivision | None |
| Property type | Single Family Residence |
| Architectural style | Ranch |
| Bedrooms | 3 |
| Bathrooms | 2 total: 2 full |
| Interior area | 1,481 sqft |
| Above-ground finished area | 1,481 sqft |
| Below-ground finished area | 0 sqft |
| Year built | 1984 |
| Stories | 1 |
| Lot size | 10.12 acres |
Interior and construction
| Living room | First floor |
|---|---|
| Kitchen | First floor |
| Dining area | First floor |
| Bedrooms | All three on first floor |
| Laundry | Basement |
| Basement | Unfinished, exterior entry |
| Construction materials | Wood frame, brick veneer |
| Foundation | Concrete perimeter |
| Roof | Shingle |
| Fireplace | No |
| Heating | Propane |
| Cooling | Central air |
Land, parking and utilities
| Lot features | Cleared, wooded, pond on lot |
|---|---|
| Fencing | Farm |
| Additional structures | Barn(s) |
| Patio and porch | Porch |
| Parking | Driveway |
| Carport spaces | 1 |
| Total parking spaces | 1 |
| Water | Public |
| Wastewater | Septic tank |
| Electricity | Connected |
| HOA | None |
| Flood zone | No data |
| Walk Score | 1 / 100 |
| Bike Score | 5 / 100 |
Financial and listing details
| List price | $325,000 |
|---|---|
| Price per square foot | $219 / sqft |
| Annual property taxes | No data |
| HOA | None |
| Insurance | $1,260 / year (Zillow estimate, $105 / month) |
| Estimated Monthly Rent | No data |
| Zestimate | No data |
| MLS number | 1734803 |
| Parcel number | 1622A |
| Listing date | November 17, 2026 |
| Listing agent | Jeffrey E Tate |
Listing Agent Information
Explore the property
Take a Closer Look at 8325 US Highway 60
Review the original listing, explore the available photographs and contact the listing representative for additional property information or to arrange a viewing.
View Property on ZillowListing photographs and property details courtesy of Listing Agent Jeffrey E Tate, the original photographers and the property owners, as published on Zillow. View the original listing on Zillow.
More homes in Kentucky
 $324,900
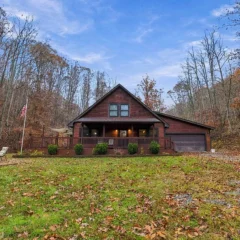
Vaulted Wood Ceilings, 12.79 Wooded Acres & Cape Cod Home
 $300,000
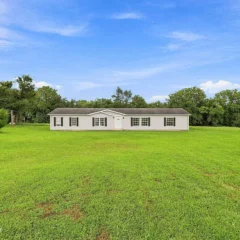
White Ranch Home on 12 Acres with Creek, Wildlife & Outbuilding
 $300,000
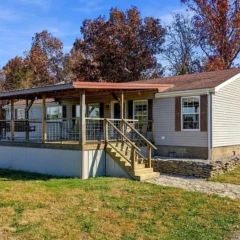
Country Hobby Farm with 12.87 Acres, Barns and Storm Shelter
 $269,000
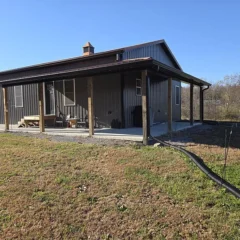
Cabin, Fenced Acreage and Country Mini-Farm
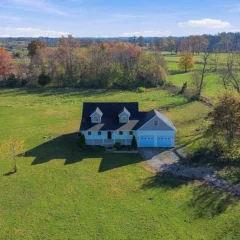 $439,900
3-Bedroom Modern Farmhouse on 10.5 Acres with Spring-Fed Pond
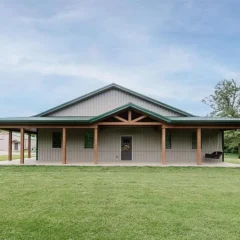 $485,000
Barndominium, 13.9 Acres & Large Workshop