Country Hobby Farm with 12.87 Acres, Barns and Storm Shelter in Salvisa, Kentucky — $300,000
Rural Mercer County · Salvisa, Kentucky 40372
Property Overview
A country property with nearly 13 acres, multiple useful outbuildings, a fenced garden area and a comfortable three-bedroom home, offering space for a small farm, outdoor activities and a more self-sufficient lifestyle.
Listed at $300,000, 211 Stratton Rd brings together 1,674 square feet of single-level living and 12.87 acres of wooded and open countryside. Built in 2005, this manufactured ranch-style home features three bedrooms, two full bathrooms, a split-bedroom floor plan and a first-floor primary suite.
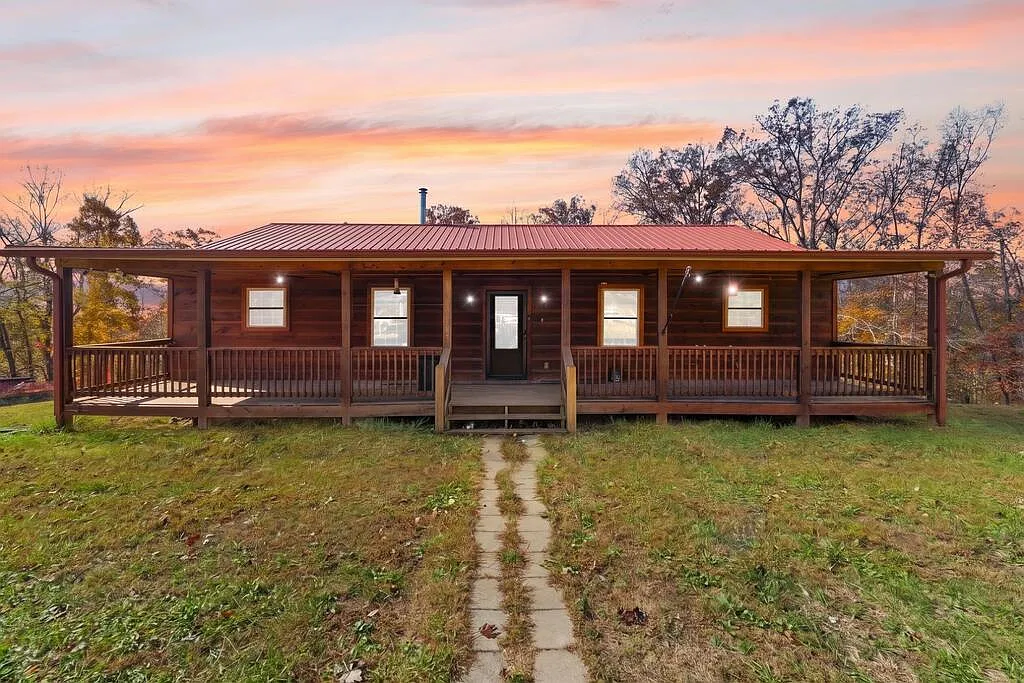
The property also includes a 24-by-28-foot barn with stalls, additional storage buildings, a garden area and a backyard storm shelter. Its rural views and covered front porch add to the appeal for buyers looking for more room outdoors.
Property features
Property Highlights
- 12.87 acres of rural property
- Three-bedroom, two-bathroom manufactured home
- 24′ x 28′ barn with stalls
- Additional storage and feed buildings
- Fenced garden area
- Backyard storm shelter
- Wood-burning fireplace in the great room
- Covered front porch with countryside views
The setting
Country Living With Room to Spread Out
The property offers a combination of open ground, wooded surroundings and useful structures. Its 12.87 acres provide space for gardening, keeping animals, outdoor recreation and enjoying a quieter rural setting.
The home sits within the countryside, with rural and wooded views. The covered front porch provides an inviting outdoor place to sit and enjoy the surroundings, particularly in the evenings.
Inside the home
Comfortable Single-Level Living
The 1,674-square-foot ranch-style layout places the main living spaces on one level. The split-bedroom arrangement separates the primary bedroom from the other bedrooms, providing a practical layout for everyday living.
The great room includes a wood-burning fireplace with a blower fan, creating a central gathering space. Additional interior features include an eat-in kitchen, walk-in closet and main-level utility room.
Carpet and laminate flooring are listed among the interior finishes. The home has no basement, so buyers can focus their inspection on the home’s structure, block foundation, roof and other accessible systems.
Private spaces
Three Bedrooms and Two Full Bathrooms
The home offers three bedrooms and two full bathrooms, all located on the first floor. The primary bedroom has its own ensuite bathroom, while the split-bedroom floor plan places the remaining bedrooms separately from the primary suite.
A walk-in closet is another listed interior feature. Buyers should check closet storage, room dimensions and the condition of the flooring during a personal walkthrough.
Everyday functionality
Eat-In Kitchen With Island
The kitchen features wood cabinetry, an island and an eat-in dining arrangement. Its layout provides a dedicated space for food preparation and everyday meals while connecting with the home’s main living areas.
Listed appliances include a refrigerator, dishwasher, microwave, cooktop, oven, washer and dryer. Buyers should confirm which appliances will remain with the property and verify their working condition.
Outdoor opportunities
12.87 Acres of Country Property
The land is one of the property’s main attractions. The 12.87-acre parcel offers a mix of wooded surroundings and usable outdoor space, with opportunities for gardening, recreation and keeping animals.
The listing identifies the property as suitable for horses and describes opportunities for raising animals such as chickens, goats, horses and cattle. Actual usable acreage, fencing arrangements, terrain and any applicable agricultural requirements should be verified before making plans.
A fenced garden area is already present, providing a starting point for growing vegetables, flowers or other plants. A fire pit is also listed among the exterior features.
Land buyer tip: Request a current survey and confirm the property boundaries. The listing specifically notes that boundary lines shown in photographs are approximate. Also inspect the fencing, access routes, drainage and condition of the wooded portions.
Additional structures
Barn, Feed Room and Storage Buildings
The property includes several outbuildings that add practical possibilities for animal care, equipment storage and general farm use.
- Main barn: 24′ x 28′ with stalls.
- Feed room: 7′ x 14′ enclosed feed room with a built-in run-in shed.
- Additional storage: 12′ x 24′ storage building.
The combination of these structures may be useful for buyers planning a small hobby farm. Before purchasing, inspect the roofs, foundations, doors, flooring, drainage and any electrical connections in the outbuildings.
Home specifications
Heating, Cooling and Utilities
The home has electric forced-air heating and electric cooling. A wood-burning fireplace with a blower fan is located in the great room, providing an additional heating feature.
Public water and a lagoon wastewater system are listed. Electricity and water are connected to the property. Buyers should request documentation for the wastewater system, including its age, maintenance history, capacity and applicable permits.
The structure has vinyl siding, a block foundation and a dimensional-style roof. There is no basement, and parking is provided by a driveway with uncovered spaces.
Storm protection: A backyard storm shelter is included in the listing. Ask the seller about its construction, condition, drainage, accessibility and inspection history.
Value and ownership costs
Pricing, Estimates and Ownership Costs
Listed at $300,000
The current asking price is $300,000, equivalent to $179 per square foot. Zillow reports a Zestimate of $290,300 and an estimated sales range of $276,000 to $305,000. The automated estimate is below the asking price, but a Zestimate is not an appraisal or a substitute for a property-specific valuation.
- Listed for sale $300,000
- Sold $260,000
- Contingent $259,500
- Listed for sale $259,500
- Sold $121,900
- Listing removed $125,000
- Price change $125,000
- Listed for sale $134,900
- Sold $141,500
Property Taxes
The listed annual property tax amount is $735, with a 2025 assessed value of $204,430. Public tax history also shows $735 in property taxes for 2025. Buyers should confirm the current tax bill and any reassessment implications with Mercer County.
Insurance and Ownership Costs
Zillow estimates home insurance at approximately $105 per month. This is an estimate rather than a quote. Obtain an insurance quotation that accounts for the manufactured home, rural location, outbuildings, storm shelter and other property features.
Rent and Investment Information
Zillow’s Rent Zestimate is not available for this property. No rental income figure is provided, so buyers considering rental use should obtain local rental comparables and verify applicable requirements.
Historical Value Information
The property last sold for $260,000 on April 5, 2024, according to the supplied price history. Its current asking price is $300,000. Buyers should compare the home’s current condition, improvements, land and outbuildings with recent comparable sales.
For a clearer picture of ongoing expenses, read our guide on how to calculate monthly property costs and our advice on how much house you can realistically afford.
Location and surroundings
Salvisa, Kentucky and Getting Around
Scores, schools and flood zone
211 Stratton Rd is located in the rural Salvisa area of Mercer County. The property has a Walk Score of 0, indicating a car-dependent setting. Buyers should plan on driving for most everyday errands and services.
Nearby Schools
-
7/10
Mercer County Intermediate School Grades 3–5 · 9.5 miles · GreatSchools rating
-
6/10
Kenneth D. King Middle School Grades 6–8 · 9.9 miles · GreatSchools rating
-
8/10
Mercer County Senior High School Grades 9–12 · 9.5 miles · GreatSchools rating
School names, ratings and distances are provided through the listing. These are nearby schools, not confirmation of school assignment. Verify attendance boundaries directly with Mercer County Schools.
The listing identifies the property as being in FEMA Zone X (unshaded), described as a minimal-risk flood area. Flood maps do not eliminate all flood exposure, and buyers should confirm the current mapping for the parcel with the appropriate authorities and insurance providers.
Community and Local Attractions
Mercer County is known for its historic community of Harrodsburg and its Bluegrass-region countryside. The county’s tourism information highlights Shaker Village of Pleasant Hill, a historic destination with a 3,000-acre property, trails and cultural activities.
Old Fort Harrod State Park is another regional attraction, featuring a reconstructed historic fort, museum facilities and walking areas. These destinations provide opportunities to explore the area’s history and outdoor recreation.
Parks and Outdoor Recreation
Anderson-Dean Community Park in Harrodsburg offers playgrounds, sports facilities, an aquatic facility, picnic areas and a walking trail.
Shaker Village of Pleasant Hill provides an extensive trail network for hiking, cycling and horseback riding, with additional outdoor activities varying by season. Confirm current access, fees and opening arrangements before visiting.
Healthcare and Essential Services
James B. Haggin Hospital is located in Harrodsburg and is identified by the Mercer County Chamber of Commerce as a local hospital resource. Ephraim McDowell Health in Danville is another regional healthcare provider.
Mercer County Health Department operates from North College Street in Harrodsburg and provides public health and environmental health services. Buyers should check current service availability and emergency-care arrangements.
Shopping, Libraries and Everyday Services
Harrodsburg serves as an important nearby service center, with local businesses, restaurants and shopping opportunities in its historic downtown area.
The Mercer County Public Library is located on West Lexington Street in Harrodsburg. The county’s tourism information also highlights locally operated restaurants, specialty shops and community attractions.
Transportation and Daily Travel
The property’s rural location and Walk Score of 0 make private vehicle access important for daily transportation. The listing provides driveway parking but does not identify public transit service.
Before purchasing, test the journey to workplaces, grocery stores, healthcare providers and schools at the times you expect to travel. Check road maintenance responsibilities and access arrangements for the property.
Water, Wastewater, Electricity and Internet
The listing confirms public water, a lagoon wastewater system and connected electricity. It does not identify an internet provider or confirm broadband availability at the specific address.
Buyers should independently verify internet service, speeds, installation costs and available providers. Request wastewater permits and maintenance records, and confirm utility details with the relevant service providers.
Rural Land and Flood Due Diligence
Kentucky’s Energy and Environment Cabinet provides flood mapping resources through its Kentucky Flood Hazard Portal. The state also explains that flood maps are used to identify areas with differing flood risk and can be revised as new information becomes available.
For this property, request a boundary survey, verify access and easements, inspect drainage and confirm the storm shelter and wastewater system. The listing’s Zone X designation should be checked against the current official flood maps rather than treated as a guarantee against flooding.
Buyer preparation
What to Check Before Making an Offer
Inspection and verification items
A property with acreage and several additional structures deserves a thorough inspection beyond the main residence. The combination of a manufactured home, rural land, outbuildings and a lagoon wastewater system makes independent verification particularly important.
Manufactured Home and Structure
- Confirm the manufactured home’s title, ownership documentation and permanent foundation status.
- Have the block foundation, roof, siding, flooring and structural components inspected.
- Check the electrical system, heating, cooling and wood-burning fireplace.
- Verify the condition and maintenance history of the appliances included in the sale.
Land and Additional Buildings
- Request a current survey and verify the full 12.87-acre property boundaries.
- Inspect the main barn, stalls, feed room, run-in shed and storage building.
- Check fencing, gates, access routes, drainage and the usable areas of the property.
- Confirm any restrictions or permits applicable to keeping livestock or operating a hobby farm.
Water, Wastewater and Storm Shelter
- Request public water service documentation and verify water quality where appropriate.
- Obtain lagoon system permits, maintenance records and an independent evaluation.
- Inspect the storm shelter for structural condition, drainage and safe access.
- Confirm insurance availability and coverage for the home and additional structures.
Financial and Legal Checks
Ask for an updated tax bill, confirm the assessed value and obtain an insurance quotation. Also review the property’s deed, easements, access rights and any restrictions that could affect agricultural or recreational use.
Our guide on what to look for in a house before making an offer provides a useful inspection checklist. You can also read about what happens when an inspection reveals major problems and how to negotiate a house price as a buyer.
Important: The listing identifies the property as a manufactured home. Confirm financing eligibility, foundation documentation and insurance requirements with your lender and insurer before relying on a particular loan program.
Complete property information
Property Summary
Every listed detail in one table
| Property address | 211 Stratton Rd, Salvisa, KY 40372 |
|---|---|
| County | Mercer County |
| Region | Salvisa |
| Subdivision | Rural |
| Property type | Manufactured Home |
| Architectural style | Ranch |
| Bedrooms | 3 |
| Bathrooms | 2 total: 2 full |
| Interior area | 1,674 sq ft |
| Above-ground area | 1,674 sq ft |
| Below-ground area | 0 sq ft |
| Year built | 2005 |
| Stories | 1 |
| Lot size | 12.87 acres |
| Exterior | Vinyl siding |
| Foundation | Block |
| Roof | Dimensional style |
| Basement | None |
| Parking | Driveway, uncovered spaces |
| Heating | Electric, forced air |
| Cooling | Electric |
| Water | Public water |
| Wastewater | Lagoon system |
| Electric | Electricity connected |
| Fireplace | Wood-burning, great room, blower fan |
| Interior features | Eat-in kitchen, walk-in closet |
| Flooring | Carpet, laminate |
| Laundry | Main level, electric dryer hookup, washer hookup |
| Appliances | Dryer, dishwasher, microwave, refrigerator, washer, cooktop, oven |
| Exterior features | Fire pit, garden, other |
| Fencing | Other, partial |
| Views | Rural, trees/woods, farm |
| Additional structures | Barn(s), shed(s), stable(s), other |
| Main barn | 24′ x 28′ with stalls |
| Feed room and run-in shed | 7′ x 14′ |
| Additional storage building | 12′ x 24′ |
| Storm shelter | Backyard storm shelter |
| Horses permitted | Yes, according to listing |
| HOA | None |
| Flood zone | FEMA Zone X (unshaded), minimal risk according to listing |
| Walk Score | 0 / 100 |
| List price | $300,000 |
| Price per sq ft | $179 |
| Zestimate | $290,300 |
| Estimated sales range | $276,000 – $305,000 |
| Zestimate 10-year change | +124% |
| Tax assessed value | $204,430 |
| Annual property taxes | $735 / year |
| Insurance | $1,260 / year (Zillow estimate, $105 / month) |
| Estimated Monthly Rent | No data |
| Last sold price | $260,000 |
| Last sold date | 04/05/2024 |
| Original list price | $134,900 |
| MLS number | 26031213 |
| Parcel number | 013.0000033.01 |
Property details are based on listing information and should be independently verified. Zillow’s Zestimate and estimated sales range are automated estimates, not appraisals. Insurance is a Zillow estimate. No Rent Zestimate is available. Confirm measurements, taxes, manufactured-home documentation, lot boundaries, utility connections, wastewater arrangements, school assignments and flood information with the appropriate professionals and authorities.
Listing Agent Information
Explore the property
Take a Closer Look at 211 Stratton Rd
Explore the original listing, browse the available photographs and arrange a private showing to experience the home, acreage and outbuildings in person.
View Property on ZillowListing photographs and property details courtesy of Listing Agent Tyler T Smith, the original photographers and the property owners, as published on Zillow. View the original listing on Zillow.
Interested in This Property?
Have questions or ready to take the next step? Send us an inquiry and our team will get back to you.
More homes in Kentucky
 $325,000
Country Retreat with 18.75 Acres, Private Valley, Seasonal Waterfall and Natural Shelter Caves
 $269,000
Cabin, Fenced Acreage and Country Mini-Farm
 $350,000
Remodeled 16-Acre Ranch with Barn and Bonus Room
 $179,000
3-Bedroom Country Farm with Stocked Pond, Barn and 13.38 Acres
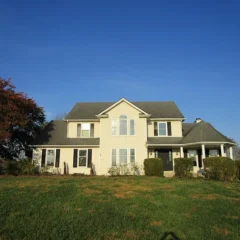 $480,000
Bluegrass Country Estate with 21.1 Acres and Oversized Workshop