Pittsburg County · McAlester · Oklahoma
Property Overview
A scenic pond, 24.6 acres and a separate garage apartment make 5199 Mitchell Rd an unusual country property just outside McAlester, Oklahoma. Listed for $449,900, this 1988 ranch-style residence offers 2,666 square feet of main-house living space, three bedrooms, two bathrooms and additional living quarters above a detached garage.
The property combines substantial indoor space with mature trees, wooded acreage, multiple garage spaces and a versatile layout. The separate 840-square-foot apartment, with its own kitchen and bathroom, adds another dimension for guests, extended family or other permitted uses.
At a glance
Property Highlights
- 24.6 acres across two parcels
- Separate 840-square-foot garage apartment with kitchen and bathroom
- Scenic pond on the property
- 2,666-square-foot main residence with three bedrooms and two bathrooms
- Large kitchen with stone countertops, island and built-in gas cooktop
- Vaulted living area with impressive rock fireplace
- Attached and detached garages with four listed garage spaces
- Formal dining room, breakfast nook, office and utility room
First impressions
A spacious country property with multiple improvements
The main residence has a single-story ranch-style design with a stone and wood-frame exterior. Mature trees and grassy areas surround the home, while the property also includes a concrete driveway, rain gutters and covered outdoor spaces.
The listing describes two parcels totaling 24.6 acres, giving the property a substantial rural footprint. A scenic pond and wooded portions of the land add variety to the outdoor setting.
With a main residence, detached garage, apartment and additional storage, the improvements extend well beyond the primary house.
Interior features and living spaces
Room to Spread Out Across 2,666 Square Feet
The main residence offers a versatile one-level layout with a living room, formal dining room, breakfast nook, office, kitchen and utility room. Vaulted ceilings, ceiling fans and a prominent rock fireplace help define the main living space.
Living room and gathering spaces
The living area features vaulted ceilings and a substantial stone fireplace with glass doors. The fireplace provides a natural focal point, while the surrounding room offers space for everyday living and entertaining.
Kitchen with island and stone countertops
The kitchen is one of the property’s standout interior features. White cabinetry provides extensive storage, while stone countertops and a large center island create a substantial workspace.
The island incorporates a built-in gas cooktop, and the kitchen also features stainless steel appliances and a built-in wall oven. The combination of preparation space and storage makes this an important gathering area within the home.
Dining, office and additional rooms
The floor plan includes both a formal dining room and a separate breakfast nook, giving the main residence two distinct dining areas. An additional office provides flexibility for working from home, hobbies or household organization.
Bedrooms and bathrooms
Three Bedrooms and Two Full Bathrooms
The main home includes three bedrooms and two full bathrooms, all on the first level. The primary suite has two walk-in closets and an updated bathroom featuring double vanities, a walk-in shower and a separate soaking tub.
Primary suite
The primary bedroom features two walk-in closets and a private bathroom. The bathroom includes double sinks, a separate soaking tub and an updated walk-in shower.
Additional bedrooms
Two additional bedrooms provide flexibility for household members, visitors or other uses. The home also has a separate hall bathroom with a bathtub and whirlpool feature listed.
Updated primary bathroom
The primary bathroom combines a separate soaking tub with a walk-in shower, double vanities and tile flooring. These features give the suite a more substantial bathroom layout than a standard single-vanity arrangement.
Land and outdoor living
24.6 Acres with a Scenic Pond
The property’s acreage is a major part of its appeal. The two parcels total 24.6 acres, with mature trees, wooded areas and a pond on the property. This combination offers a different setting from a typical residential lot and creates opportunities to explore the land and enjoy outdoor space.
The listing also mentions a storage shed, covered porch and deck. A concrete driveway provides access to the main residence and garage improvements.
The scenic pond is specifically identified in the listing as being on the property. Buyers should examine the parcel boundaries, pond location, access and any associated maintenance responsibilities during due diligence.
Important acreage consideration: The listing describes two parcels totaling 24.6 acres. Verify both legal descriptions, the boundaries and the exact acreage conveyed in the transaction before making an offer.
Additional living quarters and parking
A Separate Garage Apartment Adds Versatility
One of the most distinctive improvements is the detached two-car garage with an apartment above it. The listing identifies the apartment as approximately 840 square feet according to courthouse records, with a full kitchen and bathroom.
This separate space could be useful for extended family, guests or multigenerational arrangements. Buyers considering rental or business use should confirm applicable zoning, occupancy requirements, insurance coverage and any local restrictions rather than assuming a particular use is permitted.
Multiple garage spaces
The property has an attached two-car garage and a detached two-car garage. The listing also identifies garage storage and workshop features, providing additional space for vehicles, equipment and projects.
A separate storage shed is included among the listed improvements.
Construction and utilities
Home Systems and Practical Details
The main residence was built in 1988 and features stone and wood-frame construction, a slab foundation and an asphalt and fiberglass roof. Heating is listed as central electric, with central air conditioning.
Heating and cooling
Central electric heating and central air conditioning are listed. Buyers should request maintenance records and have the HVAC equipment inspected.
Water and wastewater
The property has rural water service and a septic tank. Confirm the service arrangements, septic system condition, capacity and maintenance history.
The listing also identifies a storm shelter as a security feature. Its location, condition, access and construction should be checked during the property inspection.
Value and ownership costsPricing, Estimates and Ownership Costs
Listed at $449,900
The current asking price is $449,900, equivalent to approximately $169 per square foot based on the main home’s listed 2,666-square-foot area. The listing includes a separate 840-square-foot garage apartment, which is an important consideration when evaluating the property’s overall improvements.
- Listed for sale$449,900
- Sold$135,500
Zestimate
Zillow’s Zestimate is $456,700, with an estimated sales range of $388,000 to $525,000. The Zestimate is $6,800 above the current asking price. Zillow also reports a 104% increase in its Zestimate history over the last 10 years.
These are automated estimates, not an appraisal or a guarantee of market value. The acreage, additional apartment, condition and two-parcel configuration deserve particular attention when comparing properties.
Taxes and insurance
The listing reports annual property taxes of $1,633. Zillow’s displayed home insurance estimate is $105 per month, equivalent to $1,260 annually.
Actual insurance costs can vary considerably depending on the buildings, acreage, outbuildings, coverage limits and underwriting requirements.
Rent estimate
Zillow’s Rent Zestimate is $2,131 per month. This is an automated estimate and is not a confirmed rental rate for either the main residence or the apartment.
Monthly payment estimate
The listing displays an estimated monthly payment of approximately $2,708. Actual financing costs depend on the buyer’s loan terms, interest rate, down payment, insurance and other expenses.
There is no HOA according to the listing. Buyers should nevertheless budget for the upkeep of a substantial rural property, including grounds maintenance, pond care, septic maintenance, multiple buildings and garage systems.
For a clearer picture of ownership expenses, see how to calculate your monthly property costs and how to budget for repairs after buying a house.
The property is listed as being sold AS IS with cash or conventional financing. Confirm financing eligibility, property condition and the exact terms of the sale with the listing representative.
Location and surroundingsArea and Getting Around
Scores, schools and flood zone
McAlester, Oklahoma
The property is located in McAlester in Pittsburg County, southeastern Oklahoma. The listing describes it as a country property close to town, combining a rural setting with access to the wider McAlester area.
The property is car-dependent according to the listed Walk Score. Buyers should check their own routes to workplaces, shopping, medical services and other frequently visited destinations.
Nearby school information
- 4/10Tannehill Public SchoolGrades PK–8 · 2.7 miles · GreatSchools rating
School name, rating and distance are provided through the listing. Confirm school boundaries, assignment and transportation arrangements directly with the school district.
Flood information
The Zillow listing identifies the property as being in FEMA Zone X (unshaded), described as a minimal-risk flood area. Buyers should obtain the current official flood determination and review the pond, drainage patterns and individual structures as part of their due diligence.
Shopping and everyday services
McAlester is the principal city identified for this property. Buyers should map the actual routes from 5199 Mitchell Rd to grocery stores, fuel stations, pharmacies, banking and other services they expect to use regularly. Specific distances and travel times have not been independently established here.
Healthcare
Before purchasing, identify the nearest emergency department, primary care facilities, pharmacies and specialist services. Confirm operating hours, available services and actual driving routes from the property rather than relying solely on straight-line distance.
Utilities and internet
The listing identifies rural water, a septic tank, central electric heating and central air conditioning. Electricity and water are listed as available utilities. Confirm the actual service connections, providers, account arrangements and ongoing costs.
Internet availability and speeds have not been confirmed at this specific address. Check provider coverage and actual service availability before closing, particularly if reliable broadband is important for remote work.
Rural property and land research
For a two-parcel rural property, buyers should review the county parcel maps, legal descriptions, easements, access rights, drainage and any restrictions affecting the land. Confirm whether the pond, structures and driveway are situated within the parcels being conveyed.
Also investigate the condition of the septic system, storm shelter, garages, apartment and any applicable permits or certificates.
Buyer considerationsWhat to Check Before Making an Offer
Inspection and verification items
With 24.6 acres, two parcels, a separate apartment and multiple structures, this property deserves a more extensive review than a standard single-family home. The listing also states that the sale is AS IS, making independent inspections particularly important.
1. Inspect both residences
Arrange a professional inspection of the main house and the separate garage apartment. Review the roof, foundation, electrical systems, plumbing, HVAC equipment, windows and signs of water intrusion. An inspection should cover the additional living quarters rather than concentrating exclusively on the main residence.
2. Verify the apartment’s legal status
Confirm the apartment’s permitted use, building history, occupancy status, utilities, insurance requirements and any required approvals. Its reported 840-square-foot area should be distinguished from the main home’s 2,666 square feet when reviewing public records and financing documentation.
3. Review the two parcels
Request current surveys or parcel maps, confirm the legal descriptions and investigate access, easements, boundaries and any restrictions. Make sure the two parcels described in the listing are included in the purchase agreement.
4. Investigate the pond and acreage
Inspect the pond, drainage, banks and surrounding land. Ask about maintenance, water levels, any improvements and potential access or boundary issues. Review the wooded portions and determine whether there are any recorded easements or restrictions.
5. Examine the septic and rural water arrangements
Request septic inspection records, pumping history and available documentation. Confirm the water provider, connection arrangements, water quality and whether the apartment has separate utility arrangements.
6. Confirm financing and AS IS terms
The listing identifies cash and conventional financing as the available listing terms. Discuss the property’s multiple structures, condition and acreage with your lender before making an offer. Clarify inspection rights, disclosures, included appliances and the meaning of the AS IS provision.
Buyer tip: A property with multiple buildings and 24.6 acres can have maintenance and ownership costs that are not obvious from the asking price alone. Request documentation for each structure and evaluate the full property rather than treating the main house as the only improvement.
Before visiting, review what to look for in a house before making an offer and what to take with you to a house viewing.
For a property being sold AS IS, it is also worth understanding what happens if a home inspection reveals major problems before committing to the purchase.
Complete listing informationProperty Summary
Every listed detail in one table
| Property address | 5199 Mitchell Rd, McAlester, OK 74501 |
|---|---|
| City | McAlester |
| County | Pittsburg County |
| Subdivision | Pittsburg Co Unplatted |
| Property type | Single Family Residence |
| Architectural style | Ranch |
| Bedrooms | 3 |
| Bathrooms | 2 total, 2 full |
| Interior area | 2,666 sq ft |
| Additional apartment area | 840 sq ft (courthouse records, separate garage apartment) |
| Year built | 1988 |
| Stories | 1 |
| Lot size | 24.6 acres across two parcels |
| Garage and parking | 4 garage spaces, attached and detached garages |
| Additional structures | Second garage, garage apartment, storage shed |
| Garage apartment | 840 sq ft, full kitchen and bathroom |
| Heating | Central, electric |
| Cooling | Central air conditioning |
| Water | Rural water |
| Wastewater | Septic tank |
| Electric | Electricity available |
| Roof | Asphalt, fiberglass |
| Foundation | Slab |
| Exterior | Stone, wood frame |
| Fireplace | 1, glass doors, rock fireplace |
| Interior features | Quartz counters, stone counters, vaulted ceilings, ceiling fans |
| Flooring | Carpet, tile |
| Kitchen | Island, pantry, built-in gas cooktop, built-in oven |
| Primary bathroom | Double vanity, walk-in shower, separate soaking tub |
| Laundry | Electric dryer hookup, washer and dryer included |
| Outdoor features | Pond, mature trees, wooded land, covered porch, deck |
| Driveway | Concrete driveway |
| Storage | Storage shed, garage storage, workshop features |
| Storm shelter | Listed |
| Pool | None |
| Fencing | None |
| Flood zone | FEMA Zone X (unshaded), per Zillow listing |
| Walk Score | 0 / 100 |
| Bike Score | 17 / 100 |
| Price per square foot | $169 / sq ft |
| Tax assessed value | $175,618 |
| Annual property taxes | $1,633 / year |
| HOA | None |
| Insurance | $1,260 / year (Zillow estimate, $105 / month) |
| Estimated Monthly Rent | $2,131 / month |
| Zestimate | $456,700 |
| Zestimate 10-year change | +104% |
| Last sold price | $135,500 |
| Last sold date | 4/2/1996 |
| Property tax growth per year | 3.1% a year |
| Listing status | For Sale |
| Listing date | 11/13/2026 |
| Listing terms | Cash or conventional financing, property sold AS IS |
| MLS number | 2640192 |
| Parcel numbers | 00002806N14E020301 and 00002806N14E030 |
Property details are based on listing information and should be independently verified. The 840-square-foot apartment is separate from the main residence. Zestimate and Rent Zestimate are automated estimates, not appraisals or guaranteed rental income. Insurance is Zillow’s estimate. Confirm acreage, parcel descriptions, building areas, taxes, utilities and all property conditions independently.
Listing representation
Listing Agent Information
Explore the property
Take a Closer Look at 5199 Mitchell Rd
Explore the listing, review the property photographs and contact the listing representative for additional details about the 24.6 acres, separate apartment and multiple improvements.
View Property on ZillowListing photographs and property details courtesy of Listing Agent Skylar Harnly, McAlester Real Estate, the original photographers and the property owners, as published on Zillow. View the original listing on Zillow.
More homes in Oklahoma
 $445,000
10-Acre Guthrie Property with Horse Stables & Workshop
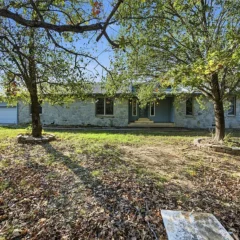 $449,900
24.6 Acres, Guest Apartment & Scenic Pond
 $485,000
Private 10-Acre Retreat with Pool, Outdoor Kitchen and Workshop
 $250,000
220-Acre Historic Farmhouse with Two Barns, Creek and Ponds
 $369,000
40 Acres, 6 Bedrooms & Three Massive Outbuildings
 $330,000
8-Bedroom Country Property on 10 Acres with Barn, Horse Stalls & Shop