White Ranch Home on 12 Acres with Creek, Wildlife & Outbuilding in Taylorsville, Kentucky — $300,000
Spencer County · Taylorsville · Central Kentucky
Property Overview
A peaceful country property with 12.04 acres, a creek, mature trees and plenty of open space, 5234 Brashears Creek Rd offers a different pace of living just outside Taylorsville, Kentucky. Listed at $300,000, this three-bedroom, two-bath manufactured home provides 1,944 square feet of interior space, a comfortable ranch-style layout and an outdoor setting filled with natural scenery.
Built in 1998 and maintained by its original owner for 22 years, the home features a spacious kitchen, an additional family room and a primary suite with a private Jacuzzi tub and expansive wardrobe closet. The property also includes an outbuilding, a deer stand and established fruit-bearing trees.
For buyers looking beyond a conventional residential lot, the combination of cleared and wooded acreage, creek frontage and wildlife makes this listing particularly interesting.
At a glance
Property Highlights
- 12.04 acres of cleared and wooded land
- Three bedrooms and two full bathrooms
- 1,944 square feet of single-story living space
- Creek frontage and attractive natural surroundings
- Primary suite featuring a private Jacuzzi tub
- Spacious kitchen with abundant cabinetry and pantry
- Additional family room and great room
- Outbuilding and deer stand included
- Apple tree, peach tree and established blackberries
- Public water and septic tank
First impressions
A country setting with room to breathe
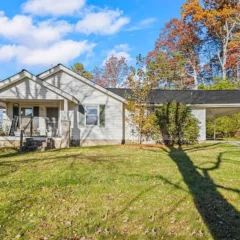
The property features a single-story white manufactured home with vinyl siding, a shingle roof and a traditional ranch-style appearance. Its open grassy surroundings create a spacious first impression, with trees adding natural screening and character to the landscape.
The home sits within a 12.04-acre parcel that combines cleared ground with wooded sections. A deck and porch provide outdoor spaces to enjoy the surroundings, while the driveway offers off-street parking.
The combination of open lawn and natural vegetation gives buyers different possibilities for enjoying and maintaining the acreage.
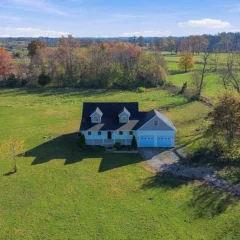
The aerial photograph provides another look at the house and its open surroundings. Buyers should review the recorded parcel boundaries and survey rather than assuming every visible area in an aerial image belongs to the property.
Interior and living spaces
1,944 square feet of single-level living
The home offers a practical single-story layout with three bedrooms, two full bathrooms, a kitchen, family room, great room and laundry area. With all listed rooms located on the first floor, the layout keeps the main living spaces together without requiring stairs between levels.
The listing highlights an additional family room, giving the home more flexibility than a layout centered around only one common living area. Buyers can explore how the two living spaces work together for everyday use, dining and entertaining.
Living and family areas
The living spaces offer several ways to arrange furniture and establish separate areas for relaxing or gathering. Natural light enters through the home’s windows, while the overall floor plan provides a straightforward connection between the common rooms.
Bedrooms and bathrooms
Three bedrooms and two full bathrooms
All three bedrooms are located on the first floor. The listing identifies a primary suite with a private Jacuzzi tub and an expansive wardrobe closet, giving the main bedroom a particularly useful combination of comfort and storage.
The two full bathrooms provide additional convenience for a household or guests. Both bathrooms are listed on the main level.
Primary bathroom and Jacuzzi tub
One of the property’s standout interior features is the primary suite’s private Jacuzzi tub. This adds a more relaxing element to the bedroom and bathroom arrangement, while the expansive wardrobe closet offers additional storage.
Kitchen and dining
A kitchen with abundant storage
The kitchen is one of the property’s highlighted spaces. The listing specifically mentions abundant cabinetry and a pantry, providing useful storage for everyday cooking and household supplies.
The kitchen is also connected to the home’s broader living arrangement, with a separate family room providing additional flexibility. Buyers should inspect the cabinetry, appliances, plumbing fixtures and available workspace during a showing.
Land and outdoor living
12.04 acres of countryside and natural scenery
The acreage is a major part of this property’s appeal. The 12.04-acre parcel includes both cleared and wooded areas, creating a combination of open ground and natural vegetation. A creek is also listed among the property’s waterfront features.
For buyers interested in outdoor living, the setting offers opportunities to enjoy the landscape, observe wildlife and make use of the available open space. The listing specifically mentions frequent visits from deer, turkeys and bald eagles.
Fruit trees and established plants
The property includes an apple tree, a peach tree and blackberry plants. These established plantings add a practical outdoor feature and give the acreage additional character.
The combination of fruit-bearing plants, wooded sections and open grassland makes the grounds more than simply additional acreage.
The deck and porch provide additional ways to enjoy the outdoor setting. Whether spending time outside, watching wildlife or simply enjoying the scenery, the property’s acreage gives buyers more space than a typical residential parcel.
Important land consideration: The property has creek frontage, so buyers should verify the exact creek location, applicable floodplain boundaries, drainage conditions and any recorded access or easement rights before purchasing.
Additional structures
Outbuilding and deer stand
The listing includes an outbuilding and a deer stand, adding useful outdoor features to the acreage. An outbuilding can provide additional storage for equipment, tools and other property-related items, although its dimensions, condition and construction details are not provided.
The deer stand is another feature specifically mentioned in the listing, complementing the property’s wooded surroundings and reported wildlife activity.
What to inspect
During a property visit, examine the outbuilding’s roof, foundation, doors and overall condition. Confirm whether the structure has electricity, whether it is included in the sale and whether any permits or other documentation are available.
Also verify the location and condition of the deer stand and any applicable hunting or land-use restrictions.
Construction and utilities
Practical property specifications
The home was built in 1998 and features a manufactured-home construction type with a ranch architectural style. The exterior uses vinyl siding, with a shingle roof and concrete block foundation.
Heating and cooling
The listing identifies electric heating and central air conditioning. Buyers should confirm equipment age, service history, operating condition and energy costs during inspections.
Water and wastewater
The home is connected to public water and uses a septic tank. Buyers should request septic inspection records and confirm the system’s capacity and maintenance history.
The property has electricity connected, driveway parking and no basement. The home is listed as a single-story structure, keeping the primary living areas on one level.
Manufactured-home financing consideration: Buyers should confirm the home’s title, ownership documentation, foundation requirements and eligibility for their intended mortgage program. Financing conditions can differ between manufactured homes and conventional site-built properties.
Value and ownership costsPricing, estimates and ownership costs
Listed at $300,000
The current asking price is $300,000, equivalent to approximately $154 per square foot. Zillow reports a Zestimate of $295,100, with an estimated sales range of $280,000 to $310,000.
The asking price is $4,900 above the Zestimate. Automated estimates are not appraisals, and the value of a property with more than 12 acres can depend heavily on land characteristics, improvements, location and comparable sales.
Zestimate and rental estimate
Zestimate: $295,100.
Estimated sales range: $280,000–$310,000.
Rent Zestimate: $2,507 per month.
Zillow shows the Zestimate unchanged over the last year. The rental figure is an automated estimate, not confirmed rental income.
Taxes and insurance
Annual property taxes: $733.
Insurance estimate: $105 per month, equivalent to $1,260 annually.
Insurance is an estimate and actual premiums will depend on coverage, property condition, construction and insurer requirements.
Price and sale history
- Listed for sale$300,000
- Sold$24,000
The listing history shows a $300,000 asking price, with no price reduction recorded in the supplied price history. The January 2021 public-record sale is listed at $24,000. Buyers should request the underlying deed and transaction details to understand the earlier transfer and any improvements or changes since then.
Property tax history
The latest listed annual property tax amount is $733 for 2025. The public tax history also shows $762 for 2024, $671 for 2023 and $731 for 2022. The assessed value shown in the listing is $220,000, while the public tax history reports a $125,000 assessment for 2025.
Because assessed values and tax bills can change, buyers should verify the current assessment and anticipated tax liability with the Spencer County Property Valuation Administrator.
For a better understanding of ongoing ownership expenses, see our guide to calculating monthly property costs and our explanation of the costs of owning a larger property.
Area and getting aroundTaylorsville and Spencer County, Kentucky
Schools, services and local recreation
Located in Spencer County, this property offers a rural setting within the broader Taylorsville area. Taylorsville serves as the county seat, and the surrounding region combines residential areas, agricultural land, local services and outdoor recreation.
The listing reports a Walk Score of 0, indicating a car-dependent location. Buyers should plan on driving for most everyday errands and verify actual travel routes from the property’s driveway.
Nearby schools
- 5/10Taylorsville Elementary SchoolGrades PK-5 · 3.6 miles · GreatSchools rating
- 4/10Spencer County Middle SchoolGrades 6-8 · 5.9 miles · GreatSchools rating
- 7/10Spencer County High SchoolGrades 9-12 · 4.2 miles · GreatSchools rating
Ratings and distances come from GreatSchools through the listing. They do not establish school assignment. Confirm attendance boundaries and enrollment information directly with Spencer County Schools.
Healthcare and medical services
The North Central District Health Department operates a Spencer County location at 88 Spears Drive in Taylorsville. Its local services include public health and clinic programs.
Spencer County’s community facilities planning document also identifies healthcare access outside the county, including hospital services in neighboring areas. Buyers who require frequent specialist or hospital visits should investigate current providers, emergency services and actual travel routes.
Shopping and everyday services
Country Mart operates a grocery store at 913 Taylorsville Road in Taylorsville, with grocery departments, a deli, bakery and pharmacy services. This provides a local option for everyday shopping.
Additional shopping, dining and professional services are available in the wider Taylorsville area. Check current operating hours and availability before making plans.
Parks and outdoor recreation
Taylorsville Lake State Park offers boating, fishing, bird watching, hiking and horseback riding. The park also features a multi-use trail system for hikers, mountain bikers and horseback riders.
Spencer County’s community facilities plan identifies Waterford Park and Ray Jewell Memorial Park as local recreational facilities with sports fields, playground areas and walking tracks.
The property’s own creek, acreage and wooded surroundings provide additional opportunities to enjoy the outdoors, subject to ownership boundaries and applicable land-use restrictions.
Transportation and commuting
The property is situated in a rural part of Spencer County, making private vehicle access important for shopping, healthcare, employment and other daily activities.
Spencer County is connected to the wider central Kentucky region through its road network. Buyers should test the route to their regular destinations at the times they expect to travel.
Utilities and internet availability
The listing confirms public water, a septic tank and electricity connected to the property. It does not provide detailed information about internet providers or available connection speeds.
The FCC National Broadband Map allows buyers to search individual property addresses and review provider-reported fixed broadband availability. Area-wide coverage does not guarantee service at this particular address, so verify directly with providers before purchasing.
Creek frontage and flood considerations
The listing identifies FEMA Zone X (unshaded), generally classified as a minimal-risk flood area. This is useful information, but it should not replace a property-specific review.
Brashears Creek is identified in regional hazard-mitigation information as one of the waterways associated with flooding in Spencer County. Low-lying areas around waterways can experience localized flooding even when a particular building is outside a mapped high-risk flood zone.
Request a current flood determination, review drainage and creek conditions, and ask an insurer about available coverage before closing.
For more detailed guidance, read our article on researching an area before buying a house.
Before you offerWhat buyers should investigate
Inspection and verification items
Acreage, creek frontage and manufactured-home construction make a thorough inspection particularly important. The following items deserve attention before submitting an offer.
Manufactured-home documentation
- Confirm the home’s manufactured-home title and ownership documentation.
- Verify the foundation and installation documentation.
- Ask whether the home qualifies for the intended financing program.
- Review the roof, siding, floors, windows and structural condition.
Creek, acreage and boundaries
- Obtain a current survey and verify the full 12.04-acre parcel boundaries.
- Review recorded easements, access rights and any restrictions affecting the property.
- Inspect creek banks, drainage patterns and low-lying sections of the land.
- Confirm the FEMA flood determination and investigate any known flooding history.
- Verify the condition and location of the outbuilding and deer stand.
Water, septic and utilities
- Arrange a septic inspection and request available maintenance records.
- Test the public water connection and review plumbing condition.
- Inspect the heating system and central air conditioning.
- Review electrical systems, outlets, panels and safety features.
- Request utility bills to understand actual operating expenses.
Interior and exterior condition
- Test the Jacuzzi tub and inspect bathroom plumbing.
- Check for moisture intrusion, roof leaks and signs of previous repairs.
- Inspect the deck and porch for structural integrity.
- Review the outbuilding’s condition and confirm which structures are included.
A professional inspection can help identify problems that are not obvious during an ordinary showing. Our guides explain what to take to a property viewing, how to prepare for a viewing and what happens when an inspection reveals major problems.
Buyers should also account for maintenance across the acreage, including mowing, tree care, driveway upkeep and any work needed around the creek. A larger property can bring additional ownership responsibilities beyond those associated with the house itself.
Property detailsProperty Summary
Every listed detail in one table
| Property address | 5234 Brashears Creek Rd, Taylorsville, KY 40071 |
|---|---|
| County | Spencer County |
| Subdivision | Ridgeview |
| Property type | Manufactured Home |
| Architectural style | Ranch |
| Bedrooms | 3 |
| Bathrooms | 2 total: 2 full |
| Interior area | 1,944 sq ft |
| Above-ground area | 1,944 sq ft |
| Below-ground area | 0 sq ft |
| Year built | 1998 |
| Stories | 1 |
| Lot size | 12.04 acres |
| Exterior | Vinyl siding |
| Roof | Shingle |
| Foundation | Concrete block |
| Basement | None |
| Garage | None listed |
| Parking | Driveway |
| Heating | Electric |
| Cooling | Central Air |
| Water | Public |
| Wastewater | Septic tank |
| Electric | Electricity connected |
| Fireplace | No |
| Outdoor features | Deck, porch, creek frontage |
| Additional structures | Outbuilding |
| Lot features | Cleared, wooded |
| Flood zone | FEMA Zone X (unshaded), minimal-risk area |
| Walk Score | 0 / 100 |
| Price per sq ft | $154 |
| Tax assessed value | $220,000 |
| List price | $300,000 |
| Zestimate | $295,100 |
| Annual property taxes | $733 / year |
| HOA | None |
| Insurance | $1,260 / year (Zillow estimate, $105 / month) |
| Estimated Monthly Rent | $2,507 / month |
| Last sold price | $24,000 |
| Last sold date | 01/26/2021 |
| Property tax growth per year | -3.9% a year |
| MLS number | 1734686 |
| Parcel number | 370706A |
Property details are based on listing information and should be independently verified. Estimated monthly rent is Zillow’s Rent Zestimate and insurance is Zillow’s estimate. Tax amounts, assessments, manufactured-home documentation, land boundaries, creek conditions, flood information, utilities and school assignments should be independently confirmed. The property tax growth figure is based on the available historical tax changes and is not a forecast.
Listing Agent Information
Explore the property
Take a closer look at 5234 Brashears Creek Rd
Explore the full listing, review all available photographs and arrange a property visit to experience the home, acreage and creek frontage in person.
View Property on ZillowListing photographs and property details courtesy of Listing Agent Breina A Whelan, the original photographers and the property owners, as published on Zillow. View the original listing on Zillow.
Interested in This Property?
Have questions or ready to take the next step? Send us an inquiry and our team will get back to you.
More homes in Kentucky
 $300,000
Country Hobby Farm with 12.87 Acres, Barns and Storm Shelter
 $324,900
Vaulted Wood Ceilings, 12.79 Wooded Acres & Cape Cod Home
 $269,000
Cabin, Fenced Acreage and Country Mini-Farm
 $350,000
Remodeled 16-Acre Ranch with Barn and Bonus Room
 $179,000
3-Bedroom Country Farm with Stocked Pond, Barn and 13.38 Acres
 $439,900
3-Bedroom Modern Farmhouse on 10.5 Acres with Spring-Fed Pond