65-Martindale-Dr-Camdenton-MO-492700-23-Acre-Hunting-Retreat-Near-Lake-of-the-Ozarks
Camdenton · Camden County · Lake of the Ozarks · Missouri
Three bedrooms, a nearly new ranch home and 23 wooded acres
Built in 2023, this 1,600-square-foot ranch offers three bedrooms, two full bathrooms and a spacious kitchen with a large island on approximately 23 unrestricted acres in Camden County. Mature oak timber, established wildlife habitat and a history of trophy whitetail hunting make the property particularly interesting for outdoor enthusiasts. Covered front and back porches, a detached 20-by-20-foot garage and convenient access to Lake of the Ozarks complete the package.
At a glance
Property Highlights
This property combines a recently built home with substantial wooded acreage and convenient access to the lake. Its strongest features are the land, recreational opportunities and practical single-level layout.
- Approximately 23 acres of unrestricted wooded land
- Three bedrooms and two full bathrooms
- 1,600 square feet of interior living space
- Built in 2023 with a ranch-style, single-level layout
- Mature oak timber and established whitetail deer habitat
- Spacious kitchen with a large central island
- Covered front and back porches
- Detached 20-by-20-foot garage
First impressions
A private home surrounded by mature timber
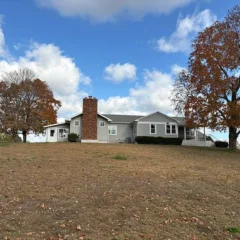
65 Martindale Dr sits in a wooded setting in the Camdenton area of Camden County. The single-story home has vinyl siding and a straightforward ranch design, with trees surrounding the residence and providing a natural sense of privacy.
The property combines a relatively new residence with approximately 23 acres of land. That distinction matters: buyers are not simply purchasing a home with a small yard but a substantial recreational property with room to explore, observe wildlife and enjoy the outdoors.
Covered porches at both the front and back provide outdoor seating opportunities. The surrounding trees also create a setting where wildlife can be observed from close to the house.
The detached garage adds useful space for vehicle storage, outdoor equipment and recreational gear. Buyers should consider how they intend to use the acreage and whether the existing parking and storage arrangements will accommodate their needs.
Interior features and living spaces
Practical single-level living with a spacious kitchen
The home provides 1,600 square feet across one level. Its three-bedroom, two-bathroom arrangement makes the floor plan suitable for buyers who prefer having their primary living spaces on the same floor rather than navigating multiple levels.
The main living area
The living area provides space for everyday relaxation, entertaining and spending time together. The photographs show a furnished room with seating, natural light and an open connection to the kitchen area.
Kitchen and dining
The spacious kitchen is one of the home’s central features. A large island provides additional preparation space and a natural gathering point for family meals and entertaining. Wooden cabinetry, stainless steel appliances and pendant lighting give the cooking area a warm appearance.
The island also provides a practical separation between cooking and surrounding living spaces. Buyers who regularly entertain or prefer a kitchen where several people can work together may find this arrangement particularly useful.
Additional views show the cabinetry, cooking area and storage. A pantry provides further space for groceries and household supplies, an especially useful feature for buyers who prefer fewer shopping trips from a rural property.
Dining and everyday convenience
The dining area provides a dedicated place for meals, with access to the surrounding living and kitchen spaces. The covered outdoor areas offer another option when the weather allows, giving the home a useful connection between indoor and outdoor living.
Bedrooms and bathrooms
Three bedrooms and two full bathrooms
All three bedrooms are on the main level, together with both full bathrooms. This single-level arrangement can be convenient for households that prefer a straightforward layout, with no need to use stairs to reach the sleeping areas.
Three bedrooms
The home has three bedrooms within its 1,600 square feet. The arrangement provides flexibility for a primary bedroom, additional household members, guests or a dedicated workspace.
Two full bathrooms
Both bathrooms are full bathrooms and are located on the main level. Confirm fixture condition, ventilation and water pressure during a property inspection.
The photographs provide a closer look at the sleeping areas and their finishes. Buyers should assess closet space, room dimensions and furniture placement during an in-person viewing.
Both bathrooms deserve a closer inspection of the fixtures, plumbing and ventilation. With a private well and septic system serving the property, checking water quality and the condition of the wastewater system is particularly important.
Land and outdoor recreation
Twenty-three acres of mature oak timber and hunting habitat
The acreage is the defining feature of this property. Approximately 23 unrestricted acres of predominantly mature oak timber provide a substantial private outdoor setting in Camden County. The established hardwoods and natural cover create habitat for wildlife and opportunities for recreational use.
Whitetail deer are frequently seen from the front yard. The owners have also reported harvesting a mature buck scoring 200 inches on the property, an impressive example of the hunting potential associated with the land. Individual hunting results are never guaranteed, but the established timber and natural cover make the acreage particularly interesting to sportsmen.
A wooded setting with room to explore
The tree cover provides natural privacy and creates a different experience from a typical residential lot. Buyers interested in hunting, wildlife observation, hiking or simply having additional space around their home may appreciate the acreage.
The unrestricted designation is also attractive, although buyers should independently verify permitted uses, applicable county regulations, access rights and any recorded easements before making plans for additional structures or land improvements.
Woodland trails and natural surroundings
Several photographs show wooded paths and mature trees across the surrounding landscape. These images help illustrate the natural character of the property and the outdoor setting that distinguishes it from smaller homes closer to town.
Additional views show the density of the timber, natural ground cover and paths through the trees. Before purchasing, walk the acreage with an understanding of the property boundaries and ask about any established hunting locations, access paths and timber management history.
Lake access and recreational opportunities
The property is located just off the Niangua Arm of Lake of the Ozarks. The nearest boat ramp is approximately five minutes away, providing convenient access to boating and fishing opportunities. This is a useful advantage for buyers who want acreage and privacy without giving up access to lake recreation.
The combination of wooded land, hunting opportunities and proximity to the water gives the property a broader recreational appeal than a conventional country home.
The wider Lake of the Ozarks landscape is an important part of the property’s location appeal. However, the photographs of surrounding water and shoreline should not be interpreted as evidence of private waterfront ownership or direct lake frontage.
Construction and utilities
Modern construction with private well and septic
Built in 2023, the home has vinyl siding, a ranch architectural style and a single-level layout. Its relatively recent construction is an appealing starting point for buyers who prefer a newer residence over an older home that may require more immediate renovation work.
Heating and cooling
Electric heating and electric cooling serve the home. Confirm the equipment type, service history, operating condition and electrical capacity during inspection.
Water and wastewater
The property uses a private well for water and a septic tank for wastewater. Both systems require independent inspection before closing.
Electricity
Three-phase electrical service is available. Have an electrician confirm the service configuration and suitability for your intended equipment.
Garage and parking
A detached 20-by-20-foot garage provides additional storage and vehicle space. The property has one garage parking space recorded in the listing facts.
Private utilities are common considerations when purchasing rural acreage. A well inspection, water-quality test, septic evaluation and review of electrical service should form part of the buyer’s due-diligence process.
Key facts
The property at a glance
Buyers seeking a newer country home with acreage, hunting opportunities and access to lake recreation.
Approximately 23 acres of mature oak timber with established whitetail deer habitat.
The home has 1,600 square feet, was built in 2023 and has annual property taxes of $783 with no HOA.
Inspect the private well, septic system, property boundaries and permitted uses of the acreage.
Value and ownership costsPricing, estimates and ownership costs
Asking price and annual taxes
Asking price and property value
The asking price is $492,700, equivalent to approximately $308 per square foot. The price reflects more than the 1,600-square-foot residence: the approximately 23 acres, mature timber, hunting potential, newer construction and proximity to Lake of the Ozarks are important parts of the overall property offering.
Zillow does not provide a Zestimate or estimated sales range for this property. There is therefore no Zillow automated valuation available for a direct comparison with the asking price. Buyers should consider comparable acreage properties, recent local sales and the condition of the house and land when evaluating the asking price.
- Listed for sale$492,700
Property taxes
Annual property taxes are $783. The public tax information also shows $782 for 2025 and $754 for 2024. Confirm the current tax bill with Camden County and ask whether any reassessment may affect future ownership costs.
Insurance and ownership
Zillow’s estimated monthly home insurance figure is $105, equivalent to $1,260 annually. Actual insurance premiums will depend on coverage, insurer, property condition and other underwriting factors.
Zestimate
No Zestimate or estimated sales range is available. An independent appraisal and comparable sales research can help establish a more reliable market-value picture.
Rent and investment potential
No Rent Zestimate or rental history is available. Buyers considering rental use should independently investigate local demand, occupancy rules, insurance and management costs.
There is no homeowners association, so no monthly HOA assessment is recorded. That is useful when comparing recurring ownership expenses, although a rural property still carries costs for land maintenance, tree management, private utilities and driveway upkeep.
The asking price and ownership expenses should be considered together. A useful starting point is our guide on calculating monthly property costs, which explains why taxes, insurance, utilities and maintenance matter beyond the purchase price.
Automated estimates are not appraisals, and actual insurance and ownership costs may differ from the figures shown here.
Location and surroundingsArea and getting around
Scores, schools and flood zone
Camdenton and Lake of the Ozarks
The property is in the Camdenton area of Camden County, Missouri, close to the Niangua Arm of Lake of the Ozarks. Its location offers a combination of rural privacy and access to popular lake destinations.
The nearest boat ramp is approximately five minutes away. Tres Hombres restaurant is approximately two miles away, Woods Supermarket is approximately five miles away, and the Community Bridge connecting Sunrise Beach to Lake Ozark is less than 15 minutes away.
These distances make the property attractive to buyers who want a substantial wooded setting without being completely removed from restaurants, groceries and lake recreation. Confirm actual routes and journey times before relying on them for everyday travel.
A Walk Score of 0 indicates that everyday errands are not practical on foot. A vehicle will be important for shopping, school transportation and most other regular activities.
Nearby schools
- 6/10Hurricane Deck Elementary SchoolGrades K–4 · 6.4 miles · GreatSchools rating
- 8/10Camdenton Middle SchoolGrades 7–8 · 6.4 miles · GreatSchools rating
- 6/10Camdenton High SchoolGrades 9–12 · 6.4 miles · GreatSchools rating
Ratings and distances come from GreatSchools through the property information. Confirm school boundaries, enrollment eligibility and transportation arrangements directly with the district.
Flood zone
The property is in FEMA Zone X, unshaded, which indicates minimal mapped flood risk. Buyers should still review the current FEMA flood map, drainage conditions and insurance requirements before closing.
Restaurants and dining
Tres Hombres is approximately two miles away, providing a nearby restaurant option. The wider Lake of the Ozarks area offers additional dining and entertainment destinations.
Shopping and everyday essentials
Woods Supermarket is approximately five miles away. Buyers should test the routes to their preferred grocery stores, pharmacies and other regular services.
Boating and outdoor recreation
The nearest boat ramp is approximately five minutes away, offering convenient access to the Niangua Arm and the wider Lake of the Ozarks recreational area.
Buyer considerationsBefore you offer
Inspection and verification items
The newer construction and substantial acreage make this property interesting, but buyers should evaluate the residence and the land separately. The private utilities, wooded acreage and intended recreational uses deserve particular attention before submitting an offer.
1. Inspect the home
Arrange a professional home inspection covering the roof, foundation, electrical system, plumbing, heating, cooling and visible signs of moisture. Our guide explains what to look for before making an offer.
2. Test the well and septic
Arrange a water-quality test, well inspection and septic evaluation. Confirm the septic system’s capacity, maintenance history and any applicable permits before relying on it.
3. Verify the acreage
Obtain a current survey or other reliable boundary documentation. Review easements, legal access, timber conditions and any restrictions affecting hunting, construction or other intended uses.
4. Review costs and financing
Obtain an insurance quote, confirm property taxes and compare financing terms. Our guide to how much house you can realistically afford can help establish a comfortable ownership budget.
Buyers should also consider how much time and money they are prepared to devote to maintaining 23 acres. Tree management, fallen branches, driveway maintenance and general grounds care can become meaningful responsibilities on a wooded property.
For additional preparation, see our guides on researching an area before buying and what to take to a property viewing.
Finally, confirm that the property’s unrestricted status and any intended hunting or recreational uses are consistent with applicable regulations and recorded restrictions. Have the purchase agreement and relevant property documents reviewed before committing.
Property detailsProperty Summary
Every listed detail in one table
| Property address | 65 Martindale Dr, Camdenton, MO 65020 |
|---|---|
| County | Camden County, Missouri |
| Region | Camdenton |
| Subdivision | None |
| Property type | Single Family Residence |
| Architectural style | Ranch |
| Bedrooms | 3 |
| Bathrooms | 2 full |
| Interior area | 1,600 sq ft |
| Above-ground area | 1,600 sq ft |
| Below-ground area | No data |
| Year built | 2023 |
| Stories | 1 |
| Lot size | 23 acres |
| Lot features | Wooded |
| Basement | No |
| Garage | Detached 20 x 20 ft garage |
| Garage spaces | 1 |
| Total parking spaces | 1 |
| Heating | Electric |
| Cooling | Electric |
| Water source | Well |
| Wastewater | Septic tank |
| Electric | Three phase |
| Electricity connected | Yes |
| Sewer connected | Yes |
| Exterior | Vinyl siding |
| Fireplace | No |
| HOA | None |
| Flood zone | FEMA Zone X (unshaded), minimal risk |
| Walk Score | 0 / 100 |
| Price per square foot | $308/sqft |
| Annual property taxes | $783 / year |
| List price | $492,700 |
| Insurance | $1,260 / year (Zillow estimate, $105 / month) |
| Estimated Monthly Rent | No data |
| Zestimate | No data |
| MLS number | 26073179 |
| Parcel number | 078.027.0000.0009019.001 |
| Listing date | 11/19/2026 |
| Listing terms | Cash, Conventional, VA Loan |
Property details are based on information supplied through the original listing and associated property records and should be independently verified. Insurance is Zillow’s estimate. Estimated monthly rent and Zestimate are unavailable.
Listing Agent Information
Explore the property
Take a closer look at 65 Martindale Dr
Asking price$492,700
Explore this three-bedroom ranch home on approximately 23 wooded acres near Lake of the Ozarks, and review the original property details and photographs.
View Property on ZillowListing photographs and property details courtesy of Listing Agent Beau Mantle, the original photographers and the property owners, as published on Zillow. View the original listing on Zillow.
More homes in Missouri
 $195,000
26.5 Acres, 3-Bedroom Country Home with RV Hookup
 $489,000
140 Shady Creek Ln, Foristell, MO — 10.93-Acre Property with Pond, Outbuilding and Ranch Home
 $387,500
Three-Bedroom Country Home, 10 Acres & Multiple Barns
 $478,900
AcAcreage Retreat with Dual Kitchens, 1,500 Sq Ft Shop and 23.8 Acres
 $395,000
Rolling Hills, Historic Farmhouse & 24.87 Acres
 $435,000
12.74-Acre Hobby Farm, Stocked Pond & Commercial Shop