1540 Hawley Hwy, Belding, Michigan — 4-Bedroom Home on 10 Acres — $480,000
Belding · Ionia County · Michigan
Four bedrooms, 3,151 square feet and 10 acres in Belding
Set on 10 acres at 1540 Hawley Hwy in Belding, Michigan, this contemporary two-story home offers 3,151 square feet of living space, four bedrooms and three and a half bathrooms. Built in 1990, the property features a full walk-out basement, an attached two-car garage, a pole barn and a wood-burning fireplace. With a combination of open land, wooded surroundings and substantial interior space, this property offers room for comfortable everyday living, outdoor projects and additional storage.
At a glance
Property Highlights
Ten acres, generous living space and useful property features make this Belding home worth a closer look.
- 10-acre property with level and wooded areas
- 3,151 square feet of total interior living area
- Four bedrooms and three full bathrooms plus one half bath
- Contemporary two-story home built in 1990
- Full daylight walk-out basement with 1,285 finished square feet below ground
- Attached two-car garage with garage door opener
- Additional pole barn for storage and equipment
- Wood-burning fireplace in the living room
First impressions
A spacious home surrounded by open land
The property has a welcoming rural appearance, with a gravel driveway leading toward the house and a two-car attached garage. The exterior combines wood-toned finishes with a sloping composition roof, while mature trees and grassy areas provide a natural setting.
The 10-acre parcel measures approximately 330 by 1,320 feet. Its combination of level ground, wooded sections, ground cover and shrubs offers a variety of outdoor possibilities.
The attached garage provides convenient everyday parking, while the additional pole barn offers another practical feature for equipment, tools and property-related storage.
Interior features and living spaces
3,151 square feet with generous gathering areas
Inside, the home offers a combination of living areas and private bedroom quarters across two stories. The overall interior space measures 3,151 square feet, providing considerably more room than a typical compact country home.
Wood, ceramic tile and carpet flooring are used throughout the residence. Ceiling fans, central vacuum, window treatments and screens are among the additional interior features. A wood-burning fireplace in the living room adds another focal point to the main living space.
The layout includes an eat-in kitchen, pantry, laundry facilities and a full basement with walk-out access. Two bedrooms are located on the main level, which may be useful for households wanting sleeping arrangements without relying entirely on the upstairs floor.
Living room and gathering spaces
The living room features a wood-burning fireplace and offers a place to gather during colder Michigan evenings. The surrounding interior has a mixture of wood and carpet flooring, with windows bringing natural light into the living spaces.
Kitchen and dining
The kitchen has dark wood cabinetry, light-colored countertops and a central island with a sink and cooking area. Stainless steel appliances and built-in storage contribute to a functional cooking space.
The eat-in kitchen, pantry and dining area provide several practical features for everyday meals and entertaining. Included appliances are a cooktop, dishwasher, disposal, dryer, microwave, refrigerator, washer and owned water softener.
Additional interior features
Other interior conveniences include central vacuum, ceiling fans, pantry storage, window treatments and a gas dryer hookup. The home’s combination of carpet, ceramic tile and wood flooring gives different rooms their own finishes.
Bedrooms and bathrooms
Four bedrooms and three and a half bathrooms
The home offers four bedrooms, with two situated on the main level. There are four bathrooms in total: three full bathrooms and one half bathroom. This arrangement provides flexibility for households with different schedules, overnight guests or additional private space.
Main-level bedrooms
Two bedrooms are located on the main level, providing convenient access without needing to use the upstairs staircase. Their placement is worth considering for households looking for a more accessible everyday layout.
Bathrooms
The property has three full bathrooms and one half bathroom. This gives the home four bathroom spaces for household members and visitors.
Carpet and wood finishes appear in the bedroom areas, while ceramic tile is used in the bathrooms. The photographs provide a closer look at the available sleeping and bathroom spaces.
Lower-level space
Full daylight walk-out basement
The property includes a full basement with daylight windows and walk-out access. Approximately 1,285 square feet of finished area is below ground, making the lower level an important part of the home’s overall 3,151 square feet of living space.
A walk-out basement can provide convenient access to the outdoors and additional flexibility for recreation, storage or household activities. Buyers should verify the basement’s room configuration, finishes, moisture conditions and permitted uses during an inspection.
The basement is particularly worth examining because it represents a substantial portion of the home’s interior area.
Land and outdoor living
Ten acres of level and wooded property
The 10-acre parcel is one of the defining features of this property. Measuring approximately 330 by 1,320 feet, the land offers a mixture of level areas, wooded sections, ground cover and shrubs.
With this much property, there is room to consider gardening, outdoor recreation, equipment storage and other personal projects, subject to local zoning and applicable restrictions. The surrounding trees and open grassy sections provide a varied rural setting.
The property also has a paved road surface, private well and septic system. These features make it important to evaluate the driveway, water supply, wastewater system and overall land drainage before making a purchase decision.
Additional property features
Pole barn and two-car attached garage
Beyond the main residence, the property includes a pole barn and an attached two-car garage. Having separate structures can be useful for organizing vehicles, equipment, tools and outdoor supplies.
The attached garage includes a garage door opener, while the additional pole barn offers another storage option. Buyers should inspect the condition of both structures, including their roofs, foundations, doors, electrical service and any existing maintenance needs.
Utilities and mechanical features
Forced-air heating, central air and private utilities
The home uses forced-air heating, with an LP propane tank rented for its fuel supply. Cooling features include central air and an attic fan. A wood-burning fireplace in the living room provides an additional heating-related feature, although its condition and suitability for regular use should be checked.
Heating and cooling
Forced-air heating, central air conditioning, attic fan and a wood-burning living room fireplace.
Water and wastewater
Private well water and a septic tank. Both systems should receive appropriate inspections before closing.
Electricity is available on the property. The home also has an owned water softener, central vacuum, ceiling fans and a gas dryer hookup. The propane tank is rented, so buyers should confirm the rental agreement, supplier arrangements and any associated fees.
With a private well and septic system, it is particularly important to review maintenance records, water quality, septic condition and system capacity.
Key facts
The property at a glance
Buyers seeking a spacious home with 10 acres, a pole barn and substantial indoor and outdoor space.
A full walk-out basement, two-car attached garage and additional pole barn.
Annual property taxes are $5,151, there is no HOA fee, and the home was built in 1990.
Inspect the private well, septic system, basement and condition of the pole barn.
Value and ownership costsPricing, estimates and ownership costs
Asking $480,000
The asking price is $480,000, equivalent to approximately $152 per square foot. Zillow provides a Zestimate of $472,000, with an estimated sales range of $448,000 to $496,000.
Price history
- Listed for sale$480,000
- Sold$420,000
- Pending sale$429,000
- Listed for sale$429,000
- Listing removed$209,900
- Listed for sale$209,900
The most recent recorded sale was $420,000 on July 30, 2021. The property returned to the market on November 19, 2026, at $480,000. No price reduction is shown in the current price history.
Zestimate
Zillow estimates the home’s value at $472,000, with an estimated sales range of $448,000 to $496,000. Zillow’s Zestimate history shows an increase of 105% over the last 10 years.
Taxes and insurance
Annual property taxes are $5,151 for 2026. Zillow’s estimated home insurance payment is $105 per month, or $1,260 annually. Actual insurance premiums will depend on the policy and property conditions.
Estimated rental value
Zillow’s Rent Zestimate is $2,889 per month. This is an automated estimate, not a confirmed rental agreement or guaranteed income.
Monthly payment estimate
Zillow’s payment breakdown includes approximately $1,547 in principal and interest, $170 in property taxes, $105 in home insurance and no HOA payment. Mortgage terms and actual costs will vary.
Public tax history
The 2026 property tax amount is $5,151, compared with $4,930 in 2025 and $4,716 in 2024. The 2026 assessed value is $249,800, compared with $233,500 in 2025.
Property taxes, insurance and automated home-value estimates should not be treated as fixed future costs or professional appraisals. Buyers should confirm the current tax bill and obtain an insurance quote before making financial decisions.
For a more complete ownership budget, see how to calculate your monthly property costs and how much house you can realistically afford.
Location and communityArea and getting around
Scores, schools and flood zone
The property is located on Hawley Hwy in Belding, within Ionia County, Michigan. Its rural setting and 10-acre parcel provide a different living environment from a conventional neighborhood lot.
The Walk Score of 0 indicates that everyday errands generally require a vehicle. The Bike Score of 19 suggests limited bicycle convenience for routine transportation.
Nearby schools
- 7/10Woodview Elementary SchoolGrades 3–5 · 6.1 miles · GreatSchools rating
- 5/10Belding Middle SchoolGrades 6–8 · 5.9 miles · GreatSchools rating
- 3/10Belding High SchoolGrades 9–12 · 5.7 miles · GreatSchools rating
School names, grades, distances and ratings are supplied through the listing’s GreatSchools information. Confirm school assignment and enrollment availability directly with the district.
Flood information
The property is identified as FEMA Zone X (unshaded), a minimal-risk flood area. Flood-zone classifications do not eliminate all flood risk. Buyers should review the official flood map, drainage conditions and insurance requirements.
Researching the Belding area
Before purchasing, take time to explore the surrounding roads, nearby services, shopping options and everyday travel routes. A rural property can offer more space, but driving distances and access to services should fit your routine.
Our guide explains how to research an area before buying a house, including practical checks that can help you understand the location beyond the property itself.
Understanding the property location
Consider road maintenance, winter access, internet availability, emergency services and the distance to regular destinations. Visit the area at different times of day to understand traffic and surrounding conditions.
For additional guidance, read what makes a good location for a family home.
Buyer considerationsBefore you offer
Inspection and verification items
A 10-acre property with a full basement, private utilities and additional outbuildings deserves a thorough inspection. The following checks can help establish the property’s actual condition and ongoing ownership requirements.
1. Inspect the basement
Have the full walk-out basement checked for moisture, water intrusion, foundation movement, drainage problems and the condition of finished areas. Ask about any previous repairs or water-related issues.
2. Test the private well
Arrange an independent water-quality test and inspect the well equipment. Confirm the water supply is adequate for the intended household use.
3. Evaluate the septic system
Obtain a septic inspection, review available maintenance records and verify the system’s capacity and condition. Ask about its age, location and any known repairs.
4. Inspect the pole barn and garage
Review the structural condition, roofing, doors, electrical components and foundations of both structures. Confirm that existing improvements comply with applicable requirements.
5. Check the heating and cooling systems
Have the forced-air furnace, central air conditioning, attic fan and wood-burning fireplace inspected. Confirm the age and service history of the major mechanical equipment.
6. Understand the propane arrangement
The LP tank is rented. Ask for the supplier agreement, rental costs, delivery arrangements and any requirements that apply when ownership changes.
7. Verify the acreage and zoning
Review the property boundaries, survey information, easements and residential zoning. Confirm that any planned building, agricultural, recreational or other uses are permitted.
8. Review the actual ownership costs
Check the current property tax bill, obtain homeowners insurance quotes and budget for well, septic, driveway, garage and pole barn maintenance.
Our guides can help you prepare for the next steps: what to look for in a house before making an offer, what to take with you to a house viewing, and what happens if a home inspection reveals major problems.
Buyer tip: Pay particular attention to the basement, private well, septic system and additional structures. These features can have a meaningful impact on future maintenance expenses.
Complete property detailsProperty Summary
Every listed detail in one table
| Property address | 1540 Hawley Hwy, Belding, MI 48809 |
|---|---|
| County | Ionia County |
| Region | Belding, Michigan |
| Property type | Single Family Residence |
| Architectural style | Contemporary |
| Bedrooms | 4 |
| Bathrooms | 4 total: 3 full and 1 half |
| Main-level bedrooms | 2 |
| Interior area | 3,151 sq ft |
| Above-ground structure area | 1,866 sq ft |
| Finished area below ground | 1,285 sq ft |
| Year built | 1990 |
| Stories | 2 |
| Lot size | 10 acres |
| Lot dimensions | 330 x 1,320 feet |
| Lot features | Level, wooded, ground cover, shrubs and hedges |
| Basement | Daylight, full, walk-out access |
| Garage | Attached, 2 spaces, garage door opener |
| Additional structures | Pole barn |
| Heating | Forced air |
| Heating fuel | LP propane tank, rented |
| Cooling | Attic fan, central air |
| Fireplace | 1 wood-burning fireplace in living room |
| Interior features | Ceiling fans, central vacuum, eat-in kitchen, pantry, window treatments |
| Flooring | Carpet, ceramic tile, wood |
| Appliances | Cooktop, dishwasher, disposal, dryer, microwave, refrigerator, washer, owned water softener |
| Laundry | Gas dryer hookup |
| Water | Private well |
| Wastewater | Septic tank |
| Electricity | Available on property |
| Roof | Composition |
| Exterior construction | Other |
| Road surface | Paved |
| Flood zone | FEMA Zone X, unshaded |
| Walk Score | 0 / 100 |
| Bike Score | 19 / 100 |
| Price per square foot | $152 |
| Tax assessed value | $249,800 |
| Zoning | Residential |
| Parcel number | 07001200002502 |
| List price | $480,000 |
| Annual property taxes | $5,151 / year |
| HOA | None |
| Insurance | $1,260 / year (Zillow estimate, $105 / month) |
| Estimated Monthly Rent | $2,889/month |
| Zestimate | $472,000 |
| Zestimate 10-year change | +105% |
| Original list price | $209,900 |
| Last sold price | $420,000 |
| Last sold date | 7/30/2021 |
| MLS number | 26060852 |
Property details are based on available listing information and should be independently verified. Estimated monthly rent is Zillow’s Rent Zestimate, and insurance is Zillow’s estimate. The Zestimate is an automated valuation and is not a professional appraisal. Confirm all measurements, taxes, utility arrangements, property boundaries and structural details independently.
Explore the property
Take a closer look at 1540 Hawley Hwy
Asking price$480,000
Explore this four-bedroom property with 10 acres, a full walk-out basement, pole barn and attached two-car garage in Belding, Michigan.
View Property on ZillowListing photographs and property details courtesy of Shuri L Griffin, the original photographers and the property owners, as published on Zillow. View the original listing on Zillow.
More homes in Michigan
 $499,000
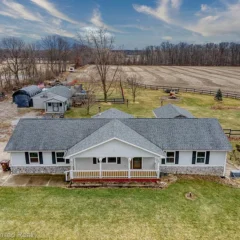
4505 W Marr Rd: 20-Acre Ranch with Walkout Basement and Pole Barn
 $430,000
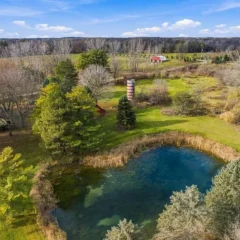
Picturesque Pond, 19.75 Acres & Country Home
 $369,900
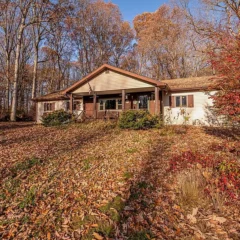
Private 10-Acre Wooded Retreat with Pond, Five Bedrooms and Detached Garage
 $279,000
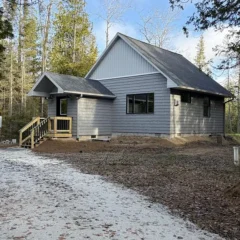
Lake Huron Frontage, 13 Wooded Acres & Brand-New Cabin
 $275,000
Wooded 10 Acres, Heated Pole Building & 3-Bedroom Home
 $149,900
Expansive 10.46 Acres, Historic 1890 Home and Barn