39.86 Acre Hobby Farm with Three-Bedroom Home, Barn and Workshop – Pillager MN – $350,000

Property Overview
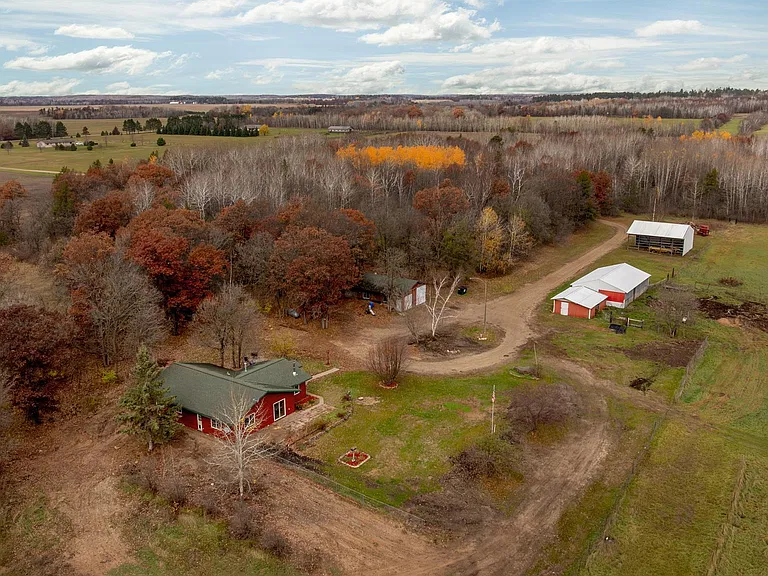
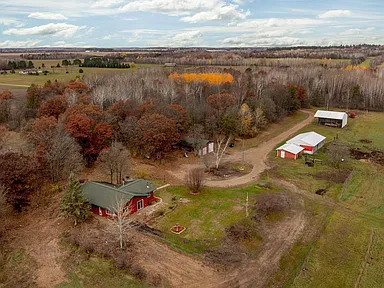
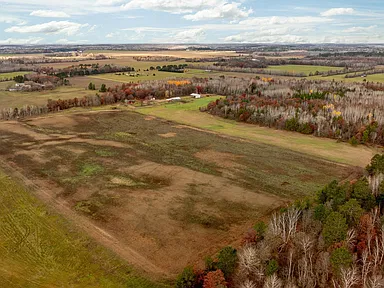
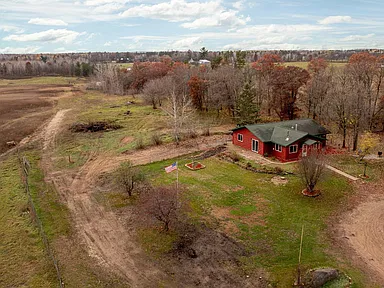
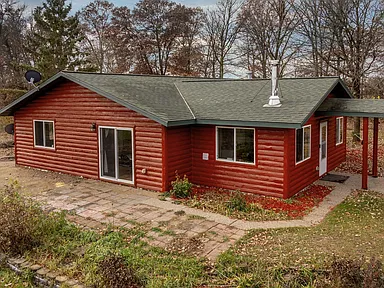
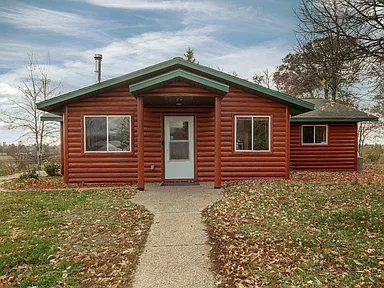
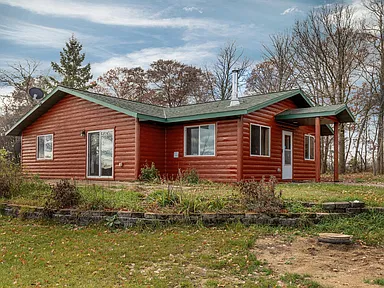
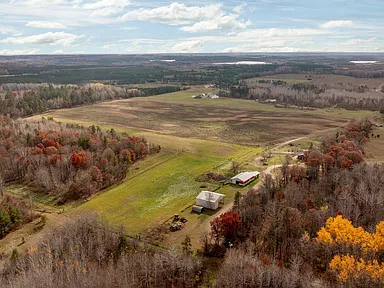
Set on 39.86 acres of mixed wooded and open land, this single-family property in Pillager, Minnesota, includes a three-bedroom, two-bathroom home, several outbuildings, and a combination of pasture, rolling terrain, and wooded ground.
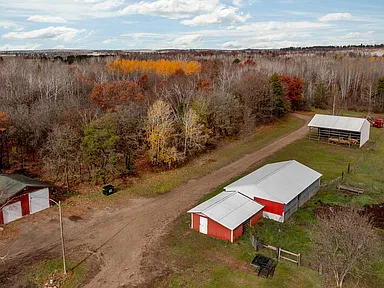
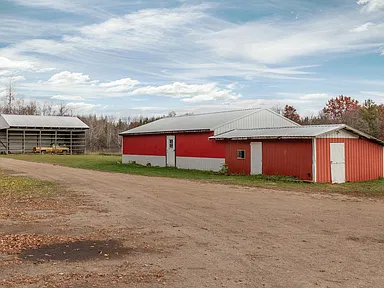
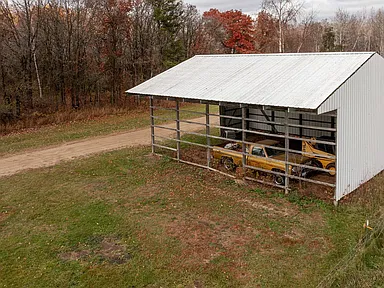
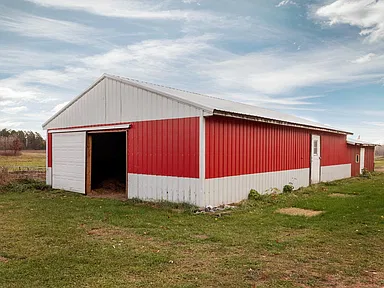
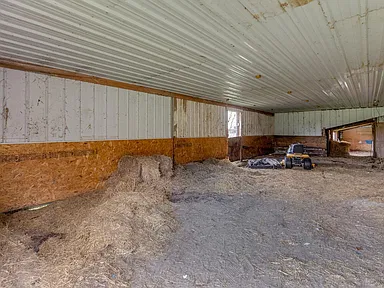
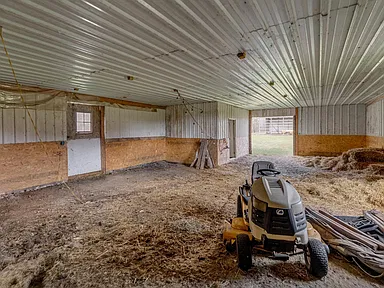
Built in 2003, the home offers 1,608 square feet of finished living space, an open floor plan, a private primary suite, and main-floor laundry. The acreage also includes a detached garage with workshop potential, a three-sided hay shed, and a large barn with 1,980 square feet of space.
Interior Features
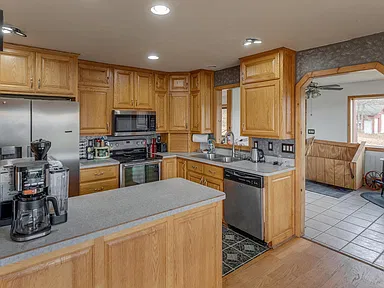
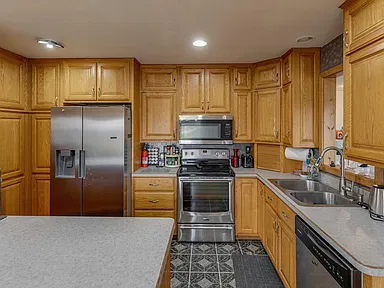
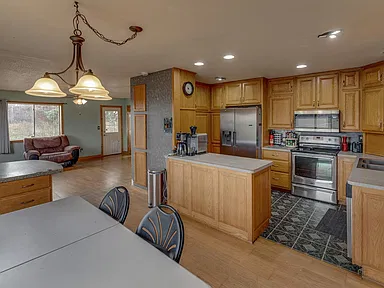
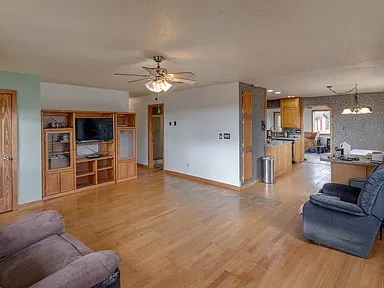
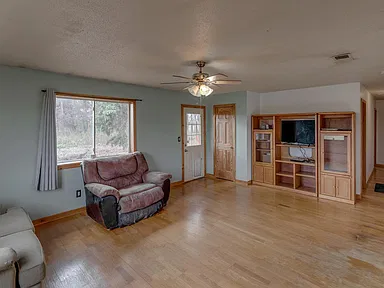
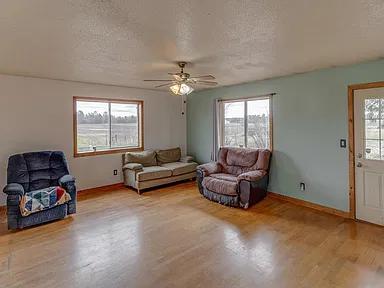
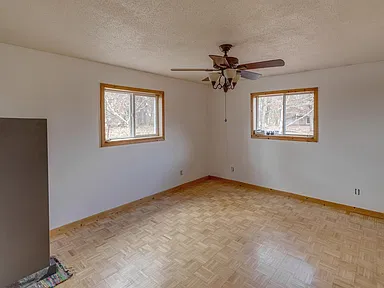
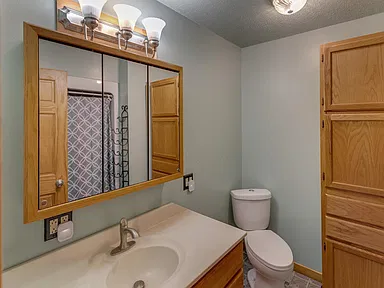
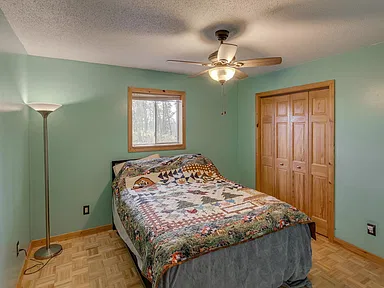
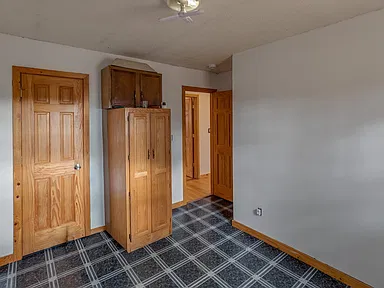
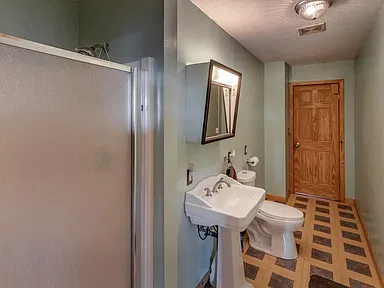
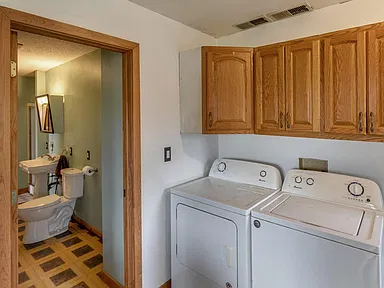
The home features three bedrooms and two bathrooms, with all three bedrooms located on the main level. The open floor plan includes a living room, dining room, kitchen, and foyer, along with a main-floor laundry room.
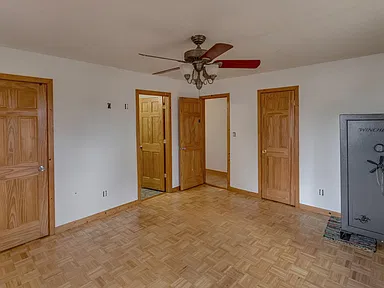
The primary suite includes a walk-in closet. Additional interior space includes a lower-level storage area and a partial, unfinished basement with storage space.
Heating is provided by in-floor heating and a wood stove. The home also includes a range, refrigerator, dishwasher, microwave, washer, and dryer. The property is listed without central cooling or another cooling system.
Garage, Workshop and Outbuildings
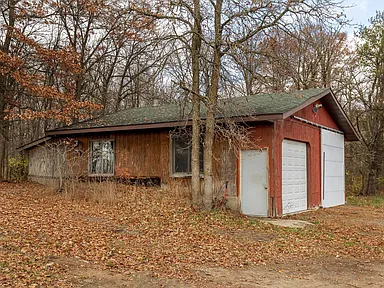
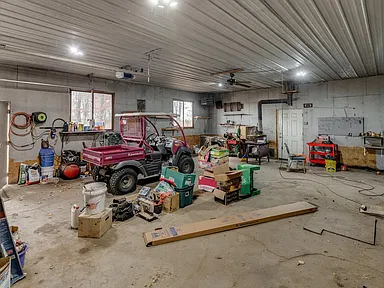
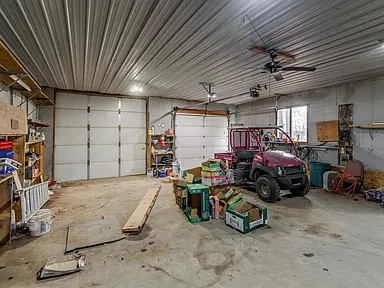
The property includes a detached 30-by-24-foot garage with two garage spaces. This building offers additional workshop potential, providing a dedicated area for projects, equipment, and storage.
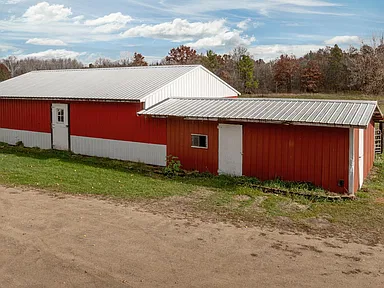
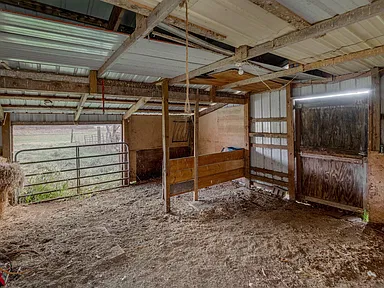
Additional structures include a three-sided hay shed and a large barn offering 1,980 square feet of space. The barn provides room for animals and storage, adding to the property’s hobby farm features.
Land and Grounds
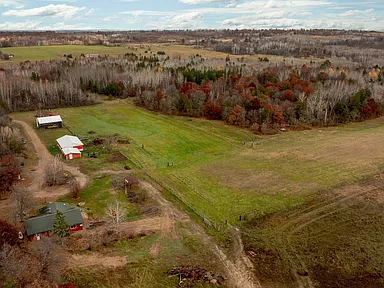
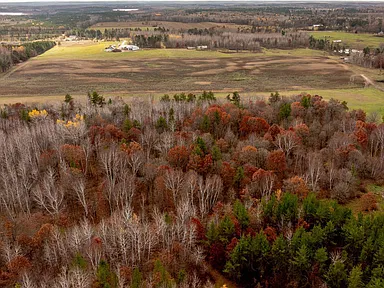
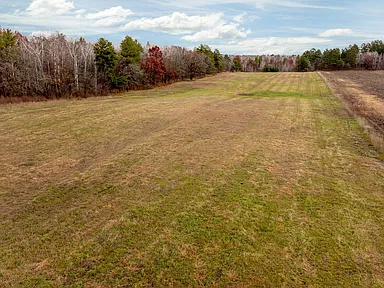
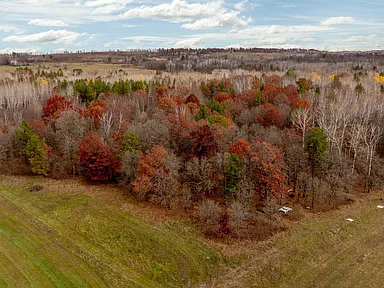
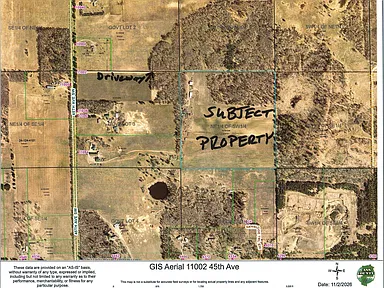
The 39.86-acre property features a mix of wooded and open ground, with level areas, pasture, rolling terrain, and medium tree coverage. The land is identified as suitable for horses.
Its secluded setting, combination of open and wooded acreage, and several additional structures provide a range of possibilities for hobby farming, outdoor recreation, and property use. Hunting ground is also highlighted among the property’s features.
Wire fencing is listed among the property features.
Construction and Utilities
Constructed in 2003, the single-family home has a wood foundation and an asphalt roof. The property has well water and a septic system listed as compliant.
The home is one story, with no external stairs listed under accessibility features. The property also has paved road access.
Property Summary
| Property Type | Single-Family Home / Hobby Farm |
|---|---|
| Address | 11002 45th Ave SW, Pillager, MN 56473 |
| Bedrooms | 3 |
| Bathrooms | 2 (1 full, 1 three-quarter) |
| Finished Living Area | 1,608 sq. ft. |
| Total Structure Area | 1,936 sq. ft. |
| Year Built | 2003 |
| Lot Size | 39.86 acres |
| Stories | 1 |
| Garage | Detached garage, 2 spaces, 24 x 30 ft. |
| Additional Structures | Large barn, three-sided hay shed, additional garage(s) and shed(s) |
| Barn Size | 1,980 sq. ft. |
| Basement | Partial, unfinished, with storage space |
| Heating | In-floor heating, wood stove |
| Cooling | None listed |
| Water | Well |
| Sewer | Septic system compliant |
| Foundation | Wood |
| Roof | Asphalt |
| Lot Features | Suitable for horses, medium tree coverage, level, pasture, rolling, wooded |
| Fencing | Wire |
| Road Surface | Paved |
| Zoning | Residential-Single Family |
| HOA | No HOA |
| Annual Property Taxes | $1,146 |
| Tax Assessed Value | $419,000 |
| Region | Pillager |
Continue to Zillow for more listing information, property details, and listing photos.
Read more posts

Wooded 16.94-Acre Cape Cod with Private Pond, Wraparound Deck and 24×40 Pole Barn in Onondaga, Michigan — $474,000
0 (0) ♡ 1 / 52 View all 52 photos × 1 / 52 ‹ › Property Overview A wooded…

13.17 Wooded Acres with Pond, Cedar Great Room and 2,000 Sq Ft Second Building in Pocono Lake, PA — $450,000
0 (0) ♡ 1 / 45 View all 45 photos × 1 / 45 ‹ › Property Overview Set across…

Lakefront 10.87-Acre Property with Cleared Grounds, Fenced Acreage, Manufactured Home and Sheds in Keystone Heights, Florida — $175,000
0 (0) ♡ 1 / 8 View all 8 photos × 1 / 8 ‹ › Property Overview An expansive…