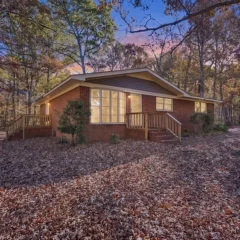
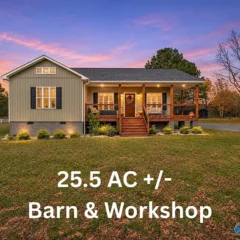
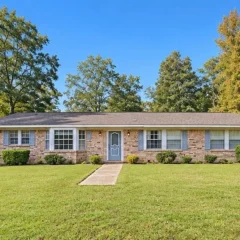
3-Bedroom Brick Ranch on 28 Acres with Covered Deck in Crane Hill, Alabama — $349,900
Crane Hill, Cullman County, Alabama · 28 acres · Ranch-style residence
Property Overview
A 1963 brick ranch home with 28 acres of land, three bedrooms, two full bathrooms and a large covered back deck, listed at $349,900.
Located at 15541 County Road 222 in Crane Hill, this property combines a manageable 1,371-square-foot home with a substantial acreage offering. Inside, the layout includes a spacious living room, an eat-in kitchen and hardwood flooring. The primary bedroom has a private bathroom, while the other two bedrooms share a Jack-and-Jill bathroom.
The property is described as two parcels, with PINs 65857 and 43454. For buyers interested in additional land, privacy and a traditional brick home, the acreage is one of the defining features of this listing.
At a glance
Property Highlights
- 28-acre property consisting of two parcels
- Three-bedroom, two-bathroom brick ranch home
- 1,371 square feet of interior living space
- Spacious living room with fireplace
- Eat-in kitchen with electric appliances
- Hardwood flooring
- Primary bedroom with private bathroom
- Large covered rear deck
- Central heating and central air conditioning
- One-car carport
Inside the home
A Traditional Brick Ranch with Hardwood Floors
The home offers 1,371 square feet of living space arranged across a single-level ranch-style layout. Hardwood flooring is listed among the interior features, giving the living areas a traditional finish.
The spacious living room includes a fireplace, creating a central gathering space. The listing photographs also show the fireplace as a prominent feature of the interior.
The listing identifies one fireplace, wood flooring and pull-down attic stairs. There is no basement, and the home has a crawl-space foundation.
Sleeping arrangements
Three Bedrooms and Two Full Bathrooms
The property has three main-level bedrooms and two full bathrooms. The arrangement provides a private bathroom for the primary bedroom, while the remaining two bedrooms share a Jack-and-Jill bathroom.
Primary bedroom
The primary bedroom has its own private bathroom, offering separation from the shared bathroom arrangement.
Additional bedrooms
The other two bedrooms share a Jack-and-Jill bathroom, providing direct bathroom access within the secondary bedroom arrangement.
Cooking and dining
Eat-In Kitchen with Electric Appliances
The kitchen includes an eat-in dining arrangement, providing space for everyday meals without requiring a separate formal dining room.
Listed appliances include a dishwasher, electric cooktop and electric oven. The kitchen photographs show wood cabinetry and a practical layout.
A laundry room is also listed as part of the home’s interior features.
The property and its setting
28 Acres Across Two Parcels
The land is a major part of this offering. The listing identifies 28 acres divided between two parcels, with PINs 65857 and 43454. Buyers should obtain the recorded legal descriptions and verify the boundaries, acreage and access arrangements for both parcels.
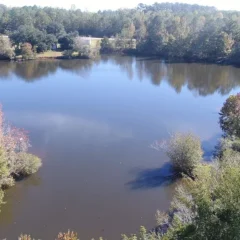
The surrounding setting is described as private and peaceful. The listing photographs show grassy outdoor areas, mature trees and aerial views of the property.
Covered Back Deck
The large covered rear deck provides an outdoor space for relaxing and enjoying the surrounding property. The covered porch is also listed among the home’s exterior features.
With 28 acres included, buyers should investigate property access, fencing, drainage, timber or land-use restrictions, and whether any portions have easements or other recorded interests.
Construction and utilities
Home Systems and Construction Details
The home was built in 1963 and has a ranch architectural style. Its exterior is brick, with a metal roof and crawl-space foundation.
Heating and cooling
Central heating and central air conditioning are listed. Buyers should establish the age, maintenance history and condition of both systems.
Water and wastewater
Public water is listed, while the wastewater description is recorded as septic to sewer. The exact arrangement should be confirmed with the appropriate utility providers and county records.
Parking
The property includes a one-space carport. No garage is listed in the supplied property facts.
Additional features
One fireplace, pull-down attic stairs and a dedicated laundry room are included in the listing facts.
For a property built in 1963, a professional inspection should cover the roof, crawl space, electrical system, plumbing, HVAC equipment and any signs of moisture or structural movement.
Value and ownership costsPricing, Estimates and Ownership Costs
Listed at $349,900
The asking price is $349,900, equivalent to approximately $255 per square foot based on the listed 1,371 square feet. Zillow reports a Zestimate of $207,500, with an estimated sales range of $158,000 to $259,000. The automated estimate is below the current asking price, although it should not be treated as an appraisal or a definitive measure of the value of the house and 28 acres together.
- Listed for sale$349,900
Zestimate and estimated value
Zillow’s Zestimate is $207,500, with an estimated sales range of $158,000 to $259,000. The Zestimate history indicates an increase of approximately 80% over the last ten years. This automated estimate may not fully reflect the value of both parcels or the property’s acreage, so independent valuation is particularly important.
Taxes and insurance
The listing reports annual property taxes of $650. Zillow’s payment estimate shows home insurance of approximately $105 per month, equivalent to $1,260 annually. This insurance figure is an estimate, not a quote. Buyers should obtain an actual insurance proposal based on the house, roof, acreage and coverage requirements.
Rent estimate
Zillow’s Rent Zestimate is $1,663 per month. This is an automated rental estimate, not confirmed rental income. Actual rental demand, achievable rent, insurance and property management expenses would need independent verification.
Monthly ownership costs
Property taxes, insurance, utilities, maintenance and potential repairs should all be considered alongside mortgage payments. The listing does not establish a complete monthly ownership cost.
Public tax history shows property taxes of $461 in 2025, compared with $432 in 2024 and $443 in 2023. The listing’s stated annual tax amount is $650. Buyers should confirm the current bill and any potential changes following a transfer with Cullman County.
There is no HOA reported for this property. No price reduction appears in the supplied price history; the recorded event is the initial listing at $349,900 on November 16, 2026.
For a more complete ownership budget, read our guide to calculating monthly property costs and our article on budgeting for repairs after buying a house.
Area and getting aroundCrane Hill, Alabama
Scores, schools and flood zone
The property is located in Crane Hill, in Cullman County, Alabama. Its rural setting and low walkability score mean that a personal vehicle will be important for everyday transportation.
The scores indicate limited opportunities for completing everyday errands on foot or by bicycle. Buyers should investigate driving distances to grocery stores, healthcare, fuel, schools and other frequently used services.
Nearby Schools
- 8/10Harmony SchoolGrades PK–8 · Approximately 3.8 miles · GreatSchools rating
- 6/10Cold Springs High SchoolGrades 9–12 · Approximately 7.4 miles · GreatSchools rating
- 7/10Cold Springs Elementary SchoolGrades PK–8 · Approximately 7.6 miles · GreatSchools rating
School names, grade ranges, distances and ratings come from GreatSchools information displayed in the listing. Confirm school assignment and transportation arrangements directly with the school district.
Flood Information
The listing identifies FEMA Zone X (unshaded), generally classified as a minimal-risk flood area. Flood maps do not eliminate the possibility of flooding, particularly across a large property with varying terrain. Buyers should verify the exact house and land locations using current flood maps and discuss coverage with an insurance provider.
Researching the surrounding area
Before purchasing a rural property, investigate road maintenance, emergency services, internet availability, utility providers and access to everyday amenities. Our guide to researching an area before buying a house provides a useful checklist.
Understanding the location and surroundings
Visit the property at different times of day to understand traffic, surrounding land uses, noise and access conditions. Buyers can also review our guide to researching crime and safety in an area.
Before you offerWhat Buyers Should Verify
Inspection and verification items
This property combines an older home with a substantial amount of land. Buyers should evaluate the house and both parcels independently rather than treating the acreage as a single uncomplicated feature.
Confirm Both Parcels
Request the legal descriptions, recorded deeds and parcel maps for PINs 65857 and 43454. Confirm that both parcels are included in the purchase price, that their boundaries match the advertised 28 acres, and that legal access exists to all relevant portions. A current survey may be appropriate, particularly given the listing’s aerial boundary illustration.
Inspect the House
Arrange a professional home inspection covering the metal roof, crawl-space foundation, plumbing, electrical wiring, fireplace, central heating and air conditioning. Ask about the age and service history of major components and investigate any evidence of moisture, pests or structural movement.
Our guide explains what happens if a home inspection reveals major problems.
Verify Water and Wastewater
The listing identifies public water and describes wastewater as septic to sewer. This wording should be clarified before closing. Obtain confirmation of the actual wastewater connection, applicable utility charges and any outstanding septic-related requirements.
Investigate the Land
Check access roads, easements, drainage, slopes, timber rights, fencing and any restrictions affecting the two parcels. If the intended use involves livestock, gardening, recreational activities or future construction, confirm that the relevant activities are permitted.
Calculate the Full Purchase Budget
Do not base affordability solely on the advertised price or an online mortgage estimate. Include property taxes, insurance, utilities, maintenance and the potential costs of maintaining 28 acres. Our guides to how much house you can realistically afford and negotiating a house price as a buyer can help with the decision.
Visit More Than Once
Walk the property, inspect the access points and spend time inside the home. A second visit can help reveal details that are easy to overlook during an initial showing. See our guide on why you should visit a property more than once.
Property detailsProperty Summary
Every listed detail in one table
| Property address | 15541 County Road 222, Crane Hill, AL 35053 |
|---|---|
| County | Cullman County |
| Property type | Single-family residence |
| Architectural style | Ranch |
| Bedrooms | 3 |
| Bathrooms | 2 total: 2 full |
| Interior area | 1,371 sq ft |
| Above-ground area | 1,371 sq ft |
| Below-ground area | 0 sq ft |
| Year built | 1963 |
| Stories | 1 |
| Lot size | 28 acres, two parcels |
| Parcel numbers | 65857 and 43454 |
| Flooring | Wood |
| Basement | None |
| Foundation | Crawl space |
| Roof | Metal |
| Exterior | Brick |
| Heating | Central |
| Cooling | Central air conditioning |
| Water | Public water |
| Wastewater | Septic to sewer (listing description; verify arrangement) |
| Electric | Electricity connected |
| Appliances | Dishwasher, electric cooktop, electric oven |
| Laundry | Laundry room |
| Attic | Pull-down stairs |
| Fireplace | 1 |
| Parking | 1-space carport |
| Patio and porch | Covered rear porch |
| Zoning | None listed |
| Flood zone | FEMA Zone X (unshaded), minimal risk |
| Walk Score | 9 / 100 |
| Bike Score | 3 / 100 |
| Price per sq ft | $255 |
| Tax assessed value | $177,200 |
| List price | $349,900 |
| Zestimate | $207,500 |
| Zestimate 10-year change | +80% |
| Annual property taxes | $650 / year |
| HOA | None |
| Insurance | $1,260 / year (Zillow estimate, $105 / month) |
| Estimated Monthly Rent | $1,663 / month |
| MLS number | 532311 |
| Listing date | 11/16/2026 |
Property details are based on listing information and should be independently verified. Estimated monthly rent is Zillow’s Rent Zestimate and insurance is Zillow’s estimate. Measurements, taxes, lot size, parcel boundaries, utilities, school assignments and flood information should be confirmed with the relevant authorities and professionals.
Listing Agent Information
Explore the property
Take a Closer Look at 15541 County Road 222
Explore the original listing, review the available photographs and property information, and arrange a visit to experience the home and its 28 acres in person.
View Property on ZillowListing photographs and property details courtesy of Listing Agent Leslie Hollingsworth, the original photographers and the property owners, as published on Zillow. View the original listing on Zillow.
Interested in This Property?
Have questions or ready to take the next step? Send us an inquiry and our team will get back to you.