Private 40-Acre Retreat with Brick Ranch, Metal Shop & Guest Suite in Gilbertown, Alabama — $285,000
Choctaw County · Southwest Alabama · Gilbertown
Property Overview
Forty acres, a brick ranch, a powered metal workshop and a separate guest suite come together at 326 Green Rd in Gilbertown, Alabama. Listed for $285,000, this 1989 home offers 2,098 square feet, three bedrooms and two full bathrooms, with substantial additional space for projects, storage and outdoor activities.
The main attraction extends beyond the house itself. The property includes a metal shop with a concrete floor, electricity, two roll-up doors and a walk-in entrance, plus a detached guest suite with a kitchenette, bathroom and sitting area. The listing also notes that the property’s timber was cut approximately four years ago.
At a glance
Property Highlights
- 40 acres of land in Gilbertown, Alabama
- 2,098-square-foot brick ranch built in 1989
- Three bedrooms and two full bathrooms
- Detached metal shop with concrete flooring and electricity
- Two roll-up workshop doors and a separate walk-in entrance
- Detached guest suite with kitchenette and bathroom
- Covered carport and detached parking
- Central air conditioning and electric, propane and heat-pump heating
First impressions
A traditional brick ranch with room around it
The main residence is a single-story brick ranch with an asphalt roof and a covered carport. Its traditional exterior gives the property a straightforward country-home appearance, while the surrounding 40 acres provide considerable separation from a typical residential lot.
The listing describes a private setting with trees and open space. For buyers who need both a comfortable residence and room for equipment, hobbies or outdoor projects, the combination of house and acreage is a major part of the property’s appeal.
Interior features and living spaces
Comfortable living with traditional details
The 2,098-square-foot interior includes an open living and dining arrangement with crown molding and distinctive brick archways. These architectural details give the main living space character while connecting the home’s everyday gathering areas.
The kitchen features a galley layout, wood cabinetry and a wall oven set within a brick surround. The listing also identifies a dishwasher and refrigerator among the included appliances.
Kitchen and dining
The kitchen’s wood cabinets and brick detailing create a traditional look. Its galley configuration provides a defined cooking area, with the adjoining living and dining spaces offering a connected layout.
Living and dining spaces
The open arrangement allows the living and dining areas to function together without losing their individual purpose. Crown molding and brick archways are among the details specifically highlighted in the listing.
Bedrooms and bathrooms
Three bedrooms and two full bathrooms
The main residence offers three bedrooms and two full bathrooms across its 2,098 square feet. The listing identifies carpet and linoleum among the interior flooring materials.
Bedroom accommodation
Three bedrooms are listed in the main house. Buyers should confirm room dimensions, closet arrangements and the condition of flooring during an in-person viewing.
Bathroom accommodation
Both bathrooms are listed as full bathrooms. The property also has a separate bathroom in the detached guest suite, according to the listing description; confirm its permitted status and facilities.
Land and outdoor space
Forty acres with room to work and explore
The 40-acre parcel is one of the property’s defining features. Rather than a conventional residential yard, the acreage provides a larger rural setting with trees and space for outdoor activities, equipment and additional projects.
The listing notes that the timber was cut approximately four years ago. Buyers interested in the land’s future use should inspect the current timber conditions, access, boundaries and any applicable restrictions rather than assume the acreage has a particular timber value.
For a rural purchase of this size, a boundary survey and review of access rights can be particularly useful. Confirm the acreage, any recorded easements, timber-related agreements and the location of the septic system before proceeding.
Additional buildings
A substantial metal shop and detached guest suite
Two separate additional structures make this property more versatile than a typical brick ranch on acreage. The metal workshop is described as ready to use, while the detached guest suite provides separate living facilities.
Metal workshop
The shop includes a concrete floor, electrical power, two roll-up doors and a separate walk-in door. This configuration offers practical access for equipment, storage and workshop activities. Its actual dimensions, electrical capacity and structural condition should be confirmed during inspection.
Detached guest suite
The separate guest suite includes a kitchenette, bathroom, sitting area and a room for a bed. Its independent arrangement may be useful for visiting guests, extended stays or a private workspace, subject to applicable building and occupancy requirements.
Ask whether the guest suite is separately permitted, how its utilities are supplied and whether its bathroom and kitchenette meet local requirements for the intended use.
Construction and utilities
Traditional construction and practical systems
The main house was built in 1989 using masonry and brick siding, with an asphalt roof. Heating is listed as electric, propane and heat pump, while cooling is provided by central air conditioning.
Heating and cooling
Electric, propane and heat-pump heating are listed, together with central cooling. Have the HVAC equipment inspected and request service records, equipment ages and recent utility bills.
Water and wastewater
The property is listed with a private septic system. The listing does not provide a confirmed water-source detail, so buyers should verify the source, system condition and any relevant inspection records.
The listing identifies a detached garage with two garage spaces and a covered carport. Confirm the actual parking arrangements and whether the detached shop and guest suite are included in the reported structure area.
Price and ownership costs
The numbers behind the listing
326 Green Rd is listed at $285,000, or approximately $136 per square foot based on the advertised 2,098-square-foot living area. Zillow does not provide a Zestimate, estimated sales range or Rent Zestimate for this listing.
- Listed for sale$285,000
Property taxes
The listing reports annual property taxes of $523. Public tax records and the listing should be reconciled with the Choctaw County tax office, particularly because assessed values and tax bills can change following a transfer.
Insurance and ongoing costs
Zillow’s payment breakdown estimates homeowners insurance at $105 per month. This is an estimate rather than a quote. Obtain insurance proposals that account for the main residence, detached buildings, acreage, workshop and guest suite.
There is no HOA listed. With 40 acres and multiple structures, buyers should also budget for maintenance, grounds management, equipment and the upkeep of private wastewater facilities.
For a clearer ownership budget, see our guide to calculating monthly property costs and our advice on budgeting for repairs after buying a house.
Location and getting around
Living around Gilbertown, Alabama
Gilbertown is located in south-central Choctaw County in southwest Alabama. The town has a history connected to the Alabama, Tennessee and Northern Railroad, which helped shape its development in the early twentieth century. The town’s official visitor information also highlights local community events and historic attractions.
The property has a rural setting, so everyday travel is an important consideration. The listing reports a Walk Score of 0 and a Bike Score of 13, indicating that most routine errands will require a vehicle.
Nearby schools
- 7/10Southern Choctaw Elementary SchoolGrades PK-6 · 4.4 miles · GreatSchools rating
- 3/10Southern Choctaw High SchoolGrades 7-12 · 4.5 miles · GreatSchools rating
School ratings and distances are reported by GreatSchools through the listing. These schools are nearby, but school assignment should be confirmed directly with the district.
Community and local attractions
The Town of Gilbertown identifies the community as part of south-central Choctaw County. Its visitor information highlights the Gilbertown Sports Complex and Amphitheatre, which hosts youth sporting activities and community events.
The town also describes Gilbertown Walking Trail Park, with a shaded trail, playground and pavilion. The Choctaw County Historical Museum and local historical attractions provide additional community points of interest.
Shopping and everyday services
Gilbertown is a small rural community. Buyers should verify the locations and operating hours of grocery stores, fuel stations, pharmacies and other regular services before purchasing. A vehicle will be important for most daily errands.
Healthcare and emergency services
Specific healthcare travel times and the closest emergency department have not been independently established for this address. Identify your preferred primary care provider, hospital and emergency services, and check actual driving routes before making a decision.
Utilities and internet availability
The listing confirms private septic service and heating using electric, propane and a heat pump. Internet providers, broadband speeds, utility providers and connection availability have not been confirmed for this specific parcel. Check the FCC broadband map and contact providers directly using the property address.
Rural land and property due diligence
For a 40-acre property, review a current boundary survey, legal access, easements, timber history, drainage and any recorded restrictions. Confirm the permitted uses and condition of the metal shop and detached guest suite. Request septic records and verify the water source before closing.
For more guidance, read our article on researching an area before buying a house.
Before you make an offer
What buyers should verify
The acreage, detached buildings and rural systems make a thorough inspection especially important. The following items deserve attention before committing to the purchase:
- Survey and boundaries: Obtain a current survey confirming the full 40 acres, property lines, access and recorded easements.
- Timber history: Confirm the extent and timing of the timber harvest approximately four years ago, along with any remaining timber rights or agreements.
- Metal workshop: Inspect the concrete floor, electrical service, roll-up doors, roof, foundation and structural condition.
- Guest suite: Verify permits, approved occupancy, plumbing, electrical arrangements and whether the kitchenette and bathroom are compliant.
- Septic and water: Request septic inspection and maintenance records, identify the water source and arrange appropriate water testing.
- Roof and structure: Have the asphalt roof, brick exterior, drainage and overall structure inspected.
- HVAC: Confirm the condition and age of the heat pump, propane equipment and central cooling system.
- Insurance: Obtain written coverage estimates for all buildings and the rural property before finalizing your budget.
- Taxes: Confirm the current annual tax obligation with the county tax office.
Before visiting, use our guide on what to take with you to a house viewing. You can also review what happens if a home inspection reveals major problems so you know how to approach unexpected findings.
For help comparing this property against other options, see what to look for in a house before making an offer.
Property details
Property Summary
| Property address | 326 Green Rd, Gilbertown, AL 36908 |
|---|---|
| County | Choctaw County |
| Property type | Single Family Residence |
| Architectural style | Brick ranch |
| Bedrooms | 3 |
| Bathrooms | 2 total: 2 full |
| Interior area | 2,098 sq ft |
| Above-ground area | 2,098 sq ft |
| Year built | 1989 |
| Lot size | 40 acres |
| Exterior | Masonry – Brick, Brick Siding |
| Roof | Asphalt |
| Kitchen | Galley |
| Flooring | Carpet, Linoleum |
| Basement | No |
| Heating | Electric, Propane, Heat Pump |
| Cooling | Central |
| Water | No data |
| Wastewater | Private Septic |
| Appliances | Dishwasher, Refrigerator, Oven |
| Parking | Detached parking, 2 garage spaces, covered carport |
| Additional buildings | Metal workshop and detached guest suite |
| Workshop features | Concrete floor, power, two roll-up doors and walk-in door |
| Guest suite features | Kitchenette, bathroom, sitting area and bedroom space |
| Timber history | Timber cut approximately four years ago |
| HOA | None |
| Price per sq ft | $136 / sq ft |
| Tax assessed value | $30,990 |
| Annual property taxes | $523 / year |
| Insurance | $1,260 / year (Zillow estimate, $105 / month) |
| List price | $285,000 |
| Zestimate | No data |
| Estimated Monthly Rent | No data |
| Walk Score | 0 / 100 |
| Bike Score | 13 / 100 |
| Flood zone | No data |
| MLS number | 12068898 |
| Parcel number | 2408270000005000 |
Property details are based on listing information and should be independently verified. Insurance is a Zillow estimate, not a quote. The listing does not provide a Zestimate, Rent Zestimate, flood-zone designation or confirmed water-source information. Buyers should independently verify acreage, measurements, taxes, utilities, building permits, guest-suite status and all property features before purchase.
Listing Agent Information
Explore the property
Take a closer look at 326 Green Rd
Explore the listing photographs, review the property details and arrange a showing to see the brick ranch, metal workshop, guest suite and 40 acres in person.
View Property on ZillowListing photographs and property details courtesy of the listing agents, the original photographers and the property owners, as published on Zillow. View the original listing on Zillow.
Interested in This Property?
Have questions or ready to take the next step? Send us an inquiry and our team will get back to you.
More homes in Alabama
 $299,900
Updated 11-Acre Country Home with Pool and Garage Apartment
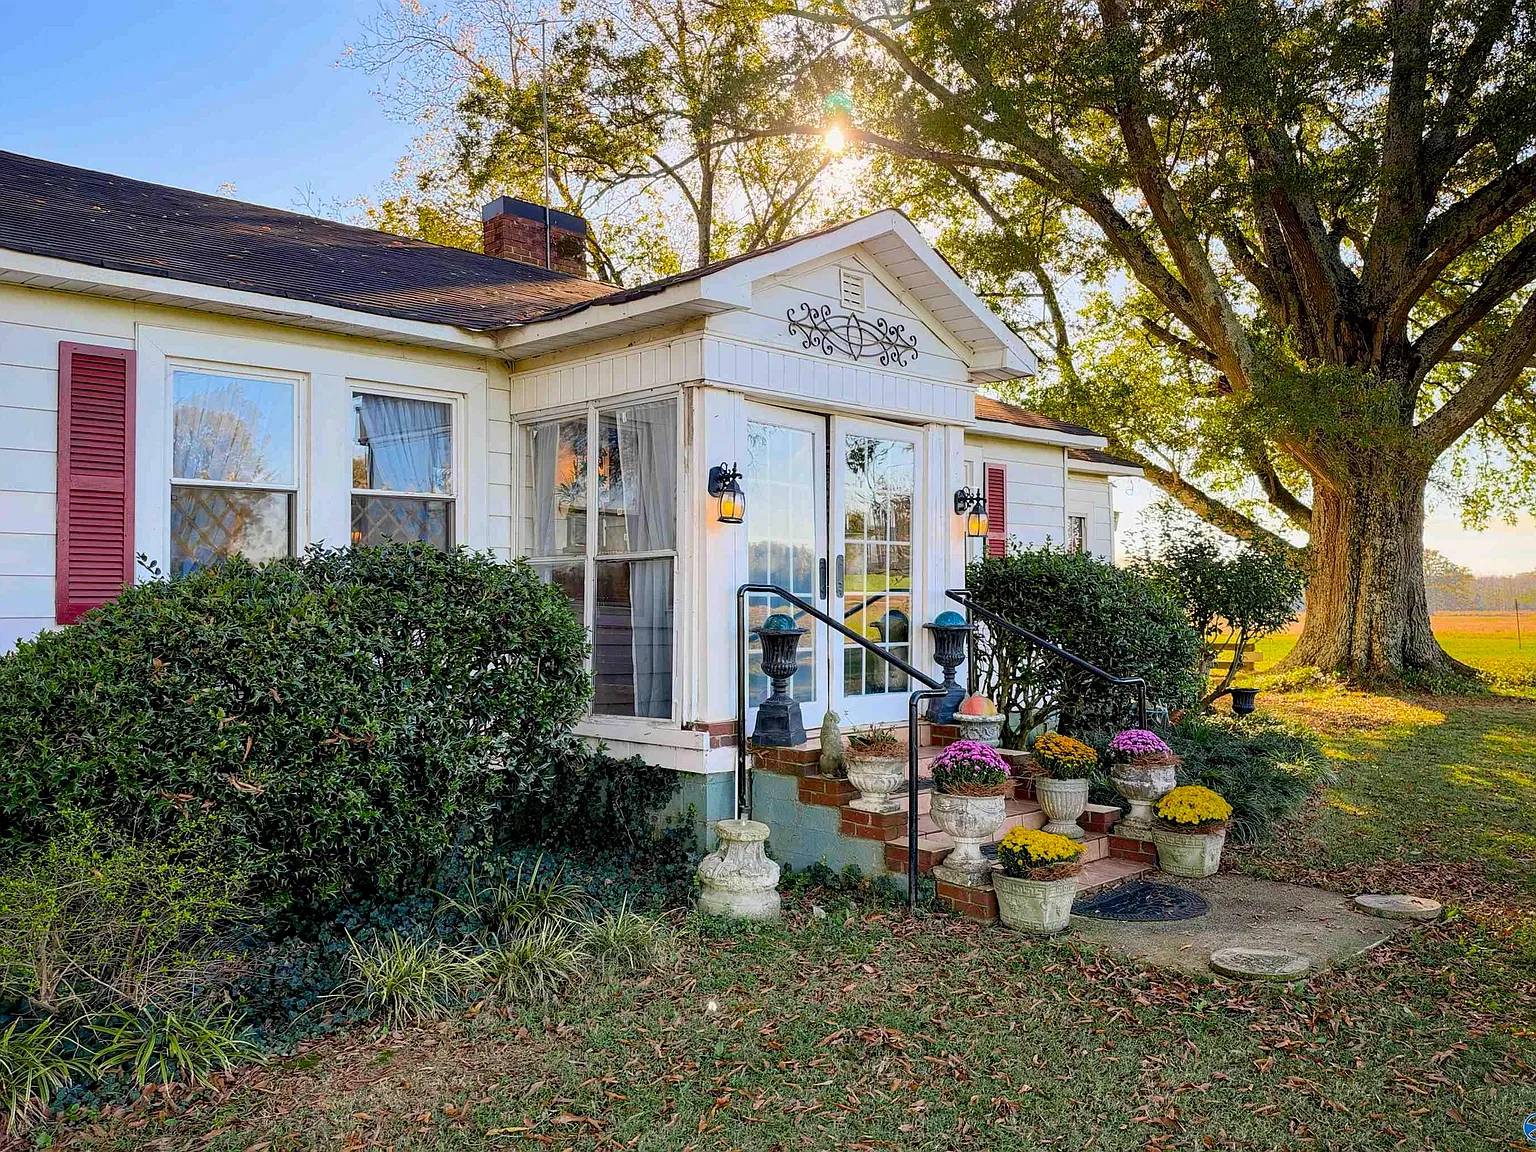 $349,900
315 Hance Rd Farmhouse on 21 Acres with Fenced Pasture, Barn, Workshop and Wooded Privacy
 $435,000
Country Home on 27 Acres with Stocked Pond and Covered Outdoor Living
 $125,000
12.35 Acres, Stocked Fishing Pond & Pole Barn