12956 Hencher Road – Rustic 3-Bedroom Home on 27.93 Acres with Barn and Workshop in De Soto, Missouri – $399,900
Property Overview
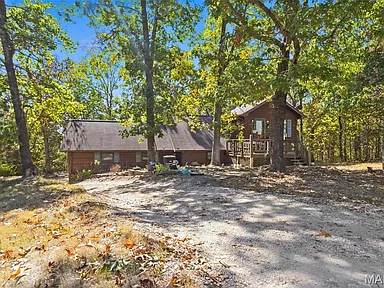
Discover country living with room to spread out at 12956 Hencher Road in De Soto, Missouri. Set on 27.93 fenced acres, this rustic two-story residence offers three bedrooms, two full bathrooms, wooded views, open ground, and substantial outbuilding space for a range of rural pursuits.
Built in 1990, the 1,920-square-foot home combines cathedral ceilings, hardwood flooring, an open living and dining arrangement, and a kitchen with a breakfast bar. Recent improvements include a newly installed HVAC system and fresh interior paint. Previously updated bathrooms add to the home’s existing features.
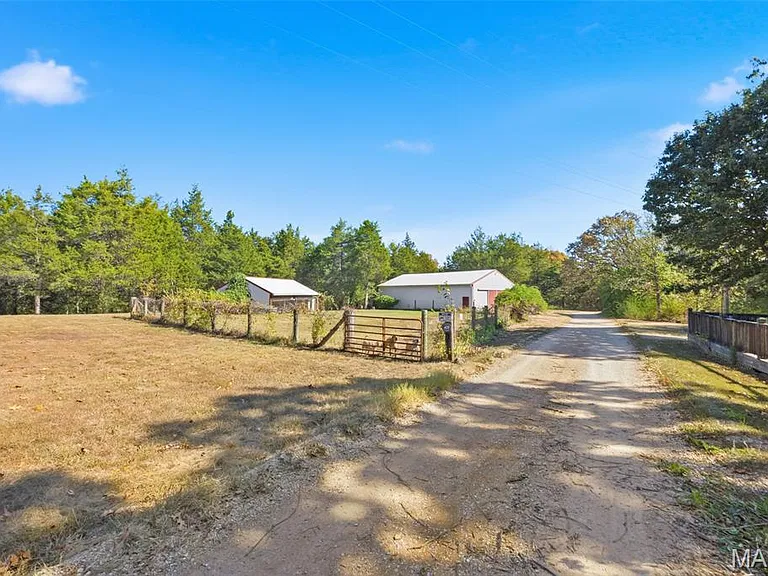
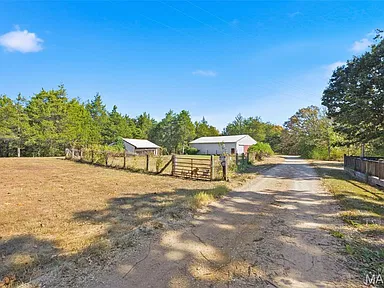
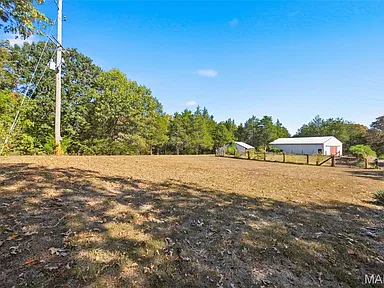
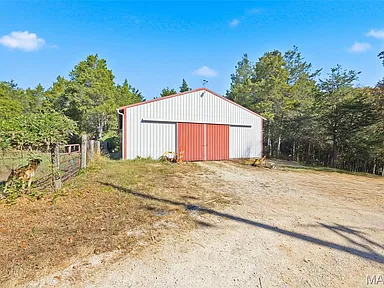
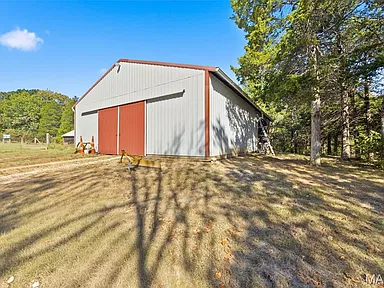
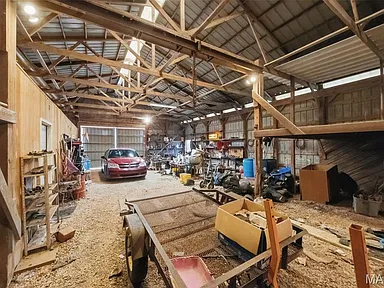
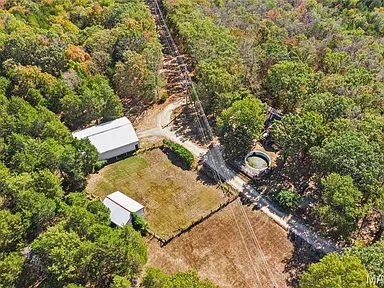
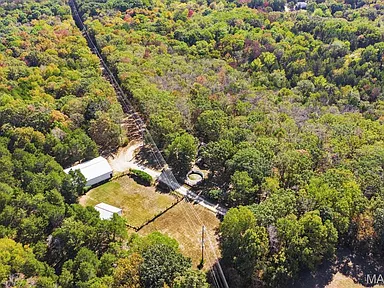
The land includes gently rolling and level areas, pasture, scattered woods, and a perimeter fence. A detached 40-by-60-foot barn and workshop with electricity and water provides valuable space for projects, equipment, hobbies, or storage. A second outbuilding adds flexibility, while the circular driveway and two-car side-entry garage provide parking and access.
With its combination of acreage, indoor living space, and functional outbuildings, this property offers possibilities for buyers seeking a rural residence, a hobby-farm setting, gardening space, or room for outdoor activities. The property’s existing infrastructure and layout provide a foundation for exploring those uses, subject to applicable requirements.
Interior Features
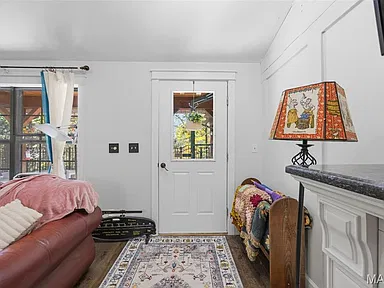
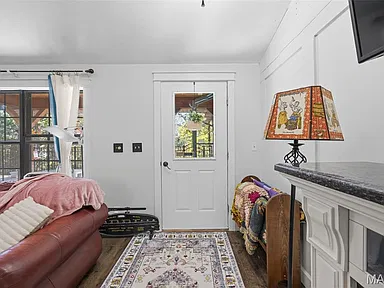
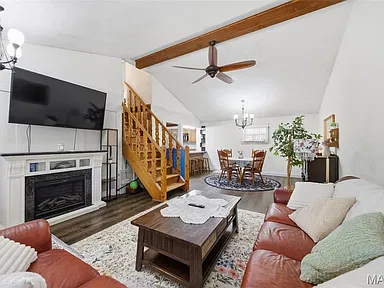
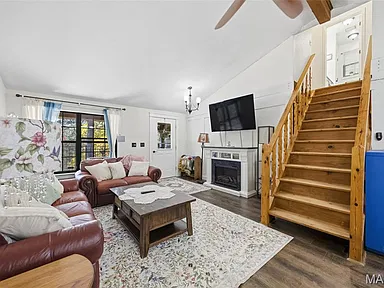
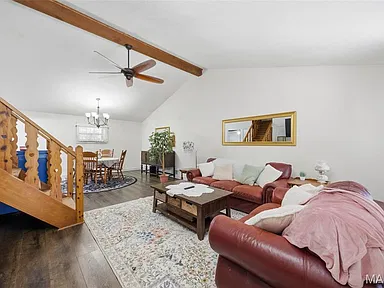
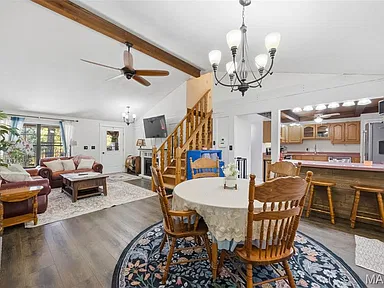
The two-story home provides a practical arrangement of living areas, bedrooms, and everyday amenities. Cathedral ceilings contribute to the main living area’s proportions, while the combination of wood, luxury vinyl plank, and vinyl flooring offers a mix of finishes throughout the interior.
Living Room and Dining Area
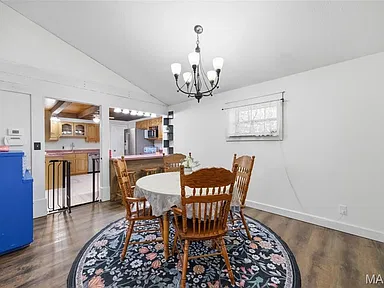
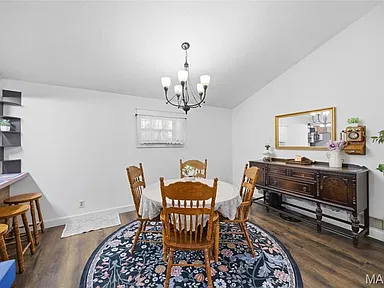
The main-level living room measures approximately 16 by 15 feet and features luxury vinyl plank flooring. An open floor plan connects the living and dining spaces, creating a shared area for everyday activities and gatherings.
Kitchen and Breakfast Room
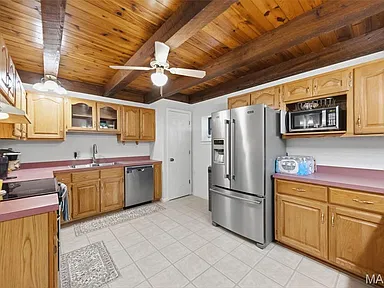
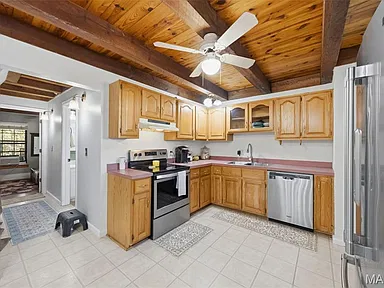
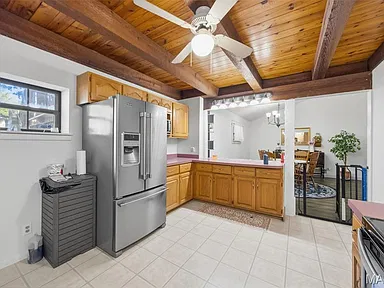
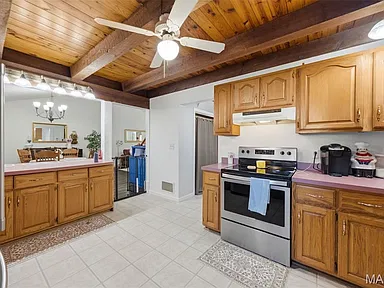
The main-level kitchen measures approximately 15 by 15 feet and features vinyl flooring and a breakfast bar. The adjoining breakfast room measures approximately 14 by 10 feet and has luxury vinyl plank flooring. Included appliances are the electric range, refrigerator, dishwasher, disposal, range hood, and electric water heater.
Bedrooms and Bathrooms
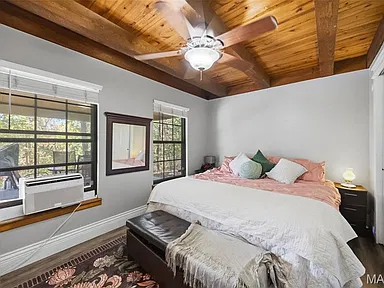
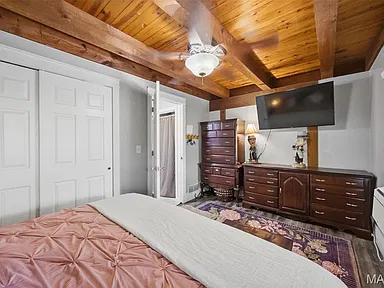
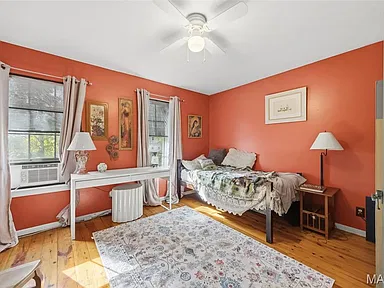
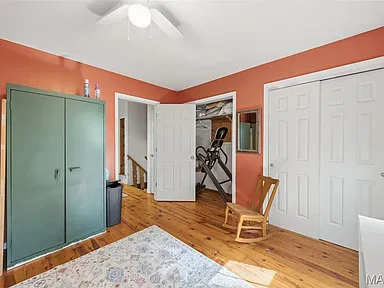
The home contains three bedrooms and two full bathrooms. The main-level primary bedroom measures approximately 15 by 10 feet and features luxury vinyl plank flooring. Two upper-level bedrooms each measure approximately 13 by 12 feet and feature wood flooring.
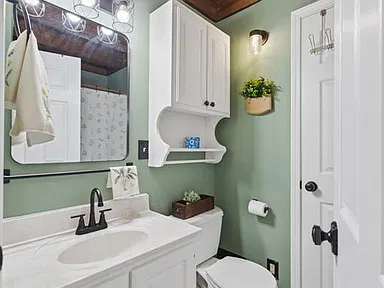
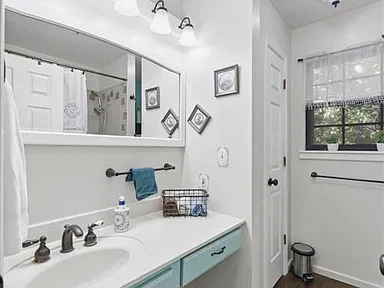
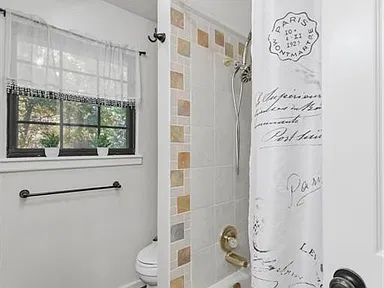
Both bathrooms are full bathrooms, and the bathrooms have been previously updated. One bathroom and one bedroom are located on the main level, with the remaining bedrooms upstairs.
Everyday Comfort and Convenience
- Newly installed HVAC system
- Forced-air heating
- Central air conditioning
- Ceiling fans
- Main-floor laundry
- Fresh interior paint
- Open living and dining arrangement
- No basement
Land, Barn and Outdoor Features
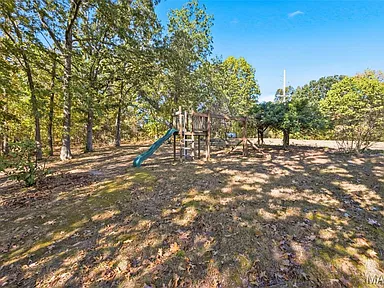
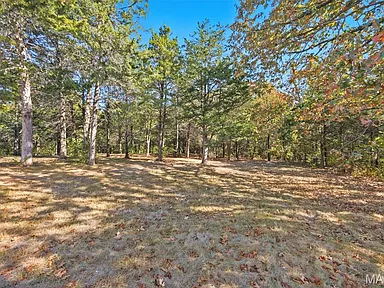
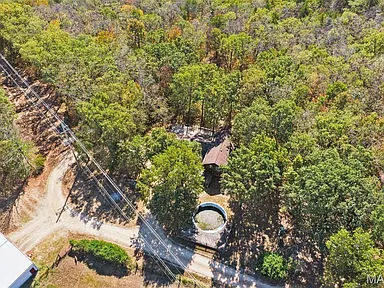
The 27.93-acre property combines fenced ground, pasture, gently rolling terrain, level areas, and scattered woods adjoining a wooded area. The mix of open and wooded land offers space for gardening, outdoor recreation, and exploring potential rural uses in accordance with local regulations.
Detached Barn and Workshop
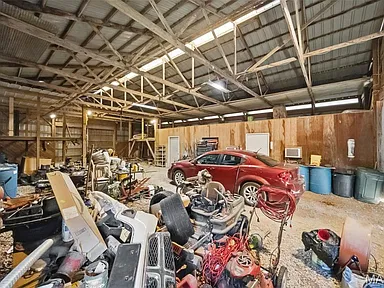
The approximately 40-by-60-foot detached barn and workshop includes electricity and water. Its substantial footprint offers space for a variety of hobby, equipment, storage, and project needs. Prospective buyers should confirm the building’s dimensions, permitted uses, and utility configuration during due diligence.
Additional Outbuilding
A second outbuilding provides additional storage space and potential for use as a chicken house, subject to its condition and applicable local requirements.
Outdoor Living
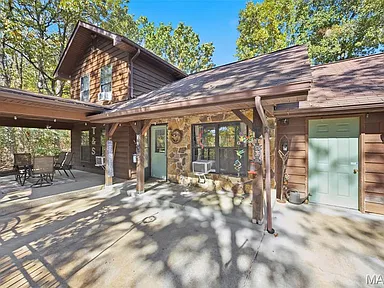
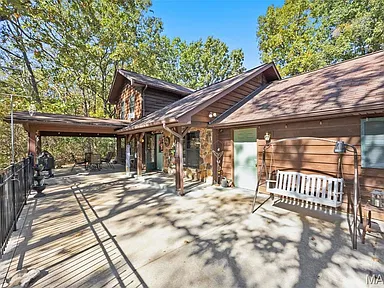
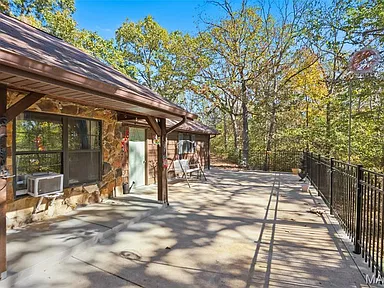
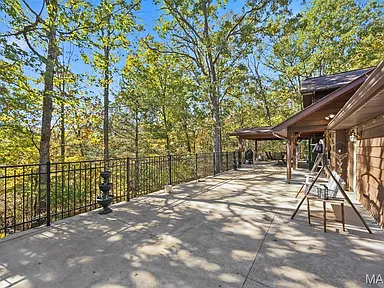
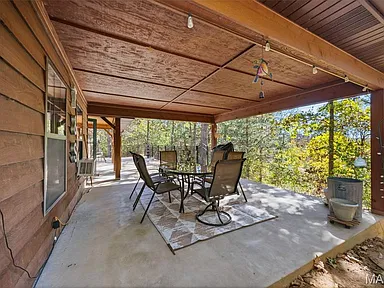
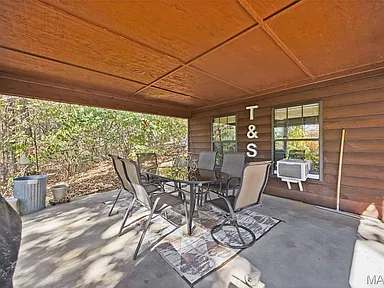
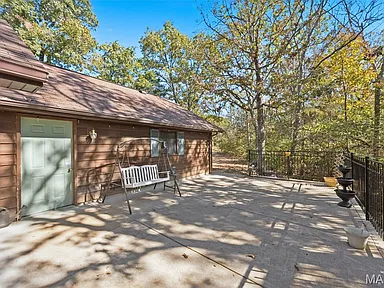
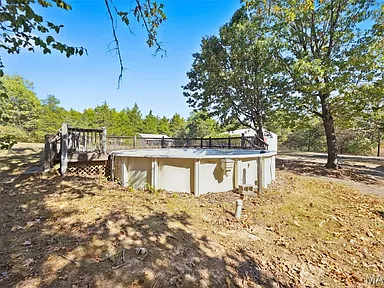
A large patio and covered patio provide outdoor areas overlooking the trees. The wooded setting, perimeter fencing, and combination of pasture and scattered woods give the property a distinct rural character.
Parking and Access
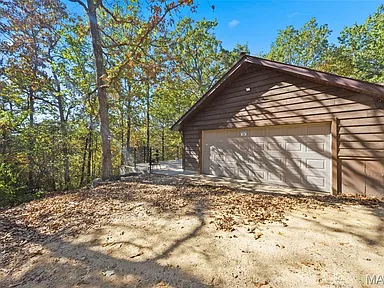
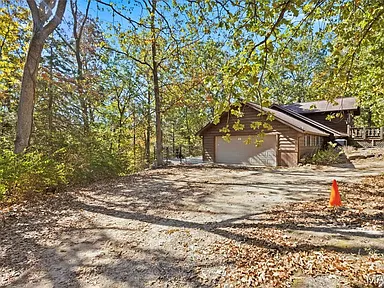
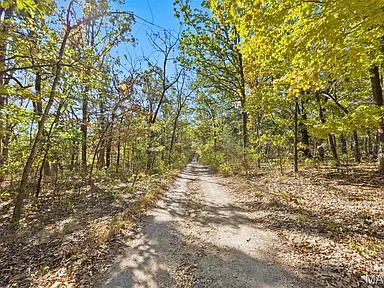
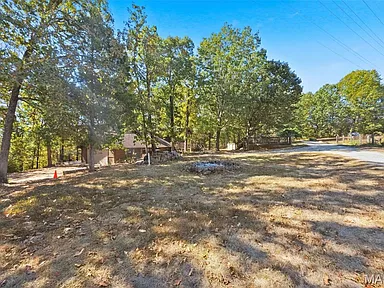
The property features a two-car side-entry garage, additional parking, and a circular driveway. The driveway’s gravel surface complements the property’s country setting.
- 27.93 acres of land
- Perimeter fencing
- Pasture and scattered woods
- Gently rolling and level terrain
- Detached barn/workshop with electricity and water
- Second outbuilding
- Large patio and covered patio
- Two-car garage and circular driveway
Structure, Construction and Systems
The residence is a rustic-style, two-story single-family home constructed with cedar materials. The structure was built in 1990 and has approximately 1,920 square feet of finished above-ground living space.
| Property Type | Single-family residence |
|---|---|
| Architectural Style | Rustic |
| Construction Material | Cedar |
| Levels | Two |
| Year Built | 1990 |
| Heating | Forced air |
| Cooling | Central air conditioning and ceiling fans |
| Water | Public water connection listed for the property |
| Wastewater | Lagoon system |
| Electric Utility | Ameren listed as the electric provider |
| Basement | None |
| Fireplace | None |
The home has had a recent HVAC installation and fresh paint. Buyers should confirm the installation date, equipment specifications, warranties, and overall condition of the home’s mechanical systems as part of their inspection.
Property Location and Community
Located on Hencher Road in De Soto, Missouri, the property is in Jefferson County, south of the St. Louis metropolitan area. De Soto is an established community in southeastern Missouri with residential neighborhoods, local businesses, schools, public services, and access to the surrounding county’s rural landscape.
The property’s acreage and outbuildings distinguish it from a typical in-town residence. Everyday shopping, schools, healthcare, and other services can be researched in De Soto and nearby Jefferson County communities, while the rural setting makes checking individual travel routes and service availability particularly important.
Buyer Area Research
The following local overview provides context for buyers considering the property. Community-level statistics and services describe the wider area and should not be interpreted as guarantees about conditions or service availability at the individual address.
Area Overview
De Soto is located in Jefferson County in southeastern Missouri. The county had an estimated population of 233,132 in July 2025, compared with a 2020 census population of 226,739. The county includes incorporated communities, suburban areas, and substantial rural territory.
De Soto serves as a local center for schools, shopping, community services, and employment. The surrounding county offers a mix of residential development, commercial areas, wooded landscapes, and agricultural land. The property’s location provides a rural residential setting within this broader regional community.
Safety and Crime
Reliable, directly comparable, current crime statistics specific to the immediate Hencher Road area were not established for this listing. Citywide and countywide figures, where available, represent broader jurisdictions and cannot determine the safety of an individual property or road.
Buyers can evaluate local conditions by reviewing the most recent available law-enforcement statistics, confirming emergency-service coverage, and visiting the property at different times. Rural property due diligence may also include checking exterior lighting, alarm equipment, driveway access, and emergency response arrangements.
Schools and Education
De Soto #73 School District serves students in the De Soto area and includes public education options spanning prekindergarten through grade 12. Nearby educational options in the wider community include elementary, middle, and high school facilities.
School proximity does not establish attendance boundaries. Buyers should confirm the current school assignment for 12956 Hencher Road directly with the relevant district, along with enrollment eligibility, transportation arrangements, and available programs for the applicable school year.
Healthcare and Hospitals
Healthcare options serving the wider Jefferson County area include hospital-based services, emergency care, medical clinics, primary care practices, and pharmacies. Mercy Hospital Jefferson in the Festus area is one regional hospital option for buyers to consider when evaluating healthcare access.
Facility choice and travel time depend on the specific destination, route, and type of care required. Buyers should verify current emergency department locations, clinic availability, and the services offered before relying on a particular facility for routine or urgent care.
Housing Market History
Historical housing trends provide context for the wider Jefferson County market, although countywide figures do not establish the market value of an individual rural property. Acreage, outbuildings, condition, access, and property-specific characteristics can cause rural properties to perform differently from typical residential homes.
The table below presents the annual all-transactions house price index for Jefferson County, Missouri. This index uses 2000 as its base year, with a value of 100. It is an index of historical price movement, not a dollar-denominated median home value or an appraisal of this property.
| Year | House Price Index | Annual Change |
|---|---|---|
| 2021 | 168.79 | +10.1% |
| 2022 | 187.58 | +11.1% |
| 2023 | 204.35 | +8.9% |
| 2024 | 218.76 | +7.1% |
| 2025 | 227.40 | +4.0% |
Annual figures for Jefferson County, Missouri. Percentage changes are calculated from consecutive annual index values and rounded to one decimal place.
The index increased each year from 2021 through 2025, with the annual rate of increase moderating over the period. The index rose approximately 34.7% between 2021 and 2025. This historical pattern is descriptive only and does not predict future prices or the future value of this property.
For a property-specific valuation, buyers should compare recent closed sales involving rural homes with similar acreage, outbuildings, condition, utility systems, and location. The assessed value used for property taxation may differ from current market value.
Transportation and Access
Road access in the De Soto area includes Missouri Route 21, Missouri Route 110, and the regional US Route 67 corridor. These roads connect the community with other parts of Jefferson County and the wider southeastern Missouri region.
The property is accessed by a gravel road surface and has a circular driveway. Buyers should independently assess the route to work, shopping, schools, healthcare, and other regular destinations. Exact travel distances and driving times to individual destinations have not been established here.
Public transportation and passenger rail availability should be checked against current operating schedules and service locations. A personal vehicle may be useful for reaching destinations outside the immediate community, depending on individual travel needs.
Shopping and Everyday Services
De Soto and nearby communities in Jefferson County offer everyday services that may include grocery shopping, pharmacies, fuel stations, banks, restaurants, automotive services, hardware supplies, and general retail. These resources support routine household needs as well as many practical requirements associated with maintaining a rural property.
Buyers planning to use the acreage for gardening, equipment storage, workshop projects, or animal-related activities may also wish to identify nearby farm and feed suppliers, building-material retailers, and equipment services. Current business locations, hours, inventory, and travel routes should be confirmed independently.
Parks and Recreation
De Soto and the surrounding Jefferson County region provide public recreational opportunities, including community parks, outdoor spaces, walking areas, and regional nature destinations. Availability and amenities vary by location.
The property itself offers outdoor space through its fenced acreage, pasture, wooded sections, and patio areas. Buyers can explore the land’s suitability for gardening, outdoor recreation, and other intended uses while verifying any relevant land-use restrictions and environmental considerations.
Utilities and Connectivity
The property has public water and electric connections listed, with Ameren identified as the electric provider. Wastewater is listed as a lagoon system. The detached barn and workshop also have electricity and water.
Broadband and cellular coverage can vary significantly across rural parts of Jefferson County. Buyers who work remotely or depend on high-speed internet should verify serviceability at the exact street address, available connection types, advertised and actual speeds, installation costs, and cellular reception on the property.
Before closing, buyers should confirm the condition and operation of the water connection, lagoon system, electrical equipment, HVAC system, and barn utilities. The availability of a utility in the general area does not guarantee a particular service, speed, capacity, or connection at every building on the property.
Development and Planning
Development activity and land-use requirements vary across Jefferson County and its municipalities. No specific proposed or approved development has been reliably established as immediately affecting this property for this listing.
Buyers considering livestock, additional structures, business activities, subdivision, or changes to the existing buildings should verify applicable zoning, land-use rules, building requirements, permits, access rights, and any relevant county or municipal restrictions before proceeding.
Taxes and Property Considerations
The recorded property details list an assessed value of $210,600 and annual property taxes of $2,734. These figures provide a reference point for evaluating ownership costs, but actual future tax obligations may change with reassessment, applicable levies, exemptions, or other circumstances.
Rural property due diligence should account for the residence, acreage, outbuildings, utility systems, access, and intended use. Buyers may wish to arrange a home inspection, review the lagoon system, assess the barn’s electrical and water installations, examine fencing and drainage, and verify parcel boundaries and any applicable easements.
Property Summary
| Property Address | 12956 Hencher Road |
|---|---|
| City | De Soto |
| State | Missouri |
| ZIP Code | 63020 |
| County | Jefferson County |
| Property Type | Single-family residence |
| Architectural Style | Rustic |
| Bedrooms | 3 |
| Bathrooms | 2 full bathrooms |
| Interior Living Area | 1,920 square feet |
| Lot Size | 27.93 acres |
| Year Built | 1990 |
| Levels | Two |
| Primary Construction Material | Cedar |
| Major Outbuilding | Approximately 40 × 60-foot detached barn/workshop with electricity and water |
| Additional Structures | Second outbuilding |
| Garage | Two-car side-entry garage |
| Driveway | Circular driveway; gravel road surface listed |
| Land Features | Fenced perimeter, pasture, scattered woods, wooded views, gently rolling and level areas |
| Outdoor Features | Large patio and covered patio |
| Heating and Cooling | Forced-air heating, central air conditioning, ceiling fans |
| Recent Updates | New HVAC system and fresh paint; bathrooms previously updated |
| Water | Public water connection listed |
| Wastewater | Lagoon system |
| Electric Provider | Ameren listed |
| Parcel Number | 233.105.20000047 |
| Subdivision | Buttercup Acres 02 |
| Assessed Value | $210,600 |
| Annual Property Taxes | $2,734 |
Photography and ownership credits: Individual photographer and owner names were not available for verification. Original photographs and property materials should be credited to their respective rights holders before publication. No third-party photographs are reproduced on this page.
Explore 12956 Hencher Road
Review the property listing and available details for this rural De Soto residence, featuring extensive acreage, a detached barn and workshop, and a spacious two-story home.
View on Zillow — $399,900