1818 W Bippley Rd – Historic Farmhouse on 14 Acres with Two Pole Barns – Lake Odessa, MI – $325,000
Property Overview
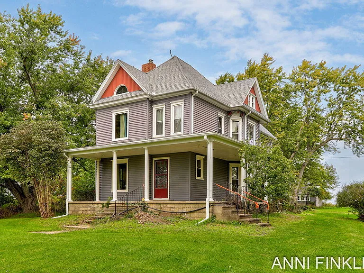
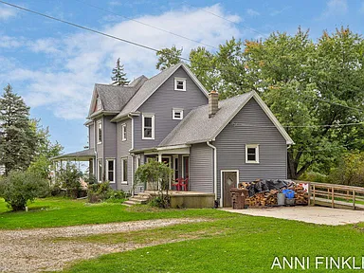
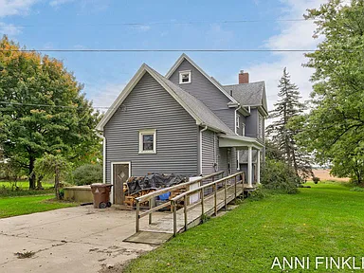
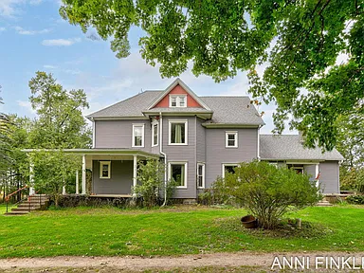
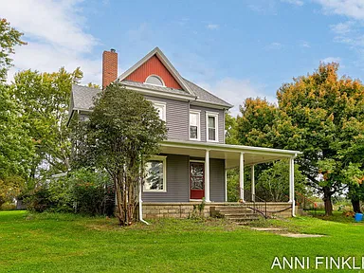
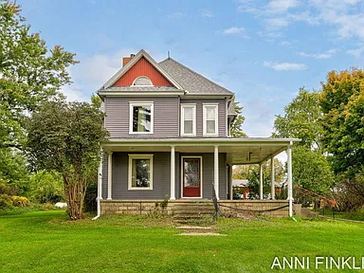
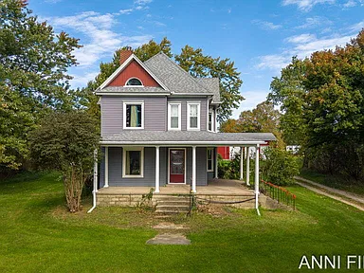
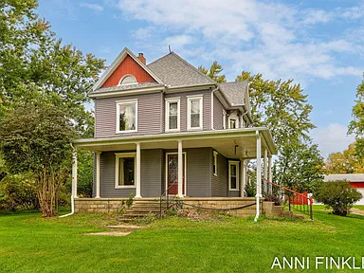
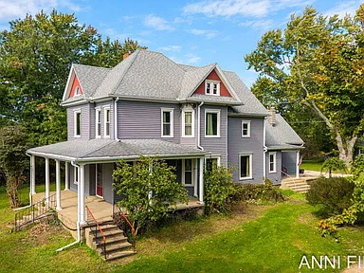
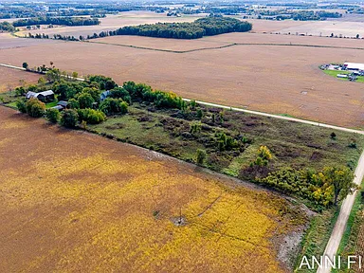
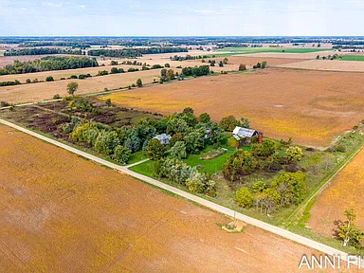
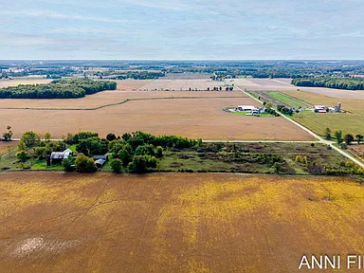
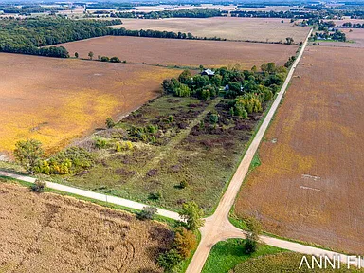
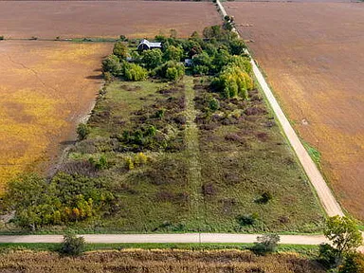
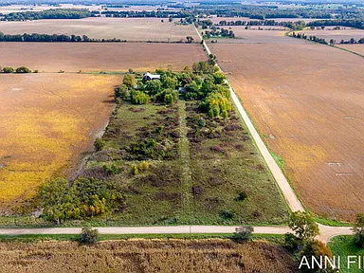
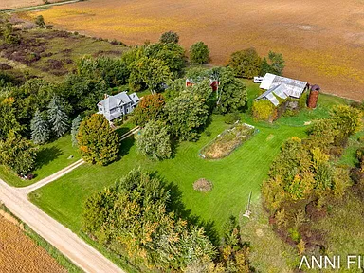
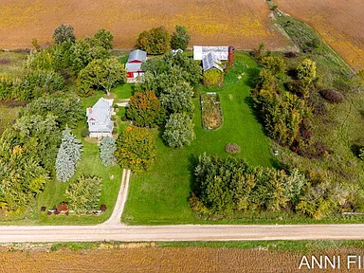
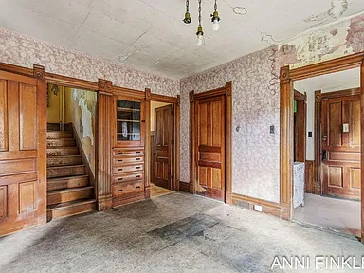
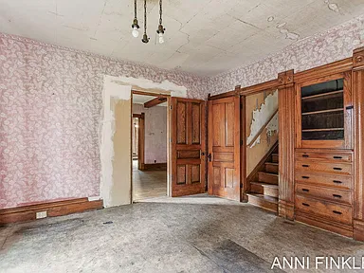
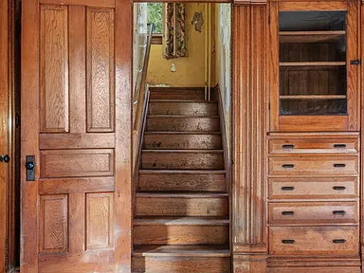
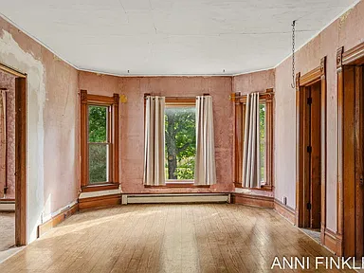
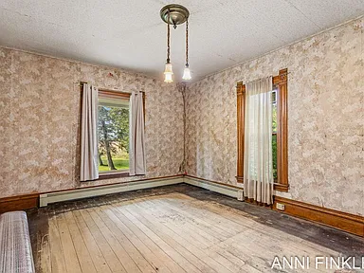
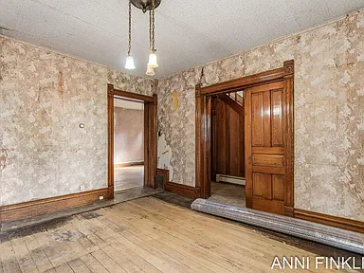
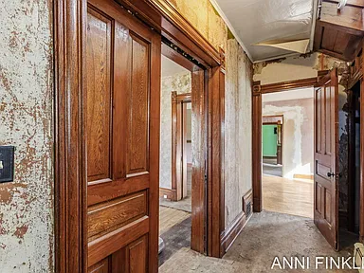
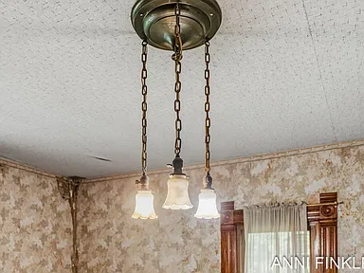
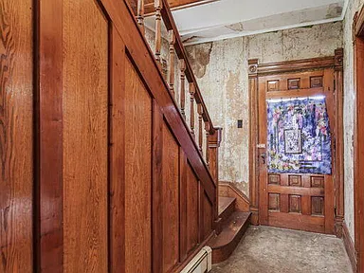
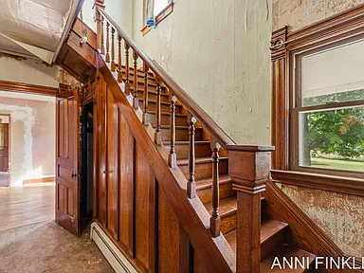
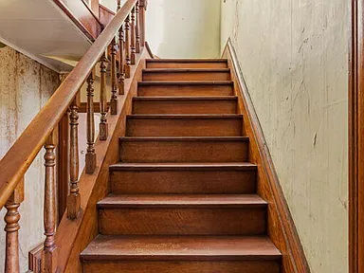
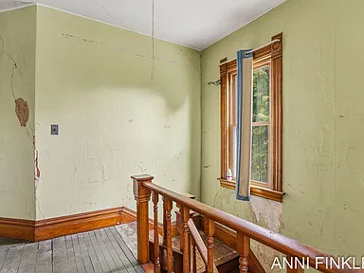
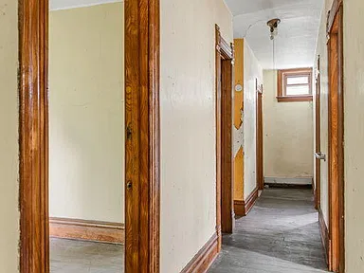
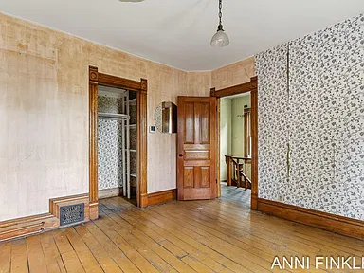
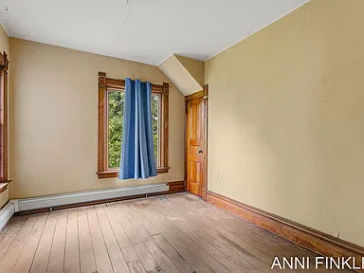
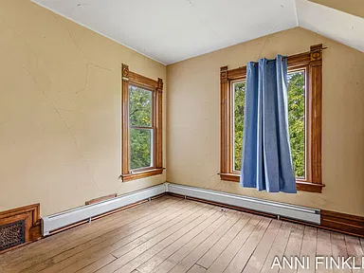
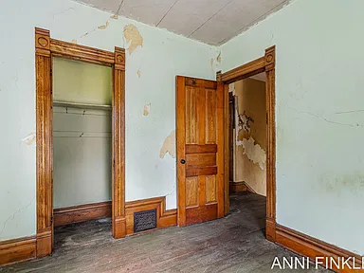
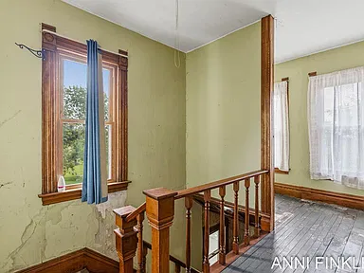
Discover the possibilities of country living at 1818 W Bippley Rd in Lake Odessa, Michigan. Set on 14 acres, this historic farmhouse offers four bedrooms, two full bathrooms, approximately 2,535 square feet of interior living space, and two newer pole barns with electrical service. Built in 1874, the three-story farmhouse retains historic trim and baseboards, providing a starting point for buyers interested in restoring an older home while creating a property suited to their needs.
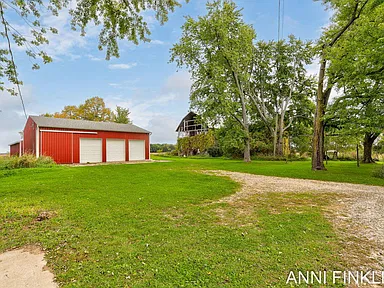
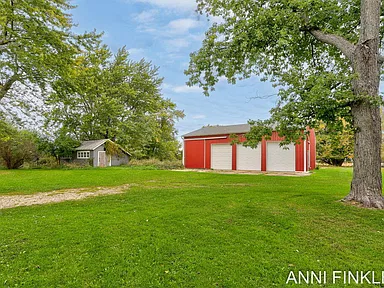
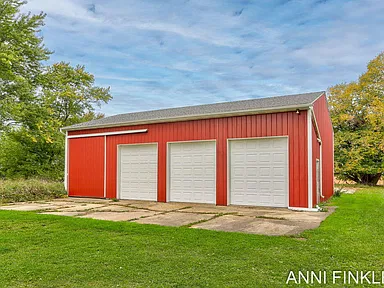
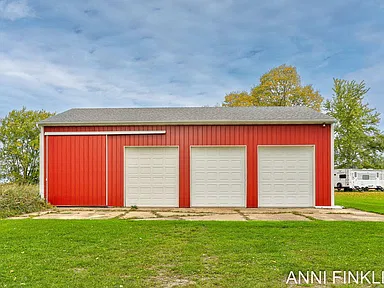
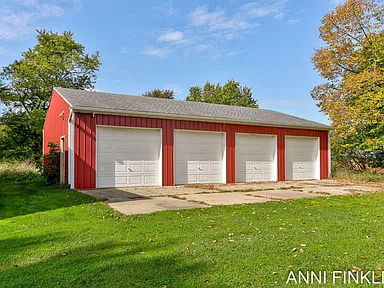
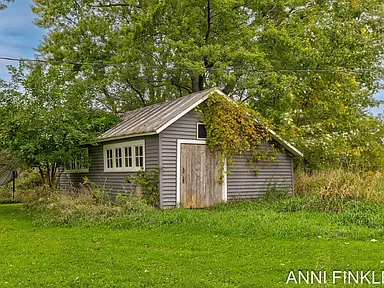
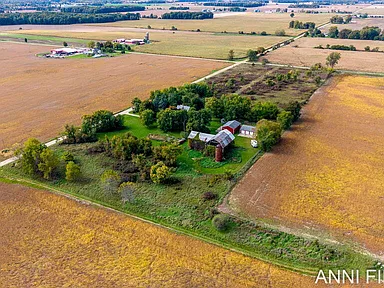
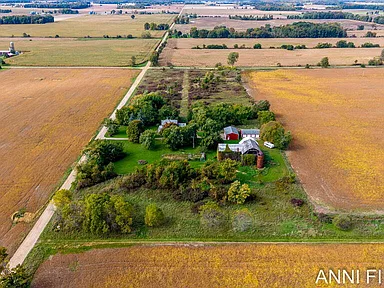
The acreage includes a corner lot with approximately 1,334 feet of frontage, additional sheds, a garden area, and substantial outbuilding space. The two newer pole barns feature 100-amp electrical service, seven overhead doors, and one sliding door between them. The property’s rural setting provides room for gardening, agricultural pursuits, workshop activities, and other uses subject to applicable zoning and permitting requirements.
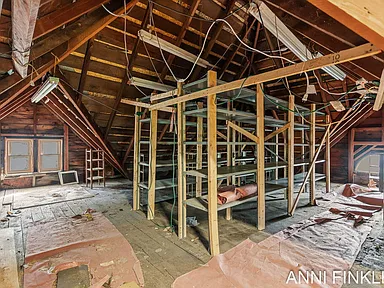
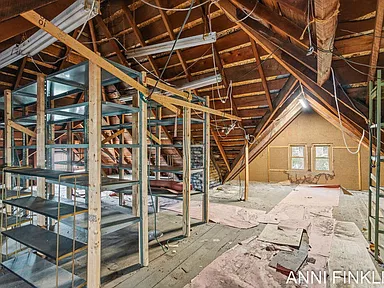
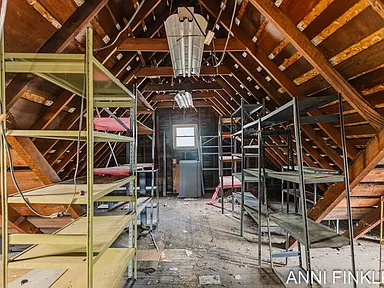
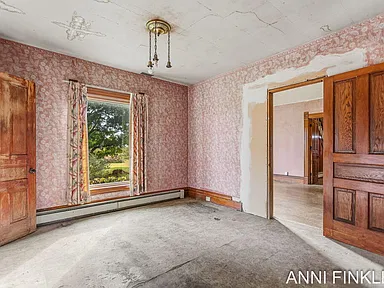
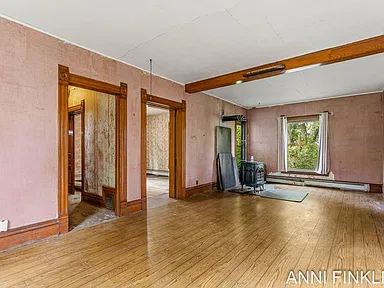
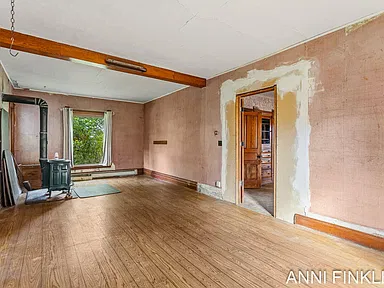
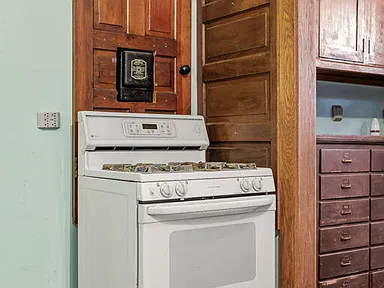
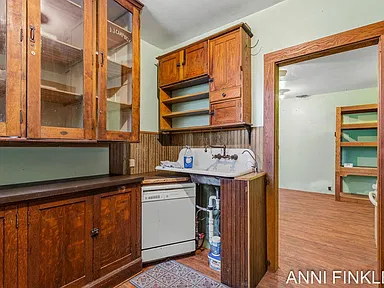
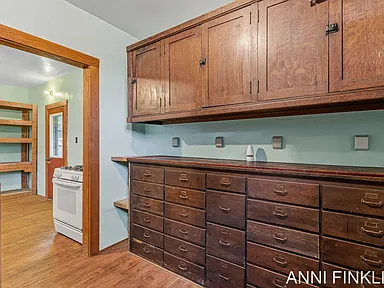
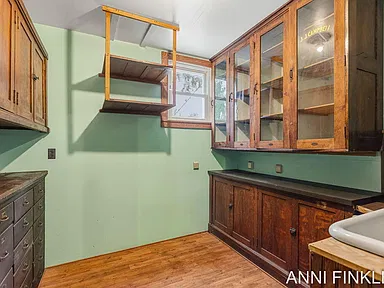
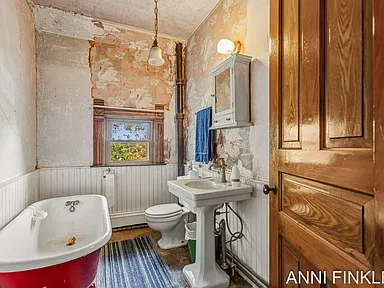
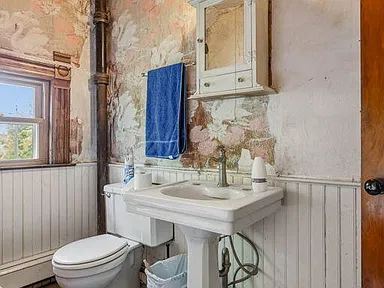
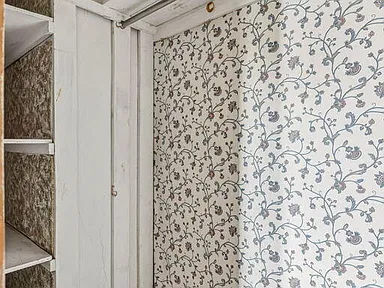
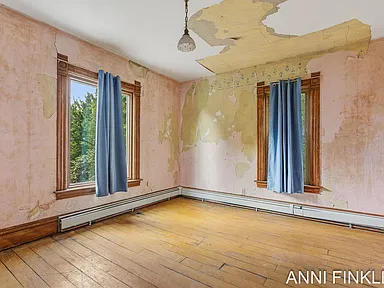
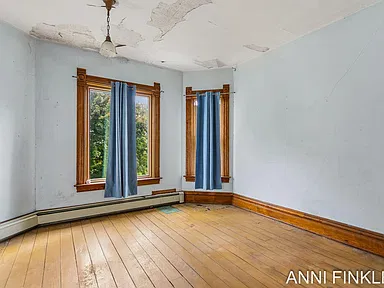
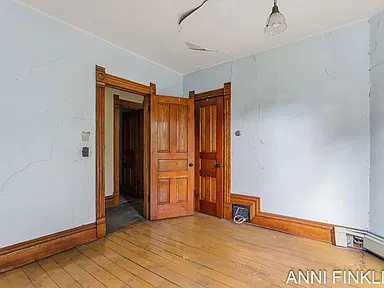
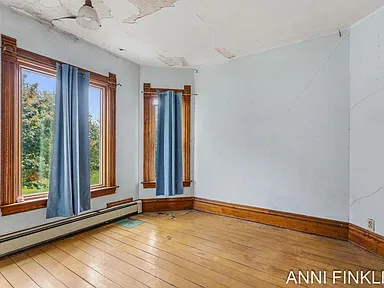
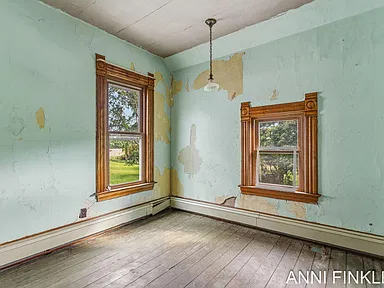
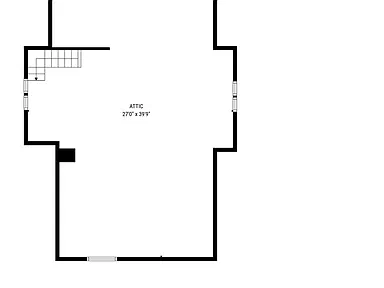
This property is being offered in as-is condition and requires substantial renovation. Planned improvements include updating the kitchen and bathrooms, upgrading the electrical system, adding insulation, and repairing plaster, paint, and flooring. The third-floor attic offers potential for future finishing, subject to structural evaluation, applicable building codes, and permitting.
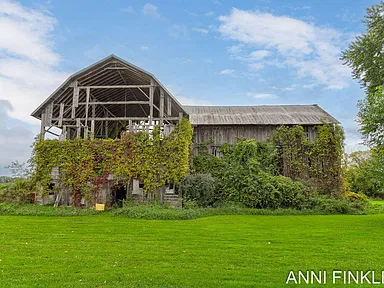
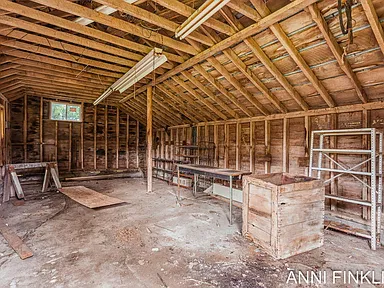
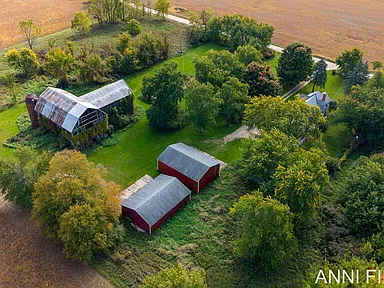
The farmhouse needs renovation, and the older hay barn is specifically identified as an area to stay out of. A $20,000 concession is offered for demolition of the old hay barn. Buyers should independently evaluate the home’s condition, outbuildings, utilities, renovation requirements, and the terms of any concession before proceeding.
Property Highlights
Interior Features
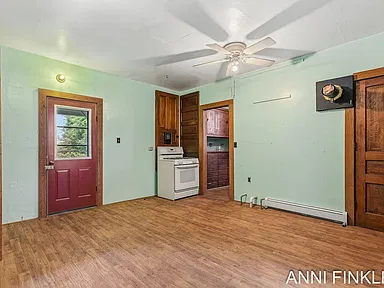
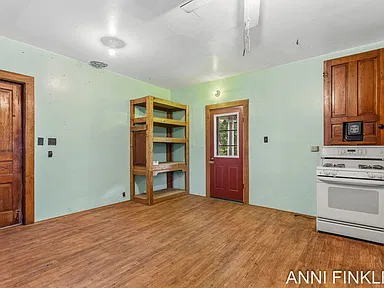
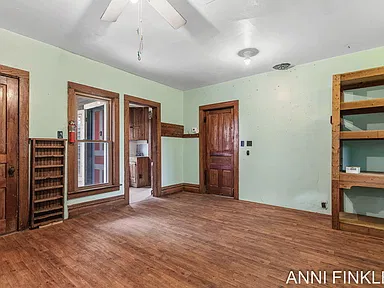
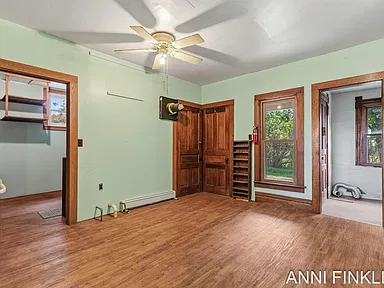
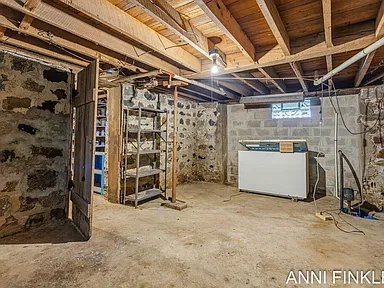
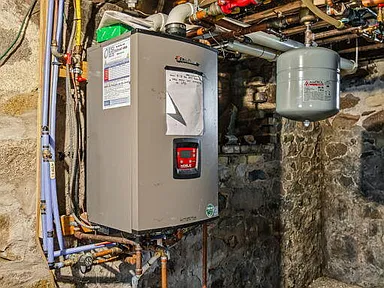
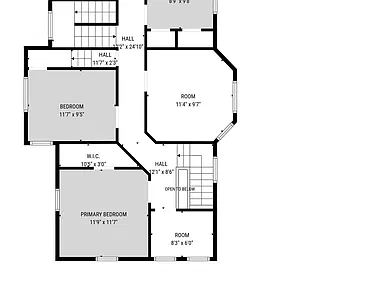
The farmhouse offers three stories of space, including four bedrooms on the upper level and several main-level gathering areas. Existing wood and vinyl flooring, insulated windows, and a hot-water heating system are among the property’s current features.
Living and Dining Areas
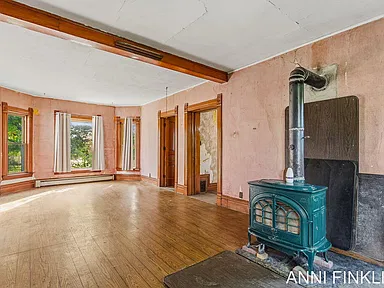
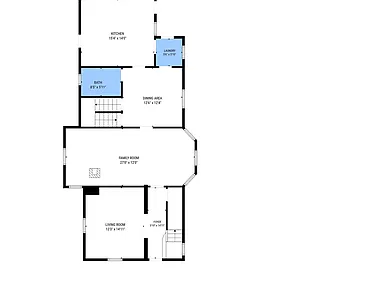
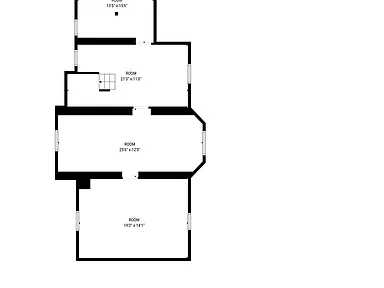
- Main-level family room measuring approximately 12 by 27 feet.
- Main-level living room measuring approximately 12 by 15 feet.
- Main-level dining room measuring approximately 12 by 13 feet.
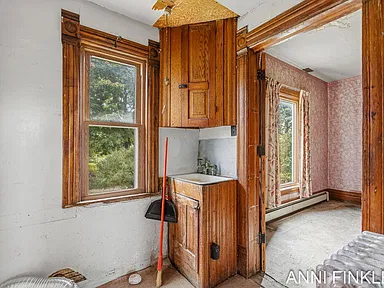
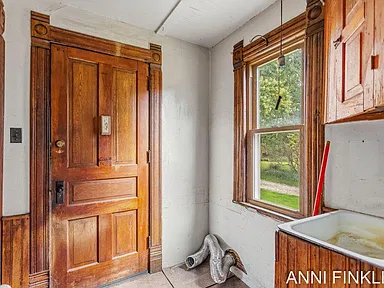
- Historic interior trim and baseboards.
- Wood and vinyl flooring, with additional flooring work needed.
Bedrooms and Bathrooms
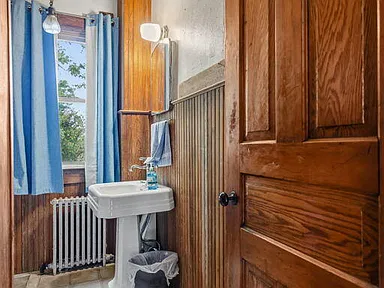
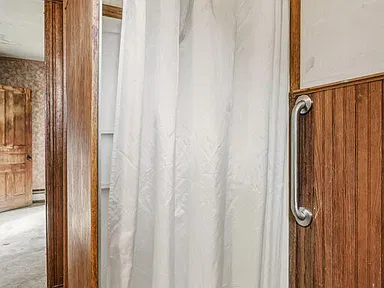
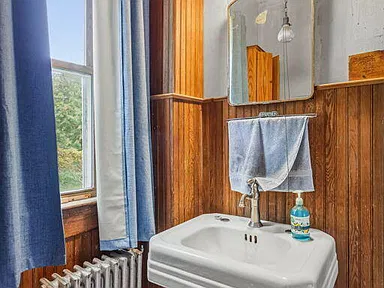
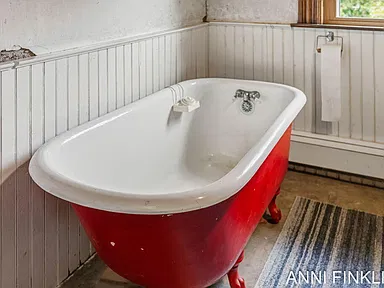
The home contains four upper-level bedrooms and two full bathrooms. Bedroom dimensions range from approximately 9 by 9.5 feet to 12 by 11.5 feet. Both bathrooms require updating, offering an opportunity to reconsider finishes and fixtures during renovation.
Heating, Basement, and Attic
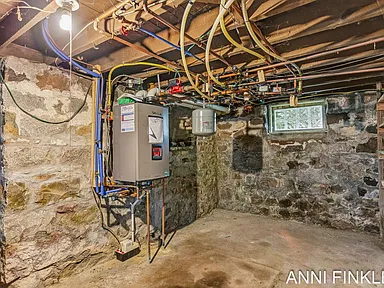
- Hot-water heating and baseboard heating listed among the heating features.
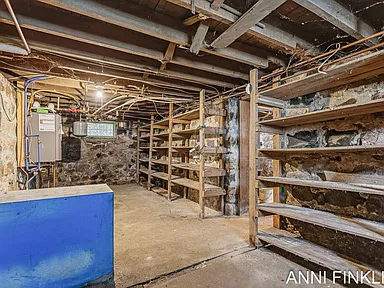
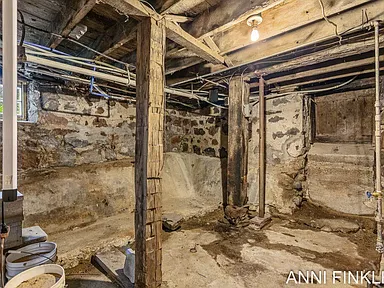
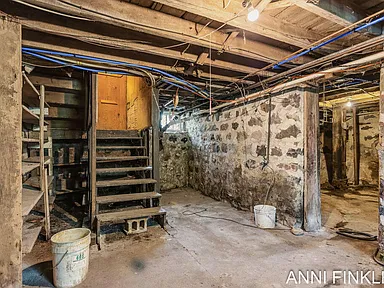
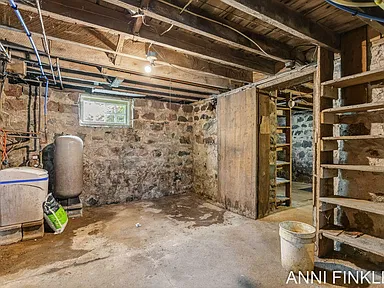
- Michigan basement and crawl-space areas.
- Laundry located in the basement.
- Third-floor attic with potential for future finishing, subject to feasibility and code requirements.
- No fireplace listed.
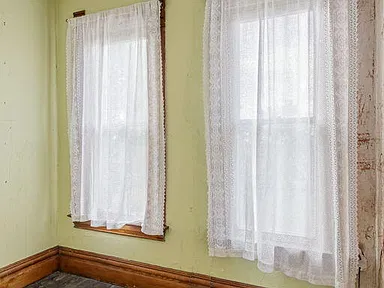
Insulation, electrical upgrades, plaster repairs, painting, and flooring improvements are among the identified renovation needs. Buyers should obtain qualified inspections and estimates to determine the full scope and cost of work.
Land and Outdoor Features
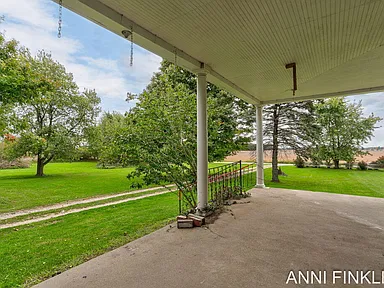
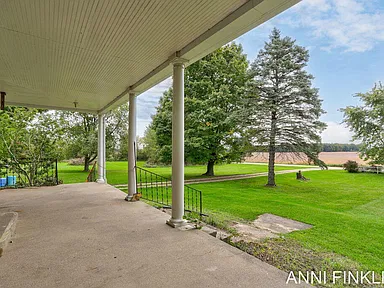
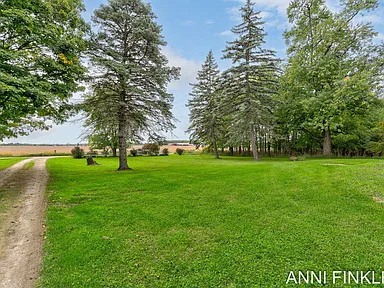
The 14-acre parcel combines a historic residence with agricultural-style outbuildings and open space. The corner lot has reported dimensions of approximately 1,334 by 456 feet and approximately 1,334 feet of frontage. Shrubs, hedges, and a garden area are additional outdoor features.
The land offers room to explore gardening, outdoor projects, and other permitted rural uses. The property’s actual usable acreage, soil conditions, drainage, boundaries, access, and any applicable agricultural restrictions should be confirmed during due diligence.
Pole Barns, Sheds, and Parking
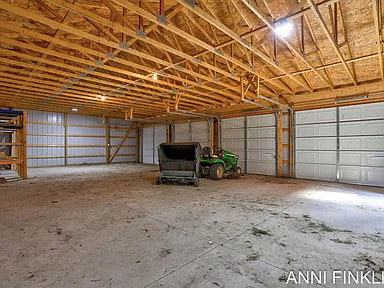
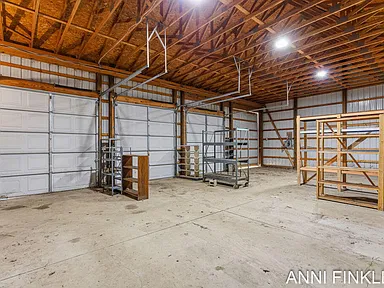
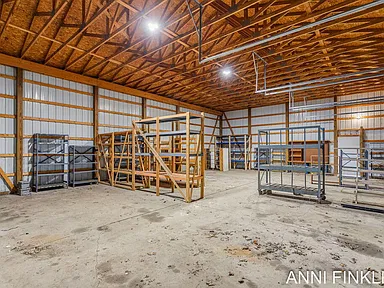
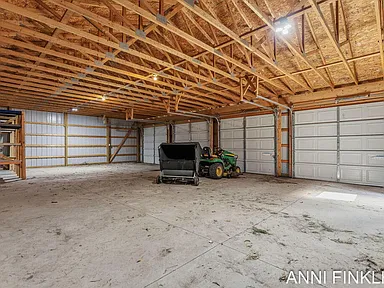
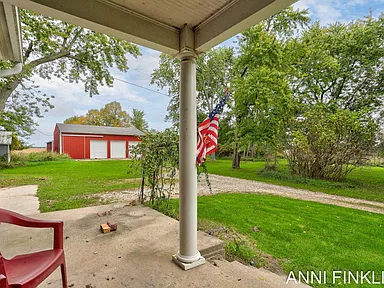
Two newer pole barns are a major feature of the property. Each has 100-amp electrical service. Together, the buildings are described as having seven overhead doors and one sliding door, providing multiple access points for equipment, vehicles, storage, and workshop activities.
- Two newer pole barns with electrical service.
- Seven overhead doors and one sliding door across the two pole barns.
- Additional sheds and a second garage listed among the property’s structures.
- Eight garage or parking spaces reported in the property details; actual configuration and usability should be verified.
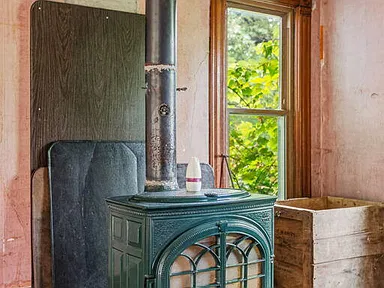
- Wood burner included with the property.
- Shelving in the attic and barns included.
Stay out of the old hay barn. The property description identifies a $20,000 concession offered for its demolition. Confirm the concession’s terms, eligibility, and handling in the purchase agreement. Demolition may require contractor assessment, permits, and appropriate disposal procedures.
Construction and Property Condition
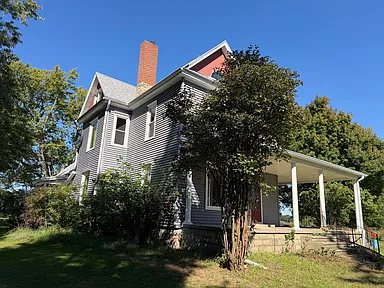
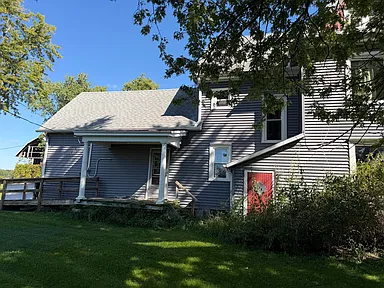
The residence is a three-story farmhouse with vinyl siding and an asphalt shingle roof. A newer roof, newer siding, insulated windows, and a hot-water heating system are identified as existing features. The home retains historic interior details, including trim and baseboards.
The property is not new construction and is being sold as is. The renovation scope includes kitchen and bathroom updates, an electrical upgrade, insulation, and major plaster, paint, and flooring repairs. Buyers should assess the roof, foundation, framing, plumbing, heating equipment, electrical system, insulation, windows, and all outbuildings with qualified professionals before committing to improvements.
Utilities and Property Infrastructure
The property details identify a private well and septic tank. Heating is listed as hot water and baseboard. Electrical service is reported at 100 amps for each of the two newer pole barns; the home’s electrical system requires an upgrade.
Buyers should verify the condition and capacity of the well and septic system, the farmhouse’s electrical service, the operation and maintenance needs of the heating system, and the availability of broadband and other utility services at the specific address. Property-specific service availability and connection details should be confirmed before purchase.
Property Location and Regional Setting
Located at 1818 W Bippley Rd, Lake Odessa, MI 48849, the property is in the rural Lake Odessa area of Ionia County. The setting offers a contrast to denser residential development, with acreage and outbuildings on site while remaining within the broader Lake Odessa community.
The property description places the home near downtown Lake Odessa’s shopping, restaurants, and lake recreation. It also identifies access to I-96 as a regional transportation benefit. Exact travel distances and drive times should be checked for the routes and destinations relevant to each buyer.
Buyer Area Research
Area Overview
Lake Odessa is a small community in western Michigan associated with Ionia County and the surrounding agricultural landscape. The village has a year-round residential population and seasonal activity connected with nearby lakes, campgrounds, marinas, and recreational properties.
The 2020 Census recorded 2,100 residents in the Village of Lake Odessa. The wider region includes agricultural operations, local retail and service businesses, and employment opportunities across Ionia County and neighboring communities. Grand Rapids and Lansing are the two larger regional centers identified in the property’s location description.
Safety and Crime
Lake Odessa has a local police department responsible for policing and code enforcement within the village. The property is outside the village’s downtown area, so the applicable law-enforcement jurisdiction should be confirmed for the exact parcel.
Reliable, directly comparable figures for violent crime, property crime, burglary, theft, and motor vehicle theft specific to the property’s immediate rural area were not established for this listing. Village-level figures should not be interpreted as measurements of crime at this address. Buyers seeking a detailed assessment can review the applicable jurisdiction’s recent crime statistics and reporting periods independently.
Schools and Education
The Lake Odessa area is served by local public education options, with additional schools and educational services available throughout the surrounding region. Nearby school options and the district serving a particular address are not necessarily the same: proximity alone does not establish enrollment eligibility.
Buyers should verify the property’s current school district, attendance boundaries, grade-level assignments, transportation arrangements, and the availability of private or alternative education options directly with the relevant school districts. A confirmed address-specific school assignment was not established for this listing.
Healthcare and Hospitals
Healthcare options for residents of the Lake Odessa area include local medical services and facilities in nearby communities across Ionia County and the wider west-central Michigan region. Hospital emergency departments, urgent care, primary care, pharmacies, and specialist services may require travel outside the immediate community depending on the service needed.
A verified address-specific list of facilities with reliable distances and current service details was not established for this listing. Buyers should confirm current facility locations, emergency-department availability, office hours, and travel routes when evaluating healthcare access.
Housing Market History
Historical home-value estimates for ZIP code 48849 provide a broad view of housing values in the Lake Odessa area. The following figures represent annual American Community Survey five-year estimates of median value for owner-occupied housing units. Each figure reflects a multiyear survey period rather than the sale price of homes sold during that calendar year.
| Estimate Year | ZIP Code 48849 Median Owner-Occupied Home Value |
|---|---|
| 2020 | $143,300 |
| 2021 | $159,900 |
| 2022 | $190,300 |
| 2023 | $212,900 |
| 2024 | $223,600 |
These estimates show an increase in the ZIP code’s reported median owner-occupied home value over the listed periods. Because the data uses overlapping five-year survey windows, it should not be interpreted as a year-by-year record of actual transaction prices or as a forecast of future appreciation. The figures also cover a broad range of homes and do not specifically represent historic farmhouses, acreage properties, or homes requiring substantial renovation.
For this property, a meaningful valuation would account for the farmhouse’s current condition, renovation costs, the 14-acre parcel, the pole barns and other outbuildings, the well and septic system, and comparable rural property sales. Historical area-level estimates alone cannot establish the property’s market value or future investment performance.
Transportation and Regional Access
The property is located on W Bippley Rd in the Lake Odessa area. The listing identifies access to Interstate 96 as a regional travel advantage and places the home between the Lansing and Grand Rapids areas.
Transportation in this rural setting is likely to require planning around personal vehicle use, depending on work, school, shopping, and healthcare destinations. Specific public transportation coverage, nearby transit stops, and verified travel times were not established for the property address. Buyers should assess their preferred routes and commute requirements before purchase.
Shopping and Everyday Services
Downtown Lake Odessa provides a local destination for shopping, restaurants, and everyday services. Additional retail, groceries, pharmacies, fuel, banking, home improvement supplies, and other services are available across the wider region, depending on the specific provider and location.
A verified, current directory of individual businesses and their distances from the property was not established for this listing. Buyers should confirm business locations, opening hours, and service availability for their everyday needs.
Parks and Recreation
Lake Odessa’s local identity includes nearby lake recreation and outdoor activities. The broader area provides opportunities to explore lakes, public outdoor spaces, parks, and regional recreation destinations, subject to public access rules and individual facility conditions.
The property description identifies the nearby lake and downtown area as local amenities. Access rights, public shoreline access, boat launches, recreational facilities, and exact distances should be verified separately. No private lake frontage or direct waterfront access is represented as a feature of this property.
Utilities and Connectivity
The property’s listed infrastructure includes a private well, septic tank, hot-water heating, and baseboard heating. Electrical service to the two newer pole barns is reported at 100 amps per building, while the home’s electrical system requires upgrading.
Electricity, telecommunications, and broadband options should be assessed at the parcel level. Area-level provider coverage does not guarantee that a particular service is available at the home, that fiber is installed, or that a connection can be made without additional expense. Buyers should verify utility capacity, well water quality, septic-system condition, internet speeds, cellular reception, and any connection or upgrade costs.
Development and Planning
Lake Odessa and the surrounding Ionia County area include residential, commercial, and agricultural land uses. Local planning and development activity can affect infrastructure, land use, and the availability of services over time.
A current, verified list of proposed, approved, or under-construction projects specifically affecting the property’s immediate area was not established for this listing. Buyers considering agricultural activities, additional buildings, attic finishing, changes of use, or demolition should confirm applicable zoning, permits, setbacks, and other requirements with the relevant local authority.
Important Buyer Due Diligence
This historic farmhouse and acreage are best evaluated with a clear understanding of the property’s as-is condition and the work required to make it suitable for a buyer’s intended use.
- Arrange a professional home inspection and specialist evaluations of structural components, the roof, foundation, and historic construction.
- Obtain estimates for the electrical upgrade, insulation, kitchen and bathroom renovation, plaster repairs, painting, and flooring.
- Verify well-water quality, septic-system condition, heating-system operation, and the home’s electrical capacity.
- Inspect both newer pole barns and other structures, confirming electrical service, door operation, structural condition, and permitted uses.
- Stay out of the old hay barn and obtain professional advice regarding its condition and any proposed demolition.
- Confirm the terms of the offered demolition concession in the purchase agreement.
- Verify parcel boundaries, road frontage, access, zoning, agricultural use restrictions, and any easements or encumbrances.
- Evaluate the feasibility, costs, and approvals needed to finish the third-floor attic.
- Confirm property insurance availability, financing eligibility, taxes, and closing requirements for a historic farmhouse requiring substantial repairs.
- Review the sale’s as-is terms and any deadlines or offer instructions with the listing representative.
Offer Information
The advertised offer instructions specify a highest-and-best offer deadline of 6:00 p.m. on Thursday, October 15, 2026, with offers to be emailed to afinkler@pm.me. Buyers should confirm that the deadline and submission instructions remain current before submitting an offer.
The listing identifies cash, conventional, and other terms as possible listing terms and mentions farm financing through GreenStone Farm Credit. Financing availability and eligibility depend on the lender’s requirements, the property’s condition, the intended use, and the buyer’s qualifications.
Property Summary
| Property Type | Single-family farmhouse / farm property |
|---|---|
| Street Address | 1818 W Bippley Rd |
| City | Lake Odessa |
| State | Michigan |
| ZIP Code | 48849 |
| County | Ionia County |
| Bedrooms | 4 |
| Bathrooms | 2 full bathrooms |
| Interior Living Area | 2,535 square feet |
| Lot Size | 14 acres |
| Year Built | 1874 |
| Stories | 3 |
| Architectural Style | Farmhouse |
| Exterior | Vinyl siding |
| Roof | Asphalt shingles; newer roof reported |
| Heating | Hot water and baseboard heating |
| Basement | Michigan basement and crawl space |
| Water | Private well |
| Sewer | Septic tank |
| Outbuildings | Two newer pole barns, sheds, second garage, and old hay barn |
| Pole Barn Electrical Service | 100 amps per newer pole barn, as reported |
| Garage / Parking | Eight spaces reported; configuration and usability to be verified |
| Lot Features | Corner lot, shrubs and hedges, garden area, approximately 1,334 feet of frontage |
| Parcel Number | 10001400006000 |
| Zoning Description | None / agricultural use, as listed; verify with the local authority |
| Property Condition | Sold as is; substantial interior renovation needed |
| Included Items | Shelving in attic and barns, and wood burner |
| Additional Property Consideration | $20,000 concession offered for demolition of the old hay barn; terms to be confirmed |
| Road Surface | Unimproved, as listed |
View the Full Property Listing
Explore the listing for 1818 W Bippley Rd, Lake Odessa, Michigan, and review the available property details before arranging a showing or preparing an offer.
View on Zillow — $325,000