Oak-Filled Acreage, Wooded Privacy & Brick Ranch Home in Scottsboro, Alabama — $318,573
Skyline Community · Jackson County · Scottsboro, Alabama
Property Overview
A brick ranch home, approximately 12 acres of gently rolling land, and a setting surrounded by hardwood timber come together at this rural property along State Highway 79 in Scottsboro, Alabama. Priced at $318,573, this 1967 single-story residence offers 1,643 square feet, three bedrooms, and one full bathroom, with outdoor space for a potential homestead, additional improvements, or simply enjoying a quieter country setting.
The property features an oak-filled yard, two separate living spaces, an eat-in kitchen, a fireplace, and a porch overlooking an outdoor fire pit. Public water, central heating and cooling, and private septic service are also listed.
What makes this property interesting
Property Highlights
Room to explore homestead possibilities, outdoor activities, and additional improvements.
A shaded outdoor setting surrounded by established hardwood timber.
Separate living areas provide flexibility for everyday activities and different uses.
A fireplace creates a focal point in one of the home’s living spaces.
The porch overlooks an outdoor gathering area with a fire pit.
A single-story brick residence built in 1967 with 1,643 square feet.
The property has public water service and a private septic system.
The listing mentions an adjoining approximately 33-acre tract with a shop that may be purchased separately.
Exterior and setting
A Brick Ranch Surrounded by Hardwood Timber
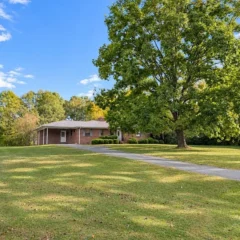
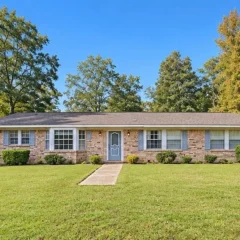
The home sits in the Skyline community along State Highway 79. Its single-story brick exterior and traditional ranch layout provide a straightforward starting point for someone looking for a country property with substantial surrounding land.
The yard is described as oak-filled and shaded, with gently rolling acreage extending into surrounding hardwood timber. The listing also mentions regular deer and turkey activity around the backyard, adding to the property’s rural character.
For buyers who value outdoor space and privacy, the combination of established trees and open possibilities for future improvements is an important part of this property’s appeal.
Inside the residence
Two Separate Living Spaces and Natural Light
With 1,643 square feet of listed living area, this ranch-style home offers three bedrooms, one full bathroom, and two separate living spaces. The layout gives occupants more than one common area, which can be useful for relaxing, entertaining, or creating a separate activity space.
Natural light is highlighted in the listing description. Wood flooring is listed among the interior finishes, while a fireplace adds another feature to the home’s living area.
Private living spaces
Three Bedrooms and One Full Bathroom
The property is listed with three main-level bedrooms and one full bathroom. All three bedrooms are located on the home’s single level, making the layout convenient for buyers who prefer to avoid stairs in their everyday living arrangements.
Bathroom
One full bathroom is included in the property’s listed configuration. Buyers should examine the fixtures, ventilation, plumbing, water pressure, and overall condition during an in-person inspection.
Cooking and dining
Eat-In Kitchen with Wood Cabinetry
The eat-in kitchen is described as thoughtfully laid out, providing a dedicated space for preparing meals and dining. Listing photographs show wood cabinetry, a kitchen window, and included appliances.
The documented included appliance is a built-in electric oven. Buyers should confirm the complete appliance inventory and condition before closing.
Outdoor space and acreage
Approximately 12 Acres with Room for a Homestead
One of the biggest attractions here is the land. The listing describes approximately 12 acres of gently rolling ground with a large shaded yard and surrounding hardwood timber. The setting offers a combination of established trees and potential space for future projects.
Depending on local regulations, soil conditions, access, and other site requirements, buyers may explore possibilities such as a garden, additional structures, animal areas, or other homestead improvements. The listing specifically mentions room to build a barn, expand the existing home, or keep animals.
Wildlife is another feature highlighted in the description. Deer and turkey are said to regularly visit the backyard, adding to the rural atmosphere.
Potential to Purchase Additional Acreage
The listing states that the home and approximately 12 acres are carved out of a larger 45-acre tract. An adjoining approximately 33-acre parcel with a shop may also be purchased with this property. The additional acreage is not included in the advertised $318,573 price unless separately confirmed by the listing agent.
Buyers interested in the larger tract should confirm its separate asking price, boundaries, access, improvements, and whether both parcels can be purchased together.
Construction and utilities
Home Systems and Property Infrastructure
The property is a single-story brick residence built in 1967. Its listed mechanical systems include central heating and central air conditioning, while the utility arrangement combines public water with private sewer service.
Brick exterior.
Central heating.
Central air conditioning.
Public water supply.
Private sewer / septic system.
Crawl space.
Wood flooring listed.
Built-in electric oven listed.
Laundry and Mudroom
The description mentions a full mudroom and laundry room with its own exterior entry. This provides a practical transition area between the outdoor grounds and the interior of the home.
Because the residence dates to 1967, buyers should pay particular attention to the age and condition of the roof, electrical system, plumbing, HVAC equipment, crawl-space moisture controls, and septic infrastructure. The listing does not provide installation dates for these systems.
Value and ownership costs
Pricing, Estimates and Ownership Costs
Listed at $318,573
Current Listing Price
The asking price is $318,573, equivalent to approximately $194 per square foot based on the advertised 1,643-square-foot living area.
3 bedrooms · 1 full bathroom · 1,643 square feet · Approximately 12 acres
Available Price History
- Listed for sale $318,573
- Rental listing removed $1,400
- Listed for rent $1,400
- Listing removed No data
- Listed for sale $650,000
- Listing removed No data
- Price change $675,000
- Listed for sale $725,000
The earlier listing history includes separate listing periods and a rental listing. The current November 2026 listing is shown at $318,573. No confirmed price-cut event is reported for the current listing.
Property Taxes
$1,335 / yearThe listed annual property tax amount is $1,335, or approximately $111.25 per month when divided by 12.
Home Insurance Estimate
$1,260 / yearZillow’s payment breakdown shows estimated home insurance of $105 per month. Actual premiums will depend on the insurer, coverage, property condition, and other factors.
HOA
NoneThe listing indicates that the property does not have an HOA.
Rent Estimate
No dataA current Rent Zestimate is not available in the supplied listing information. The earlier $1,400 rental listing is historical listing information, not a current rental valuation.
What About the Zestimate?
Zillow does not provide a Zestimate or estimated sales range for this property in the supplied listing information. Buyers should therefore rely on an independent comparative market analysis, property inspection, and appraisal rather than assuming an automated valuation.
Understanding the Monthly Ownership Budget
In addition to principal and interest, buyers should budget for property taxes, homeowners insurance, utilities, maintenance, septic-system servicing, and potential repairs. The age of the home and the amount of land make it particularly important to assess long-term maintenance requirements.
For a more complete breakdown, see our guide on how to calculate your monthly property costs and our explanation of how much house you can realistically afford.
All estimates are informational and are not appraisals, loan offers, or guarantees of future expenses.
Location and surroundings
Area, Schools and Getting Around
Scores, schools and flood zone
Skyline Community Near Scottsboro
The property is located in the Skyline community of Jackson County, Alabama, along State Highway 79. The listing estimates approximately 20 minutes to Scottsboro and less than one hour to Huntsville. Actual travel times will vary with the route, traffic, and destination.
This is a rural location where buyers should expect to rely on a personal vehicle for most everyday errands and services.
Nearby School Information
-
8/10
Skyline High School Grades PK–12 · Approximately 1.7 miles · GreatSchools rating
School information and ratings are supplied by the listing. Confirm attendance boundaries, enrollment availability, and school assignments directly with the district.
Flood Zone
The supplied listing identifies the property as FEMA Zone X (unshaded), generally indicating a minimal-risk flood area. This designation does not eliminate flood risk. Buyers should review current FEMA mapping, drainage conditions, and insurance requirements before purchasing.
Research the Surrounding Area
For a rural property, it is worth researching more than just the nearest town. Consider the distance to groceries, healthcare, emergency services, schools, fuel, and other everyday destinations. Our guide explains how to research an area before buying a house.
Buyers should also consider road access, neighboring land uses, internet availability, and any restrictions that may affect future improvements or agricultural activities.
Buyer preparation
Before You Make an Offer
Inspection and verification items
A home built in 1967 with acreage can offer a compelling combination of residential space and land, but buyers should investigate the property’s condition and the practical requirements of owning a rural residence before making a commitment.
1. Inspect the Home’s Major Systems
Arrange a professional inspection covering the roof, foundation, crawl space, electrical system, plumbing, HVAC equipment, windows, and signs of water intrusion. The home’s age makes it especially important to identify deferred maintenance and possible upcoming replacement costs.
2. Evaluate the Septic System
Request documentation for the private septic system, including its location, installation history, permits, maintenance records, and any available inspection reports. Confirm that it is appropriately sized and functioning for the home’s intended occupancy.
3. Verify the Acreage and Boundaries
Obtain the legal description and a current survey. Confirm that the advertised approximately 12 acres match the parcel being conveyed, and identify any easements, access rights, boundary questions, or restrictions.
4. Investigate the Additional 33 Acres
Because the listing mentions an adjoining approximately 33-acre tract with a shop, buyers interested in the larger property should request its separate price and documentation. Confirm whether the parcels can be purchased together and what improvements are included.
5. Check Land Use and Building Possibilities
Before planning a barn, animals, additional buildings, or an expansion, contact the relevant local authorities to verify zoning, building requirements, septic capacity, utility availability, access, and any applicable land-use restrictions.
6. Check Utilities and Connectivity
Verify the electrical service, internet providers, available broadband speeds, cellular coverage, water service, and any utility easements. Rural connectivity can vary considerably between properties.
7. Review Insurance and Financing
Obtain actual insurance quotations and discuss the property’s age, construction, acreage, and septic system with your insurer and lender. Confirm that the property meets the lender’s appraisal and underwriting requirements.
Our guides on what to look for before making an offer and what happens when an inspection reveals major problems can help buyers prepare.
It is also worth visiting the property more than once, ideally at different times of day and under different weather conditions. See our guide on why you should visit a property more than once.
Property details at a glance
Property Summary
Every listed detail in one table
Location and Property Type
| Property address | 24182 State Highway 79, Scottsboro, AL 35768 |
|---|---|
| County | Jackson County, Alabama |
| Community | Skyline |
| Property type | Single Family Residence, Residential |
| Architectural style | Single-story ranch-style home |
| Bedrooms | 3 |
| Bathrooms | 1 total: 1 full and 0 half |
| Year built | 1967 |
| Stories | 1 |
Size and Structure
| Interior area | 1,643 sqft |
|---|---|
| Above-ground area | 1,643 sqft |
| Below-ground area | No data |
| Lot size | Approximately 12 acres |
| Basement | Crawl Space |
| Exterior construction | Brick |
| Flooring | Wood |
| Fireplace | Fireplace mentioned in listing description |
| Garage / parking | No data |
| Roof | No data |
| Foundation details | No data beyond crawl-space designation |
Systems and Utilities
| Heating | Central |
|---|---|
| Cooling | Central Air |
| Water | Public Water |
| Wastewater | Private Sewer / Septic |
| Electrical | Power available |
| Appliances included | Built-In Electric Oven |
| Laundry | Laundry room with separate exterior entry |
| Mudroom | Full mudroom |
Location and Risk Information
| Flood zone | FEMA Zone X (unshaded), minimal-risk designation |
|---|---|
| Walk Score | 0 / 100 |
| Bike Score | 23 / 100 |
| Nearby school | Skyline High School |
| School grades | PK–12 |
| School distance | Approximately 1.7 miles |
| GreatSchools rating | 8 / 10 |
Financial and Listing Details
| List price | $318,573 |
|---|---|
| Price per sq ft | $194 |
| Annual property taxes | $1,335 / year |
| HOA | None |
| Insurance | $1,260 / year (Zillow estimate, $105 / month) |
| Estimated Monthly Rent | No data |
| Zestimate | No data |
| Original list price | $725,000 (earlier October 15, 2025 listing) |
| MLS number | 3636182 |
| Tax assessed value | No data |
| Parcel number | No data |
| Subdivision | NA |
| Special conditions | Standard |
| Additional acreage | Approximately 33 adjoining acres with a shop potentially available separately |
Property details are based on the supplied listing information and should be independently verified. Acreage, parcel boundaries, construction details, taxes, utilities, school assignments, flood zones, additional land availability, and all measurements should be confirmed with the appropriate professionals and authorities. Insurance is a Zillow estimate. No Zestimate or current Rent Zestimate is available in the supplied listing.
Listing Agent Information
Explore the property
Take a Closer Look at 24182 State Highway 79
Explore the complete listing, browse all available photographs, review the property details, and arrange a private showing to experience the home and its approximately 12 acres in person.
View Property on ZillowListing photographs and property details courtesy of the listing agent, original photographers, property owners, and the listing information published on Zillow. View the original listing on Zillow.
Interested in This Property?
Have questions or ready to take the next step? Send us an inquiry and our team will get back to you.