Two Fenced Pastures, 25.5 Acres & Like-New Ranch Home in Dutton, Alabama — $409,000
Dutton · Jackson County · Northeast Alabama
Property Overview
A like-new ranch home, 25.5 acres of rural land, two fenced pastures, and dedicated outbuildings come together at 977 County Road 447 in Dutton, Alabama. Listed for $409,000, this 2023-built property offers approximately 1,200 square feet of living space with two bedrooms, two bathrooms, nine-foot ceilings, and a cozy gas-log fireplace.
The land combines wooded areas and open ground, with an existing barn, storage/workshop, and four-person storm shelter. For buyers interested in livestock, horses, outdoor projects, or simply having more room around their home, the existing improvements provide a useful starting point.
At a glance
Property Highlights
- 25.5-acre property in Dutton, Jackson County, Alabama
- Like-new single-story ranch home built in 2023
- Two bedrooms and two bathrooms across 1,200 square feet
- Nine-foot ceilings and a gas-log fireplace
- Two existing fenced pastures
- Barn and separate storage/workshop
- Four-person storm shelter
- No homeowners association listed
Exterior and first impressions
A welcoming ranch with room around it
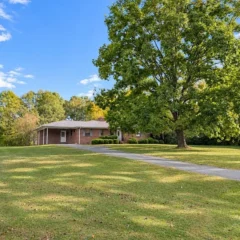
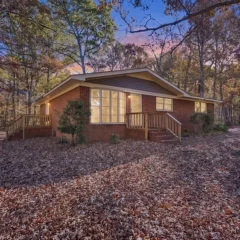
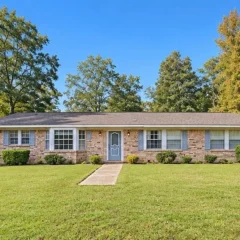
The home has a light green exterior, a sloping roof, and a covered front porch with wooden railing. The single-story layout keeps the exterior profile straightforward, while the porch creates a sheltered outdoor space overlooking the surrounding grounds.
The property is set in a rural area, with a gravel driveway providing vehicle access. The listing describes a combination of wooded land and open pasture, giving the parcel a mix of usable and natural outdoor space.
Interior features and living spaces
Open living spaces with nine-foot ceilings
Inside, the home offers 1,200 square feet of living area arranged across one level. Nine-foot ceilings give the rooms an open feel, while wood flooring and recessed lighting contribute to the interior’s practical, comfortable layout.
Living room and fireplace
The living room measures approximately 13 by 24 feet, providing a substantial central gathering area. Features listed include nine-foot ceilings, wood flooring, and a gas-log fireplace that creates a focal point for the room.
Kitchen and dining
The kitchen measures approximately 12 by 16 feet and includes a kitchen island and recessed lighting. The island provides additional countertop and preparation space, while the open arrangement connects the kitchen with the home’s main living area.
Bedrooms and bathrooms
Two bedrooms and two bathrooms
The property has two bedrooms and two bathrooms, both located on the first floor. The single-level arrangement keeps the bedroom and living areas together without requiring stairs for everyday access.
Primary bedroom
The primary bedroom measures approximately 12 by 13 feet, with a listed area of 156 square feet. Ceiling fans are among its listed features.
Bedroom two
The second bedroom measures approximately 11 by 13 feet, with a listed area of 143 square feet. It also includes a ceiling fan.
Bathrooms
The two bathrooms consist of one full bathroom and one three-quarter bathroom. Both are part of the home’s single-level layout.
Land and outdoor living
25.5 acres with fenced pastures and wooded ground
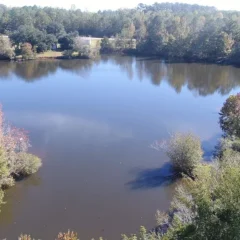
The land is one of the defining features of this listing. The 25.5-acre parcel combines open areas and woods, with two fenced pastures already in place. These existing improvements offer potential for buyers interested in keeping livestock, horses, or using the property for rural outdoor activities.
The acreage also creates separation between the home and the surrounding countryside. Buyers should review the parcel boundaries and determine which portions are pasture, wooded ground, and otherwise usable before making plans for the entire property.
For a rural parcel of this size, verify the recorded survey, fencing locations, legal access, easements, drainage, and any restrictions affecting livestock or agricultural use. The listing’s description of two fenced pastures should be checked against the actual property boundaries.
Additional property improvements
Barn, workshop and storm shelter
Beyond the residence, the property includes a barn and a storage/workshop building. These additional structures provide useful space for equipment, tools, storage, and projects that benefit from being kept separate from the main home.
The listing specifically highlights the property’s suitability for livestock, horses, and outdoor projects. Buyers should inspect the condition, dimensions, construction, electrical service, and accessibility of each outbuilding rather than assuming every structure is ready for a particular use.
Four-person storm shelter
A four-person storm shelter is also included in the listing description. Its location, installation documentation, condition, accessibility, and maintenance history should be confirmed during a property visit.
Construction and utilities
Modern construction with central heating and cooling
Built in 2023, the home is a single-story ranch-style residence with vinyl siding and a crawl-space foundation. The listing identifies central heating and central cooling, along with public water and septic wastewater service.
Heating and cooling
Central heating and central air conditioning are listed. The living room also features a gas-log fireplace.
Water and wastewater
Public water is listed, while wastewater is handled by a septic tank system.
Construction
Ranch-style, one-story construction with vinyl siding and a crawl-space foundation.
Parking
Gravel driveway parking is listed. No attached garage is specified in the available property details.
Ask for the home’s construction documentation, permits, warranties, HVAC service history, septic records, and information about the storm shelter. A newer construction date does not replace an independent inspection.
Value and ownership costsPricing, estimates and ownership costs
Listed at $409,000
The property is currently listed for $409,000, equivalent to approximately $341 per square foot based on the reported 1,200-square-foot living area. Zillow does not provide a Zestimate or estimated sales range in the supplied listing information.
- Listed for sale$409,000
- Sold$8,000
- Sold$30,000
The historical sales shown above are earlier property transactions, not evidence of a recent price reduction. No price cut is reported in the supplied listing history.
Property taxes
The listing reports annual property taxes of $487 and a tax assessed value of $162,000. Public tax history shows a 2025 assessment of $16,200, so buyers should confirm the current assessment and expected post-sale tax bill directly with Jackson County.
Insurance and HOA
Zillow’s estimated home insurance is $105 per month, equivalent to $1,260 annually. This is an estimate, not a quote. The listing reports no HOA.
Rental estimate
Zillow’s Rent Zestimate is not available in the supplied listing information. No rental income figure is assumed.
Automated valuation
Zestimate and estimated sales range are not available. No automated market valuation is presented here. Any independent valuation should be treated separately from the asking price.
Zillow estimates are not appraisals or guarantees of future market value. Insurance costs depend on the buyer, coverage, property condition, location, and insurer.
Area and getting aroundDutton, Alabama and the surrounding area
Scores, schools and flood zone
Dutton is a small incorporated town in southeastern Jackson County in northeast Alabama. The town is located approximately two miles east of Lake Guntersville and the Tennessee River, according to the Alabama community profile. This part of Jackson County combines rural communities with access to regional outdoor recreation.
The property is in the 35744 ZIP code, and the listing identifies the subdivision as Metes and Bounds. Its rural setting makes it important to evaluate driving distances to everyday services rather than relying on the town name alone.
Nearby schools
- 9/10Dutton Elementary SchoolGrades PK–8 · 1.4 miles · GreatSchools rating
- 6/10Section High SchoolGrades PK–12 · 4.3 miles · GreatSchools rating
- 5/10Pisgah High SchoolGrades PK–12 · 7.2 miles · GreatSchools rating
School names, distances, grades, and ratings are reproduced from the listing’s GreatSchools information. Ratings can change, and school assignment should be confirmed directly with the school district.
Flood information
The listing identifies the property as FEMA Zone X (unshaded), described as a minimal-risk flood area. This designation does not mean flooding is impossible. Buyers should review the current FEMA mapping, drainage conditions, water flow, and any available property-specific flood information.
Community and local geography
Dutton is located in Jackson County in northeast Alabama. The Alabama community profile places the town near Lake Guntersville and the Tennessee River, providing a useful regional reference for outdoor recreation and water-related activities.
Official community information is available through the Alabama community profile for Dutton and the Jackson County Dutton information page.
Outdoor recreation and Lake Guntersville
Lake Guntersville and the Tennessee River are notable regional geographic features. Buyers interested in boating, fishing, or other water activities should independently check public access points, facilities, operating schedules, and driving routes from the property.
The listing’s rural setting also makes the actual condition and usability of the property’s pastures, woods, and access areas worth evaluating during a visit.
Shopping, healthcare and everyday services
The property is in a rural part of Jackson County. Buyers should map their preferred grocery stores, pharmacies, healthcare providers, fuel stations, and emergency services from the exact property address and confirm current operating hours.
No specific service-provider distance or travel time is assumed here.
Utilities and internet availability
The listing confirms public water and septic wastewater service, along with central heating and cooling. It does not identify an electric provider, internet provider, or available broadband speeds.
Confirm electric service, internet options, connection costs, septic capacity, and any utility easements directly with the relevant providers before closing.
Rural acreage and land verification
For a 25.5-acre property, review the legal survey, parcel boundaries, access rights, fencing, drainage, and any recorded easements. Confirm whether the barn, workshop, shelter, and other improvements are included in the conveyance.
Buyers planning agricultural or livestock use should also verify applicable land-use requirements and any restrictions affecting the intended activities.
Buyer considerationsBefore you make an offer
Inspection and verification items
This property combines a relatively new home with substantial rural acreage and several additional structures. A careful review should cover both the residence and the land rather than focusing exclusively on the house.
Inspect the home and its systems
- Arrange an independent home inspection covering the roof, foundation, crawl space, plumbing, electrical system, and interior finishes.
- Have the central heating and cooling equipment inspected and request maintenance records.
- Check the gas-log fireplace, installation, ventilation, and operating condition.
- Review the public water connection and obtain septic inspection and maintenance documentation.
- Verify the building permits, construction records, and any remaining warranties for the 2023-built home.
Understanding what to look for in a house before making an offer can help organize the inspection process. If an inspection identifies significant issues, review what happens when a home inspection reveals major problems before deciding how to proceed.
Verify the acreage and improvements
- Obtain a current survey and confirm the recorded 25.5-acre boundary.
- Walk both fenced pastures and inspect the fencing, gates, and access points.
- Inspect the barn and workshop for structural condition, roof condition, water intrusion, and electrical service.
- Verify the storm shelter’s installation, condition, capacity, and documentation.
- Check drainage, erosion, standing water, wooded areas, and usable ground.
- Confirm that the driveway and all access routes are legally established.
Buyers should also review any easements, restrictions, mineral rights, and other recorded interests affecting the land. A title review and survey are especially important when purchasing a larger rural parcel.
Review the financial picture
- Confirm the current annual property tax amount and expected tax assessment after the sale.
- Obtain an insurance quote that accounts for the house, outbuildings, acreage, and storm shelter.
- Request any available maintenance and repair records for the home and additional structures.
- Determine whether any equipment, fixtures, or other items shown in photographs are included in the sale.
- Review financing, inspection, appraisal, and other contract contingencies before submitting an offer.
For a clearer ownership budget, see how to calculate your monthly property costs and how to budget for repairs after buying a house.
Visit the property carefully
Take time to walk the entire accessible property, inspect the outbuildings, and understand the relationship between the house, pastures, wooded areas, and access points. A second visit can help identify details that may be overlooked during an initial showing.
Use this house-viewing checklist to prepare questions and document observations during the visit.
Property detailsProperty Summary
Every listed detail in one table
| Property address | 977 County Road 447, Dutton, AL 35744 |
|---|---|
| County | Jackson County |
| Subdivision | Metes And Bounds |
| Property type | Single Family Residence |
| Architectural style | Ranch |
| Bedrooms | 2 |
| Bathrooms | 2 total: 1 full and 1 three-quarter |
| Interior area | 1,200 sq ft |
| Year built | 2023 |
| Stories | 1 |
| Lot size | 25.5 acres |
| Basement | Crawl Space |
| Garage / parking | Gravel driveway |
| Heating | Central 1 |
| Cooling | Central 1 |
| Water | Public Water |
| Wastewater | Septic Tank |
| Electric | No data |
| Roof | No data |
| Foundation | Crawl Space |
| Exterior | Vinyl siding |
| Fireplace | Gas Log |
| Additional structures | Barn and storage/workshop |
| Outdoor features | Two fenced pastures |
| Storm shelter | Four-person storm shelter |
| HOA | None |
| Flood zone | FEMA Zone X (unshaded), minimal-risk area per listing |
| Walk Score | 0 / 100 |
| Bike Score | 24 / 100 |
| List price | $409,000 |
| Price per square foot | $341 / sq ft |
| Annual property taxes | $487 / year |
| Tax assessed value | $162,000 |
| HOA | None |
| Insurance | $1,260 / year (Zillow estimate, $105 / month) |
| Estimated Monthly Rent | No data |
| Zestimate | No data |
| Last sold price | $8,000 |
| Last sold date | 02/14/2018 |
| MLS number | 21934073 |
| Parcel number | 3205210000003.008 |
Property details are based on listing information and should be independently verified. Estimated monthly rent and Zestimate are unavailable. Insurance is Zillow’s estimate and is not a binding quote. Property boundaries, structures, utilities, tax information, and all material features should be confirmed independently.
Listing information
Listing Agent Information
Explore the property
Take a closer look at 977 County Road 447
Review the original listing, available photographs, and showing information for this 25.5-acre Dutton property.
View Property on ZillowListing photographs and property details courtesy of Pamela Wilks, the original photographers and the property owners, as published on Zillow. View the original listing on Zillow.
Interested in This Property?
Have questions or ready to take the next step? Send us an inquiry and our team will get back to you.