Country Living, 19 Acres, Five Bedrooms and a Workshop in Athens, Ohio — $349,000
Athens · Athens County · Southeastern Ohio
Five bedrooms, 2,880 square feet and 19.11 acres with room to spread out
Set along Coolville Ridge Road in Athens, Ohio, this 1976 single-family home combines 2,880 square feet of living space with 19.11 acres of land. The five-bedroom, three-bathroom layout includes a finished walk-out basement, an attached two-car garage, a separate metal pole building and a large workshop with a wood stove. Wooded surroundings offer a country setting, while Ohio University and East State Street shopping and amenities are approximately seven miles away. Recent improvements include new gutters in 2024, a new hot water tank in 2025 and an approved septic system in November 2026.
At a glance
Property Highlights
The appeal here is the combination of substantial indoor space, acreage and practical additional structures. The property offers several different areas for everyday living, equipment storage, workshop projects and outdoor activities.
- 19.11-acre property in Athens, Ohio
- Five bedrooms and three full bathrooms
- 2,880 square feet of interior living space
- Finished full basement with walk-out access
- Attached two-car garage
- Separate metal pole building for equipment
- Large workshop with a wood stove
- Central air conditioning and electric furnace
- Covered porch and wooded surroundings
- Approximately seven miles from Ohio University and East State Street amenities
First impressions
A country property with substantial space outside
The house has a traditional two-story appearance with brick exterior elements, a covered entrance and an attached two-car garage. Its driveway provides direct access to the garage, while the surrounding grounds give the property a more rural character than a typical residential lot.
With 19.11 acres, the property offers considerably more land than the house alone requires. The wooded portions behind the home provide a natural backdrop, with opportunities to enjoy the surrounding landscape and observe local wildlife.
The covered porch provides an outdoor spot to sit and enjoy the surroundings. The garage, pole building and workshop also give the property several useful spaces beyond the main residence.
The wooded setting is one of the property’s defining characteristics. Buyers interested in acreage should walk the land rather than rely solely on the total acreage figure, checking the boundaries, terrain, drainage and practical access to different portions of the property.
Interior features and living spaces
2,880 square feet with multiple living areas
The house provides five bedrooms and three full bathrooms across its main living space and finished basement. The layout offers flexibility for households needing separate sleeping areas, guest accommodation, a home office or additional recreation space.
Carpet and linoleum flooring are used throughout the interior. Laminate countertops provide a practical kitchen finish, while ceiling fans add another layer of everyday comfort. The house has central air conditioning and electric furnace heating, giving it conventional systems for year-round residential use.
Living and gathering spaces
The living areas provide several possible furniture arrangements, with room for seating, television viewing and family gatherings. Large windows bring natural light into the rooms, and the exposed ceiling details in some areas contribute to the home’s traditional character.
The finished basement adds another substantial area to the overall floor plan. This can be particularly useful when different household members want separate places to relax, work or entertain.
Kitchen and dining
The kitchen features wood cabinetry, laminate countertops and an electric cooking setup. Included appliances are a dishwasher, refrigerator, electric oven and range, range hood and electric water heater. The washer and dryer are also included, providing useful everyday appliances for the next owner.
The existing kitchen offers a functional starting point, while buyers considering cosmetic improvements can assess the cabinetry, countertops, flooring and available workspace during a viewing. The combination of the kitchen and nearby living areas also gives the house flexibility for everyday meals and larger gatherings.
During an inspection, pay attention to the condition of the kitchen plumbing, electrical outlets, appliance connections and ventilation. These are practical details worth checking before budgeting for any cosmetic updates.
Bedrooms and bathrooms
Five bedrooms and three full bathrooms
Five bedrooms make this a particularly spacious home for buyers who need more than the typical two- or three-bedroom arrangement. The additional rooms can accommodate guests, provide dedicated workspaces or serve different household needs without requiring everyone to share the same living area.
Three full bathrooms are another useful feature, especially for larger households. The finished basement adds further flexibility to the overall layout, although buyers should confirm the precise bedroom locations, dimensions, egress arrangements and permitted use of each room.
Bedroom accommodation
Five bedrooms provide multiple sleeping and flexible-use spaces. Check room dimensions, closet storage, window condition and electrical outlets during a viewing.
Three full bathrooms
Three full bathrooms offer practical convenience across a larger household. Inspect plumbing fixtures, water pressure, drainage, ventilation and signs of moisture.
Bedroom spaces
The interior photographs show a variety of bedroom arrangements and finishes. The rooms offer different possibilities for furnishing, depending on how the next owner intends to use the house.
Bathroom spaces
The home has three full bathrooms. Their condition is important to assess because plumbing repairs, fixture replacement and moisture-related work can become significant expenses. Check around tubs, showers, toilets and vanity cabinets for any signs of leaks or previous water damage.
Lower-level living
A finished walk-out basement adds another dimension
The full basement is finished and has walk-out access. This is one of the more important features of the house because it adds usable interior space beyond the main living areas.
A finished lower level can accommodate a recreation room, media space, hobby area, exercise equipment or additional seating. The walk-out arrangement also provides direct access to the outdoors, making the lower level feel more connected to the surrounding property.
Buyers should distinguish between the total interior area and the amount of space above ground. The reported 2,880 square feet is the total interior livable area, and a detailed breakdown between the main level and finished basement is not available in the supplied measurements.
Have the basement inspected for moisture intrusion, foundation movement, drainage problems, insulation condition and the operation of the walk-out door. A finished basement is valuable only when the underlying structure and moisture management are in good condition.
Land and outdoors
19.11 acres with wooded surroundings and room for outdoor projects
The property includes 19.11 acres, giving buyers a substantial amount of land alongside the residence. Trees and wooded surroundings provide a natural backdrop, while the additional acreage creates opportunities for outdoor recreation, gardening, equipment storage and other uses subject to local requirements.
Wildlife, including deer and turkey, can be found in the surrounding woods. For buyers who enjoy spending time outdoors, the combination of residential space and acreage offers a different lifestyle from a conventional neighborhood property.
The parcel also includes an additional one-acre lot across the road. That separate area has a small shed or animal barn, its own water tap and an electric pole. It may offer useful possibilities for gardening or keeping small animals, subject to zoning, parcel boundaries and applicable regulations.
The acreage should be evaluated carefully before making plans for fencing, livestock, trails or additional construction. A survey, parcel map and confirmation of any applicable easements will help establish exactly what land is included and how it can be used.
Garage, workshop and additional structures
Useful space beyond the main house
One of the strongest practical features of this property is the collection of additional structures. The attached two-car garage offers covered vehicle parking and convenient access to the residence.
There is also a metal pole building intended for equipment and a large workshop with a wood stove. These structures can be useful for buyers who need storage, workspace or room for hobbies that would otherwise occupy valuable space inside the house.
Attached garage
Two attached garage spaces provide covered parking, storage and convenient access to the house. Check the garage door, opener, slab, electrical outlets and roof condition.
Metal pole building
The additional pole building provides another place for equipment, tools and outdoor supplies. Confirm its dimensions, condition and permitted uses during a visit.
Workshop with wood stove
The large workshop offers a dedicated work area away from the main living space. Its wood stove could be useful for heating the workspace, subject to inspection and applicable safety requirements.
Buyers should check the stove installation, chimney or flue, clearances, ventilation and fire safety. Also inspect the building’s electrical service, roof, doors and floor condition.
The additional one-acre parcel across the road also has a small shed or animal barn. Its relationship to the main property, access arrangements and utility connections should be verified through the parcel records and a survey.
Construction and mechanical systems
Electric heating, central air and recent improvements
The house was built in 1976 and has vinyl siding, a concrete-block foundation and an asphalt shingle roof. Its heating system includes an electric furnace and other heating equipment, while central air conditioning provides cooling.
Several improvements have been made in recent years. The house roof dates to 2015, new gutters were installed in 2024 and a new hot water tank was installed in 2025. The septic system received approval in November 2026, an important item to investigate further as part of the purchase process.
Heating and cooling
Electric furnace heating and central air conditioning are the principal mechanical systems identified for the home. Buyers should obtain the age and maintenance history of the furnace and air-conditioning equipment, confirm the cooling system’s operation and ask about recent service.
Roof, gutters and water heating
The 2015 roof, 2024 gutters and 2025 hot water tank are useful improvement dates to document. Request available invoices, installation details and warranties where applicable. A home inspection should still assess the roof’s present condition, flashing, drainage and signs of water intrusion.
Septic system
The septic system received approval in November 2026. The actual approval documents, inspection findings, system design, capacity and any outstanding requirements should be obtained from the appropriate authority. Buyers should not assume that approval alone establishes the condition or remaining useful life of every component.
Utilities are identified as requiring confirmation with the relevant utility company. Verify electricity, water, wastewater, internet availability and service arrangements at the actual property address rather than relying on general availability in the surrounding area.
Key facts
The property at a glance
Buyers looking for a larger country home with acreage, workshop space and additional storage buildings.
19.11 acres, five bedrooms, a finished walk-out basement and a separate workshop.
Annual property taxes are $4,981, there is no HOA fee, and the home has electric furnace heating and central air.
Obtain septic approval documents, inspect the workshop and outbuildings, and verify the separate parcel and its utilities.
Value and ownership costsPricing, estimates and ownership costs
Estimates, rent and ownership costs
The asking price is $349,000, equivalent to approximately $121 per square foot based on 2,880 square feet of reported interior space. For a property with 19.11 acres, a finished basement, a two-car garage and additional structures, buyers should evaluate the land and improvements alongside the residence rather than comparing it only with conventional homes on smaller lots.
Zillow’s Zestimate is $302,600, with an estimated sales range of $239,000 to $360,000. The Zestimate is an automated valuation and should not be treated as an appraisal or a guaranteed indication of market value. Rural acreage, additional buildings, property condition and the usable portions of the land can all influence what a buyer considers reasonable.
Zillow value estimate
$302,600
Estimated sales range: $239,000–$360,000.
Zillow reports a 47% Zestimate increase over the last five years.
Taxes and insurance
$4,981 annually
Zillow’s estimated homeowners insurance is $105 per month, or $1,260 annually. Actual premiums will depend on the insurer, coverage and property condition.
Property taxes
The annual property tax amount is $4,981. Public tax history shows varying assessments and tax amounts over previous years, so buyers should review the current county tax bill and confirm how the property is assessed. The historical tax figures should not be substituted for the current annual tax amount.
Rental estimate
Zillow’s Rent Zestimate is $1,385 per month. This is an automated rental estimate rather than a confirmed rental offer or guaranteed income. Anyone considering renting the property should investigate local demand, comparable rental homes, insurance requirements and the costs of maintaining a house and acreage of this size.
Estimated monthly rent
$1,385/month
Zillow automated rent estimate. Actual achievable rent is unconfirmed.
Ownership considerations
No HOA fee reported
Budget separately for utilities, property maintenance, insurance, septic servicing, equipment and repairs to the additional buildings.
Price history
- Listed for sale$349,000
The supplied price history shows the initial asking price of $349,000 on November 18, 2026. No price reduction is recorded in the supplied history.
Before making an offer, compare the property with recent sales of homes that have similar acreage, usable outbuildings, finished basement space and overall condition. An appraisal and independent inspection will provide a stronger basis for evaluating the purchase.
Location and accessibilityArea and getting around
Scores, schools and flood zone
13875 Coolville Ridge Road is in Athens, Athens County, in southeastern Ohio. The property combines a rural setting with access to the wider Athens area. Ohio University and East State Street shopping and amenities are approximately seven miles away, providing access to education, shopping, restaurants and other services.
For buyers who want acreage without being completely disconnected from a town center, that distance is an important consideration. However, the location is strongly car-dependent, and everyday errands will generally require a vehicle.
Getting around
A Walk Score of zero and Transit Score of zero indicate that walking and public transportation are not practical substitutes for driving at this location. Buyers should consider commuting distances, vehicle ownership and winter driving conditions when calculating their overall living costs.
Nearby schools
- 5/10Alexander Elementary SchoolGrades PK–5 · 9.8 miles · GreatSchools rating
- 6/10Alexander High SchoolGrades 6–12 · 9.7 miles · GreatSchools rating
Ratings and distances come from GreatSchools via the property information. Confirm school assignment, transportation arrangements and current boundaries directly with the district.
Flood information
The property is identified as FEMA Zone X (unshaded), a minimal-risk flood area. This classification does not eliminate every possibility of flooding, surface-water problems or drainage issues. Buyers should review the relevant flood map and inspect the property’s grading, drainage paths and basement during due diligence.
Shopping, restaurants and everyday services
East State Street in Athens is approximately seven miles from the property and provides access to shopping and everyday amenities. Buyers should drive the route at typical commuting times to understand the actual journey and identify the services they use most often.
Ohio University and the Athens area
Ohio University is approximately seven miles away. Its presence is an important geographic reference for buyers who work, study or regularly visit the Athens area. Actual travel times will depend on traffic, weather and the chosen route.
Utilities and internet availability
Utility availability is not confirmed for this specific address. Contact the relevant electricity, water, wastewater and communications providers to verify service, connection arrangements, costs and available internet speeds before purchasing.
Buyer due diligenceBefore you offer
Inspection and verification items
This property has several features that deserve more than a standard walkthrough. The combination of acreage, a finished basement, a septic system, a workshop and additional land creates opportunities, but each also comes with its own maintenance and verification requirements.
1. Inspect the septic system
Obtain the November 2026 approval documents, system specifications, inspection records and maintenance history. Confirm capacity, condition, location and any remaining requirements with the appropriate authority.
2. Examine the basement
Have a qualified inspector examine the foundation, drainage, waterproofing, finished surfaces and walk-out access. Look carefully for moisture, cracking and evidence of previous repairs.
3. Inspect every additional building
Check the metal pole building, workshop, wood stove, electrical arrangements and the separate shed or animal barn. Confirm structural condition and permitted uses.
4. Verify the acreage and separate parcel
Obtain a current survey or parcel map and confirm the 19.11-acre total, road access, boundaries, easements and the ownership relationship of the one-acre lot across the road.
5. Review the mechanical systems
Check the electric furnace, central air conditioning, hot water tank, electrical panel and plumbing. Request maintenance records and confirm the condition of each system.
6. Confirm utilities and insurance
Verify water, wastewater, electric and internet arrangements. Obtain an insurance quotation that accounts for the residence, acreage, workshop and other structures.
Buyers can use this guide to identify what to look for before making an offer, including structural issues, mechanical systems and other expensive items that may not be obvious during a viewing.
For a property with a finished basement and several additional structures, a professional inspection is especially important. This guide explains what happens if a home inspection reveals major problems and how those findings can affect the purchase decision.
It is also worth researching the surrounding area before committing. Our guide on how to research an area before buying a house covers the practical factors buyers should investigate beyond the property itself.
Because the house has substantial interior space and 19.11 acres, ongoing expenses deserve careful attention. Read how to calculate your monthly property costs before deciding how much of your budget to allocate to the purchase.
Finally, take time to inspect the property in person. This guide explains what to take with you to a house viewing, including the questions and practical checks that can make a visit more productive.
Complete property detailsProperty Summary
Every listed detail in one table
| Property address | 13875 Coolville Ridge Rd, Athens, OH 45701 |
|---|---|
| County | Athens County, Ohio |
| Region | Athens |
| Property type | Single Family Residence · Single Family · SF-Site Built |
| Bedrooms | 5 |
| Bathrooms | 3 total: 3 full and 0 half |
| Interior area | 2,880 sq ft |
| Above-ground area | No data |
| Below-ground area | No data |
| Year built | 1976 |
| Stories | 1 story + basement |
| Lot size | 19.11 acres |
| Additional parcel | One-acre lot across the road with shed/animal barn, water tap and electric pole |
| Basement | Full · Finished · Walk-Out Access |
| Garage | Attached · 2 spaces · Manual Open |
| Additional structures | Metal pole building · Workshop · Shed/animal barn |
| Heating | Other · Electric furnace |
| Cooling | Central Air |
| Water | Contact utility company · Additional parcel has its own water tap |
| Wastewater | Septic system · Approved November 2026 |
| Electric | Contact utility company · Additional parcel has an electric pole |
| Roof | Asphalt shingle · House roof dated 2015 |
| Foundation | Concrete block |
| Exterior | Vinyl siding |
| Interior features | Ceiling fans · Laminate countertops |
| Flooring | Carpet · Linoleum |
| Appliances | Dishwasher · Refrigerator · Washer · Electric water heater · Electric oven/range · Dryer · Range hood |
| Porch | Covered porch |
| Recent improvement | New gutters in 2024 |
| Recent improvement | New hot water tank in 2025 |
| Septic approval | November 2026 |
| Flood zone | FEMA Zone X (unshaded) · Minimal risk |
| Walk Score | 0 / 100 |
| Transit Score | 0 / 100 |
| Alexander Elementary School | Grades PK–5 · 9.8 miles · 5/10 |
| Alexander High School | Grades 6–12 · 9.7 miles · 6/10 |
| Price per square foot | $121/sqft |
| Tax assessed value | $187,800 |
| Annual property taxes | $4,981 / year |
| HOA | None |
| Insurance | $1,260 / year (Zillow estimate, $105 / month) |
| Estimated Monthly Rent | $1,385/month |
| Zestimate | $302,600 |
| MLS number | 2435757 |
| Parcel number | J010010059100, J0100 |
Property details are based on available listing information and should be independently verified. Estimated monthly rent is Zillow’s Rent Zestimate and insurance is Zillow’s estimate. Tax amounts, measurements, utility arrangements, property boundaries and building details should be confirmed with the relevant authorities and qualified professionals before purchase.
Property representation
Listing Agent Information
Explore the property
Take a closer look at 13875 Coolville Ridge Road
Asking price$349,000
Explore the photographs, review the property details and arrange a closer look at this five-bedroom Athens home with 19.11 acres, a finished basement and additional workshop space.
View Property on ZillowListing photographs and property details courtesy of Listing Agents Dan Abdella and Jestie Popeluk, the original photographers and the property owners, as published on Zillow. View the original listing on Zillow.
Similar homes you may like
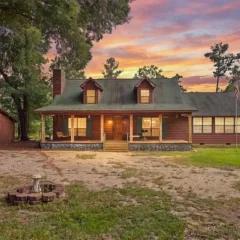 $349,000
36.5-Acre Country Home with Spring-Fed Pond, Party Barn & Shop
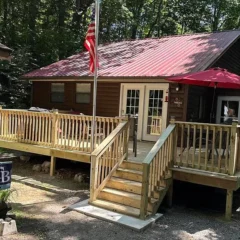 $349,900
TwTwo Wooded Cabins on 16.81 Acres with Wraparound Porches
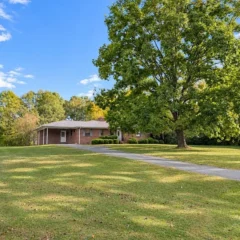 $349,900
3-Bedroom Brick Ranch on 28 Acres with Covered Deck
 $350,000
1130.22 Wooded Acres, Creek Frontage & Abandoned Quarries
 $350,000
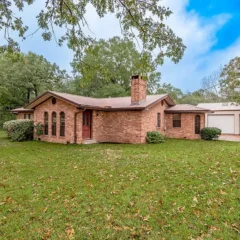
3-Bedroom Brick Home, 10.24 Acres & 30x40 Workshop
 $359,900
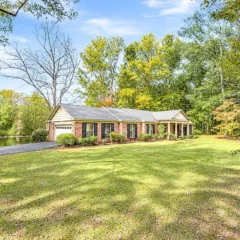
Country Home on 19.54 Acres with Private Pond, Brick Exterior and Fireplace