3-Bedroom Brick Home, 10.24 Acres & 30×40 Workshop in Lufkin, Texas — $350,000
Hudson area · Angelina County · East Texas
Property Overview
Country living, usable acreage and substantial workspace come together at 825 Mount Carmel Rd in Lufkin, Texas. This traditional single-story brick home offers three bedrooms, three full bathrooms and 2,315 square feet of interior space, sitting on a 10.24-acre property in the Hudson ISD area.
Listed at $350,000, the property combines comfortable indoor living with practical outdoor facilities. Highlights include a 30-by-40-foot shop, a separate carport with an office and additional tool and storage space, and a porch accessible from the primary bedroom.
The combination of acreage and dedicated workspace makes this property worth examining for buyers who need room for equipment, projects, storage or a home-based work setup.
At a glance
Property Highlights
- 10.24-acre property in the Lufkin area
- Three bedrooms and three full bathrooms
- 2,315 square feet of interior living space
- Traditional single-story brick construction
- 30-by-40-foot detached workshop
- Separate carport with an office and tool/storage closet
- Formal dining room and spacious living areas
- Primary bedroom with access to a private porch
Exterior and first impressions
A traditional brick home with room around it
The home presents a traditional single-story brick exterior, a sloping metal roof and a chimney. Its front lawn provides an open approach to the house, while the surrounding acreage gives the property a more rural setting than a typical residential lot.
The listing identifies a 10.24-acre parcel, offering considerably more land than the footprint of the house itself. The concrete road surface and attached carport are additional practical details.
The listing photographs also show the property from several exterior angles. Buyers should walk the entire parcel during a showing to understand its layout, access points, drainage and the relationship between the residence and the additional structures.
Interior and living spaces
2,315 square feet of traditional living space
The interior offers three bedrooms, three full bathrooms and several distinct living and gathering spaces. The listed room types include a family room, formal dining room, living room and utility room.
Laminate and vinyl flooring are listed among the interior finishes. Ceiling fans and walk-in closets are additional features, while the wood-burning fireplace provides a traditional focal point for the living area.
Living room and gathering areas
The living spaces are arranged to accommodate everyday activities as well as more formal gatherings. The listing specifically highlights spacious living areas, making the room layout an important part of the viewing process.
Wood-burning fireplace
A wood-burning fireplace is listed among the home’s interior features. Buyers should inspect the firebox, chimney, flue and surrounding masonry, and request maintenance records where available. A qualified chimney professional can help determine whether the system is ready for regular use.
Kitchen and formal dining
A separate formal dining room
The formal dining room is one of the property’s highlighted features. Its separate arrangement provides a dedicated place for meals and entertaining rather than requiring every gathering to take place in the kitchen.
The kitchen includes listed appliances consisting of a dishwasher, electric range and microwave. Wood cabinetry and countertop workspace are visible in the listing photographs.
Kitchen functionality
The kitchen is a practical space to assess during a showing. Check the condition of the cabinetry, counters, appliance connections, ventilation and plumbing. Confirm that the included appliances are still present and operating as expected.
Formal dining room
The dedicated dining room has arched windows and a chandelier, giving it a distinct traditional character. Its separate layout may be useful for buyers who regularly host meals or prefer a defined dining area.
Bedrooms and bathrooms
Three bedrooms and three full bathrooms
The property is listed with three bedrooms and three full bathrooms. Walk-in closets are included among the interior features, providing additional storage within the home.
Primary bedroom
The listing highlights a porch directly off the primary bedroom. This provides a private outdoor connection and a convenient place to step outside without going through the main living areas.
Additional bedrooms
Two additional bedrooms complete the three-bedroom layout. Buyers should check closet storage, window condition, flooring and room dimensions during an in-person visit.
Three full bathrooms
All three bathrooms are listed as full bathrooms. The listing photographs show bathroom spaces with vanity areas, mirrors and bathing facilities.
The primary bedroom porch deserves particular attention during the viewing. Check the decking, railings, steps and drainage around the structure, and confirm that the exterior access is in sound condition.
Land and outdoor living
10.24 acres with room to spread out
The 10.24-acre lot is one of the defining features of this property. Instead of a small residential yard, buyers have a larger parcel to evaluate for outdoor enjoyment, equipment storage, gardening and other uses permitted by applicable local rules.
The listing describes the home as offering room to roam, with a separate carport and substantial workshop space complementing the acreage. The exact usable area, terrain, tree coverage, boundaries and drainage patterns should be assessed in person.
Private outdoor space
The porch off the primary bedroom is a notable feature for buyers who value direct outdoor access. The property also has a deck listed among its patio and porch features.
With more than ten acres, a survey and a careful property walk are particularly important. A buyer should identify the legal boundaries, any recorded easements, access arrangements and the locations of utility infrastructure.
Workshop, office and parking
A 30-by-40-foot shop adds practical workspace
The detached 30-by-40-foot shop is one of the property’s most significant extras. At approximately 1,200 square feet of footprint based on the listed dimensions, it offers substantial space for projects, equipment, storage or workshop activities. Its actual usable interior configuration and facilities should be verified during the inspection.
For buyers who need a dedicated place for tools, recreational equipment or hobbies, a separate workshop can make a meaningful difference in how the property functions.
Separate carport with office
The listing also identifies a separate carport with an office and an additional tool or storage closet conveniently connected to the home. This arrangement offers another functional area beyond the main residence.
The separate office may be useful for administrative work, managing projects or organizing property-related activities. Buyers should confirm the office’s electrical service, climate control, internet availability and permitted use rather than assuming all residential office facilities are included.
Workshop inspection tip: Check the roof, slab, doors, electrical installation, lighting, ventilation and any signs of water intrusion. If you intend to use the shop for specific equipment, verify the available power supply and door clearances before purchasing.
Construction and utilities
Brick construction and essential systems
The home was built in 1965 and features traditional architecture, brick construction, a metal roof and a pillar/post-and-pier foundation. These details make a professional inspection particularly important, especially when evaluating the foundation, roof condition and any maintenance completed over the home’s lifetime.
Heating and cooling
Natural gas heating and central air conditioning are listed. Ceiling fans are also included among the interior features.
Water and wastewater
Public water and public sewer are listed. Buyers should confirm the service connections and current account arrangements.
Electrical service
Oncor is listed as the electric provider. The separate shop and office should be checked for their electrical configuration and capacity.
Roof and foundation
The listing identifies a metal roof and pillar/post-and-pier foundation. Request inspection findings and maintenance history.
The listing also identifies a thermostat among the energy-efficiency features. No specific energy rating or utility consumption figures are supplied.
Value and ownership costsPricing, estimates and ownership costs
Listed at $350,000
The current asking price is $350,000, equivalent to approximately $151 per square foot based on the listed interior area. Zillow’s Zestimate in the supplied listing is $343,700, with an estimated sales range of $327,000 to $361,000.
The Zestimate is an automated valuation and should not be treated as an appraisal or a substitute for comparable sales analysis. The 10-year Zestimate history shows an increase of 78%, although that historical change does not guarantee future appreciation.
Price history
- Listed for sale$350,000
- Listing removed$400,000
- Price change$400,000
- Listed for sale$375,000
- Pending sale$375,000
- Listed for sale$375,000
Zestimate and rent estimate
Zillow reports a Zestimate of $343,700 and an estimated sales range of $327,000 to $361,000. The Rent Zestimate is $2,052 per month. These figures are automated estimates, not guaranteed market values or achievable rental income.
Taxes and insurance
The supplied Zillow payment breakdown estimates property taxes at $170 per month and homeowners insurance at $105 per month. The insurance estimate equals $1,260 annually. These are payment estimates, not confirmed annual bills or insurance quotations.
The public tax history shows an assessed value of $291,510 for 2026. The supplied scrape does not provide a reliable annual tax amount in the property facts, so buyers should obtain the current Angelina County tax statement and confirm the applicable exemptions and post-purchase tax implications.
The property is shown without an HOA fee. Buyers should still verify any recorded restrictions, easements or other obligations affecting the acreage.
For a more complete ownership budget, account for property taxes, insurance, utilities, routine maintenance, acreage upkeep and the ongoing condition of the workshop and additional structures. Our guide to calculating monthly property costs explains the expenses worth considering before making an offer.
Area and getting aroundHudson and the Lufkin area
Scores, schools and flood zone
825 Mount Carmel Rd is in the 75904 area associated with Hudson, immediately west of Lufkin. The City of Lufkin’s comprehensive planning material describes Hudson as an area along State Highway 94 with its own school district and a largely exurban character.
Lufkin serves as a regional center for shopping, medical facilities, government and employment in Angelina County. The local Chamber of Commerce also identifies the city as a regional hub for retail and healthcare services.
Getting around
The Walk Score of 11 indicates that most everyday errands will require a vehicle. The Bike Score is 22. Buyers should consider commuting routes and the availability of services when evaluating the location.
Nearby schools
- N/AW F Peavy Primary SchoolGrades PK–2 · Approximately 3.4 miles · No rating supplied
- 9/10Hudson Middle SchoolGrades 6–8 · Approximately 2.8 miles · GreatSchools rating
- 7/10Hudson High SchoolGrades 9–12 · Approximately 2.8 miles · GreatSchools rating
School names, grades, ratings and distances are taken from the supplied listing information. Nearby schools are not confirmation of school assignment. Contact Hudson ISD to verify attendance boundaries and enrollment eligibility.
Healthcare and regional services
Lufkin is the main regional service center identified by local economic and community information. Buyers should research current hospital facilities, clinics and emergency services before purchasing, particularly if regular access to healthcare is important.
Parks and recreation
The Lufkin Parks and Recreation master plan identifies a network of city parks and recreational facilities, including Ellen Trout Park and Zoo, Kit McConnico Park and Lost Arrow Hiking & Biking Trail. These are regional recreational options rather than amenities located on the property.
Flood information
The supplied listing identifies FEMA Zone X (unshaded), described as a minimal-risk flood area. This designation does not eliminate all flood risk. Buyers should obtain a current flood determination and review drainage, elevation and insurance requirements for both the house and the acreage.
For a rural property, investigate the full parcel rather than relying only on the home’s mapped flood designation. Ask about drainage paths, culverts, standing water, access during heavy rainfall and any recorded easements.
Before you offerWhat buyers should verify
Inspection and verification items
A 1965 home on 10.24 acres with additional structures deserves a thorough property-specific inspection. The house, workshop, carport and land each have separate maintenance considerations that should be addressed before closing.
House and foundation
- Have the pillar/post-and-pier foundation evaluated by a qualified inspector or structural professional.
- Inspect the metal roof, flashing, chimney and signs of previous leaks.
- Check plumbing, electrical systems, HVAC operation and the age of major equipment.
- Inspect the wood-burning fireplace and chimney professionally.
- Review signs of moisture, wood damage, settlement and previous repairs.
Workshop and separate carport
- Confirm the actual workshop dimensions and the condition of its roof, slab and structure.
- Verify electrical capacity, outlets, lighting and any dedicated circuits.
- Check the office and storage closet for water intrusion and appropriate ventilation.
- Confirm which structures are included in the sale and whether permits or approvals are available.
- Inspect carport connections, drainage and vehicle access.
Land and legal considerations
- Obtain a current survey showing the full 10.24-acre boundary.
- Review recorded easements, access rights, restrictions and property boundaries.
- Check drainage and low-lying sections of the parcel.
- Confirm any applicable zoning, permitted uses and development restrictions with the relevant authorities.
- Verify the location of public utility connections and any service lines crossing the land.
Costs and financing
Request the latest property tax statement and insurance quotations. The home’s age, fireplace, acreage and additional structures may affect underwriting and coverage terms. Review our guides on budgeting for repairs after buying a house and how much house you can realistically afford.
Before committing, make a detailed viewing checklist using our guide to what to take with you to a house viewing. An independent inspection can help identify problems that may affect your offer or future ownership costs. Read what happens if a home inspection reveals major problems so you understand the decisions that may follow.
Important: Do not assume that the entire 10.24 acres is equally usable or that every outbuilding is suitable for a particular business or commercial activity. Verify boundaries, access, permits, utility capacity and permitted uses independently.
Property detailsProperty Summary
Every listed detail in one table
| Property address | 825 Mount Carmel Rd, Lufkin, TX 75904 |
|---|---|
| County | Angelina County |
| Property type | Single-family residence |
| Architectural style | Traditional |
| Bedrooms | 3 |
| Bathrooms | 3 total: 3 full |
| Interior area | 2,315 sq ft |
| Year built | 1965 |
| Stories | 1 |
| Lot size | 10.24 acres |
| Exterior | Brick |
| Roof | Metal |
| Foundation | Pillar/Post/Pier |
| Additional structures | 30 × 40 ft workshop; separate carport with office and tool/storage closet |
| Parking | 2-car attached carport |
| Heating | Natural gas |
| Cooling | Central air |
| Water | Public water |
| Wastewater | Public sewer |
| Electric | Oncor |
| Fireplace | Wood-burning |
| Interior flooring | Laminate, vinyl |
| Interior features | Ceiling fans, walk-in closets |
| Appliances | Dishwasher, electric range, microwave |
| Patio and porch | Deck; porch off primary bedroom |
| Subdivision | NONE |
| Road surface | Concrete |
| Flood zone | FEMA Zone X (unshaded), minimal-risk designation |
| Walk Score | 11 / 100 |
| Bike Score | 22 / 100 |
| List price | $350,000 |
| Price per sq ft | $151 |
| Zestimate | $343,700 |
| Zestimate 10-year change | +78% |
| Original list price | $375,000 |
| Annual property taxes | No data |
| Tax assessed value | $291,510 |
| HOA | None |
| Insurance | $1,260 / year (Zillow estimate, $105 / month) |
| Estimated Monthly Rent | $2,052 / month |
| MLS number | 70015933 |
| Parcel number | R11586 |
Property details are based on listing information and should be independently verified. The Zestimate and Rent Zestimate are automated estimates, not appraisals or guaranteed rental income. Insurance is Zillow’s estimate. Tax amounts, property boundaries, dimensions, utilities, permitted uses, school assignments, flood conditions and additional structures should be independently confirmed.
Listing Agent Information
Explore the property
Take a closer look at 825 Mount Carmel Rd
Explore the original listing, review the available photographs and property information, and arrange a showing to evaluate the house, workshop and 10.24-acre parcel in person.
View Property on ZillowListing photographs and property details courtesy of Listing Agent Jenna Jordan Butler, the original photographers and the property owners, as published on Zillow. View the original listing on Zillow.
Similar homes you may like
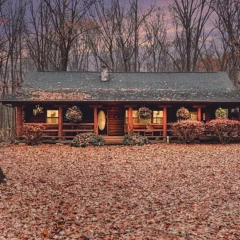 $349,999
Wooded 10-Acre Log Home with Pole Barn and Wraparound Porch
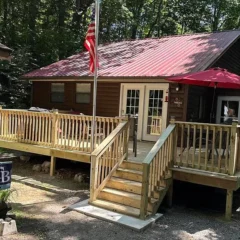 $349,900
TwTwo Wooded Cabins on 16.81 Acres with Wraparound Porches
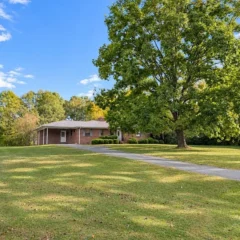 $349,900
3-Bedroom Brick Ranch on 28 Acres with Covered Deck
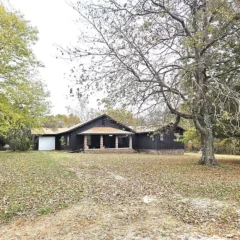 $349,900
Stone Fireplace, 16 Acres & Spacious Country Living
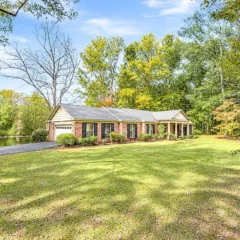 $359,900
Country Home on 19.54 Acres with Private Pond, Brick Exterior and Fireplace
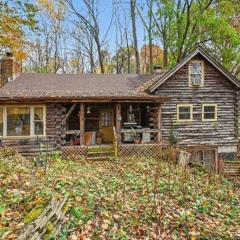 $335,000
3-Bedroom Log Cabin on 10 Wooded Acres with Walkout Basement