Country Home on 19.54 Acres with Private Pond, Brick Exterior and Fireplace in Camp Hill, Alabama — $359,900
Camp Hill · Tallapoosa County · East Central Alabama
Property Overview
A brick country home, 19.54 acres and a pond in the backyard set the scene at 135 Allgood St in Camp Hill, Alabama. Listed for $359,900, this single-story residence offers 3 bedrooms, 2 full bathrooms and 2,078 square feet of interior space, with mature trees and peaceful views across the property.
The home was built in 1965 and combines traditional living spaces with an updated kitchen, a formal dining room, a spacious living room and a separate den with a fireplace. Its location just off Highway 280 also provides access toward Dadeville and Auburn.
At a glance
Property Highlights
- 19.54-acre property with mature trees and a pond
- 2,078-square-foot single-story brick residence
- Three bedrooms and two full bathrooms
- Separate den with a fireplace
- Updated kitchen with beautiful cabinetry
- Formal dining room and spacious living room
- Attached two-car garage and driveway parking
- Public water and septic tank
Exterior and first impressions
A Brick Home Surrounded by Greenery
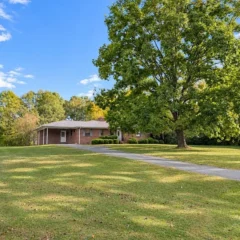
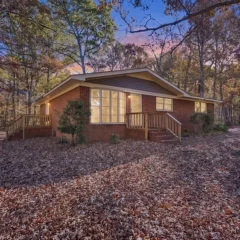
The exterior presents a traditional single-story brick home with a sloping roof, covered porch and surrounding lawn. Mature trees add character to the setting, while the driveway provides access to the attached garage.
The property combines the appearance of an established country home with a substantial 19.54-acre parcel. The pond is one of its most distinctive features, providing a focal point for the backyard views described in the listing.
For buyers considering a rural property, the combination of an established residence and substantial land makes it worth examining the entire parcel during a private showing.
Interior and living spaces
2,078 Square Feet of Single-Story Living
The interior offers a combination of separate gathering spaces and everyday living areas. The listing identifies a spacious living room, a separate family room and a formal dining room, giving the home a traditional layout with distinct spaces for different activities.
Hardwood flooring, carpet and tile are listed among the interior finishes. The photographs also show several bright rooms with windows, ceiling fans and natural light.
Living room and fireplace
The separate den with a fireplace is a notable feature of this home. It provides an additional gathering space beyond the main living room and offers an opportunity to create a comfortable sitting area.
The fireplace is listed as one of the home’s interior features. Buyers should confirm its fuel type, operating condition and maintenance history during an inspection.
Private living spaces
Three Bedrooms and Two Full Bathrooms
The property has three bedrooms, with all three listed on the first floor. This single-level arrangement keeps the sleeping areas on the same floor as the kitchen, living room and dining room.
Bedrooms
Three bedrooms provide flexibility for a primary sleeping area, guest accommodation or a home office. The listing identifies carpet and tile among the home’s flooring materials.
Bathrooms
Two full bathrooms are included. Buyers should review the fixtures, ventilation, plumbing and overall condition during a property inspection.
Kitchen and dining
An Updated Kitchen and Formal Dining Room
The kitchen is one of the features highlighted in the listing, with updated cabinetry and a layout intended for everyday meal preparation. The photographs show wood cabinetry, countertop workspace, a sink and a central island.
For buyers who enjoy cooking or entertaining, the combination of the kitchen and separate formal dining room provides useful flexibility. The listing also identifies an electric water heater among the included appliances and equipment.
The formal dining room is separately identified in the property description. Its location and dimensions should be reviewed during an in-person showing to understand how the kitchen and dining spaces connect.
Land, water and outdoor setting
19.54 Acres with a Pond in the Backyard
The acreage is a major part of the property’s appeal. At 19.54 acres, the parcel offers a substantially larger setting than a typical residential lot, with mature trees and a pond identified in the listing.
The listing specifically highlights the opportunity to enjoy morning coffee while overlooking the pond. The water feature and surrounding greenery contribute to the peaceful country setting described by the seller.
A pond-side setting
The pond is one of the most distinctive outdoor features. Its location in the backyard gives the home a landscape feature that can be appreciated from the residence.
During a showing, buyers should examine the pond’s shoreline, drainage, access, maintenance requirements and any applicable water-related responsibilities.
The listing describes the property as outside the city limits and identifies mature trees and a pond on the lot. Buyers interested in using the acreage for gardening, recreation or other rural activities should verify the property’s boundaries, access rights and any restrictions before making an offer.
Construction and utilities
Property Systems and Practical Details
Built in 1965, the home has a brick exterior and a one-story architectural layout. The listing identifies central electric heating and central air conditioning, along with public water and a septic tank.
Heating and cooling
Central electric heating and central air conditioning are listed. Buyers should request equipment ages, service records and recent maintenance information.
Water and wastewater
Public water is listed, while wastewater is handled by a septic tank. The septic system should be inspected and its location and maintenance history verified.
Parking
The property has an attached garage with two listed spaces, along with driveway parking.
Interior finishes
Carpet and tile are listed as flooring materials. The home also includes one fireplace.
Value and ownership costsPricing, Estimates and Ownership Costs
Listed at $359,900
The current asking price is $359,900, equivalent to approximately $173 per square foot according to the listing. Zillow does not currently provide a Zestimate or Rent Zestimate for this property, so neither automated valuation is available for comparison.
- Listed for sale$359,900
- Sold$225,000
Previous sale
Public listing history shows the property sold for $225,000 on April 27, 2018. The current listing is a separate offering at $359,900. The historical sale price does not establish the property’s present market value.
Property taxes
The listing reports annual property taxes of $540 and a tax assessed value of $166,100. Public tax history also reports $540 in property taxes for 2025. Buyers should confirm the applicable tax amount with Tallapoosa County after a potential transfer.
Estimated monthly payment
Zillow displays an estimated payment breakdown of $1,547 for principal and interest, $170 for property taxes, $105 for homeowners insurance and no mortgage insurance or HOA fee. These are estimates, not a financing quote, and actual costs depend on the buyer’s loan and insurance arrangements.
HOA and rental estimate
The listing indicates that there is no homeowners association. Zillow does not provide a Rent Zestimate for this property, and no rental income is established by the listing.
Zillow estimates are automated estimates rather than appraisals. The property has no available Zestimate or estimated sales range in the supplied listing information.
Location and getting aroundCamp Hill, Alabama
Schools, access and local amenities
Camp Hill is located in Tallapoosa County in east-central Alabama. The property’s location just off Highway 280 provides a connection toward Dadeville and Auburn, making regional driving access an important consideration for prospective buyers.
The very low Walk Score indicates that most everyday errands will require a vehicle. Buyers should consider their regular travel needs when evaluating this rural location.
Nearby schools
- 6/10Dadeville Elementary SchoolGrades PK–5 · 5.9 miles · GreatSchools rating
- 4/10Dadeville High SchoolGrades 6–12 · 5.9 miles · GreatSchools rating
School names, distances and ratings are supplied through the listing. School assignments should be confirmed directly with the district.
Highway access and regional connections
U.S. Highway 280 is an important regional route connecting Camp Hill with communities including Dadeville and Auburn. Alabama State Route 50 also runs through Camp Hill, providing another regional connection.
The town’s comprehensive planning document identifies Highway 280 as a major connection toward Auburn and Opelika and Alexander City. Read the Camp Hill comprehensive plan.
Shopping, groceries and everyday services
Camp Hill is a small community, so buyers should plan for regular vehicle travel when accessing a broader selection of shopping, groceries and services. Dadeville and Auburn are the nearby communities identified in the listing’s location description.
Visit the routes yourself to assess driving times, available services and the convenience of everyday errands.
Outdoor recreation and Lake Martin
Lake Martin is a major recreational feature of the wider Tallapoosa County region. The area also includes Wind Creek State Park and Horseshoe Bend National Military Park.
For a property with substantial acreage and a pond, buyers may also want to investigate nearby public recreation opportunities and the applicable access requirements.
Healthcare and emergency services
Specific healthcare facilities and emergency-response travel times for this address have not been independently verified. Buyers should identify their preferred hospital, primary care provider, pharmacy and emergency services before purchasing.
Utilities and internet availability
The listing confirms public water, septic wastewater, central electric heating and central air conditioning. Broadband providers and internet speeds at this exact address have not been confirmed.
Ask providers to verify service availability at the property rather than relying on general coverage maps.
Flood and acreage due diligence
Zillow identifies the property as being in FEMA Zone X (unshaded), described as a minimal-risk flood area. This designation does not mean flooding is impossible.
Because the property includes a pond and substantial acreage, buyers should review current FEMA mapping, drainage patterns, pond maintenance responsibilities, septic location and any applicable easements or land-use restrictions.
Buyer considerationsWhat to Check Before Making an Offer
Inspection and verification items
A property with an established home, acreage and a pond deserves a thorough review beyond the standard interior walkthrough. The following items are particularly relevant to this listing.
Inspect the home
- Have the roof and brick exterior inspected.
- Check the foundation and crawl space, if applicable.
- Test the fireplace and verify its maintenance history.
- Inspect the central heating and cooling systems.
- Review plumbing, electrical systems and water heater condition.
Evaluate the land
- Confirm the full 19.54-acre property boundaries.
- Review the pond’s condition and maintenance requirements.
- Check drainage and any areas prone to standing water.
- Verify access rights and recorded easements.
- Ask about restrictions on future land use.
Verify utilities
- Arrange a septic system inspection.
- Confirm public water service and water quality.
- Request heating and cooling service records.
- Verify internet service at the address.
- Obtain current insurance quotes.
Review the finances
- Confirm annual property taxes with the county.
- Review the property’s current insurance costs.
- Compare financing options and closing costs.
- Budget for immediate and future repairs.
- Verify the terms of any seller disclosures.
Before committing to the property, review our guide on what to look for in a house before making an offer. For the acreage and pond, pay particular attention to land boundaries, drainage, septic arrangements and maintenance responsibilities.
It is also worth arranging a second visit. Different weather conditions and times of day can help you better understand the property’s drainage, pond conditions, natural light and overall surroundings.
Our guide to why you should visit a property more than once explains why another walkthrough can be valuable before making a final decision.
For a complete inspection, buyers should also understand what happens if a home inspection reveals major problems before submitting an offer.
Finally, consider the full financial commitment. Our guide on calculating monthly property costs can help you look beyond the asking price and account for insurance, taxes, maintenance and utilities.
Complete property detailsProperty Summary
Every listed detail in one table
| Property address | 135 Allgood St, Camp Hill, AL 36850 |
|---|---|
| County | Tallapoosa County |
| Region | Camp Hill |
| Subdivision | Camp Hill |
| Property type | Single Family Residence |
| Architectural style | One Story |
| Bedrooms | 3 |
| Bathrooms | 2 full |
| Interior area | 2,078 sq ft |
| Year built | 1965 |
| Stories | 1 |
| Lot size | 19.54 acres |
| Garage | 2-car attached garage |
| Additional parking | Driveway |
| Exterior material | Brick |
| Flooring | Carpet, Tile |
| Fireplace | 1 |
| Fireplace features | One |
| Heating | Central, Electric |
| Cooling | Central Air, Electric |
| Water | Public |
| Wastewater | Septic Tank |
| Water heater | Electric |
| Laundry | Washer hookup, Dryer hookup |
| Exterior features | Porch |
| Patio and porch | Porch |
| Lot features | Outside city limits, Mature trees, Pond on lot |
| Pool | None |
| HOA | None |
| Flood zone | FEMA Zone X (unshaded), according to Zillow |
| Walk Score | 1 / 100 |
| Bike Score | 6 / 100 |
| Price per square foot | $173 / sq ft |
| Tax assessed value | $166,100 |
| Annual property taxes | $540 / year |
| List price | $359,900 |
| Original list price | No data |
| Zestimate | No data |
| Estimated Monthly Rent | No data |
| Insurance | $1,260 / year (Zillow estimate, $105 / month) |
| Last sold price | $225,000 |
| Last sold date | 04/27/2018 |
| MLS number | 592055 |
| Parcel number | 62 17 05 21 2 002 008.000 & 62 17 04 20 1 001 011 |
Property details are based on the supplied listing information and should be independently verified. Insurance is Zillow’s estimate based on the displayed monthly payment breakdown. No Zestimate or Rent Zestimate is available. Historical sale information is not a current appraisal or valuation.
Listing representation
Listing Agent Information
Explore the property
Take a Closer Look at 135 Allgood St
Discover the brick residence, pond views, interior living spaces and 19.54 acres in Camp Hill, Alabama. Review the listing and arrange a private showing for a closer look.
View Property on ZillowListing photographs and property details courtesy of Listing Agents Michelle J. Goodman and Wanda J. Jones, Southern Classic Realty, the original photographers and the property owners, as published on Zillow. View the original listing on Zillow.