Bluegrass Country Estate with 21.1 Acres and Oversized Workshop in Winchester, Kentucky — $480,000
Clark County · Winchester, Kentucky · Rural Property
Property Overview
Space, privacy and convenience come together at 1924 Wades Mill Rd in Winchester, Kentucky. Listed for $480,000, this two-story Colonial-style home offers four bedrooms, two full bathrooms, one half bathroom and 2,204 square feet of interior living space, all set on approximately 21.1 acres.
The property combines a spacious residential layout with an oversized workshop building, a two-car attached garage and a secluded, wooded setting. For buyers looking for substantial acreage without giving up the convenience of being near Winchester, this property deserves a closer look.
What makes this property stand out
Property Highlights
- Approximately 21.1 acres of rural property
- Four-bedroom, two-story Colonial-style home
- 2,204 square feet of interior living space
- Oversized detached workshop building
- Attached two-car garage with side-facing entry
- Spacious kitchen with breakfast bar and eat-in area
- Great room with built-in cabinetry and fireplace
- Primary bedroom with cathedral ceiling and custom walk-in shower
Exterior and first impressions
A Country Setting with Room to Spread Out
The property sits along Wades Mill Road in the Winchester area of Clark County. Its 21.1-acre setting provides a combination of open ground, wooded surroundings and rural views. The listing specifically describes the lot as secluded and wooded, with views of trees, farms and the surrounding countryside.
The two-story home has a Colonial architectural style, vinyl siding, a dimensional shingle roof and a block foundation. Its covered front porch and established landscaping give the exterior a traditional country-home appearance.
The property also features a driveway and attached two-car garage. Buyers should walk the entire parcel and verify the boundaries, access points and the actual usable acreage before making an offer.
Interior and living spaces
Traditional Layout with Multiple Living Areas
Built in 1993, the home offers a two-level floor plan with a combination of formal spaces and everyday gathering areas. The entry foyer provides an inviting introduction, while the formal dining room and formal living room create additional flexibility for entertaining or separate uses.
The great room is another central gathering space, featuring built-in cabinetry and a fireplace. Carpet, hardwood and vinyl flooring are listed throughout the property, providing a mix of finishes across the different rooms.
The main floor also accommodates the laundry room and a half bathroom, making everyday household routines more convenient. The entry foyer, living areas and kitchen provide a practical arrangement for both ordinary daily use and gatherings.
Bedrooms and bathrooms
Four Bedrooms and Three Bathrooms
All four bedrooms are located on the second floor, according to the listing information. This arrangement keeps the sleeping spaces together while leaving the main floor available for shared living, dining and household activities.
Primary Bedroom
The primary bedroom features a cathedral ceiling and a walk-in closet. Its private bathroom includes a custom walk-in shower, providing a dedicated space separate from the other upstairs bedrooms.
Three Additional Bedrooms
The remaining three bedrooms are also located upstairs. A separate full bathroom serves this portion of the home, providing additional bathroom access for the household and visitors.
The listing reports two full bathrooms and one half bathroom, for three bathrooms in total. The bathroom arrangement and primary suite are important features to examine during an in-person viewing.
Kitchen and dining
A Spacious Kitchen at the Heart of the Home
The spacious kitchen is one of the property’s highlighted features. It includes an eat-in area and breakfast bar, giving the room multiple possibilities for everyday meals, food preparation and casual gatherings.
Listed appliances include a dishwasher, cooktop and oven. The kitchen’s layout should be examined in person to assess counter space, storage, appliance condition and how it connects with the formal dining room and other main-floor living spaces.
Land and outdoor setting
21.1 Acres of Rural Kentucky Ground
The acreage is one of the strongest features of this listing. With approximately 21.1 acres according to the property information, the parcel offers substantially more land than a typical residential lot in the area.
The listing describes the property as secluded and wooded, with rural, farm and tree-lined views. Buyers interested in gardening, outdoor projects, recreation or simply having more separation from neighboring properties may find the acreage particularly appealing.
One important distinction is that the listing does not provide a detailed breakdown of how much of the 21.1 acres is wooded, cleared, pasture or otherwise usable. A property survey, boundary review and on-site inspection will help establish the land’s actual characteristics.
Additional structures and parking
Oversized Workshop and Two-Car Garage
Beyond the residential living space, the property includes an oversized workshop building. This is a particularly valuable feature for buyers who need dedicated space for equipment, tools, hobbies, vehicle projects or other work-related activities.
The workshop is listed as an additional structure, but its dimensions, electrical service, insulation, heating and permitted uses are not specified in the supplied listing details. Those details should be confirmed directly with the seller.
The house also has an attached two-car garage, a driveway and side-facing garage access. Together, the garage and workshop offer useful separation between everyday household parking and larger projects or equipment storage.
Utilities and property systems
Heating, Cooling and Essential Services
The home is equipped with electric heat pump heating and cooling. The listing identifies electric service as connected, public water as the water source and a septic tank for wastewater disposal.
The crawl-space foundation is another important feature to inspect. Buyers should arrange a professional inspection of the crawl space, foundation, drainage and any visible signs of moisture or structural movement.
The property also has one fireplace listed in the living room. Its condition, functionality and maintenance history should be checked during the inspection.
For a rural property of this size, request documentation covering the septic system, public water connection, electrical service, heating and cooling equipment, roof condition and workshop utilities. Confirm the age and maintenance history of each major system.
Property value and ownership costs
Price, Estimated Value and Financial History
The current asking price is $480,000, equivalent to approximately $218 per square foot based on the listing’s stated 2,204 square feet. Zillow’s Zestimate is $460,600, with an estimated sales range of $438,000 to $484,000.
The asking price is $19,400 above the Zestimate. Automated valuation figures are useful reference points, but they are not appraisals and may not fully account for the value of the workshop, acreage, property condition or other individual characteristics.
- Listed for sale$480,000
- Sold$625,000
- Pending sale$649,700
- Contingent$649,700
- Price change$649,700
- Listed for sale$749,900
- Listing removed$330,000
- Listed for sale$330,000
Zestimate and Rental Estimate
Zillow reports a Zestimate of $460,600 and an estimated sales range of $438,000 to $484,000. The Rent Zestimate is $2,293 per month. These are automated estimates rather than guaranteed market values or rental income.
Taxes and Insurance
The listing reports annual property taxes of $3,094. Zillow’s estimated home insurance payment is approximately $105 per month, equivalent to $1,260 annually. Actual insurance premiums will depend on the buyer, coverage and property-specific underwriting.
The property’s 2025 public tax history also shows $3,094 in property taxes. The listed tax assessed value is $625,000. Buyers should confirm the current tax bill and future assessment with Clark County before closing.
For a better understanding of the full ownership budget, see our guide to calculating monthly property costs.
Location and surrounding community
Living Near Winchester, Kentucky
Winchester is the county seat of Clark County and part of Kentucky’s Bluegrass region. The community is known for its historic downtown, local restaurants, shops and connection to regional outdoor recreation.
The property combines a rural address with access to the Winchester community for everyday services, shopping and local activities. The listing’s directions place the home along Wades Mill Road, reached from US-60.
For buyers considering the wider area, the Winchester tourism information provides an overview of local attractions, dining, shopping, history and recreation.
Getting Around
The property’s Walk Score of 0 indicates that most everyday errands will require driving. Its Bike Score is 4, so buyers should plan on using a vehicle for regular transportation. Public transit information was not supplied in the listing.
Nearby Schools
The listing identifies the following nearby schools and provides their GreatSchools ratings and distances:
- 4/10Conkwright Elementary SchoolGrades K–4 · 4.2 miles · GreatSchools rating
- 5/10Robert D Campbell Junior High SchoolGrades 7–8 · 6.5 miles · GreatSchools rating
- 5/10George Rogers Clark High SchoolGrades 9–12 · 8.2 miles · GreatSchools rating
School names, ratings and distances are taken from the Zillow listing. These are nearby schools, not confirmation of school assignment. Verify current attendance boundaries directly with Clark County Public Schools.
Community and Local Activities
Winchester offers a historic downtown area, local shopping, dining and cultural attractions. The wider Bluegrass region also provides opportunities to explore Kentucky’s heritage and outdoor destinations.
Shopping, Dining and Everyday Services
Winchester’s downtown area features local shops, restaurants and businesses. The community’s tourism information highlights its boutiques, dining and regional food traditions. Buyers should investigate the locations and operating hours of the specific grocery stores, pharmacies and other services they expect to use regularly.
Parks, Recreation and Regional Attractions
The Winchester area is promoted for its historic attractions, outdoor activities and access to regional hiking, camping and recreation destinations. The broader Bluegrass region offers additional opportunities for exploring Kentucky’s landscape and heritage.
Transportation and Regional Connections
US-60 provides an important road connection for the Winchester area, and the property is accessed from Wades Mill Road. The listing’s directions describe the route from Maple Street through Veterans Memorial Parkway and US-60 East. Actual commuting times should be checked using the intended destination and travel time.
Utilities, Internet and Rural Property Services
The listing confirms public water, septic wastewater service and connected electricity. Internet providers, available speeds, cellular reception and workshop utility connections have not been confirmed for this specific address. Contact providers directly using the property address before relying on service availability.
Local Economy and Employment
Winchester is part of the Central Kentucky economy, with regional connections to the wider Lexington area. Buyers considering a commute or employment change should research individual employers, current job opportunities and actual driving routes rather than relying on regional descriptions alone.
Buyer preparation
What to Check Before Making an Offer
A 21.1-acre property with a separate workshop requires a broader inspection process than a typical residential home. The house, land, additional structure and essential systems should all be evaluated before finalizing an offer.
1. Verify the Acreage and Property Boundaries
Request the latest survey or plat and confirm the full 21.1-acre parcel. Review legal access, easements, fencing, drainage and any restrictions that could affect future land use.
2. Inspect the Workshop
Check the workshop’s structure, roof, foundation, electrical service, doors and overall condition. Confirm its dimensions, permitted uses, utility connections and whether any improvements require additional documentation.
3. Examine the House and Crawl Space
Arrange a professional home inspection covering the roof, foundation, crawl space, plumbing, electrical system, windows, flooring and signs of moisture. The fireplace should also be inspected for safe operation.
4. Evaluate Heating and Cooling
Request the maintenance history and age of the electric heat pump. Have the heating and cooling equipment tested and check the condition of the ductwork and thermostat controls.
5. Verify Septic and Public Water
Although public water is listed, the property uses a septic tank. Request septic records, service history and a professional inspection. Confirm the water connection and have the water quality tested if appropriate.
6. Review Taxes, Insurance and Financing
Confirm the annual property tax amount with the county, obtain an insurance quote and discuss the property’s acreage and additional workshop with the lender. Do not assume that an automated estimate represents the actual ownership cost.
The listing states that highest and best offers were requested by November 13, 2026, at 2:00 p.m. That stated deadline has passed as of November 16, 2026. Buyers should contact the listing agent to verify current availability, offer status and any revised instructions before proceeding.
Our guides can help you prepare for the next steps: what to look for before making an offer, budgeting for repairs, and what happens when an inspection reveals major problems.
It is also worth reviewing how to negotiate a house price as a buyer before entering negotiations.
Property facts and figures
Property Summary
| Property address | 1924 Wades Mill Rd, Winchester, KY 40391 |
|---|---|
| County | Clark County, Kentucky |
| Property type | Single-family residence |
| Architectural style | Colonial |
| Bedrooms | 4 |
| Bathrooms | 3 total: 2 full, 1 half |
| Interior area | 2,204 sq ft |
| Year built | 1993 |
| Stories | 2 |
| Lot size | 21.1 acres |
| Exterior | Vinyl siding |
| Foundation | Block |
| Roof | Dimensional style, shingle |
| Basement | Crawl space |
| Heating | Electric, heat pump |
| Cooling | Electric, heat pump |
| Water | Public water |
| Wastewater | Septic tank |
| Electric | Electricity connected |
| Fireplace | 1, living room |
| Interior flooring | Carpet, hardwood, vinyl |
| Kitchen features | Breakfast bar, eat-in kitchen |
| Laundry | Main level, electric dryer hookup, washer hookup |
| Parking | Attached two-car garage and driveway |
| Additional structures | Oversized workshop |
| Lot features | Secluded, wooded |
| Property views | Rural, trees/woods, farm, other |
| Horse property | Yes, horses can be raised |
| Subdivision | Rural |
| HOA | None |
| Parcel number | 074000000802 |
| List price | $480,000 |
| Price per sq ft | $218 |
| Zestimate | $460,600 |
| Estimated sales range | $438,000 – $484,000 |
| Estimated Monthly Rent | $2,293 / month |
| Tax assessed value | $625,000 |
| Annual property taxes | $3,094 / year |
| Insurance | $1,260 / year (Zillow estimate, $105 / month) |
| HOA fees | None |
| Walk Score | 0 / 100 |
| Bike Score | 4 / 100 |
| Flood zone | No data |
| MLS number | 26030960 |
| Listing date | November 11, 2026 |
| Last sold price | $625,000 |
| Last sold date | 03/03/2023 |
| Original list price | $749,900 |
Property details are based on listing information and publicly available property records and should be independently verified. Estimated monthly rent is Zillow’s Rent Zestimate, and insurance is Zillow’s estimate. Property measurements, taxes, acreage, boundaries, utilities, school assignments, workshop specifications and permitted uses may require confirmation. Automated property valuations are not professional appraisals.
Listing Agent Information
Explore the property
Take a Closer Look at 1924 Wades Mill Rd
Explore the full listing, review the available photographs and property details, and contact the listing agent to confirm availability and arrange an in-person showing of this 21.1-acre Winchester property.
View Property on ZillowListing photographs and property details courtesy of Listing Agent Kimberly B Brunson, the original photographers and the property owners, as published on Zillow. View the original listing on Zillow.
Interested in This Property?
Have questions or ready to take the next step? Send us an inquiry and our team will get back to you.
Similar homes you may like
 $325,000
Country Retreat with 18.75 Acres, Private Valley, Seasonal Waterfall and Natural Shelter Caves
 $475,000
Creekside Country Property with Stocked Pond, Handcrafted Home and 25 Acres
 $474,900
Country Home with Creek, Remodeled Interiors and 10.31 Acres
 $474,000
Wooded 16.94-Acre Cape Cod with Private Pond, Wraparound Deck and 24x40 Pole Barn
 $495,000
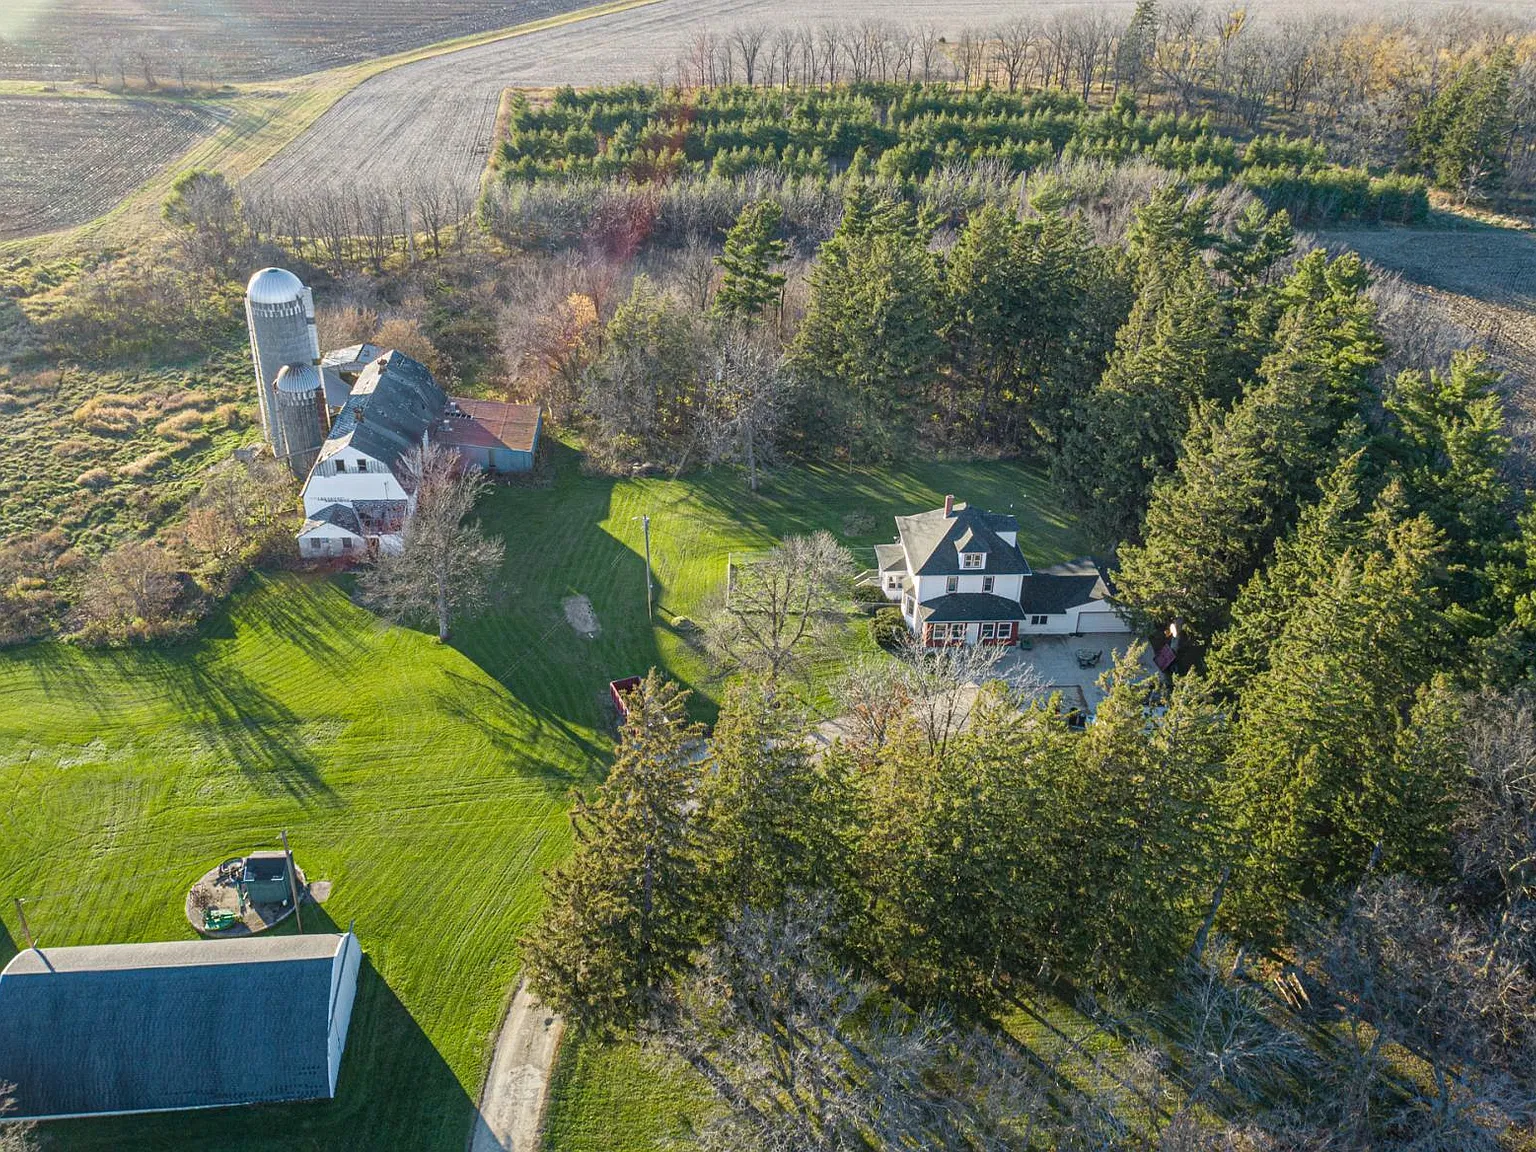
Country Home on 29.7 Acres with 60' × 36' Quonset, Attached Garage, Wooded Meadows & Brand-New Roof in Nerstrand
 $465,000
15.18-Acre Country Home with Wraparound Porch, 30' x 50' Heated Garage, Walkout Basement and Room for Horses