Wooded 16.94-Acre Cape Cod with Private Pond, Wraparound Deck and 24×40 Pole Barn in Onondaga, Michigan — $474,000

Property Overview
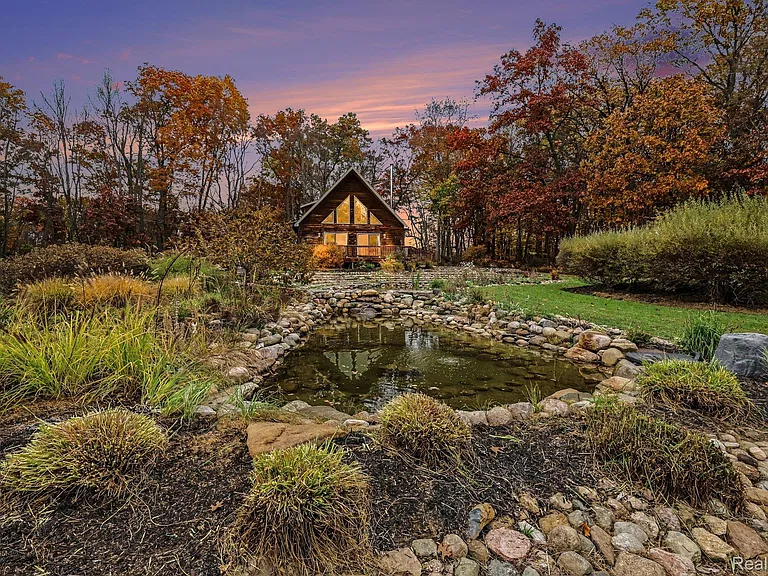
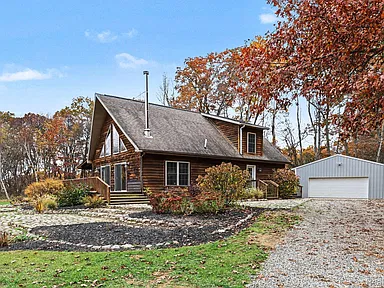
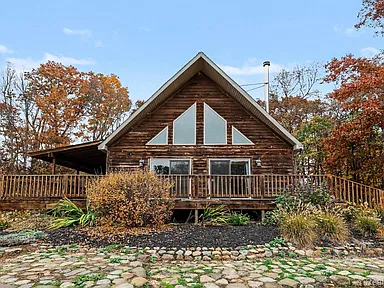
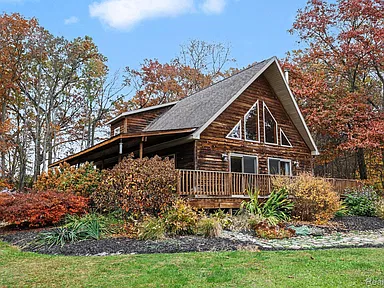
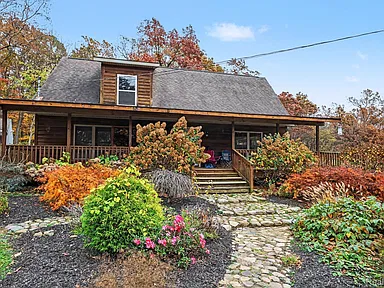
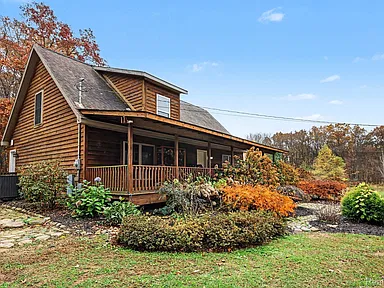
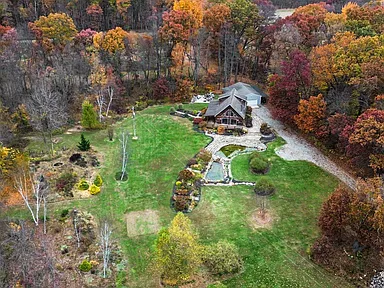
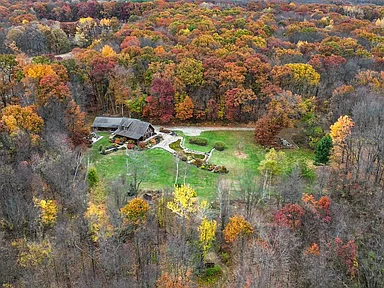
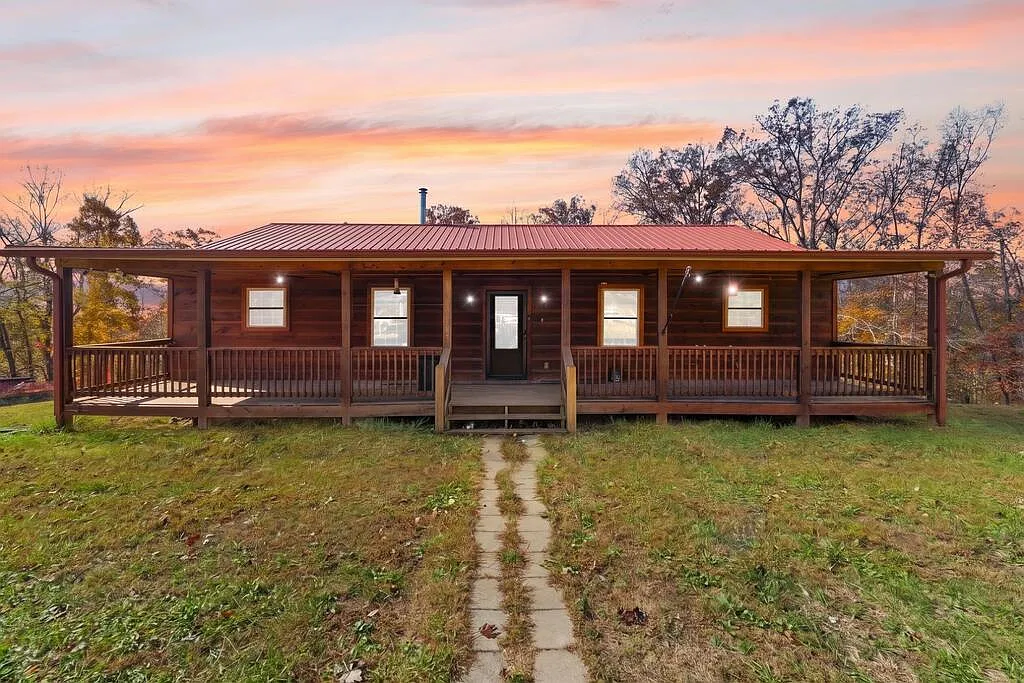
A wooded 16.94-acre setting, a beautifully landscaped pond, established outdoor trails and a welcoming Cape Cod home make this Onondaga property an appealing opportunity for buyers looking for room to spread out and enjoy a more private country lifestyle. Located in Tompkins Township, this 2007 residence combines comfortable interior spaces with an expansive natural setting, approximately 30 minutes from Lansing and Jackson.
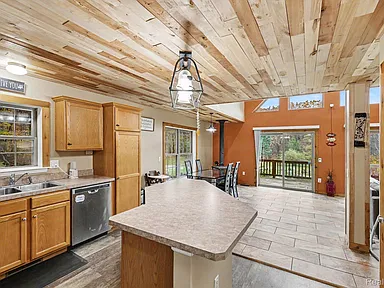
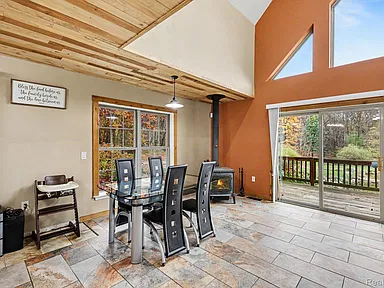
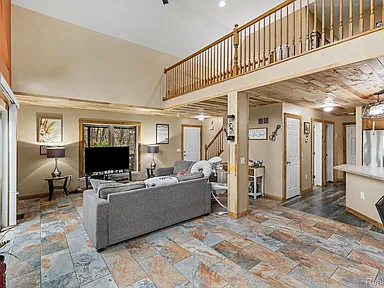
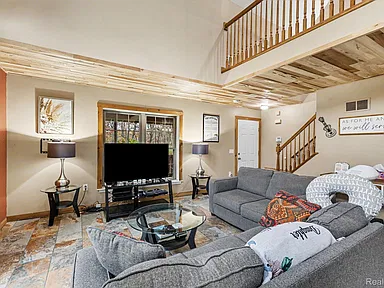
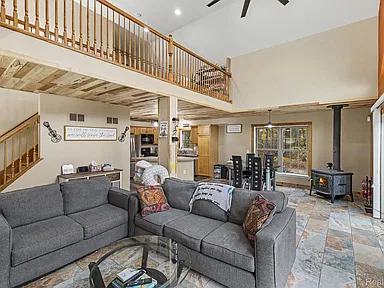
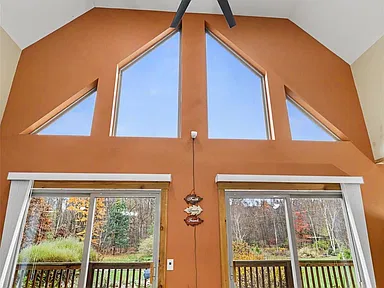
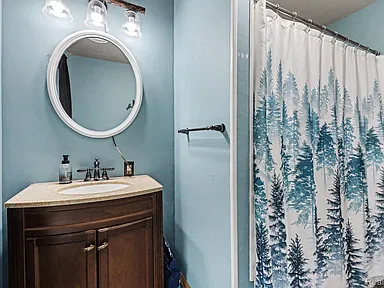
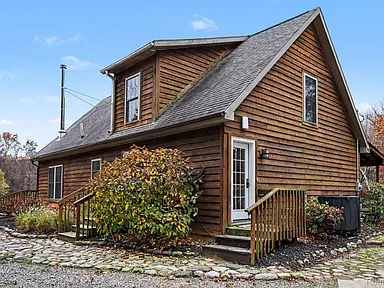
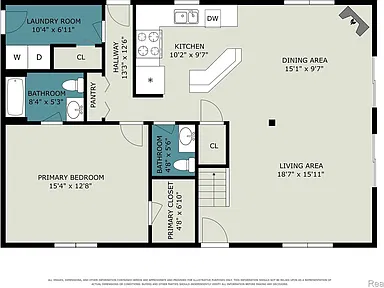
The 1,826-square-foot home features three bedrooms and two-and-a-half bathrooms, with a thoughtfully arranged two-story layout. Its warm architectural character comes through in the custom wood ceilings, cedar trim, large windows and inviting great room. A wood-burning soapstone stove adds another appealing feature to the main living space, creating a comfortable gathering area during Michigan’s colder months.
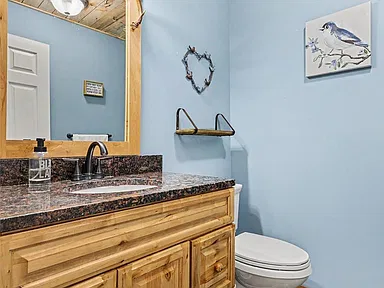
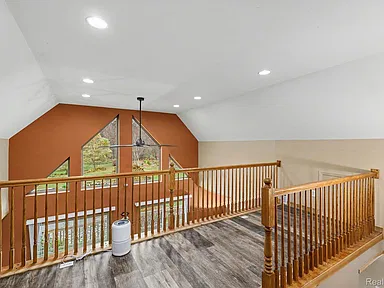
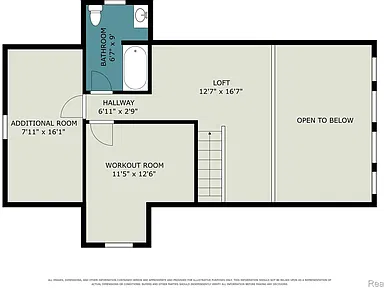
The main-floor primary suite provides convenient entry-level bedroom accommodation, while two additional bedrooms and a loft occupy the second floor. The open great room, dining area and kitchen create functional everyday living spaces, complemented by the home’s abundant natural light and wooded views.
A country setting with room to explore.
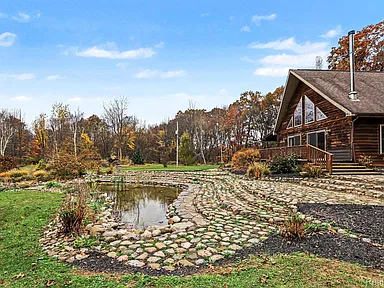
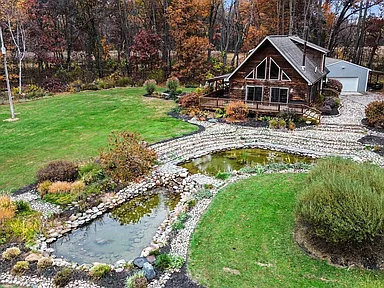
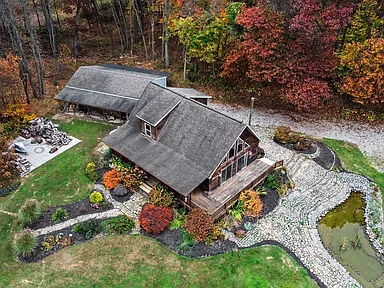
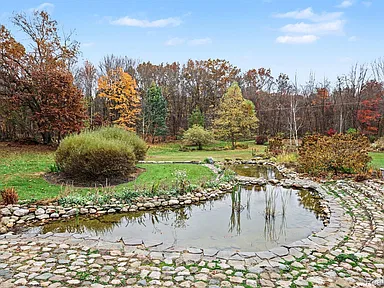
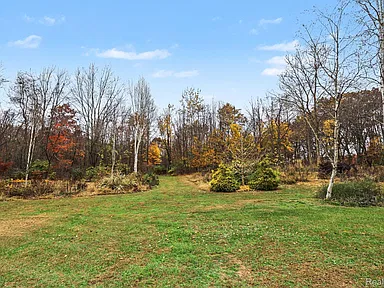
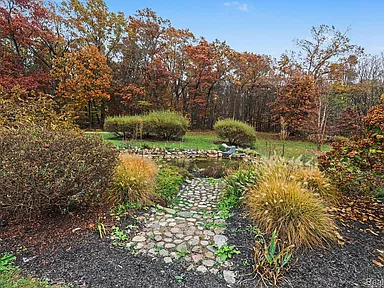
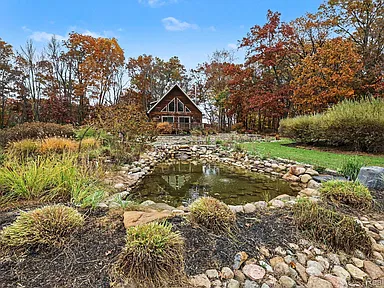
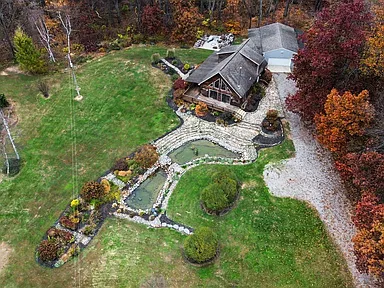
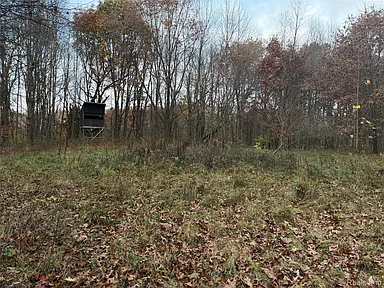
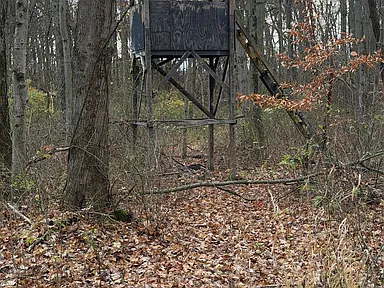
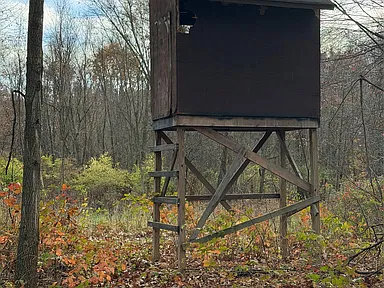
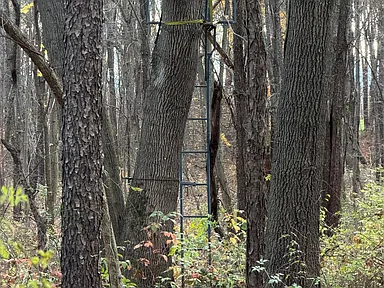
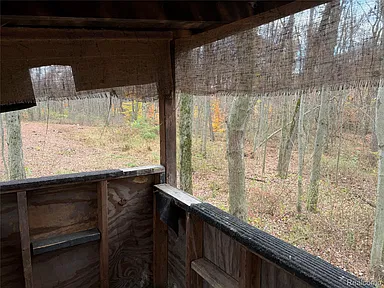
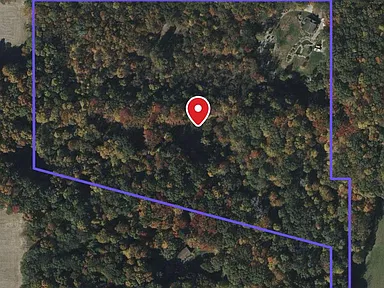
The property’s 16.94 acres include more than 14 acres of woods, maintained trails, deer blinds and potential food-plot locations. Surrounding farmland contributes to the open, private character of the setting. A professionally landscaped outdoor area features a tiered water feature and pond, adding another distinctive element to the grounds.
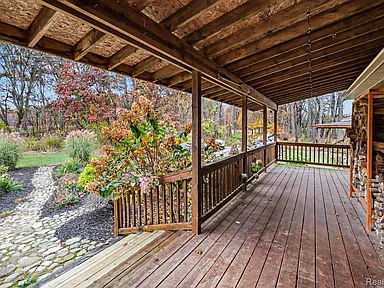
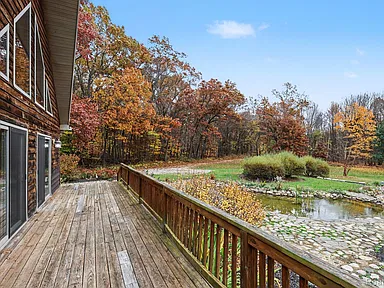
A wraparound deck with two sliding-door access points provides outdoor living space overlooking the landscaped scenery and wooded surroundings.
Interior Features and Living Spaces
Great Room and Gathering Areas
The 304-square-foot great room serves as the central gathering space, featuring custom wood ceilings, cedar trim, generous windows and a wood-burning soapstone stove. The natural materials and views of the surrounding woods give the interior a distinctive country character.
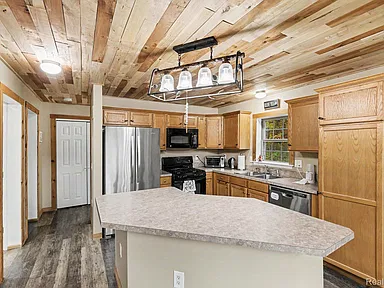
The adjoining dining area measures approximately 150 square feet, providing dedicated space for everyday meals and entertaining. The kitchen offers a practical layout with approximately 100 square feet of interior space.
Main-Floor Primary Suite
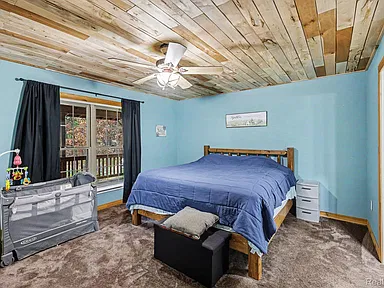
The entry-level primary bedroom measures approximately 15 by 13 feet, with an adjoining primary bathroom. Having the primary bedroom on the main floor provides a convenient arrangement while keeping the additional sleeping areas upstairs.
Upper-Level Bedrooms and Loft
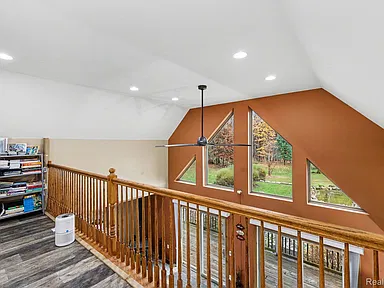
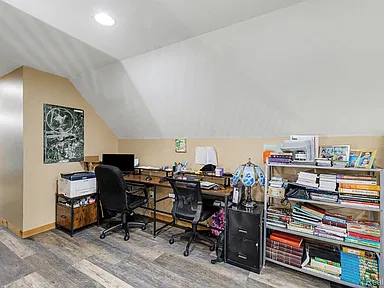
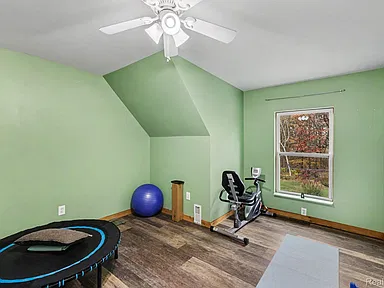
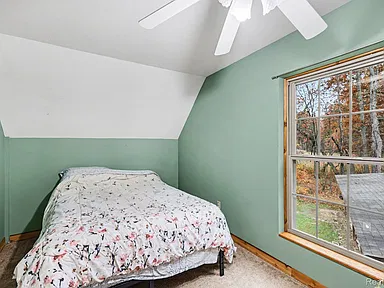
Two additional bedrooms are located on the second floor, together with a full bathroom and a 221-square-foot loft measuring approximately 17 by 13 feet. The loft provides additional flexible interior space for a variety of household needs.
Laundry and Interior Comfort
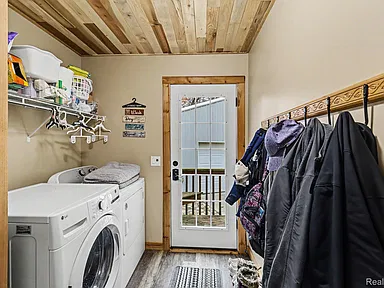
The home includes a dedicated laundry room with washer and electric dryer connections. Additional interior features include central air conditioning, forced-air heating, a heat pump and an updated HVAC system.
Land and Outdoor Features
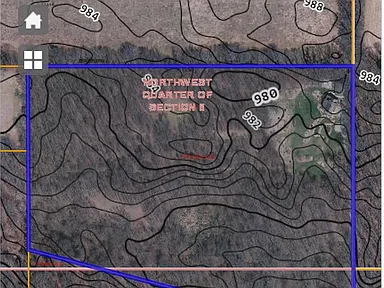
The 16.94-acre parcel is one of this property’s defining characteristics. With approximately 600 feet by 1,230 feet of listed lot dimensions, the wooded landscape provides a substantial outdoor setting beyond the home’s immediate grounds.
Wooded Trails and Recreational Opportunities
Maintained wooded trails offer opportunities to explore the property on foot and enjoy the changing Michigan seasons. Deer blinds and established locations suitable for food plots provide additional options for buyers interested in wildlife observation and outdoor recreation.
The surrounding farmland contributes to the rural character of the property, while the wooded acreage creates separation from neighboring surroundings.
Landscaped Pond and Water Feature
The landscaped outdoor area includes a pond surrounded by wooded scenery and a tiered water feature. Together with the wraparound deck, these features create an attractive outdoor setting for relaxing and enjoying the property.
Wraparound Deck
Two sliding doors provide access to the wraparound deck, allowing convenient movement between the home’s interior and outdoor living space. The deck overlooks the landscaped grounds and surrounding woodland.
Garage, Pole Barn and Additional Improvements
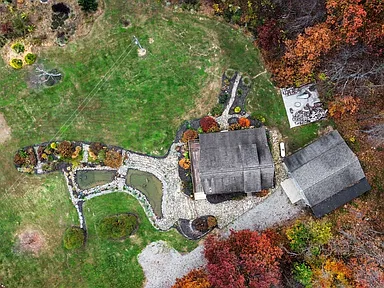
Beyond the residence, the property includes a substantial 24-by-40-foot pole barn and garage. The oversized detached two-car garage provides additional space for vehicle storage, equipment and general property use.
A separate 24-by-28-foot concrete slab is already in place, providing an additional prepared surface for future consideration. Its intended use, permits and construction requirements should be confirmed with the appropriate local authorities before undertaking any project.
- 24-by-40-foot pole barn and garage.
- Oversized detached two-car garage.
- Additional 24-by-28-foot concrete slab.
- Invisible pet fencing.
- Owned security system.
- Wraparound deck.
- Professionally landscaped pond and tiered water feature.
Mechanical Systems and Utilities
Several system improvements and ownership details add practical value to the property’s existing infrastructure.
- Heating: Forced-air heating, heat pump and propane.
- Cooling: Central air conditioning and heat pump.
- HVAC: Updated heating and cooling system.
- Water heating: Tankless water heater.
- Fuel storage: Owned propane tank.
- Water: Private well.
- Wastewater: Septic system.
- Water treatment: Full water treatment system.
- Electrical: 220-volt electrical service listed.
- Security: Owned security system.
The property also includes a full water treatment system and an invisible pet fence. Buyers should independently verify the condition, service history and operation of mechanical systems, the well, septic system and all included equipment during their inspection process.
Construction and Architectural Details
- Architectural style: Cape Cod.
- Property type: Single-family residence.
- Year built: 2007.
- Exterior materials: Cedar and wood siding.
- Foundation: Block and crawl space.
- Roof: Asphalt.
- Stories: Two.
- Basement: None.
- Parking: Detached oversized two-car garage.
- HOA: No homeowners association listed.
Location and Surrounding Setting
Situated in Tompkins Township near Onondaga, Michigan, this property offers a rural residential setting within Jackson County. Its location provides access to the broader Lansing and Jackson regions while retaining the wooded surroundings and open countryside that characterize this part of southern Michigan.
The listing identifies Springport schools and places Lansing and Jackson approximately 30 minutes away. The combination of rural acreage and access to two regional employment and service centers may appeal to buyers seeking a balance between country living and everyday convenience.
Living in the Area
The following information provides additional context about the wider Jackson County and Tompkins Township area. Regional information should be distinguished from property-specific services, school assignments and conditions.
Area Overview
Onondaga is associated with a rural part of southern Michigan, with the property itself identified in Tompkins Township, Jackson County. The surrounding landscape includes agricultural properties, wooded areas and established rural residential parcels.
Jackson County provides the wider regional setting, with Jackson serving as an important center for shopping, healthcare, employment and other everyday services. Lansing, Michigan’s state capital, provides another major regional destination.
The property’s location offers access to these larger communities while maintaining a countryside setting with substantial acreage and natural surroundings.
Safety and Crime Information
Crime information in Michigan is collected and reported through individual law enforcement agencies and the Michigan Incident Crime Reporting system.
Township-level reporting is important when evaluating rural communities because countywide figures can combine communities with different population densities and law enforcement jurisdictions.
No verified address-level crime assessment is established here. Prospective buyers should consult the appropriate local law enforcement agency for current information about the property’s jurisdiction and review available official reporting before drawing conclusions about neighborhood safety.
Schools and Education
Springport schools are identified in the property listing. The Springport Community Schools district is therefore an important starting point for families researching educational opportunities in the area.
Families can investigate district information, elementary and secondary educational programs, enrollment procedures and available school services directly with the school district.
School attendance boundaries and transportation eligibility should be independently confirmed using the exact property address. Nearby schools or a district mentioned in listing information do not, by themselves, establish guaranteed school assignment.
Healthcare and Hospitals
Eaton Rapids Medical Center
Eaton Rapids Medical Center is a regional healthcare facility offering emergency department services around the clock. Its emergency department provides evaluation and treatment for a range of urgent medical conditions.
Address: 1500 S. Main Street, Eaton Rapids, MI 48827.
Henry Ford Jackson Hospital
Henry Ford Jackson Hospital provides a broader range of regional hospital services, including emergency care available 24 hours a day, seven days a week.
Address: 205 N. East Avenue, Jackson, MI 49201.
Additional Medical Services
The Jackson region also offers outpatient medical services, diagnostic facilities, specialty care and primary healthcare options.
Buyers should independently evaluate healthcare locations, travel routes and the services most relevant to their household.
Jackson County Housing Market History
Historical housing information provides useful context for understanding broader residential property trends in Jackson County. The following figures use the Federal Housing Finance Agency’s annual All-Transactions House Price Index for Jackson County.
This index measures changes in residential property values using an index baseline of 2000 = 100. It is not a median sale price or an estimate of this particular property’s value.
| Year | House Price Index |
|---|---|
| 2021 | 137.05 |
| 2022 | 155.17 |
| 2023 | 164.16 |
| 2024 | 176.11 |
| 2025 | 184.41 |
The index increased from 137.05 in 2021 to 184.41 in 2025, representing an approximate 34.6% increase over that period.
These historical figures reflect broad county-level market movements and do not establish the current market value, future appreciation or likely resale performance of an individual acreage property.
Transportation and Regional Access
The property’s location provides access to the wider Lansing and Jackson regions. The listing describes both destinations as approximately 30 minutes away.
These regional centers provide connections to employment areas, shopping destinations, healthcare facilities and other community services.
Buyers should review actual driving routes and current road conditions when planning regular commuting or travel. Exact travel times will vary according to destination, traffic, weather and route selection.
A personal vehicle is an important consideration when evaluating a rural property of this type. Specific public transportation availability at the address has not been established.
Shopping and Everyday Services
Residents can explore everyday shopping and services in nearby regional communities, including Eaton Rapids and Jackson.
Family Fare – Eaton Rapids
Family Fare provides grocery shopping and additional everyday retail services, including a bakery, deli, produce, meat department and pharmacy.
Address: 1411 S. Main Street, Eaton Rapids, MI 48827.
Jackson provides a wider selection of shopping destinations, restaurants, financial services, pharmacies and other commercial amenities.
Buyers can evaluate the most convenient locations according to their regular shopping and service needs.
Parks and Recreation
Tompkins Township Park
Tompkins Township Park is identified in Jackson County’s 2025–2029 recreation planning materials as a municipal recreational resource within the township.
Waterloo Recreation Area
Waterloo Recreation Area is a substantial Michigan state recreation destination in the wider region. The park features 11 inland lakes, camping facilities, trails, fishing opportunities, hunting areas and other outdoor recreation amenities.
Activities include hiking, camping, fishing, swimming, snowshoeing and mountain biking in designated areas.
The property’s own acreage also provides considerable private outdoor space, with maintained wooded trails, deer blinds, a pond and landscaped grounds.
Utilities and Internet Connectivity
Rural properties in this part of Michigan may use a combination of private wells, septic systems, propane and other property-specific utility arrangements.
This residence is listed with a private well, septic system, owned propane tank, tankless water heater and water treatment system.
Broadband and Internet
Internet availability in rural Michigan can vary considerably from one property to another. Fiber, fixed wireless, cable, DSL and satellite technologies may be available in different parts of the wider region.
Michigan’s broadband availability mapping resources and the FCC National Broadband Map allow buyers to investigate reported provider coverage using an exact street address.
Specific internet providers, connection speeds and cellular reception at 9020 Pepper Lane have not been independently established. Buyers should verify service availability directly with providers before purchasing.
The property’s well, septic system, electrical service and propane arrangements should also be evaluated as part of the normal property inspection and due diligence process.
Development and Township Planning
Tompkins Township maintains zoning information and a zoning ordinance addressing land-use districts, agricultural areas, residential uses, business districts and other planning matters.
These regulations provide the framework for reviewing land use, building projects, additions and other potential property improvements.
The presence of an existing 24-by-28-foot concrete slab does not establish permission for a future building or a particular use. Buyers interested in additional structures, agricultural activities, land improvements or other projects should obtain confirmation directly from township officials.
No specific proposed development affecting this individual property has been established in the available research. Current zoning, permits, setbacks and applicable restrictions should be verified before making development plans.
Property Summary
| Property Address | 9020 Pepper Lane, Onondaga, MI 49264 |
|---|---|
| Property Type | Single-Family Residence |
| Architectural Style | Cape Cod |
| Bedrooms | 3 |
| Bathrooms | 3 (2 full, 1 half) |
| Interior Square Footage | 1,826 sq. ft. |
| Year Built | 2007 |
| Stories | 2 |
| Lot Size | 16.94 acres |
| Lot Dimensions | 600 x 1,230 feet |
| Parcel Number | 000020817600102 |
| MLS Number | 20261089087 |
| County | Jackson County |
| Township | Tompkins Township |
| State | Michigan |
| ZIP Code | 49264 |
| Garage | Oversized detached two-car garage / 24 x 40 ft. pole barn |
| Additional Improvement | 24 x 28 ft. concrete slab |
| Heating | Forced Air, Heat Pump, Propane |
| Cooling | Central Air, Heat Pump |
| Water | Private Well |
| Sewer | Septic Tank |
| Water Heater | Tankless |
| Fireplace | Wood-Burning Soapstone Stove in Great Room |
| Outdoor Features | Wraparound Deck, Landscaped Pond, Tiered Water Feature, Wooded Trails |
| Security | Owned Security System |
| Pet Features | Invisible Pet Fence |
| Annual Property Taxes | $6,035 |
| Tax Assessed Value | $194,103 |
| Homeowners Association | None Listed |
Property specifications are based on the supplied listing information. Buyers should independently verify measurements, taxes, property boundaries, included equipment, utilities and other material details.
Listing Agent Information
Amy Janczarek
Telephone: 248-620-1000
For additional information about the property, listing details or arranging a showing, contact the Listing Agent directly.
View the Property on Zillow
Interested in the wooded acreage, landscaped pond, Cape Cod home and additional outbuildings? Visit the original property listing to review the available photographs, listing information and additional details.
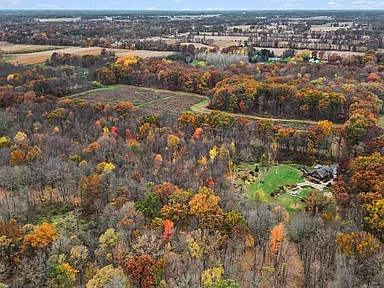
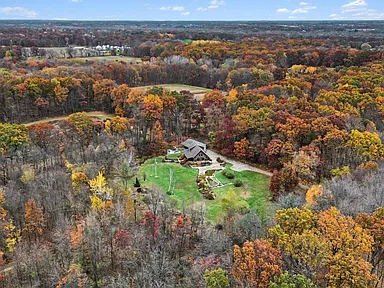
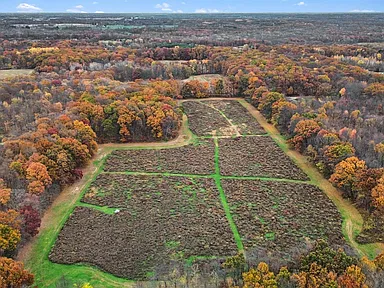
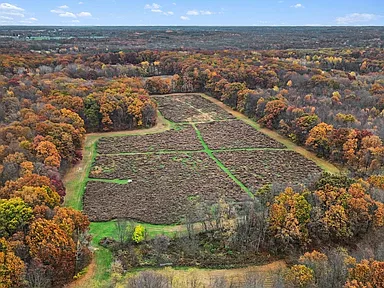
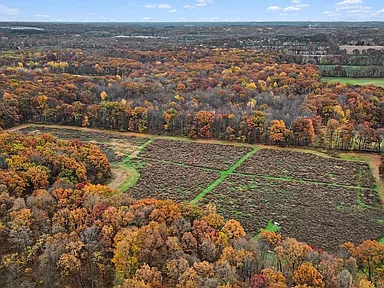
View 9020 Pepper Lane on Zillow — $474,000Photography and listing imagery: Credit and acknowledgment are reserved for the original photographers and property owners. Individual photographer names were not supplied. Aerial photographs identified as images 40–43 depict neighboring properties and are provided for surrounding-area and privacy context; those neighboring properties are not included in the 16.94-acre parcel being offered.
Read more posts

13.17 Wooded Acres with Pond, Cedar Great Room and 2,000 Sq Ft Second Building in Pocono Lake, PA — $450,000
0 (0) ♡ 1 / 45 View all 45 photos × 1 / 45 ‹ › Property Overview Set across…

Lakefront 10.87-Acre Property with Cleared Grounds, Fenced Acreage, Manufactured Home and Sheds in Keystone Heights, Florida — $175,000
0 (0) ♡ 1 / 8 View all 8 photos × 1 / 8 ‹ › Property Overview An expansive…
Country Retreat with 18.75 Acres, Private Valley, Seasonal Waterfall and Natural Shelter Caves in Stearns, KY — $325,000
0 (0) ♡ 1 / 63 View all 63 photos × 1 / 63 ‹ › Property Overview A private…