15.18-Acre Country Home with Wraparound Porch, 30′ x 50′ Heated Garage, Walkout Basement and Room for Horses in De Soto, Missouri — $465,000
Property Overview
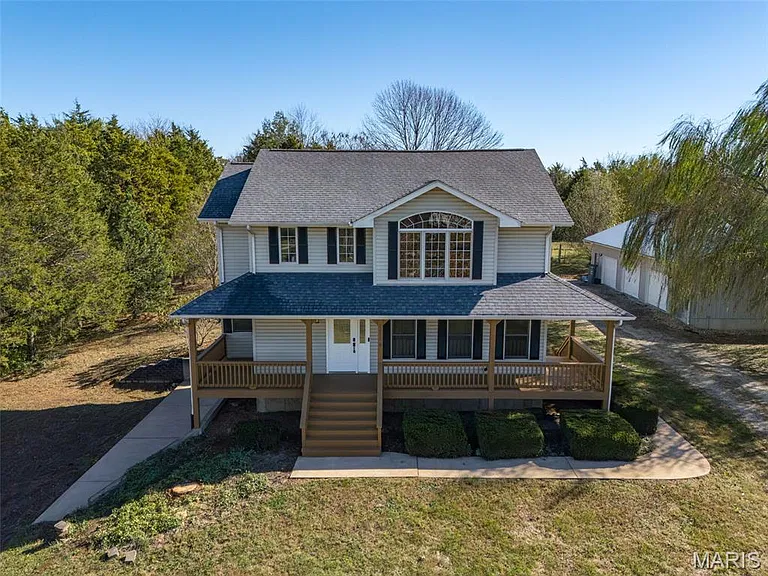
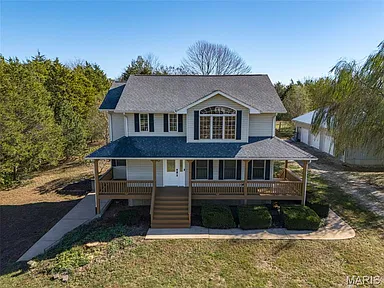
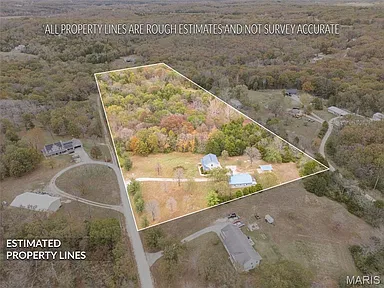
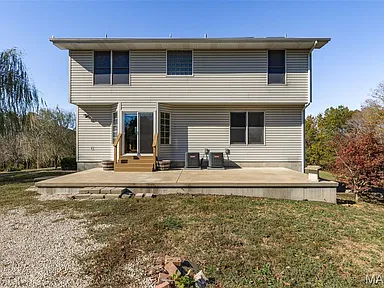
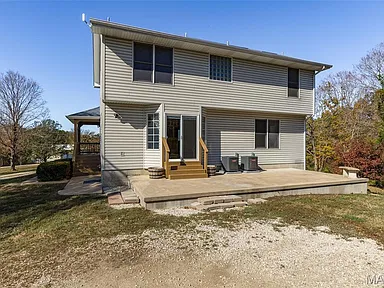
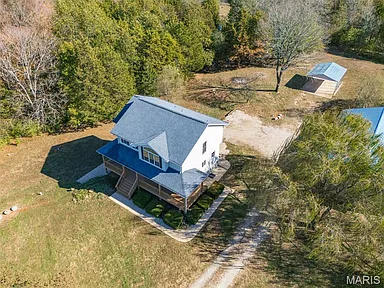
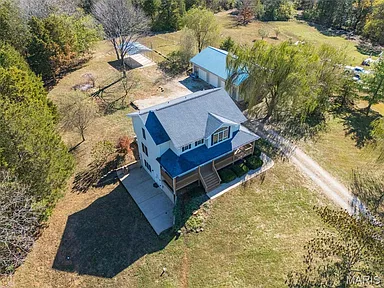
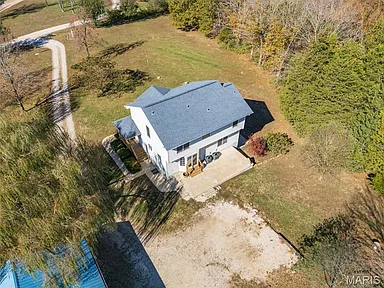
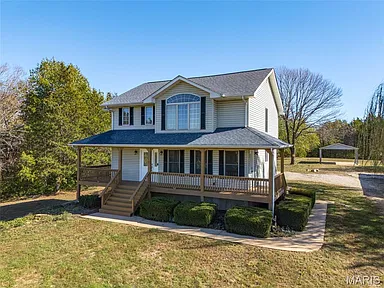
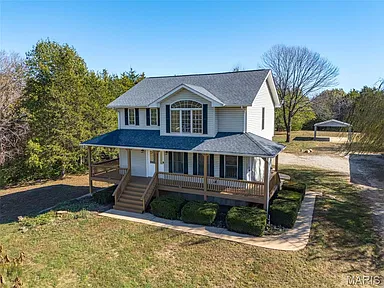
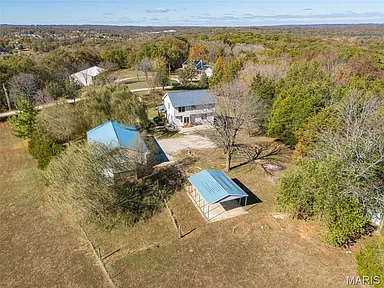
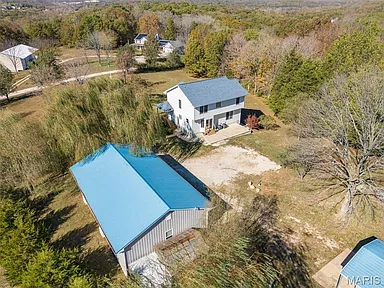
Set among more than 15 acres of mature woodland, this country property at 12516 Jordan Lane in De Soto, Missouri, offers a combination of comfortable residential living, substantial garage space, and room to enjoy the outdoors. The 3-bedroom, 3-bathroom home features approximately 1,800 square feet of interior living space, a charming wraparound porch, and a partially finished walkout basement.
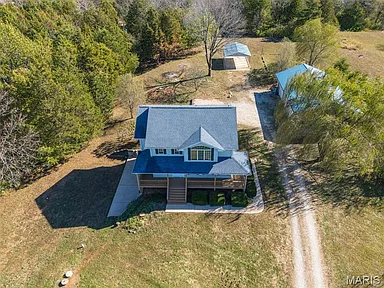
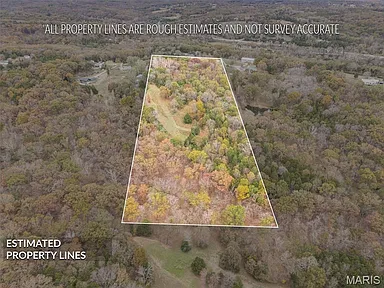
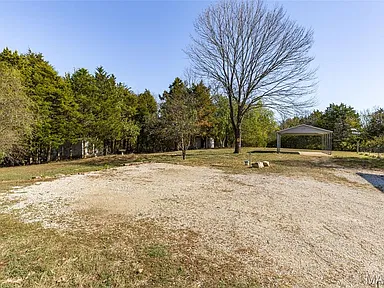
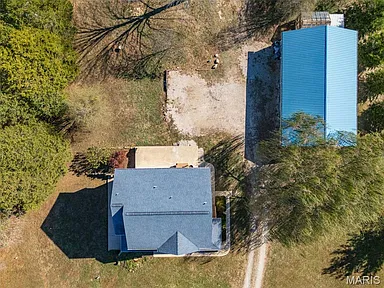
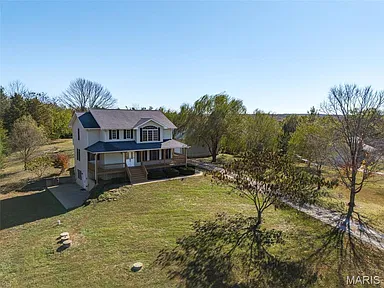
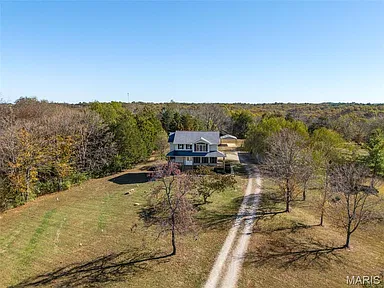
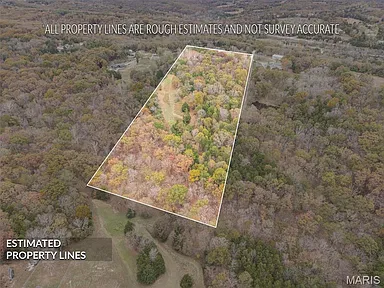
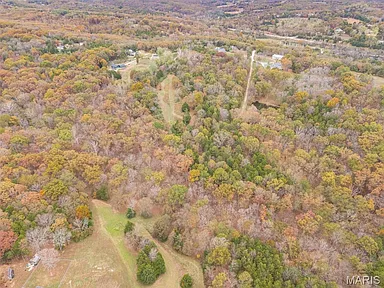
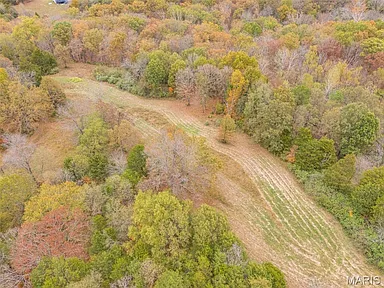
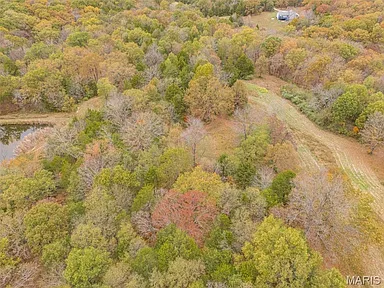
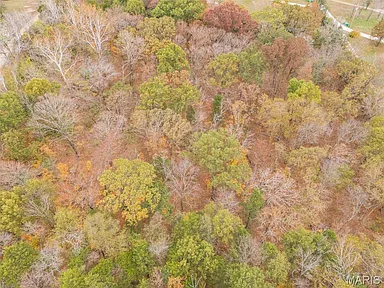
The 15.18-acre setting provides a generous amount of outdoor space, with mature trees, natural foliage, and land suitable for horses. Whether the appeal is having room for animals, pursuing outdoor hobbies, or simply enjoying a more private residential setting, the property’s acreage provides possibilities beyond a typical residential lot.
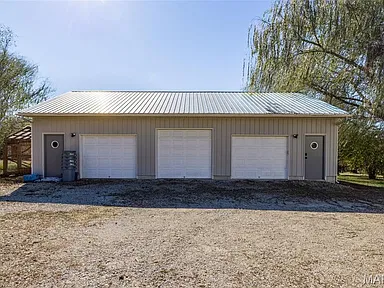
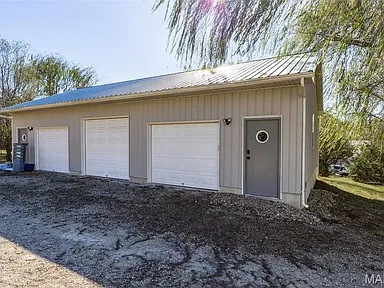
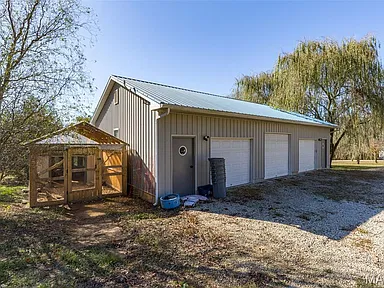
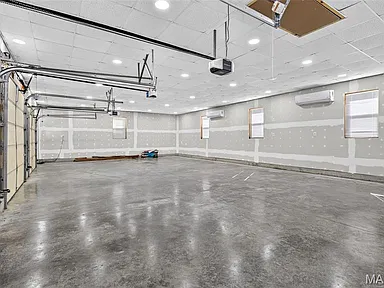
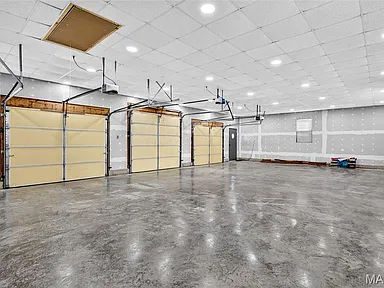
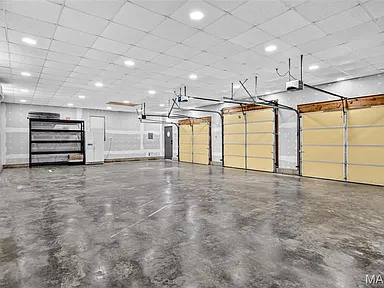
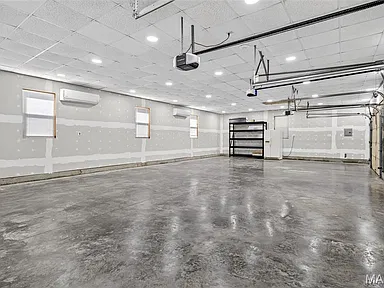
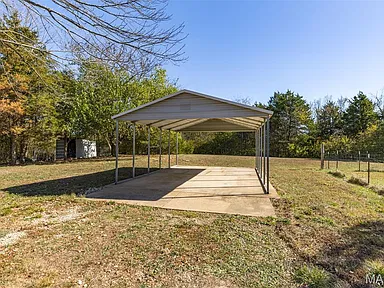
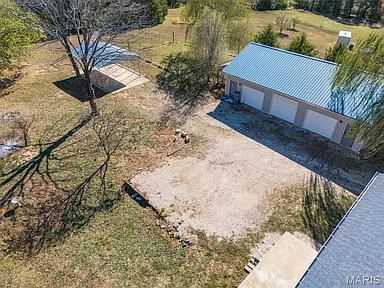
One of the property’s standout features is its impressive 30-foot by 50-foot detached garage, offering more than 1,500 square feet of additional space. Equipped with mini-split heating and cooling systems, this substantial building provides flexibility for vehicle storage, workshop activities, equipment, and other hobbies. A separate carport and storage shed add even more practical storage options.
Property highlights
Interior Features
Kitchen and Dining Area
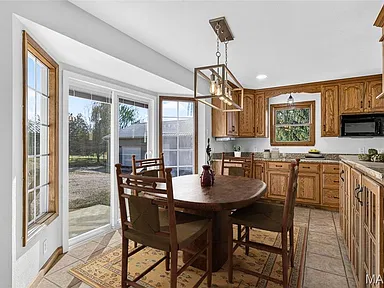
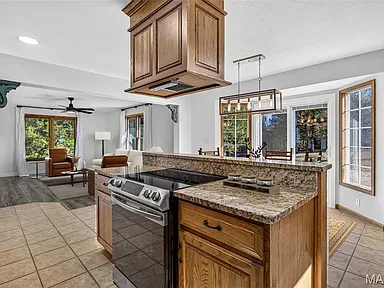
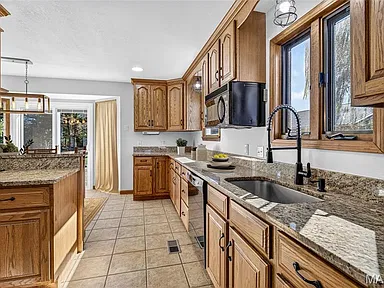
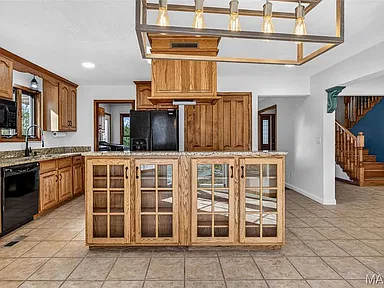
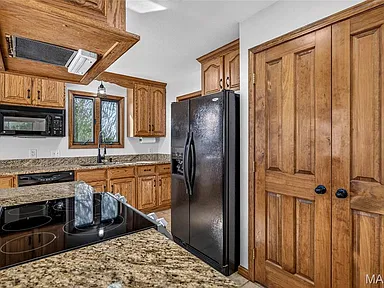
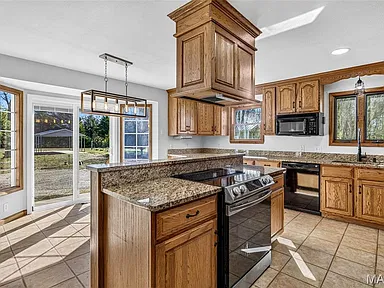
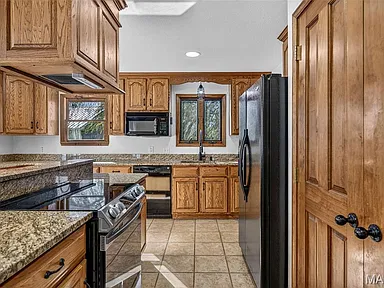
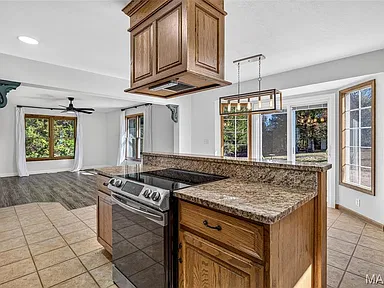
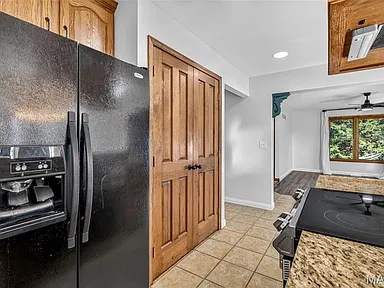
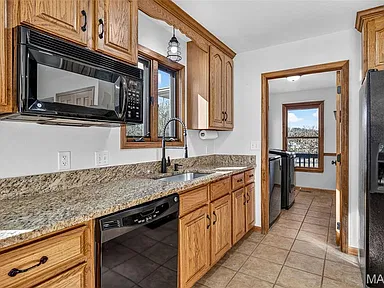
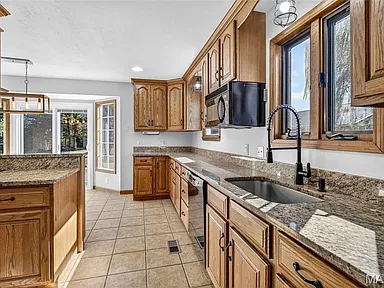
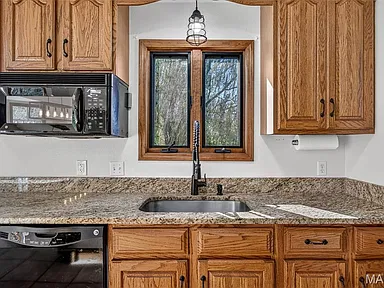
The kitchen combines practical workspace with attractive finishes, including granite countertops, custom cabinetry, a kitchen island, and a breakfast bar. Newer appliances add convenience, while the pantry provides additional storage.
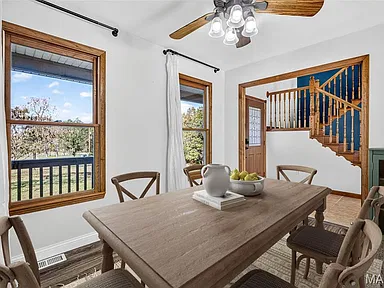
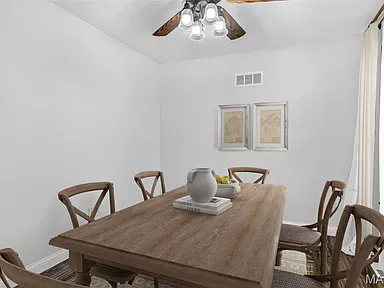
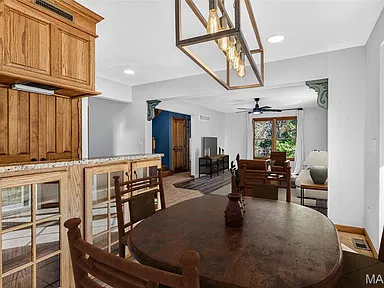
The separate dining area creates a dedicated place for everyday meals and gatherings. The kitchen and dining room combination also offers a functional arrangement for entertaining and daily household activities.
Kitchen and appliance features include:
- Granite countertops.
- Custom cabinetry.
- Kitchen island and breakfast bar.
- Pantry storage.
- Newer appliances.
- Separate dining area.
- Ceramic tile kitchen flooring.
Living Areas
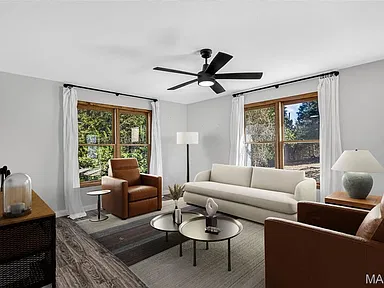
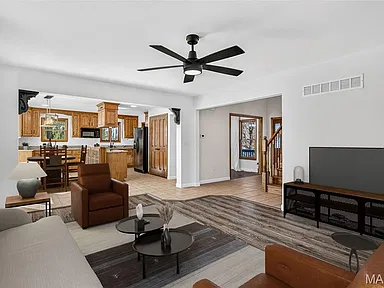
The main-level family room provides approximately 221 square feet of living space, with luxury vinyl plank flooring. Its position alongside the kitchen and dining areas creates a practical arrangement for everyday living.
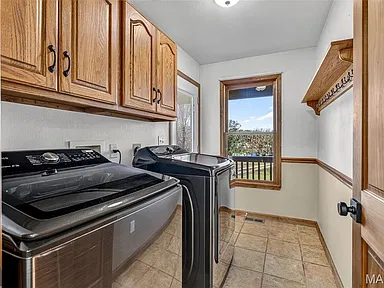
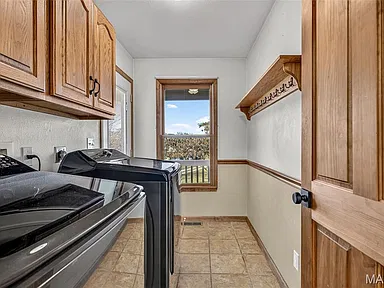
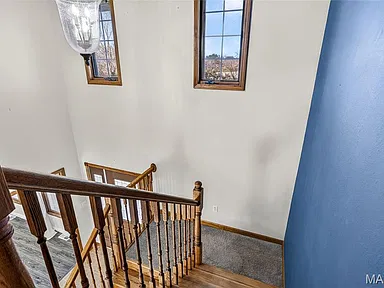
The home also features vaulted ceilings and additional architectural detailing that contribute to its traditional character. Main-level laundry adds convenience, keeping everyday household tasks on the primary living floor.
Primary Bedroom Suite
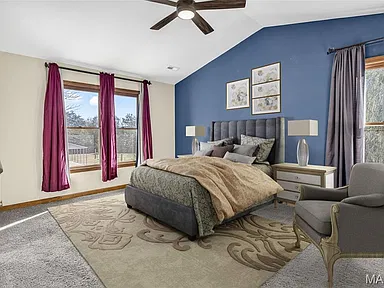
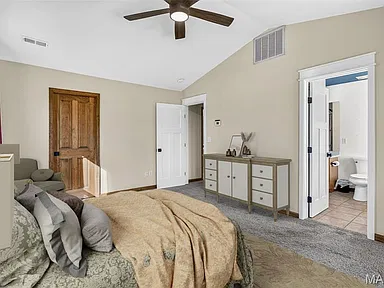
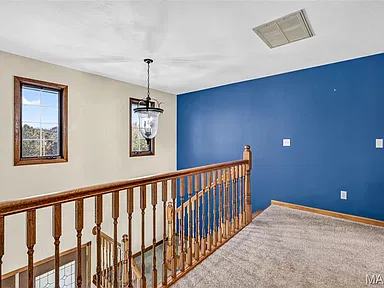
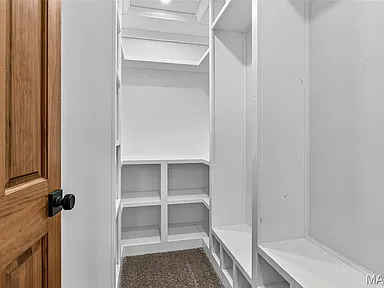
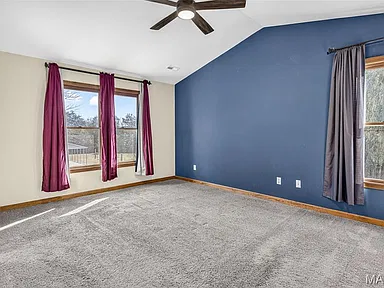
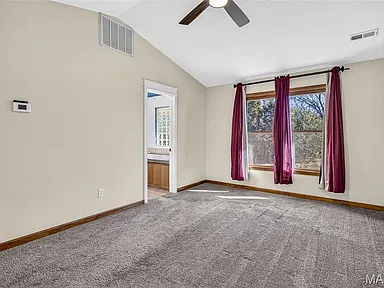
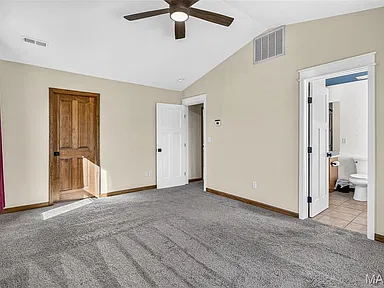
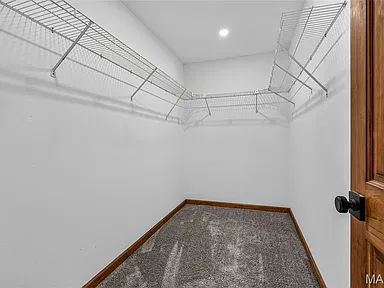
The primary bedroom is located on the upper level and measures approximately 12 by 16 feet, offering around 192 square feet of bedroom space. Vaulted ceilings and a walk-in closet are among its notable features.
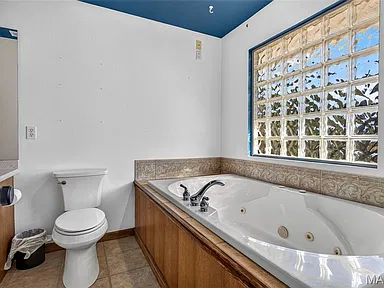
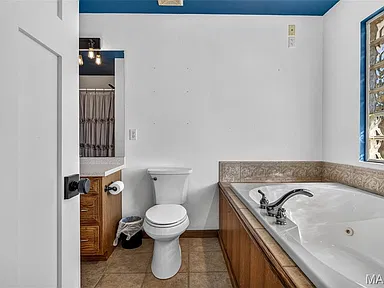
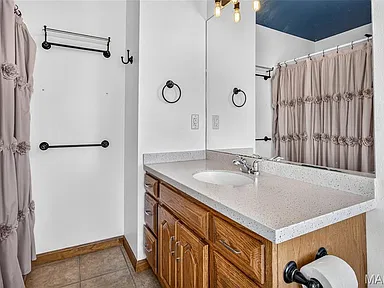
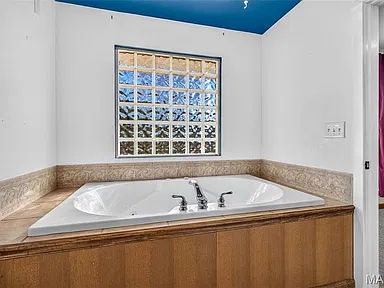
The private bathroom includes a soaking tub and a separate walk-in shower, providing two distinct bathing options within the primary suite.
Additional Bedrooms and Bathrooms
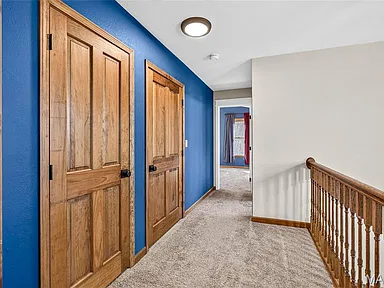
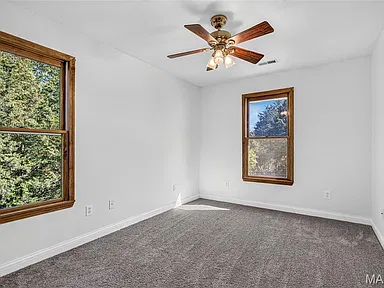
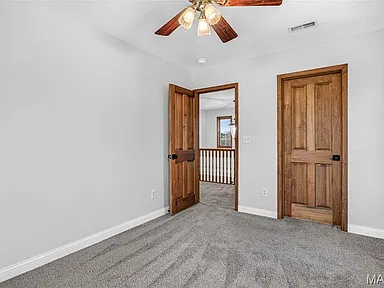
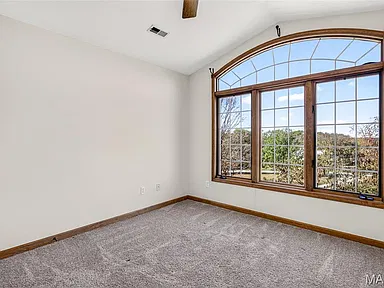
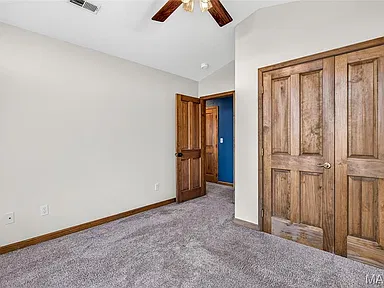
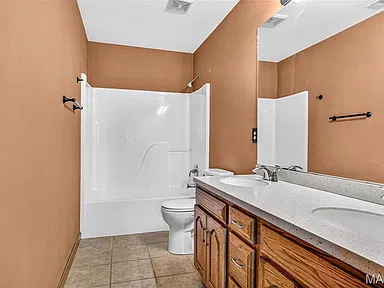
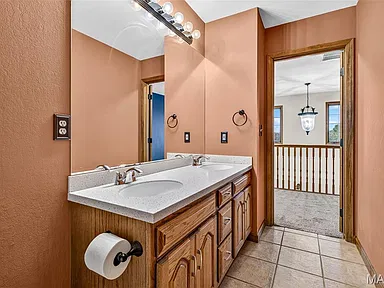
Two additional upper-level bedrooms measure approximately 9 by 12 feet and 10 by 11 feet. Together with the primary suite, the home provides three bedrooms and three bathrooms, including two full bathrooms and one half bathroom.
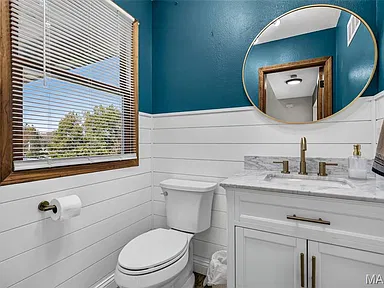
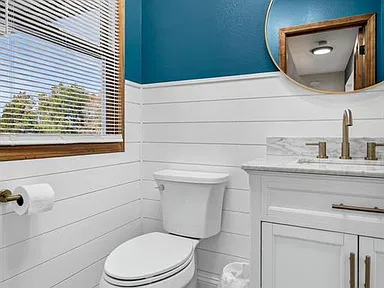
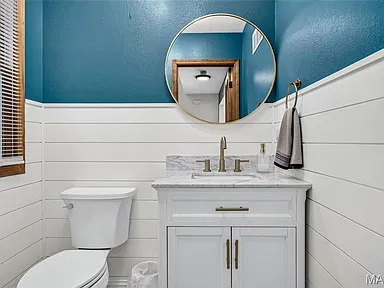
The main-level half bathroom has been refinished, adding a refreshed touch to the home’s interior. Its convenient location also provides practical access for guests and everyday use.
Basement and Additional Living Space
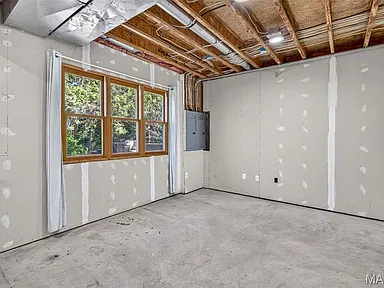
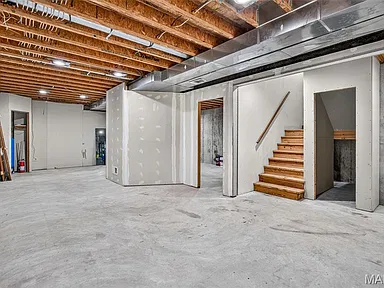
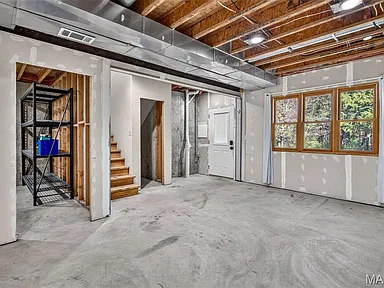
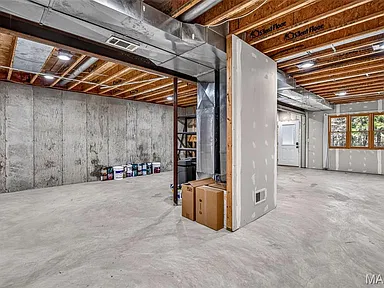
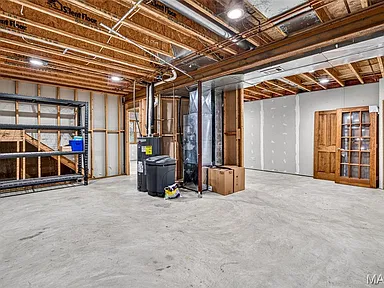
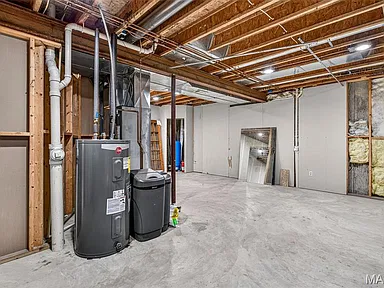
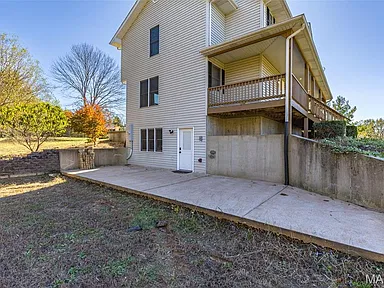
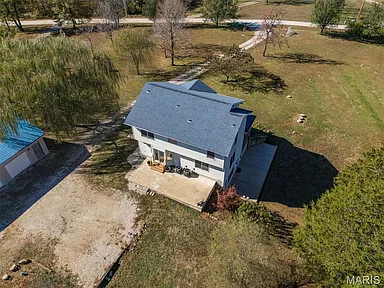
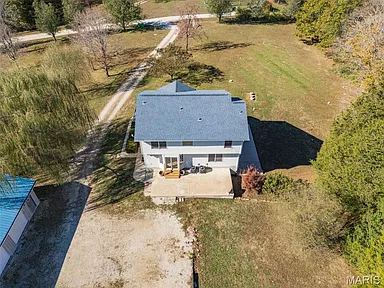
The property includes a full, partially finished walkout basement with an egress window and an impressive 9-foot poured concrete foundation. The additional lower-level space offers flexibility for storage, hobbies, recreation, or other uses suited to the owner’s needs.
Exterior Features and Outdoor Living
Charming Wraparound Porch
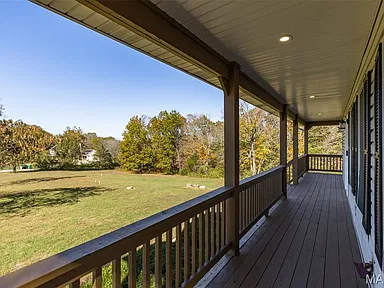
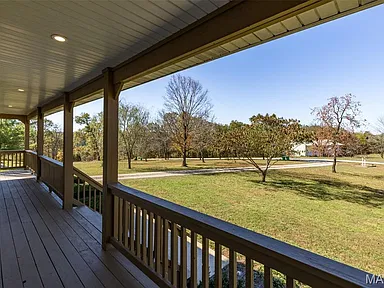
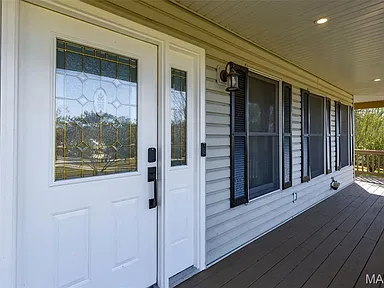
The covered wraparound porch is one of the home’s most distinctive exterior features. It provides multiple areas to sit outside, enjoy the surrounding mature trees, and take in the rural setting.
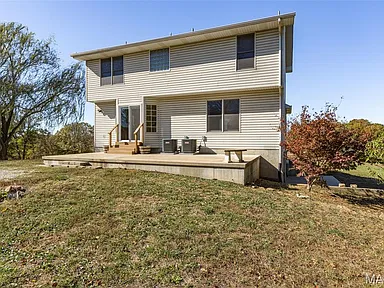
Additional outdoor features include a patio, private yard, partial fencing, and natural foliage across the acreage.
15.18 Acres of Wooded Land
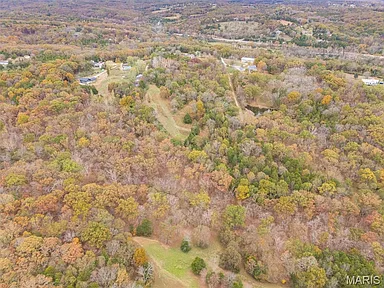
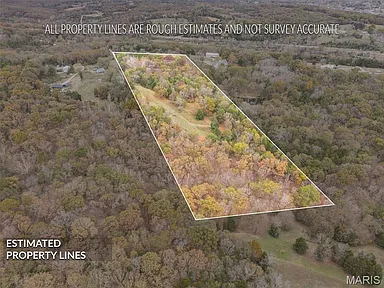
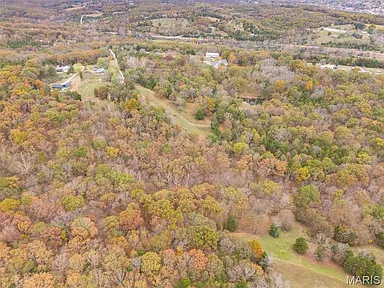
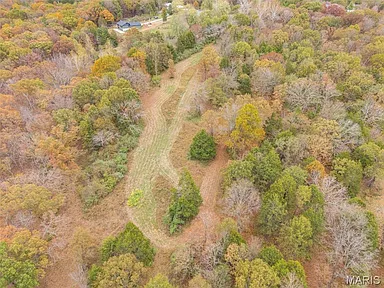
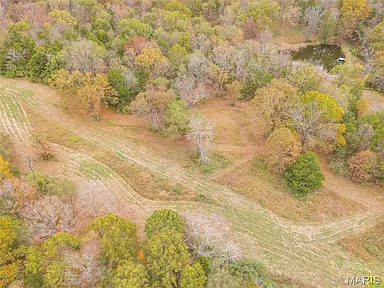
The property extends across approximately 15.18 acres, with heavy woods, mature trees, and natural foliage. The land adjoins a wooded area and includes level terrain, creating a setting with space for outdoor activities and rural property uses.
Horses are permitted on the property, making the acreage particularly relevant for buyers interested in keeping animals or enjoying a country lifestyle with additional outdoor room.
Chicken Coop and Storage Shed
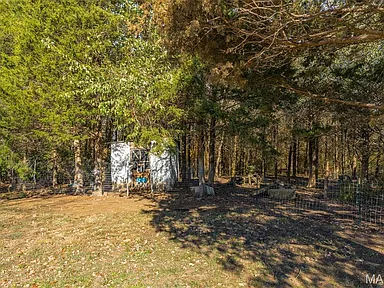
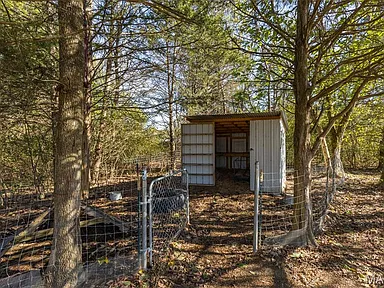
Beyond the main residence and garage, the property includes a chicken coop and a separate storage shed. These additional structures provide useful support for outdoor hobbies, animal keeping, and general property maintenance.
Detached Garage, Carport and Parking
The detached garage is a particularly valuable practical feature of this property. Measuring approximately 30 feet by 50 feet, it provides more than 1,500 square feet of additional building space.
The garage includes mini-split heating and cooling systems, offering climate-control capability for a variety of potential uses. Its substantial dimensions provide room for vehicles, tools, equipment, storage, and workshop activities.
Additional parking features include:
- Three-car detached garage.
- Two-car detached carport.
- Five total parking spaces.
- Garage door opener.
- Heated garage.
- Oversized garage configuration.
Updates, Heating and Cooling
The property includes several improvements intended to support everyday comfort and functionality.
- New zoned heating and cooling system.
- New water heater.
- Newer kitchen appliances.
- Refinished main-level half bathroom.
- Mini-split heating and cooling in the detached garage.
- Central air conditioning.
- Ceiling fans.
- Dual-fuel and electric heating features.
Structure and Construction
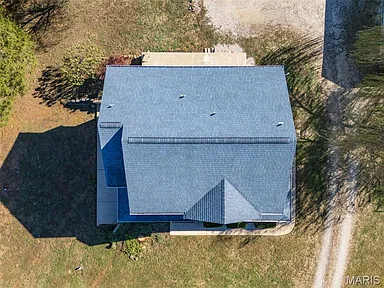
Built in 1999, the two-level residence features traditional and Victorian-inspired architectural characteristics. Exterior construction includes vinyl siding, with an architectural shingle roof and concrete perimeter foundation.
The home has approximately 1,800 square feet of total interior living area, with all reported finished living space above ground. The partially finished basement provides additional space beyond the reported above-ground living area.
Property Utilities
The property information identifies the following utility arrangements:
- Electric service: Ameren.
- Water: Private well.
- Sewer: Septic tank.
- Connectivity: Cable availability is indicated in the property information.
Buyers should independently confirm utility arrangements, provider availability, service capacity, and any applicable requirements during their due diligence.
Location and Property Setting
Located in De Soto, Missouri, within Jefferson County, the property combines a rural residential setting with access to the De Soto community and the wider southeastern Missouri region.
The address places the home within the 63020 ZIP code. Its substantial wooded acreage, detached garage, and country-style surroundings distinguish it from conventional residential properties in more densely developed neighborhoods.
Living in the Area
De Soto offers a small-city community environment in southeastern Missouri, with local schools, shopping, parks, healthcare services, and connections to the wider Jefferson County region. The following information provides general community context and should not be interpreted as a guarantee of services or assignments specific to the property.
Area Overview
De Soto is an incorporated community in Jefferson County, southeastern Missouri. The community has historical connections to the railroad industry and is also known as the Fountain City because of its artesian wells and springs.
According to the U.S. Census Bureau’s July 2025 population estimate, De Soto had approximately 6,527 residents. The city’s 2020 Census population was 6,449.
De Soto is situated approximately 45 miles south of St. Louis, according to the local school district’s community overview. Its position provides a smaller-community setting within the broader St. Louis regional area.
Jefferson County includes a mixture of established communities, residential neighborhoods, wooded land, and rural properties. This regional setting offers a range of residential environments for people considering a move to southeastern Missouri.
Safety and Crime Information
Crime information for De Soto is available through reported local law-enforcement statistics and FBI crime reporting datasets.
Local reporting on 2024 police statistics identified increases in several reported categories compared with 2023, including assault, burglary, larceny, and motor vehicle theft. The De Soto Police Department also discussed staffing challenges during that reporting period.
Crime figures describe reported incidents within defined reporting jurisdictions. They do not establish the safety of an individual property, road, or surrounding parcel.
Prospective buyers should review current local police information and evaluate the specific location independently rather than relying on generalized citywide safety descriptions.
Schools and Education
De Soto is served by De Soto #73 Public School District, which operates educational facilities serving students from early childhood through high school.
Schools and facilities identified by the district include:
- Early Childhood Center.
- Athena Elementary.
- Vineland Elementary.
- De Soto Junior High School.
- De Soto Senior High School.
- Dragon Annex.
The district provides educational services across the De Soto community and surrounding areas.
Nearby school availability does not establish the official school assignment for 12516 Jordan Lane. Buyers should confirm attendance boundaries, enrollment eligibility, transportation arrangements, and current school information directly with the district.
Healthcare and Hospitals
Healthcare services are available within the wider Jefferson County region.
Mercy Hospital Jefferson
Location: 1400 US Highway 61, Festus, Missouri 63028.
Mercy Hospital Jefferson is a regional acute-care medical facility offering hospital services, diagnostic care, and a 24-hour emergency department.
The hospital also provides access to a range of medical specialties and outpatient services through its healthcare network.
Additional healthcare options in the region include medical clinics, physician offices, pharmacies, and urgent-care services. Buyers should independently confirm current providers, services, and operating hours.
Housing Market History
Historical residential housing values provide useful context for understanding how the De Soto market has changed over time.
The following figures represent the Zillow Home Value Index for typical homes in De Soto, as summarized in historical market data. These figures are not median sale prices and should not be confused with the value of this individual acreage property.
| Year | Typical Home Value |
|---|---|
| 2021 | $203,007 |
| 2022 | $212,659 |
| 2023 | $223,690 |
| 2024 | $234,586 |
| 2025 | $244,764 |
| June 2026 | $253,117 |
The historical index indicates an upward trend in typical residential home values over this period. The reported increase between 2021 and June 2026 is approximately 24.7%.
These figures reflect a broad residential market measure. Rural acreage, detached buildings, property condition, location, and individual property characteristics can produce substantial differences in actual market value.
Historical market performance does not guarantee future appreciation or establish the market value of this particular property.
Transportation and Regional Access
De Soto is connected to the regional road network through several important Missouri state routes.
- Missouri Route 21: An important north-south transportation corridor serving De Soto and connecting communities throughout the region.
- Missouri Route 110: Provides an east-west connection between De Soto and surrounding communities and regional roadways.
- US Highway 67: Provides an additional regional north-south transportation connection east of De Soto.
These routes support travel throughout Jefferson County and connections toward the wider St. Louis metropolitan region.
Actual driving times and distances from the property depend on the selected destination and route.
Shopping and Everyday Services
De Soto provides a selection of everyday shopping and service options for local residents.
Grocery and General Shopping
- Walmart Supercenter: 12862 State Route 21, De Soto, Missouri.
- Save A Lot: Grocery shopping at 2050 Rock Road, De Soto.
Pharmacy Services
- The Medicine Shoppe Pharmacy, North Main Street.
- Walgreens, State Route 21.
- Westland Health Mart Pharmacy, Rock Road.
Additional local services include hardware and home-improvement retailers, specialty shops, restaurants, convenience stores, and other community businesses.
Available services and business operating hours may change.
Parks and Recreation
The City of De Soto maintains a public parks and recreation system serving the local community.
The city’s parks program identifies more than 56 acres of public parks and recreational facilities across ten park sites.
Community recreational facilities include:
- Public parkland and open spaces.
- Sports fields and courts.
- Picnic facilities.
- Recreational pavilions.
- Natural resource areas.
- A tree museum featuring trees associated with historical figures and events.
For buyers who enjoy outdoor activities, De Soto’s public recreation facilities provide additional options beyond the private outdoor space available on the property itself.
Utilities and Connectivity
Utility availability in Jefferson County varies by location, particularly between established residential areas and rural properties.
The Missouri Public Service Commission provides a utility locator to help identify regulated utility providers by county and municipality.
For rural properties, electricity, natural gas, water, sewer, and broadband arrangements can differ significantly from one address to another.
This property is identified with Ameren electric service, private well water, septic service, and cable availability in its property information.
Prospective buyers should confirm provider serviceability, internet speeds, connection options, and the condition and capacity of existing private utility systems directly with the relevant providers and qualified inspectors.
Development and Planning
Transportation planning is an important part of Jefferson County’s longer-term infrastructure development.
The Missouri Department of Transportation identifies improvements to portions of Missouri Route 21 between Route B and De Soto as part of the region’s long-range transportation planning.
The project information identifies the improvements as being in the planning phase. The remaining sections have been approved for inclusion in the East-West Gateway Council of Governments’ long-range plan but have not been funded. Construction is dependent on future funding availability.
This is a proposed long-term transportation improvement, not a completed construction project or a guaranteed development outcome.
Property Summary
| Property Type | Single Family Residence |
|---|---|
| Property Address | 12516 Jordan Lane |
| City | De Soto |
| County | Jefferson County |
| State | Missouri |
| ZIP Code | 63020 |
| MLS Number | 26071114 |
| Parcel Number | 177.036.00000025.04 |
| Bedrooms | 3 |
| Bathrooms | 3 (2 full, 1 half) |
| Interior Living Area | 1,800 square feet |
| Lot Size | 15.18 acres |
| Year Built | 1999 |
| Architectural Style | Traditional / Victorian |
| Stories | Two levels |
| Exterior | Vinyl siding |
| Roof | Architectural shingles |
| Foundation | Concrete perimeter |
| Basement | Full, partially finished, walkout, egress window |
| Garage | 30′ x 50′ detached garage with mini-split heating and cooling |
| Garage Spaces | 3 |
| Carport Spaces | 2 |
| Total Parking | 5 spaces |
| Additional Structures | Chicken coop and storage shed |
| Outdoor Features | Wraparound porch, patio, private yard, partial fencing, wooded acreage |
| Horse Use | Horses permitted |
| Heating | Dual fuel / off-peak, electric, forced air |
| Cooling | Central air, dual, electric, ceiling fans |
| Water | Private well |
| Sewer | Septic tank |
| Electric Provider | Ameren |
| Internet / Cable | Cable availability indicated |
| HOA | No HOA |
| Subdivision | Twin Springs Farms |
| Tax Assessed Value | $198,600 |
| Annual Property Taxes | $2,216 |
| Listing Date | November 6, 2026 |
| Listing Status Conditions | Standard |
| Accepted Financing | Cash, Conventional, FHA, USDA and VA loans |
Listing Agent Information
Amber D Lewis-Barron
Telephone: 314-651-3292
Photography and Property Information Credits
Property photography is credited to the original photographer(s). Property information and listing details are credited to the property owner(s) and original listing contributors. Individual photographer and owner names were not identified in the supplied listing information.
Listing information is presented for general marketing purposes. Buyers should independently verify property measurements, acreage, features, utility arrangements, taxes, permitted uses, and other material details before purchase.
View the Property on Zillow
Explore the original property listing, review the available listing photographs, and see additional details about this 15.18-acre country home in De Soto, Missouri.
View on Zillow — $465,000Read more posts
Historic 1850 Farmhouse with 10.12 Acres, Saltwater Pool, Pool House, 4-Car Garage and Workshop in Churchville, NY — $339,900
0 (0) ♡ 1 / 44 View all 44 photos × 1 / 44 ‹ › Property Overview Set on…
26 Acres of Land with Approximately 3 Usable Flat Acres, Hillside Acreage and Residential Zoning in Grethel, Kentucky — $20,000
0 (0) ♡ 1 / 11 View all 11 photos × 1 / 11 ‹ › Property Overview An expansive…
Private 20-Acre Country Retreat with 3 Bedrooms, Wooded Trails, Seasonal Brook, Sauna and Workshop in Skandia, Michigan — $349,000
0 (0) ♡ 1 / 97 View all 97 photos × 1 / 97 ‹ › Property Overview Set on…