Property Overview
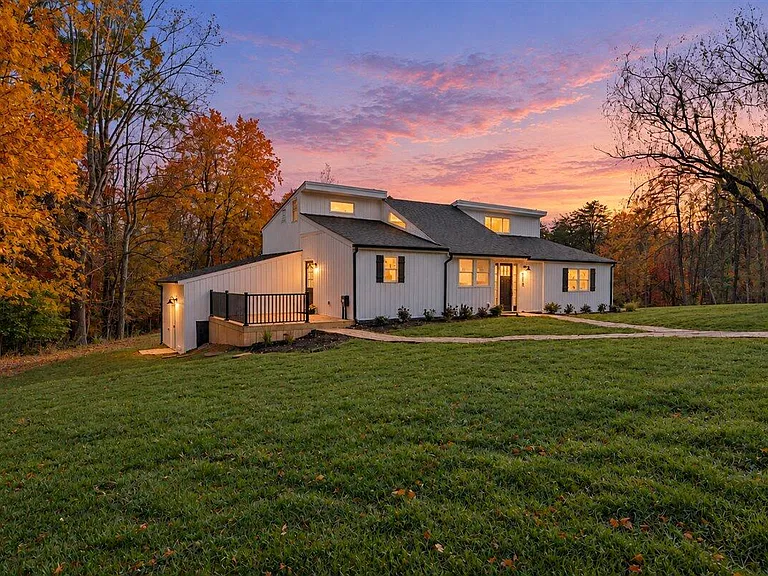
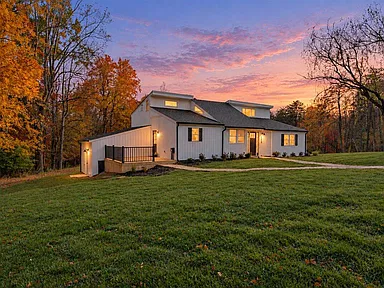
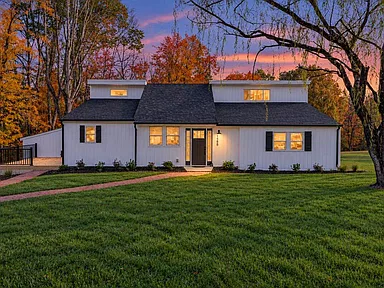
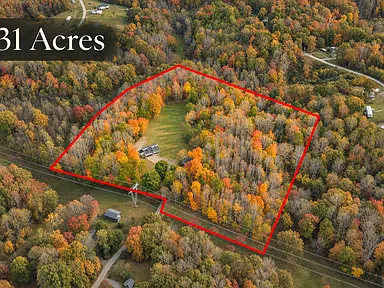
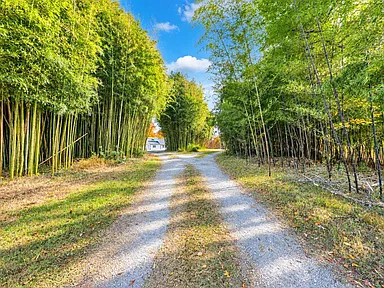
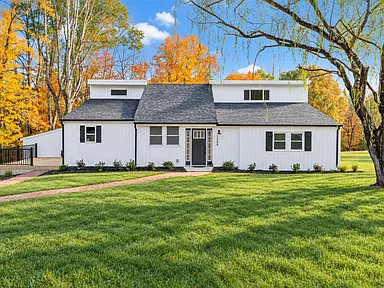
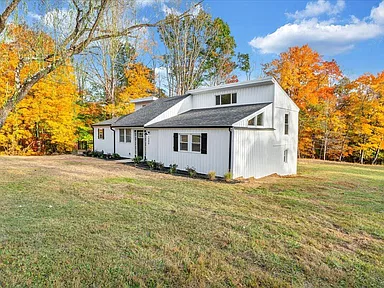
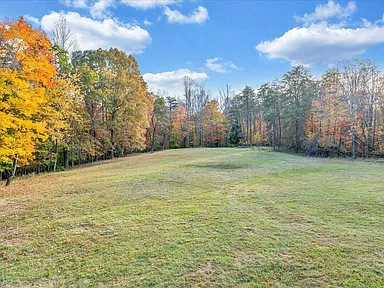
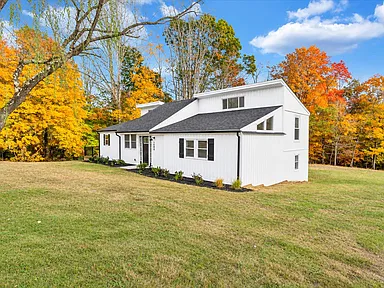
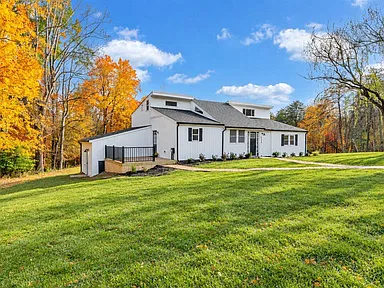
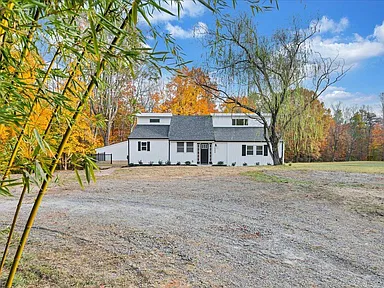
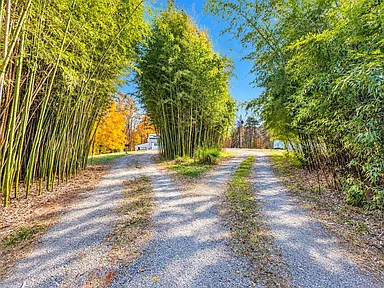
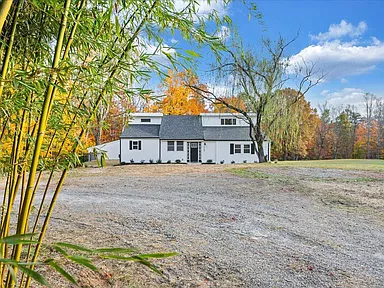
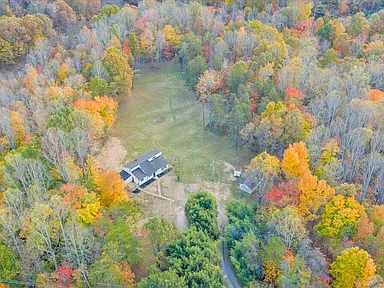
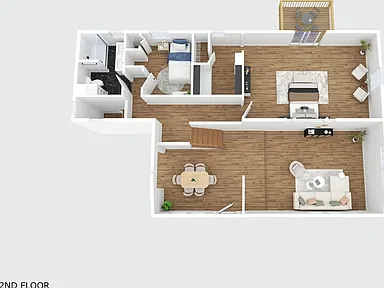
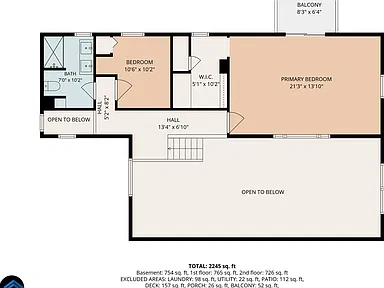
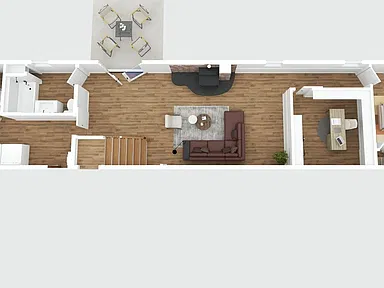
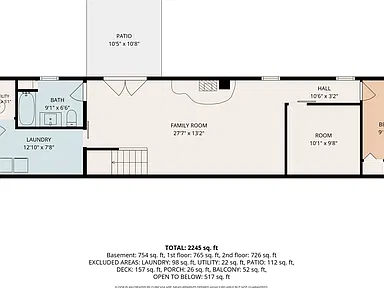
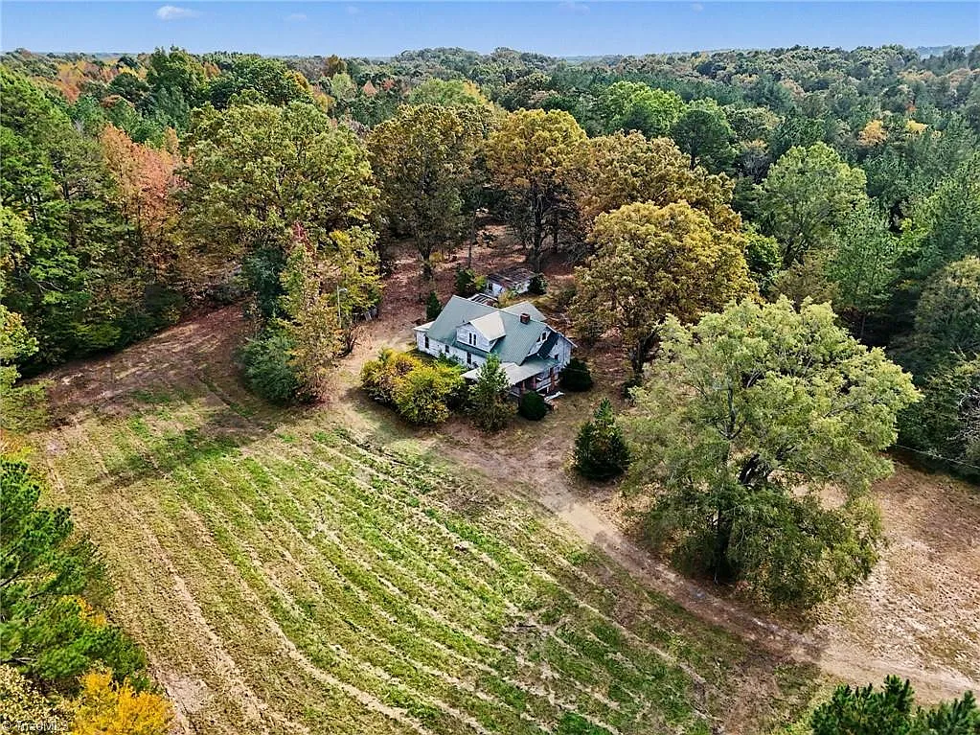
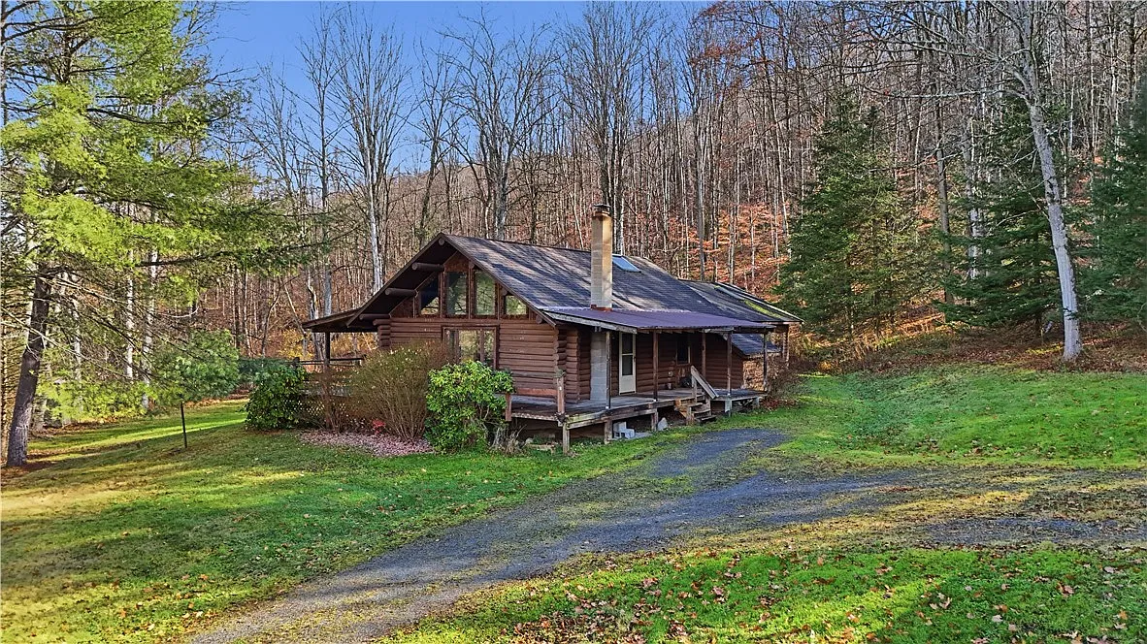
Set on a combined 10.31 acres in Vinton, this remodeled three-bedroom, two-bathroom home offers a combination of private country living, updated interiors and room to enjoy the outdoors. Built in 1980, the tri-level residence provides approximately 2,343 square feet of interior living space, with a creek running through the property and space suitable for a variety of outdoor interests.
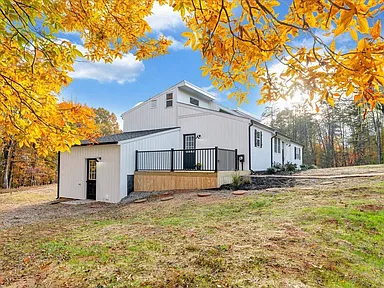
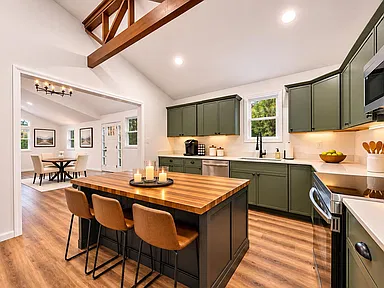
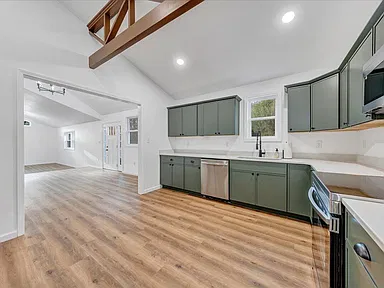
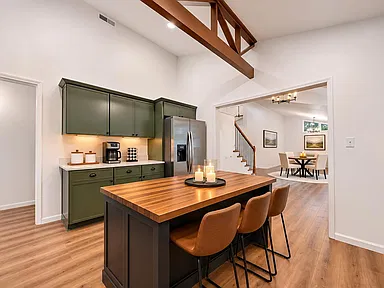
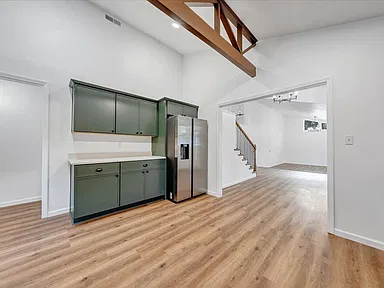
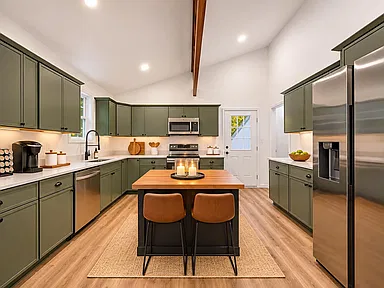
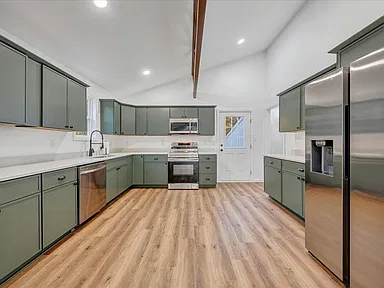
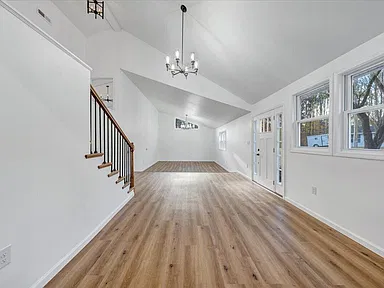
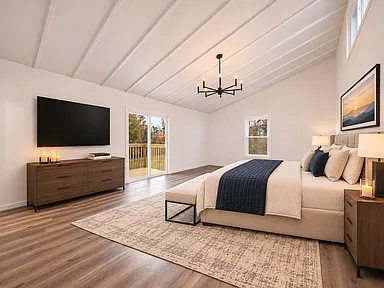
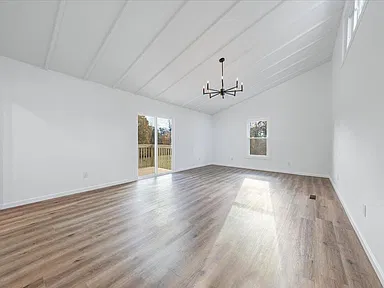
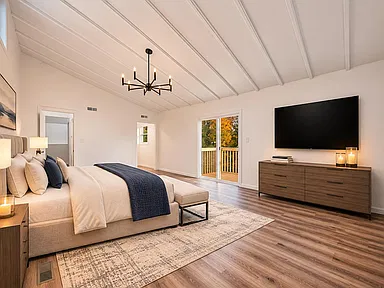
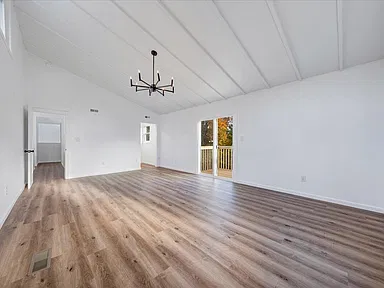
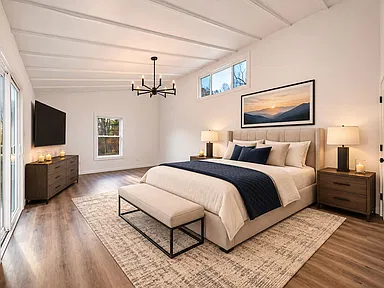
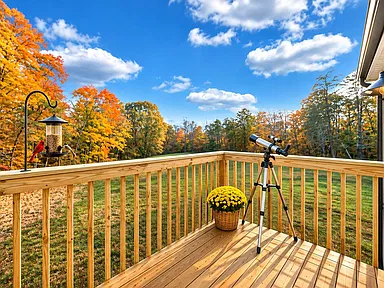
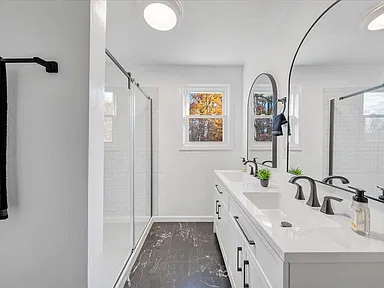
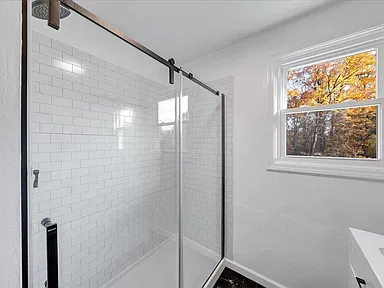
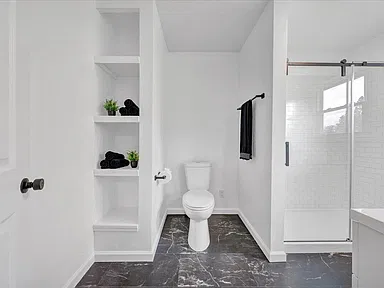
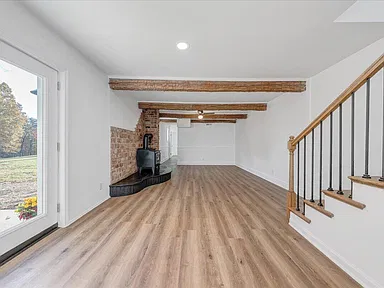
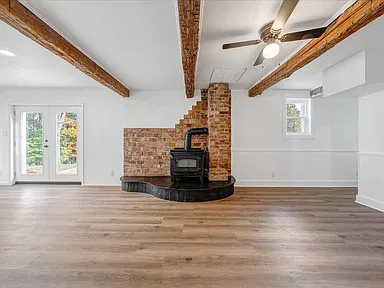
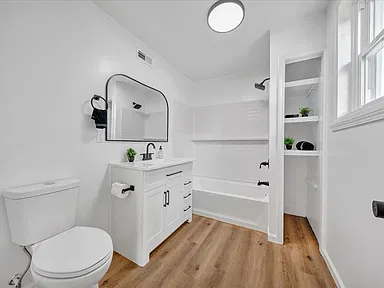
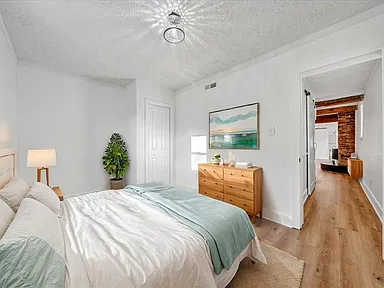
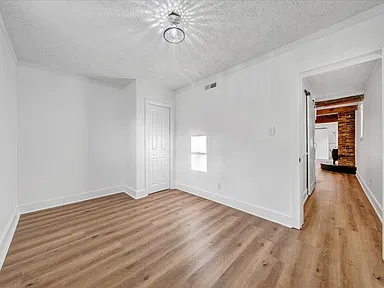
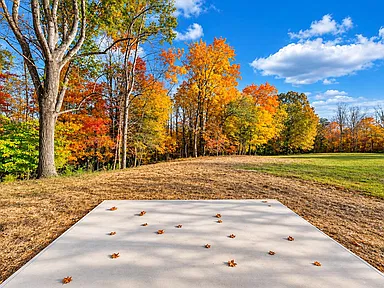
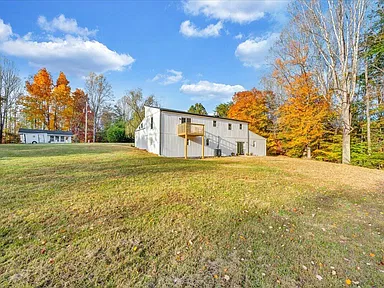
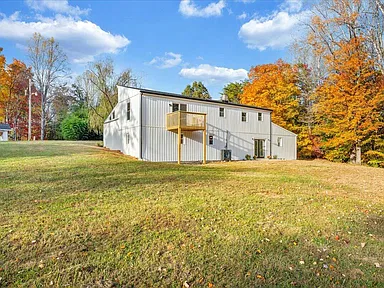
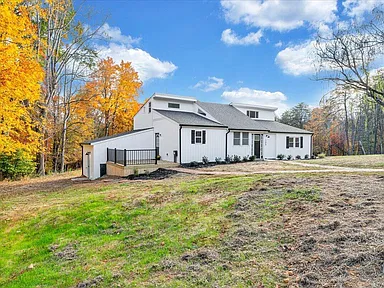
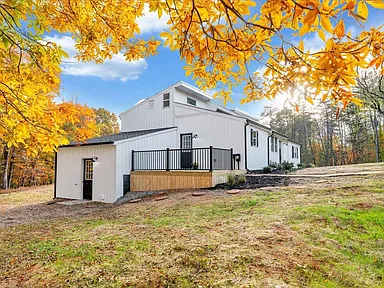
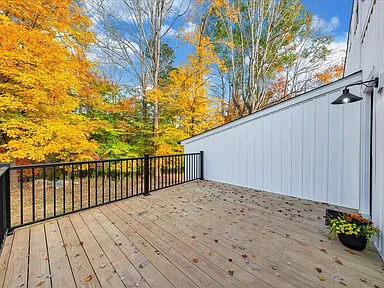
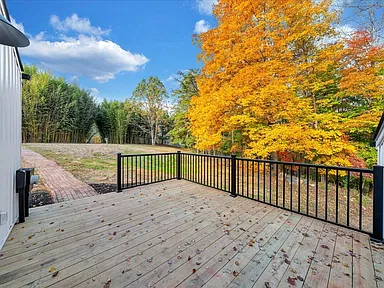
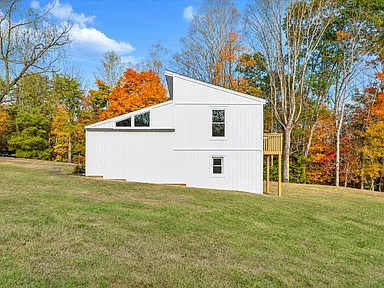
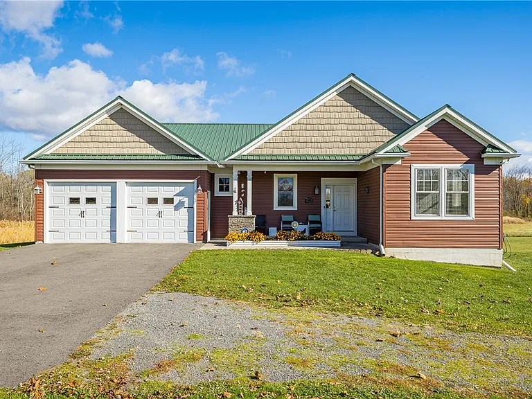
The home has undergone extensive improvements, including new vinyl siding, a new roof, new HVAC, replacement windows, updated electrical and plumbing, and new luxury vinyl plank flooring. Both full bathrooms have been updated, while the kitchen features new cabinets, quartz countertops and appliances. The improvements continue outdoors with a new deck, additional concrete pads and patios, and a deck adjoining the primary bedroom with peaceful views.
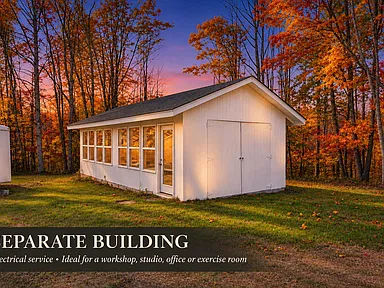
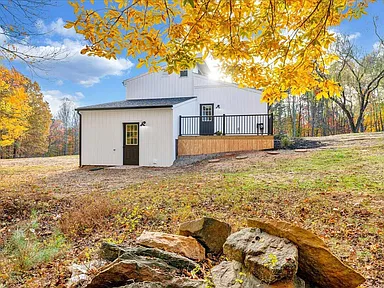
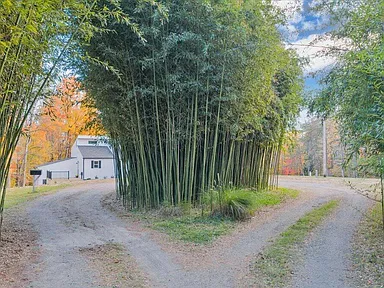
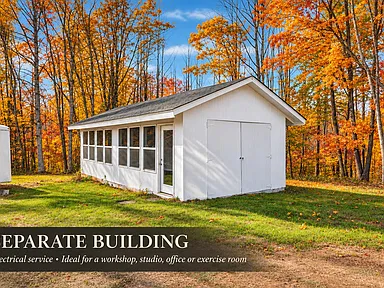
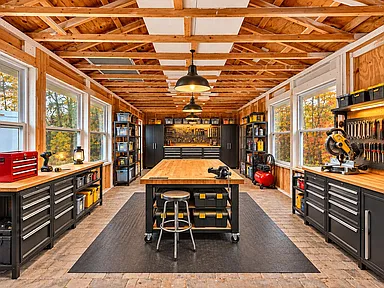
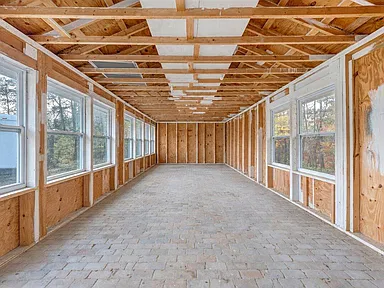
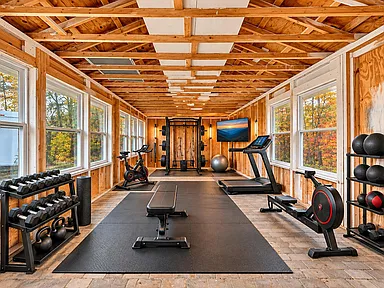
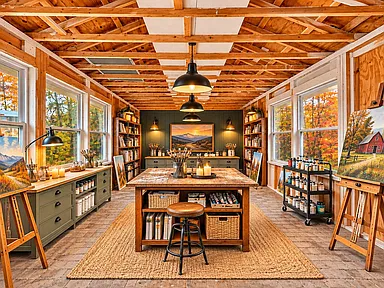
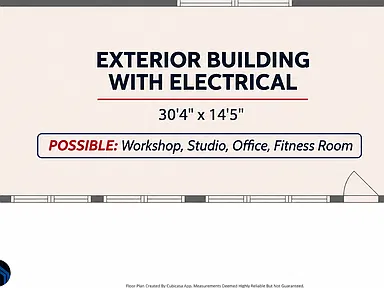
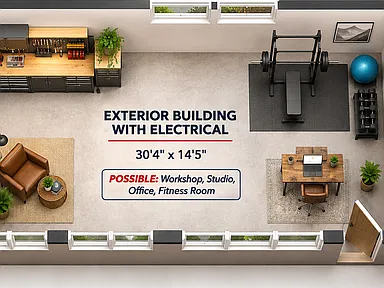
An additional building provides flexible space for a workshop, art studio, exercise room or other uses, depending on the buyer’s needs. With acreage, a creek and room for livestock, the property offers a different pace of living while remaining within the Vinton area.
Property Highlights
- Combined 10.31 acres across the associated parcels.
- Three bedrooms and two full bathrooms.
- Approximately 2,343 square feet of interior living space.
- Creek located on the property.
- Updated kitchen with quartz countertops, new cabinets and appliances.
- New HVAC, roof, windows and vinyl siding.
- Updated electrical and plumbing.
- New deck, including a private deck off the primary bedroom.
- Additional building with potential workshop or studio uses.
- Private well and septic system.
- Eight uncovered parking spaces reported.
Interior Features
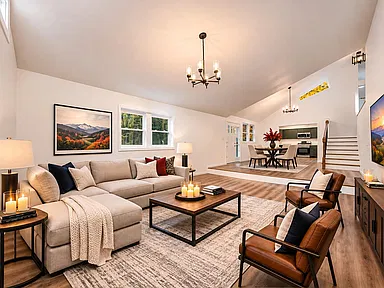
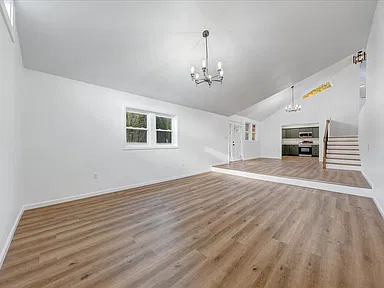
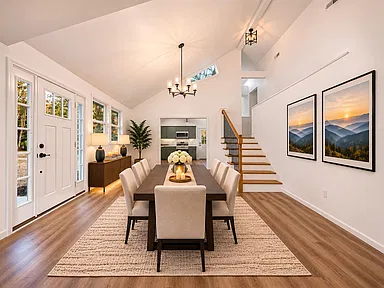
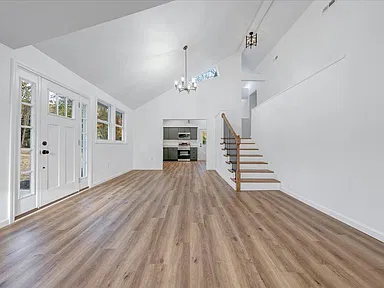
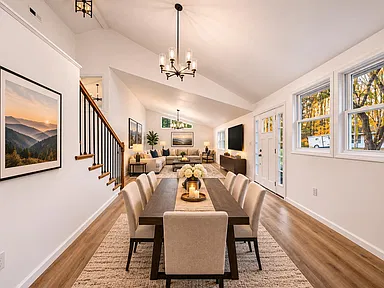
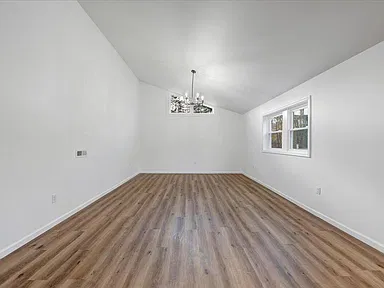
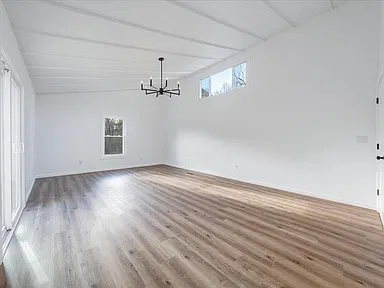
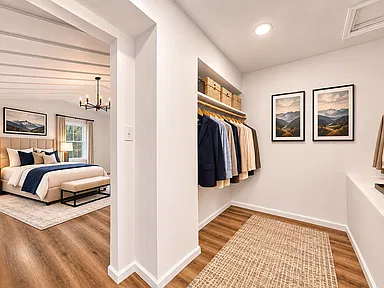
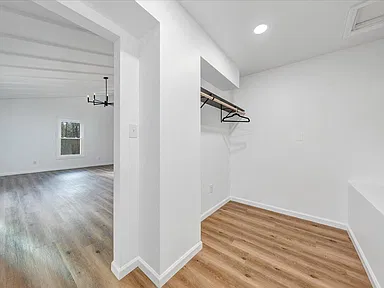
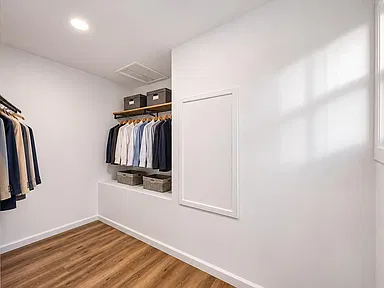
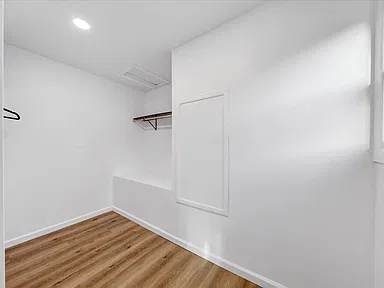
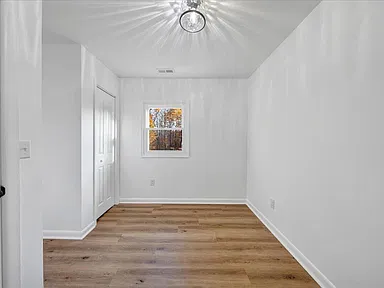
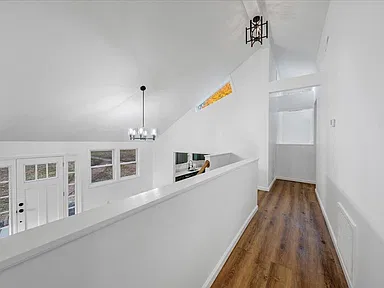
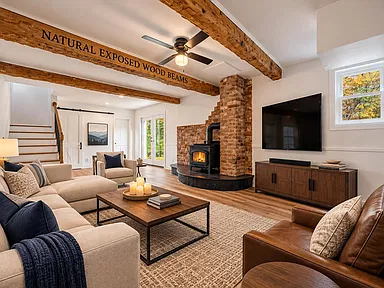
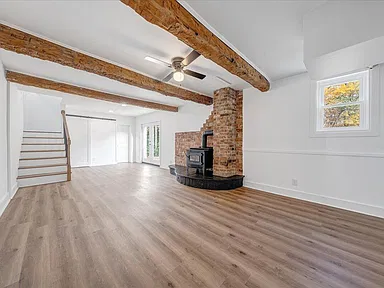
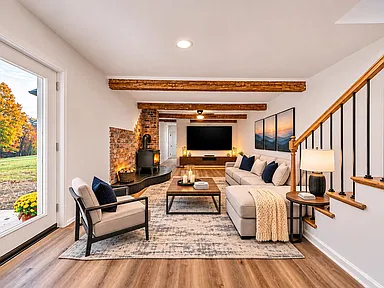
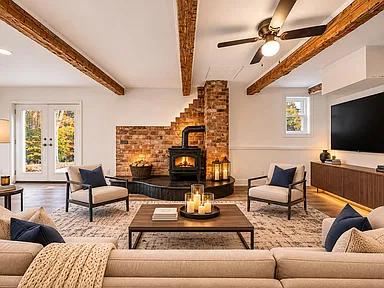
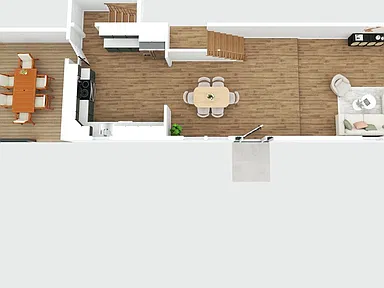
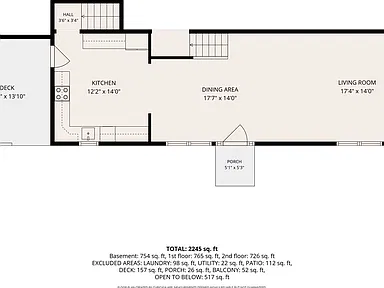
The tri-level layout includes three bedrooms, two full bathrooms and approximately 2,343 square feet of livable interior space. Interior features include cathedral ceilings, ceiling fans, indirect lighting, walk-in closets and a wood-burning stove. Luxury vinyl plank and vinyl flooring provide practical finishes throughout the home.
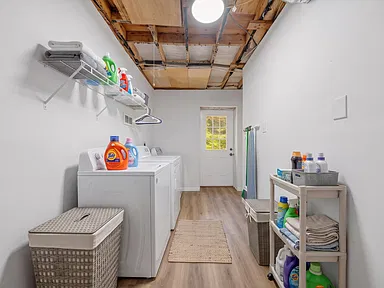
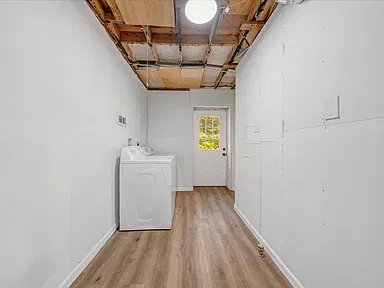
The renovated kitchen includes new cabinetry, quartz countertops and new appliances. The listed appliances include a dishwasher, clothes dryer, built-in microwave, refrigerator, electric range and washer.
Recent Improvements
- New vinyl siding.
- New HVAC system.
- New roofing on both buildings.
- New windows.
- Updated electrical system.
- Updated plumbing.
- New luxury vinyl plank flooring.
- Two updated full bathrooms.
- New kitchen cabinets and quartz countertops.
- New kitchen appliances.
- New deck, concrete pads and patios.
Land and Outdoor Features
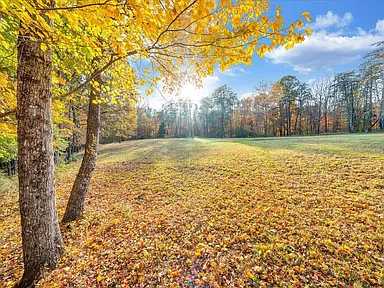
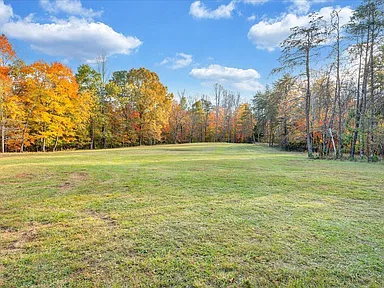
The combined 10.31-acre setting provides a substantial amount of outdoor space, with both level and sloped portions of land. A creek runs through the property, adding a natural water feature to the rural setting. The property is also identified as suitable for raising horses or other livestock.
Outdoor features include garden space, a rear porch, patio areas and a new deck. The additional building creates further possibilities for workspace, hobbies, storage or recreation, subject to the buyer’s intended use and applicable requirements.
Utilities and Construction
The home has a private well and private septic system. Heating and cooling are provided by an electric heat pump, with central air conditioning. The residence has vinyl siding and was constructed in 1980.
Property Condition and Additional Information
The property is marketed as remodeled and move-in ready, with numerous improvements to the home and its additional building. A brochure detailing the improvements and features is available upon request from the listing representative.
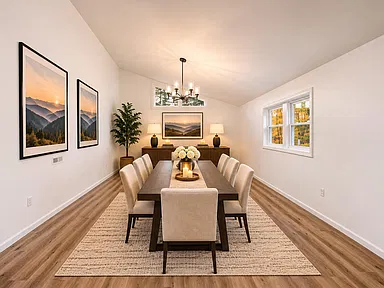
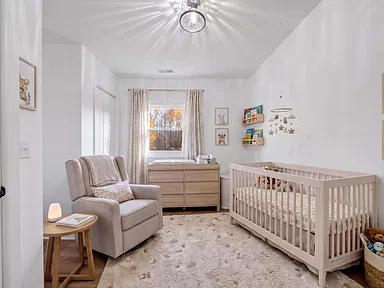
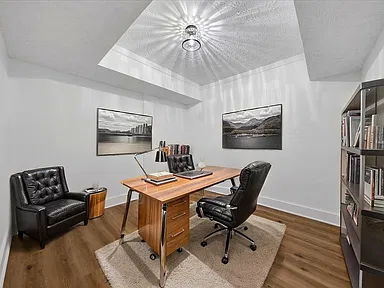
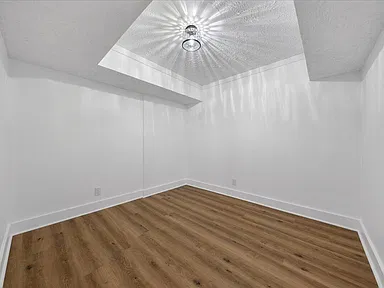
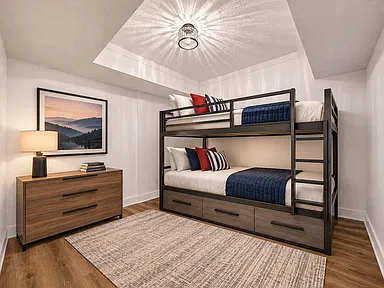
Some marketing photographs have been virtually staged to illustrate possible furniture arrangements and room uses. Buyers should distinguish virtually staged presentation from the actual furnishings and contents included with the property.
The sale is described as being in conjunction with an additional parcel, identified as Tax Map 159-3-7, Parcel Number (RPC) 15910900, to provide the combined 10.31-acre property. Buyers should confirm parcel boundaries, acreage, access, and the precise land included in the transaction during due diligence.
Living in the Vinton Area
Vinton is a town in Roanoke County in Virginia’s Roanoke Valley. Its small-town setting is complemented by access to regional services, recreation, shopping and transportation connections.
Area Overview
Vinton is an incorporated town in Roanoke County, situated in the Roanoke Valley in southwestern Virginia. The town was incorporated in 1884 and covers approximately 3.1 square miles.
The 2020 U.S. Census recorded a population of 8,059. The Census Bureau’s July 2025 population estimate was 7,967. Vinton has a traditional town center, locally operated businesses and community events, with the wider Roanoke metropolitan area providing additional employment, shopping and services.
The local economy is connected to the broader Roanoke region, where healthcare, education, retail, manufacturing, transportation and professional services are among the established employment sectors.
Safety and Crime
FBI-based 2024 crime reporting provides town-level information for Vinton. One published compilation of the 2024 data reports 154 recorded offenses, including 12 violent-crime incidents and 11 burglaries. These figures describe reported incidents across the town, not conditions at this individual property.
Crime statistics depend on reporting coverage, definitions and population estimates. They should be considered in their geographic and annual context rather than treated as a prediction of safety at a particular address. Buyers seeking property-specific information can review local public safety records and visit the area at different times.
Schools and Education
Public education in the Vinton area is provided through Roanoke County Public Schools. Nearby schools include:
- Herman L. Horn Elementary School.
- W.E. Cundiff Elementary School.
- William Byrd Middle School.
- William Byrd High School.
These are area school options, not a confirmation of attendance boundaries for this property. School assignments should be verified directly with Roanoke County Public Schools using the property’s exact address.
Healthcare and Hospitals
Residents of the Vinton area have access to healthcare services throughout the Roanoke Valley. Regional facilities include:
- Carilion Roanoke Memorial Hospital in Roanoke, a major hospital and regional medical center.
- LewisGale Medical Center in Salem, providing hospital and emergency services.
- Carilion Clinic facilities throughout the Roanoke Valley, including outpatient and specialty care.
Additional primary care, urgent care, pharmacy and specialist services are available in the surrounding communities. Buyers should confirm current locations, service availability and emergency department arrangements directly with each provider.
Housing Market History
The following figures represent Zillow Home Value Index estimates for typical homes in Vinton, using the same geographic area and metric for each year. They are annual December values, rather than individual property sale prices.
| Year | Typical Home Value |
|---|---|
| 2021 | $217,009 |
| 2022 | $245,863 |
| 2023 | $262,567 |
| 2024 | $278,148 |
| 2025 | $287,724 |
These figures indicate an increase in the area’s typical home value over the five-year period. The index represents a modeled estimate across the local housing stock and is not a direct appraisal or comparable-sales analysis for this acreage property.
For additional context, September 2026 Vinton market reporting showed a median sold price of approximately $312,250. That is a separate measure from the historical home value index and should not be directly compared with it as though the methodologies were identical.
Past market performance does not guarantee future appreciation. Property condition, acreage, water features, location, comparable sales and financing conditions can all influence the value of an individual property.
Transportation and Access
Vinton is connected to the wider Roanoke Valley by a network of local roads and regional routes. U.S. Route 24 provides an important connection through the Vinton area, while nearby connections to U.S. Route 460 and Interstate 581 support travel toward Roanoke and other regional destinations.
Roanoke-Blacksburg Regional Airport serves the region with commercial air connections. Public transportation options are available through the Valley Metro transit system, although routes and service frequency should be checked for the specific address and intended journey.
Property-specific travel times and distances have not been established here and will vary with route and traffic conditions.
Shopping and Everyday Services
Vinton’s town center and surrounding commercial areas provide everyday services, local shops, restaurants and community businesses. Residents can also access a broader selection of retail and services in nearby Roanoke and other Roanoke Valley communities.
Everyday amenities in the wider area include grocery shopping, pharmacies, fuel stations, banking, restaurants, hardware and home-improvement retailers, postal services and professional services.
The Vinton Farmers’ Market and locally operated businesses contribute to the town’s community-oriented commercial environment. Individual business locations and operating hours should be checked before visiting.
Parks and Recreation
The Roanoke Valley offers a range of outdoor recreation opportunities, including greenways, parks, trails and natural areas.
- Roanoke River Greenway: A regional trail network for walking, running and cycling, with connections through the Roanoke Valley.
- Carvins Cove Natural Reserve: A large outdoor recreation area known for its reservoir, trails, hiking, mountain biking and water-based recreation.
- Explore Park: A regional outdoor destination offering trails and recreational activities.
- Blue Ridge Parkway: A scenic regional route with access to overlooks, hiking and outdoor destinations.
Vinton also hosts community activities and events throughout the year. These area amenities are separate from the private creek and outdoor features located on the property itself.
Utilities and Connectivity
Vinton and the surrounding Roanoke Valley are served by regional electricity, communications and other utility providers. Availability of natural gas, municipal water, public sewer, broadband and fiber can vary by road and individual property.
This property is identified as having a private well and private septic system. Buyers should arrange appropriate inspections and confirm the condition, capacity, maintenance history and applicable requirements for both systems.
Broadband and cellular coverage should be checked at the exact street address. Area-level provider coverage does not guarantee service availability, connection speed or installation eligibility at the property.
Development and Planning
Land-use planning, zoning and development review in the Vinton area involve the Town of Vinton and Roanoke County, depending on the property’s jurisdiction and the type of proposal.
Buyers considering livestock, additional structures, home-based activities, subdivision or other changes should verify the property’s zoning, parcel configuration, permitted uses, access requirements and any applicable restrictions with the appropriate planning department.
No specific pending development or approved project has been established as directly affecting this property. Current planning applications and public project information should be checked with the relevant local authorities during due diligence.
Property Summary
| Property Type | Single-Family Residence |
|---|---|
| Property Address | 1588 Springfield Dr, Vinton, VA 24179 |
| City | Vinton |
| County | Roanoke County |
| State | Virginia |
| ZIP Code | 24179 |
| MLS Number | 932946 |
| Related MLS Reference | 932948 (associated parcel reference in listing remarks) |
| Parcel Number | 159 3 6 |
| Additional Parcel | Tax Map 159-3-7 / RPC 15910900 |
| Combined Land Area | 10.31 Acres |
| Bedrooms | 3 |
| Bathrooms | 2 Full Bathrooms |
| Interior Living Area | 2,343 Square Feet |
| Total Structure Area | 2,365 Square Feet |
| Year Built | 1980 |
| Levels | Tri-Level |
| Exterior Material | Vinyl Siding |
| Heating | Electric Heat Pump |
| Cooling | Central Air / Heat Pump |
| Water | Private Well |
| Sewer | Private Septic |
| Water Feature | Creek on Property |
| Land Features | Level and Sloped Areas, Garden Space |
| Livestock | Horse Raising Identified as Permitted Feature in Listing Information; Verify Applicable Requirements |
| Parking | 8 Uncovered Spaces |
| Fireplace | Wood-Burning Stove |
| Additional Building | Separate Building with Potential Workshop or Studio Uses |
| HOA | No HOA Reported |
| Annual Property Tax | $813 |
| Tax Assessed Value | $198,500 |
Listing Agent Information
Frazier Hughes
View the Property Listing
Review the listing, available photographs and additional property information on Zillow.
View on Zillow — $474,900Photography and property presentation credit: Original property photographs and listing materials are credited to their respective photographers and property owners. Virtual staging is for illustrative purposes. Buyers should refer to the actual property and confirm all details independently. No individual photographer or owner names were supplied for specific attribution.
Leave a Comment