Country Home on 29.7 Acres with 60′ × 36′ Quonset, Attached Garage, Wooded Meadows & Brand-New Roof in Nerstrand — $495,000
Property Overview
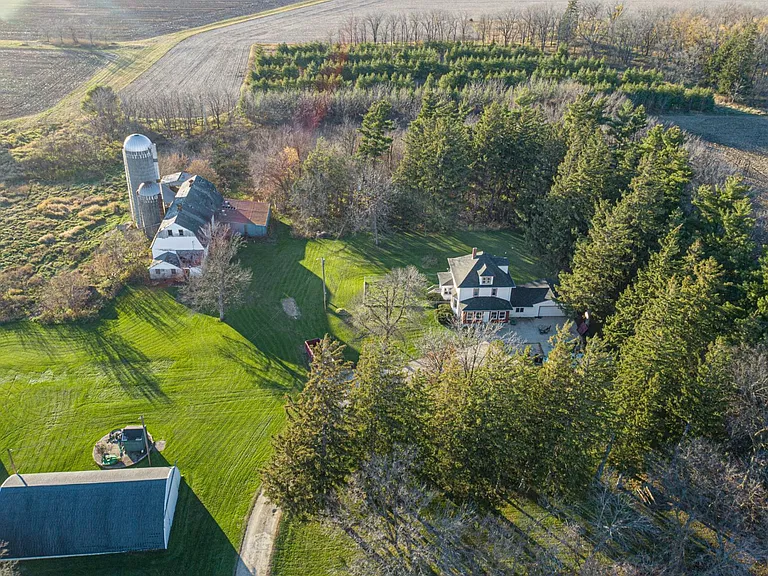
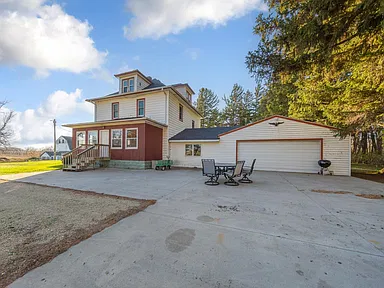
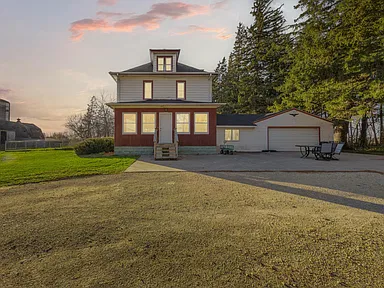
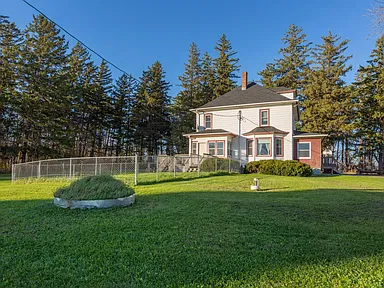
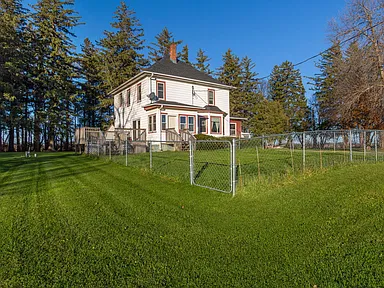
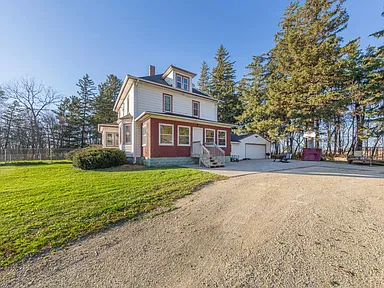
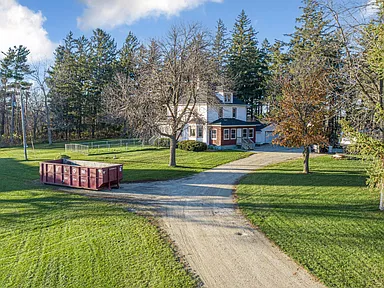
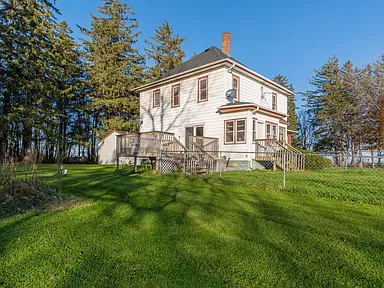
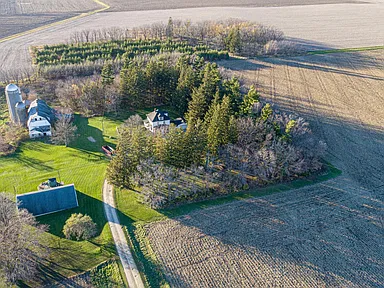
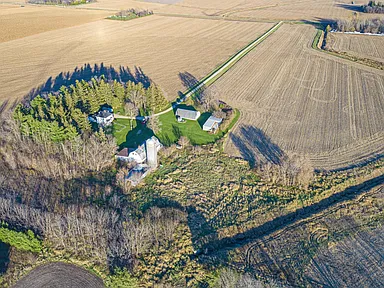
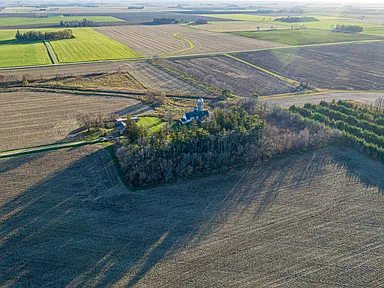
Set in the countryside near Nerstrand, Minnesota, this distinctive 29.70-acre property combines a spacious historic two-story home with an impressive collection of land and outbuildings. Built in 1883, the residence provides approximately 2,130 square feet of finished living space, four bedrooms, one full bathroom, and a practical layout with a bedroom and laundry room on the main level.
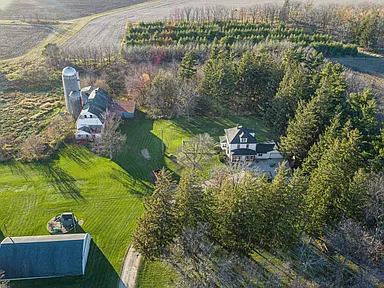
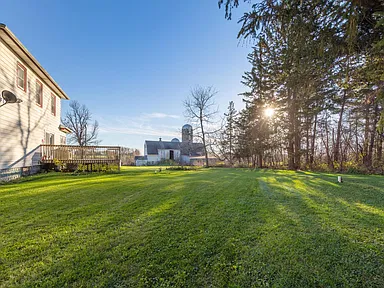
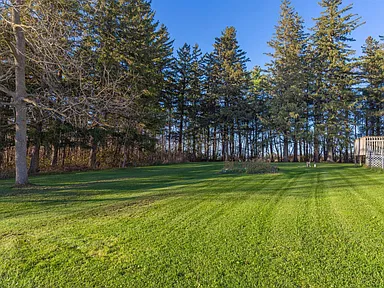
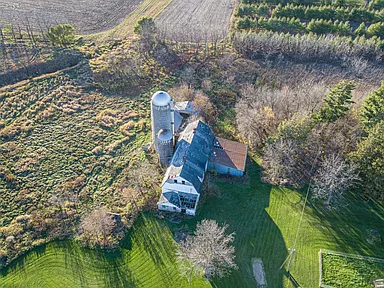
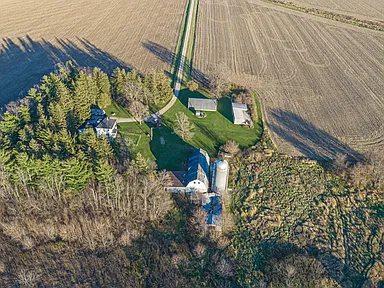
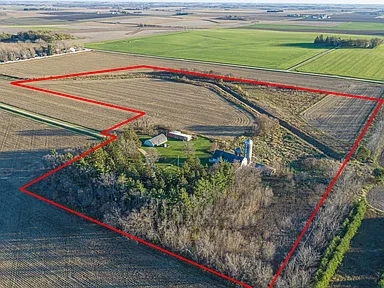
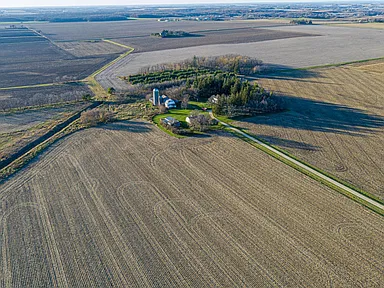
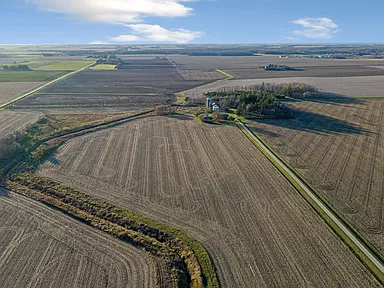
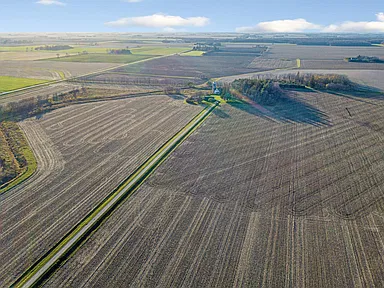
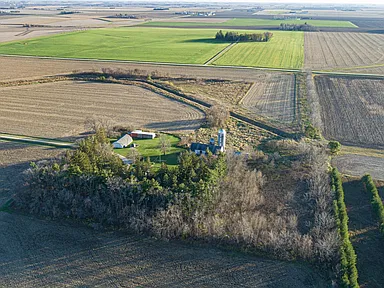
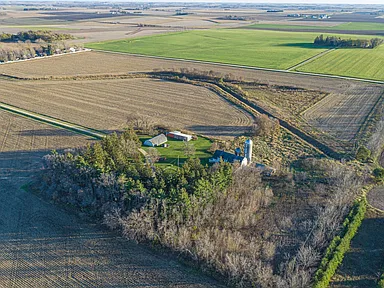
The land is a major attraction, featuring a combination of tillable acreage, open meadows, and wooded areas. With predominantly level terrain and mature trees surrounding the secluded backyard, the property provides a substantial amount of outdoor space for enjoying the country setting.
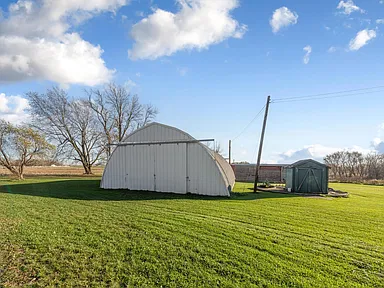
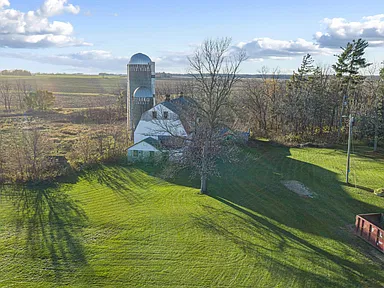
A standout feature is the impressive 60′ x 36′ Quonset building. Along with additional storage sheds and a barn, it provides valuable additional space for equipment, storage, hobbies, and a variety of personal projects.
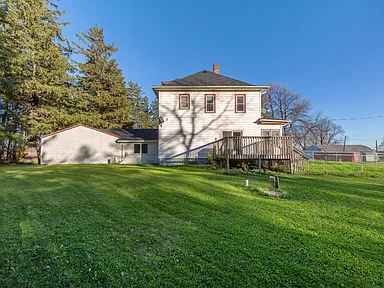
The attached two-car garage adds everyday convenience, while the brand-new roof is another important improvement highlighted in the listing.
Interior Features
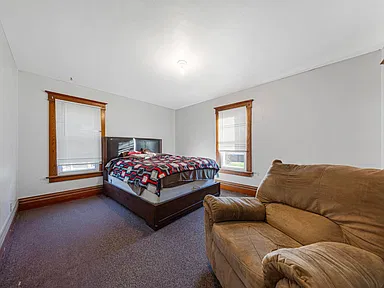
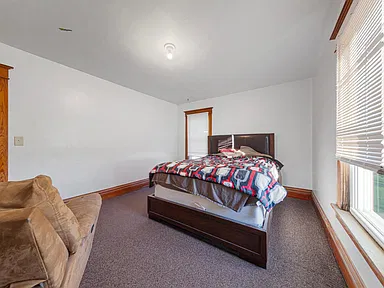
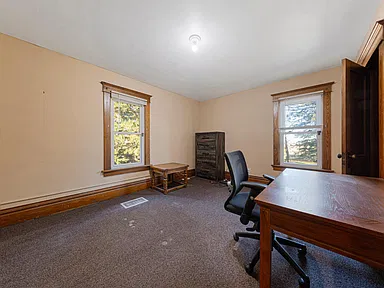
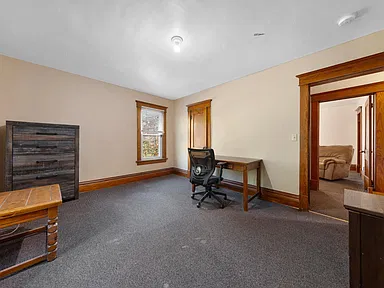
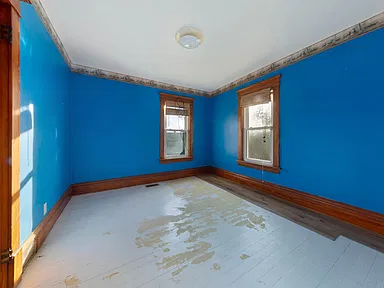
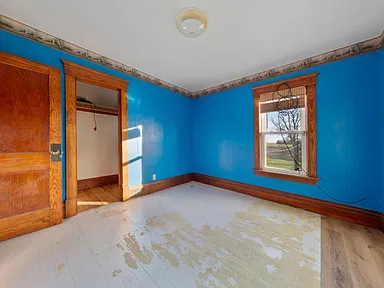
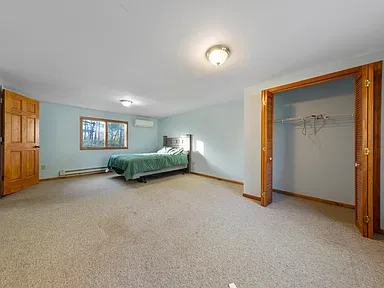
The two-story residence offers a combination of main-floor living spaces and upper-level bedrooms. The four-bedroom layout includes two bedrooms on the main level and two upstairs, providing flexibility for household needs, guest accommodations, or additional personal space.
Main-Floor Living
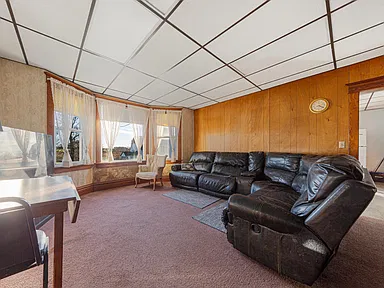
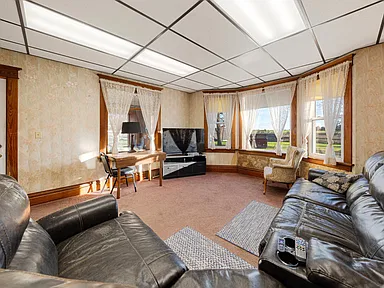
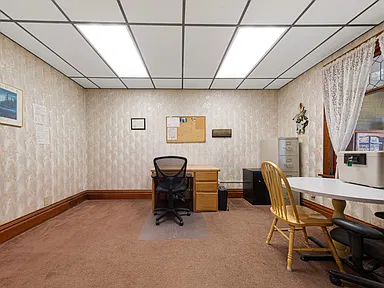
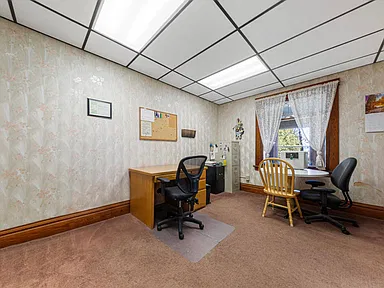
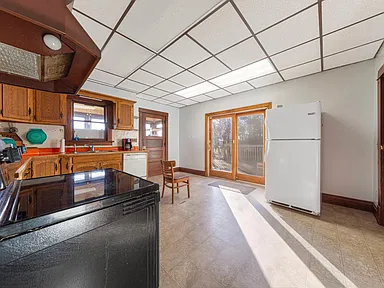
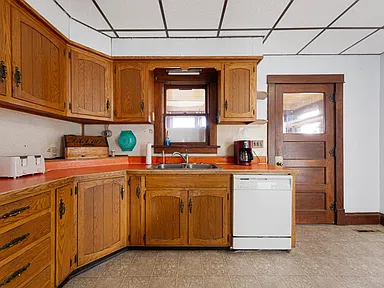
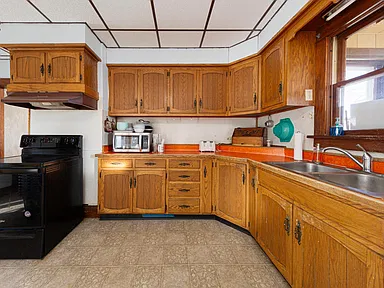
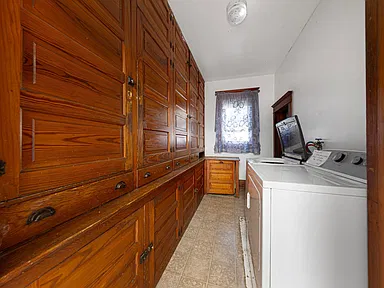
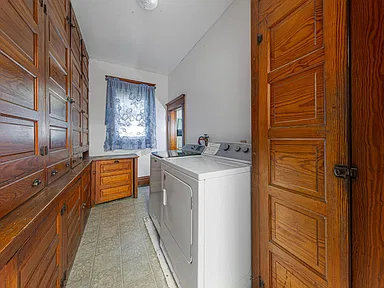
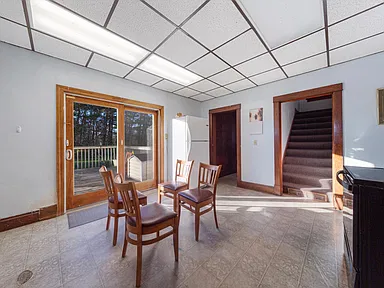
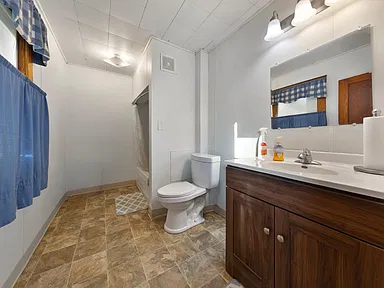
The main floor includes a living room measuring approximately 14′ x 18′, a kitchen measuring 14′ x 14′, a dedicated office, and a conveniently located laundry room. Having a bedroom and full bathroom on the main level is a practical feature for those who prefer to limit their use of stairs.
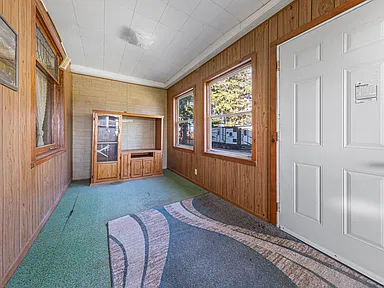
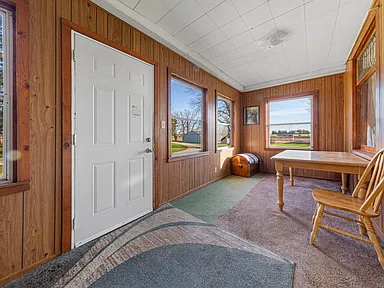
The kitchen opens toward a 12′ x 16′ deck, creating a convenient connection between the indoor living space and the surrounding outdoor setting. A covered porch also adds another area to enjoy the property.
Upper-Level Bedrooms
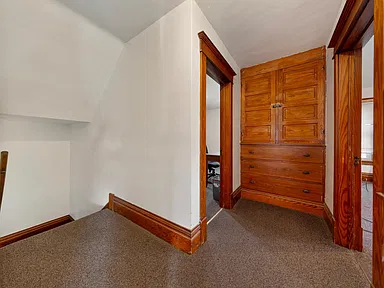
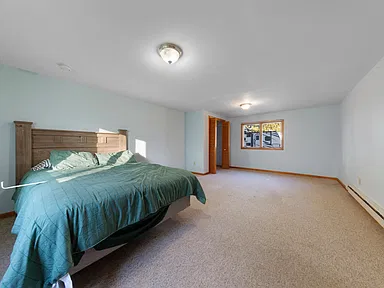
Two additional bedrooms are located on the upper floor. Together with the two main-floor bedrooms, the home provides four listed bedrooms and a layout that accommodates different household arrangements.
Appliances and Comfort
- Forced-air heating.
- Central air conditioning.
- Dishwasher.
- Washer and dryer.
- Range and microwave.
- Refrigerator.
- Gas water heater.
- Owned water softener.
The home also has a full unfinished basement, offering additional storage and utility space.
Land and Outdoor Features
The 29.70-acre setting is one of this property’s defining characteristics. Rather than consisting entirely of one type of terrain, the acreage offers a mixture of tillable land, open meadow, and wooded areas. This combination provides a varied rural landscape with opportunities for outdoor enjoyment and agricultural use subject to applicable requirements.
The property’s level areas, mature trees, and secluded backyard contribute to the appeal of its country setting. The wooded sections provide a natural backdrop, while the open areas offer a different perspective across the acreage.
Outdoor Features Include
- 29.70 acres of land.
- Combination of tillable acreage, meadows, and wooded areas.
- Medium tree coverage.
- Level, meadow, and wooded topography.
- Secluded backyard surrounded by mature trees.
- 12′ x 16′ deck off the kitchen.
- Additional porch areas.
- Chain-link fencing.
Quonset Building, Barn and Additional Storage
The substantial collection of outbuildings makes this property particularly interesting for buyers who need more than a conventional residential garage.
The approximately 60′ x 36′ Quonset building provides a considerable amount of additional enclosed space. Whether used for equipment storage, workshop activities, hobbies, or general storage, this structure adds an important practical dimension to the property.
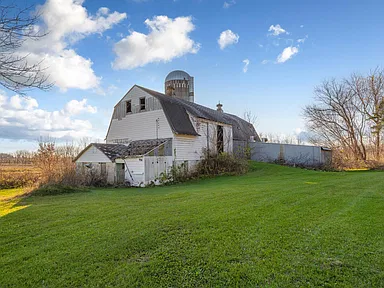
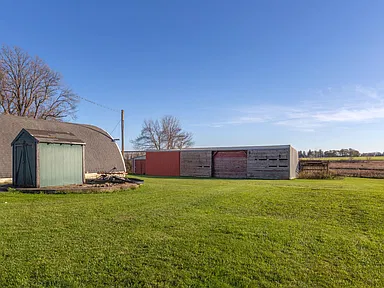
Additional barn structures and storage sheds provide further space for organizing tools, equipment, and personal belongings. The attached two-car garage offers another convenient storage and parking option directly connected to the residence.
Structure and Construction
- Property type: Single-family residence.
- Year built: 1883.
- Two-story construction.
- Approximately 2,130 square feet of finished living area.
- Full unfinished basement.
- Brand-new roof, as described in the listing.
- Additional Quonset building, barn structures, and storage sheds.
Utilities and Property Services
The listed property information identifies a private well and septic system, along with propane service and an electrical system providing 200+ amp service.
- Water: Private well.
- Gas: Propane.
- Electricity: 200+ amp service.
- Sewer: Septic system, listed as not compliant.
Buyers should independently verify the well, septic system condition, compliance requirements, permits, and any necessary improvements with the appropriate authorities before purchase.
Access and Parking
The residence includes an attached two-car garage measuring approximately 24′ x 22′. Additional parking is identified as gravel, providing practical access for household vehicles and visitors.
The combination of an attached garage, substantial Quonset building, and additional storage structures is particularly useful for buyers who anticipate keeping vehicles, equipment, tools, or recreational belongings on the property.
Living in Nerstrand, Minnesota
Located in Rice County in southeastern Minnesota, Nerstrand offers a small-community setting surrounded by the region’s rural landscape. The surrounding area includes agricultural land, established communities, outdoor recreation, and access to everyday services in nearby Faribault and Northfield.
Area Overview
Nerstrand is a small incorporated community in Rice County. The 2020 U.S. Census recorded a population of 273 residents, reflecting its small-town character.
Rice County had a 2025 estimated population of approximately 69,939, providing a broader regional community that includes Faribault, Northfield, Lonsdale, and other smaller communities.
The surrounding region is characterized by agricultural landscapes, wooded natural areas, established towns, and a mix of rural and community-based residential development.
Faribault and Northfield are important nearby service centers for residents seeking additional shopping, healthcare, employment, and community amenities.
Schools and Education
Nerstrand is home to Nerstrand Elementary Charter School, a tuition-free public charter school serving students in kindergarten through grade five.
The school provides a local educational resource for families in the community. Its presence adds to Nerstrand’s small-town character and community-oriented setting.
Additional educational choices are available in surrounding communities, including Faribault and Northfield.
School assignment notice: The presence of a nearby school does not establish attendance eligibility for this specific property. Buyers should verify the property’s school district, attendance boundaries, transportation arrangements, and enrollment availability directly with the relevant school authorities.
Healthcare and Hospitals
Residents of the Nerstrand area have access to healthcare facilities in surrounding communities, particularly Faribault and Northfield.
Faribault Healthcare
Allina Health Faribault Medical Center
200 State Avenue, Faribault, MN 55021
Mayo Clinic Health System in Faribault
300 State Avenue, Faribault, MN 55021
Northfield Hospital + Clinics – Faribault Clinic
1980 30th Street NW, Faribault, MN 55021
Northfield Healthcare
Northfield Hospital + Clinics
2000 North Avenue, Northfield, MN 55057
The surrounding communities provide access to hospital services, primary care, specialty services, and other medical resources.
Buyers should independently confirm available services, emergency department arrangements, appointment availability, and current operating hours.
Housing Market History
Historical housing information for ZIP code 55053 provides a broader view of changes in estimated residential property values in the Nerstrand postal area.
The following figures represent median values of owner-occupied homes from American Community Survey five-year estimates.
| Estimate Year | Median Home Value |
|---|---|
| 2020 | $237,800 |
| 2021 | $262,100 |
| 2022 | $315,000 |
| 2023 | $338,100 |
| 2024 | $353,900 |
The estimates show an upward trend in reported median owner-occupied home values over this period.
Important: These are ZIP-code-level American Community Survey estimates, not verified sale prices or appraisals. Five-year estimates cover overlapping survey periods and should not be interpreted as annual transaction results. They do not establish the market value of this particular 29.70-acre property or predict future appreciation.
Transportation and Access
Nerstrand is served by a regional network of state and county roads connecting the community with nearby Rice County towns and surrounding southeastern Minnesota.
Minnesota Highway 246 is an important local transportation route. A resurfacing project extending from Rice County Road 26 in Nerstrand to Minnesota Highway 56 was completed in October 2025.
Faribault and Northfield provide additional regional connections and access to broader transportation networks.
Residents should plan on using personal transportation for many everyday trips. Specific driving distances and travel times depend on the destination and route.
Shopping and Everyday Services
Everyday shopping and additional services are available in nearby communities, with Faribault offering several established grocery and retail options.
Local Nerstrand Business
1890 Meats and Catering has a historic Nerstrand location and provides a distinctive local business presence in the community.
Grocery Shopping in Faribault
- Hy-Vee Food Store – 1920 Grant Street NW, Faribault.
- Walmart – 150 Western Avenue NW, Faribault.
- Fareway Stores – 430 2nd Avenue NW, Faribault.
Faribault also provides additional retail businesses, restaurants, financial services, pharmacies, and everyday shopping options.
Buyers should confirm current business hours, available services, and operating locations before visiting.
Parks and Recreation
Nerstrand Big Woods State Park
One of the area’s distinctive outdoor attractions is Nerstrand Big Woods State Park, located in the Nerstrand region of Rice County.
The park protects a significant natural woodland environment and offers opportunities for outdoor recreation throughout the year.
Recreation features include:
- More than 11 miles of wooded hiking trails.
- Hidden Falls and its limestone waterfall.
- Scenic forest and creek landscapes.
- Wildflower viewing and seasonal nature observation.
- Picnic facilities.
- Campground facilities.
- Snowmobiling opportunities on designated trails.
- Nature interpretation and visitor facilities.
Hidden Falls is a particularly recognizable park attraction, with a trail providing access to the waterfall and surrounding wooded scenery.
The park adds an appealing outdoor recreation resource to the broader Nerstrand area, particularly for those who enjoy hiking, nature, and spending time outside.
Utilities and Connectivity
Rural properties in the Nerstrand area can have different utility arrangements depending on their location and individual service connections.
The property itself is identified as having a private well, septic system, propane service, and 200+ amp electrical service.
Electric service providers should be identified using the Minnesota Public Utilities Commission’s service-territory information or by confirming the existing account and meter details.
Broadband, fiber availability, internet speeds, and cellular coverage can vary considerably between rural addresses. Buyers should verify actual service availability at 17696 Lamb Ave rather than relying on general coverage information for the ZIP code.
The property’s well and septic arrangements should also be evaluated independently, including water testing and septic compliance documentation.
Development and Planning
Rice County administers planning and zoning functions that include comprehensive planning, subdivision regulations, shoreland and floodplain regulations, development reviews, and conditional-use permitting.
These requirements are particularly relevant when evaluating rural acreage, agricultural activities, additional structures, land improvements, or potential changes in property use.
The supplied property information identifies the zoning description as Residential-Single Family. Buyers considering additional uses, construction, subdivision, or changes to existing structures should confirm applicable restrictions directly with Rice County and the relevant local authorities.
No unverified future development or appreciation claims are made about the surrounding area.
Property Summary
| Property Type | Single-Family Residence |
|---|---|
| Property Address | 17696 Lamb Ave |
| City | Nerstrand |
| County | Rice County |
| State | Minnesota |
| ZIP Code | 55053 |
| MLS Number | 7168653 |
| Parcel / APN | 1214450001 |
| Bedrooms | 4 |
| Bathrooms | 1 Full Bathroom |
| Finished Living Area | 2,130 Square Feet |
| Total Structure Area | 3,030 Square Feet |
| Lot Size | 29.70 Acres |
| Year Built | 1883 |
| Stories | 2 |
| Foundation | Full Unfinished Basement |
| Roof | Brand-New Roof, as described in the listing |
| Heating | Forced Air |
| Cooling | Central Air |
| Water | Private Well |
| Sewer | Septic System – Listed as Not Compliant |
| Gas | Propane |
| Electrical Service | 200+ Amp Service |
| Garage | Attached Two-Car Garage, Approximately 24′ x 22′ |
| Parking | Attached Garage and Gravel Parking |
| Additional Structures | 60′ x 36′ Quonset, Barn Structures, and Storage Sheds |
| Land Features | Tillable Land, Meadows, Wooded Areas, Level Terrain |
| Fencing | Chain Link |
| Zoning Description | Residential-Single Family, as listed |
| Annual Property Taxes | $3,952 |
| Tax Assessed Value | $582,100 |
| Homeowners Association | No HOA |
Listing Agent Information
Jenni Schendel
Telephone: 507-334-1695
View the Property on Zillow
Interested in this 29.70-acre country property? Review the original listing for additional property information, listing photographs, and available details.
View on Zillow — $495,000Photography and Property Information Credits: Original property photographs are credited to their respective photographers and rights holders. Property information is credited to the property owner(s) and original listing contributors. MLS listing source: NorthstarMLS, as distributed by MLS GRID. BeyondVisit provides this presentation for informational and property marketing purposes.
Read more posts

Wooded 16.94-Acre Cape Cod with Private Pond, Wraparound Deck and 24×40 Pole Barn in Onondaga, Michigan — $474,000
0 (0) ♡ 1 / 52 View all 52 photos × 1 / 52 ‹ › Property Overview A wooded…

13.17 Wooded Acres with Pond, Cedar Great Room and 2,000 Sq Ft Second Building in Pocono Lake, PA — $450,000
0 (0) ♡ 1 / 45 View all 45 photos × 1 / 45 ‹ › Property Overview Set across…

Lakefront 10.87-Acre Property with Cleared Grounds, Fenced Acreage, Manufactured Home and Sheds in Keystone Heights, Florida — $175,000
0 (0) ♡ 1 / 8 View all 8 photos × 1 / 8 ‹ › Property Overview An expansive…