A 10-Acre Brown County Retreat with an Artist Studio and Scenic Creek Views in Nashville, Indiana — $500,000
Brown County · Southern Indiana · Nashville, Indiana
Property Overview
A distinctive Brown County retreat with 10.25 private acres, a creek, multiple buildings and a spacious light-filled home, 4550 Covered Bridge Rd offers an unusual combination of residential comfort and creative possibilities. Listed at $500,000, this 4,069-square-foot property features two bedrooms, three full bathrooms, an open loft, an expansive deck and a picturesque covered bridge nearby.
Beyond the main residence, the property includes a two-story detached garage with an artist studio, a window-filled mortise-and-tenon barn and an additional unfinished building. Its setting and collection of structures invite consideration as a private estate, weekend retreat or potential vacation rental or event property, subject to applicable approvals and regulations.
At a glance
Property Highlights
- 10.25 private acres in Brown County near downtown Nashville
- 4,069 square feet of finished interior living space
- Spacious great room with floor-to-ceiling windows and cathedral ceiling
- Open loft and adjoining kitchen with a large island
- Two-story detached garage with artist studio, kitchenette and bathroom
- Window-filled mortise-and-tenon barn with potential event use
- Creek frontage with approximately 400 feet of water frontage
- Expansive outdoor deck and picturesque seasonal surroundings
First impressions
A secluded Brown County setting
The property sits along Covered Bridge Road in Nashville, surrounded by the wooded scenery associated with Brown County. Its 10.25-acre parcel provides a substantial amount of private land, while the nearby covered bridge adds a distinctive local landmark to the setting.
The main residence has a welcoming exterior, multiple windows and an expansive deck. The listing describes seasonal views from the great room and primary bedroom, with natural surroundings providing much of the property’s appeal.
Interior features and living spaces
A spacious, light-filled great room
The main house offers 4,069 square feet of finished living area, with its great room serving as the central gathering space. Floor-to-ceiling windows bring natural light inside, while the cathedral ceiling and open loft create a sense of height and openness.
The great room measures approximately 32 by 17 feet, providing substantial room for seating, entertaining and everyday activities. Its windows also frame seasonal views of the surrounding landscape.
Kitchen and dining
The adjoining kitchen measures approximately 13 by 14 feet and includes a kitchen island and pantry. Its open arrangement keeps the kitchen connected to the great room, making it convenient for everyday meals and larger gatherings.
The dining area measures approximately 8 by 9 feet. Listed appliances include an electric range, dishwasher, microwave and refrigerator.
Additional living space
The home’s open loft adds another flexible area overlooking the main living space. The property also includes an unfinished walk-out basement, offering additional room for future projects, storage or other uses after evaluating the condition and finishing requirements.
Bedrooms and bathrooms
Two main-level bedrooms and three full bathrooms
Both bedrooms are located on the main level, offering convenient single-level bedroom access within the one-and-a-half-story layout. The primary bedroom is listed among the rooms with seasonal views of the nearby covered bridge.
The home includes three full bathrooms. Features listed include double vanities, a tub and shower combination, and a main-level bedroom suite.
Bedroom arrangement
Two bedrooms, both on the main level. The listing identifies a main-level bedroom suite and walk-in closet.
Bathroom features
Three full bathrooms, with double vanity and tub/shower combination features listed.
Additional interior potential
An unfinished walk-out lower level
The home has a full, unfinished block basement with walk-out access. The listing identifies no finished living area below ground, so buyers should treat the basement as additional unfinished space rather than count it as part of the 4,069 square feet of finished interior living area.
Its unfinished condition gives a future owner flexibility to consider additional uses, but any conversion should be evaluated for moisture, drainage, ceiling height, insulation, electrical capacity and applicable building requirements.
Land and outdoor living
10.25 acres with creek frontage and an expansive deck
The property includes 10.25 acres described as wooded and rural, with approximately 400 feet of water frontage along a creek. The combination of trees, water and open outdoor space gives the property a distinctive Brown County setting.
The expansive deck provides an outdoor extension of the main residence. It is a natural place to relax, enjoy the changing seasons and take in the surrounding landscape.
The property is served by public water and a septic tank. Buyers should obtain the available septic records and confirm the creek’s boundaries, drainage characteristics and any applicable floodplain restrictions before making an offer.
Additional structures and creative possibilities
Four buildings with room for different uses
One of the property’s most distinctive features is its collection of additional structures. Alongside the main residence, the listing identifies a two-story detached garage, a mortise-and-tenon barn and an additional unfinished building.
Two-story detached garage and artist studio
The detached garage includes an artist studio with a kitchenette and bathroom. This separate space offers potential for creative work, hobbies or a dedicated studio environment without taking over the main house. Buyers should verify the precise layout, utilities and permitted uses of the space.
Mortise-and-tenon barn
The window-filled mortise-and-tenon barn is another notable feature. Its character and open interior may make it interesting for creative projects, gatherings or potential event use, subject to structural condition, occupancy requirements, zoning and permits.
Additional unfinished building
A further unfinished building provides another opportunity for a buyer with a specific project in mind. Its current condition, structural integrity, utilities and permitted uses should be established through inspection and county records.
Systems and property features
Utilities, construction and practical details
The main residence was built in 2010 and has electric heating with central air conditioning. Public water serves the property, while wastewater is handled by a septic tank. Electricity is supplied by Duke Energy Indiana.
Heating and cooling
Electric heating and central air conditioning are listed. Buyers should verify equipment age, maintenance records and operating costs.
Water and wastewater
Public water through Brown County Water Utility and a private septic tank are listed. Request inspection and service documentation.
Interior features include hardwood, carpet and ceramic tile flooring, a kitchen island, pantry, walk-in closet, entrance foyer and cathedral ceilings. The full basement has block construction and walk-out access.
Parking information identifies one attached garage space, basement parking and gravel parking. The listing also identifies the detached second garage as an additional structure.
Value and ownership costs
The numbers behind the listing
The property is listed for $500,000, while Zillow’s Zestimate is $477,900, with an estimated sales range of $454,000 to $502,000. The automated estimate is $22,100 below the asking price. Zillow’s Zestimate history shows an increase of approximately 41% over the last ten years.
A Zestimate is an automated valuation estimate, not an appraisal or a substitute for a comparative market analysis. The property’s acreage, creek frontage, detached structures and potential alternative uses make an independent valuation particularly important.
- Listed for sale$500,000
Taxes and insurance
The listing reports an annual property tax amount of $1,769 and a tax-assessed value of $475,200. Public tax history shows $1,421 for 2025. Buyers should confirm the current bill and any reassessment following a purchase.
Zillow’s estimated home insurance cost is approximately $105 per month, or $1,260 annually. This is an estimate rather than a property-specific insurance quote. Creek frontage, flood exposure, multiple structures and potential event use may affect insurance requirements and premiums.
Estimated rental value
Zillow’s Rent Zestimate is $2,319 per month. This is an automated rental estimate, not verified rental income or a guarantee of achievable rent.
Anyone considering short-term rental or event use should investigate local zoning, licensing, occupancy, insurance and permitting requirements before relying on those possibilities.
Buyer tip: Ask for a property-specific insurance quote and review the condition and insurability of every structure. The listed annual taxes and Zillow estimates should be independently verified before preparing an ownership budget.
Location and getting around
Nashville, Indiana and Brown County
Located in Nashville in Brown County, this property offers a rural setting while remaining just minutes from downtown Nashville, according to the listing. The town is known for its galleries, studios, shops and connection to the surrounding Brown County landscape.
For buyers interested in outdoor recreation, researching the area before buying a house is a useful step. Consider visiting at different times of the year to understand traffic, seasonal conditions and access to everyday services.
Nearby schools
- 9/10Helmsburg Elementary SchoolGrades PK–5 · 1.9 miles · GreatSchools rating
- 5/10Brown County Junior HighGrades 6–8 · 4 miles · GreatSchools rating
- 5/10Brown County High SchoolGrades 9–12 · 4 miles · GreatSchools rating
School names, ratings and distances are supplied through the listing’s GreatSchools information. Confirm school boundaries and enrollment eligibility directly with Brown County School Corporation.
The listing reports that the property is in FEMA Zone AE, a high-risk Special Flood Hazard Area. This deserves particular attention because the parcel includes creek frontage. Buyers should obtain the current flood determination, review base flood elevations and investigate whether flood insurance is required by their lender.
Community and things to do
Nashville is the central village of Brown County, with art galleries, working studios, craft shops and cultural attractions. Its established arts scene is one of the area’s distinctive features.
Brown County State Park is a major outdoor destination, offering hiking, mountain biking, horseback riding, scenic overlooks and lakes. Visitors should check current park information and seasonal access before planning activities.
Parks and outdoor recreation
Brown County State Park provides extensive opportunities for hiking, cycling and exploring wooded landscapes. The surrounding county also offers scenic roads and recreational destinations.
For property owners, creek access and wooded acreage bring additional considerations, including streambank conditions, drainage, erosion and restrictions affecting improvements near waterways.
Healthcare and everyday services
Before purchasing a rural property, identify the nearest primary care providers, emergency services, pharmacies and hospitals. Confirm actual driving routes and travel times from the property rather than relying on general town-level assumptions.
Also investigate grocery shopping, fuel, maintenance services and other regular needs in and around Nashville.
Floodplain and creek considerations
Indiana’s Department of Natural Resources provides an Indiana Floodplain Information Portal with FEMA and state floodplain mapping. Buyers can use the portal to investigate mapped floodplains, flood elevations and floodplain analysis reports.
Because the listing identifies FEMA Zone AE and approximately 400 feet of creek frontage, obtain a property-specific flood determination, check the building’s elevation and request information about previous flooding, drainage and any flood insurance claims.
Transportation and property access
The listing identifies a paved road surface and gravel parking. A Walk Score of 10 and Bike Score of 9 indicate that most everyday trips will require a vehicle.
Inspect the driveway, drainage, winter maintenance arrangements and access to each building. Confirm emergency vehicle access and any shared access or maintenance agreements.
Before you make an offer
Important questions to investigate
This property offers more than a conventional home, but its creek frontage, multiple buildings and potential alternative uses deserve careful investigation. Buyers should approach the property with a detailed inspection and document-review plan.
- Obtain a professional home inspection covering the main residence, roof, foundation, electrical and HVAC systems.
- Arrange a separate structural inspection of the detached garage, barn and additional unfinished building.
- Verify the creek boundary, recorded water frontage, easements and property lines through a survey.
- Investigate FEMA Zone AE requirements, flood history, base flood elevation and insurance costs.
- Request septic inspection records, tank location, capacity and maintenance history.
- Confirm public water service, pressure, water quality and any applicable utility charges.
- Investigate zoning and permitting before assuming vacation rental, wedding or event venue use is allowed.
- Review the condition of the unfinished basement and additional buildings before budgeting for improvements.
The listing accepts cash and conventional financing. Ask the lender and insurer whether the flood designation, multiple structures or intended use create additional requirements.
Before committing, review our guides on what to look for before making an offer, calculating monthly property costs and budgeting for repairs after buying a house.
It is also worth understanding what happens if an inspection reveals major problems and preparing properly for a property viewing.
Particular attention should be given to the barn and artist studio. Their potential for commercial, residential or event use should not be assumed from the listing description. Obtain written confirmation of zoning, occupancy, fire safety and building requirements from the appropriate authorities.
Property details
Property Summary
| Property address | 4550 Covered Bridge Rd, Nashville, IN 47448 |
|---|---|
| County | Brown County |
| Region | Nashville |
| Subdivision | None |
| Property type | Single-family residence |
| Architectural style | No data |
| Bedrooms | 2 |
| Bathrooms | 3 total: 3 full |
| Interior area | 4,069 sq ft |
| Above-ground finished area | 4,069 sq ft |
| Below-ground finished area | 0 sq ft |
| Total structure area | 5,285 sq ft |
| Year built | 2010 |
| Stories | 1.5 |
| Lot size | 10.25 acres |
| Lot features | Wooded, rural, waterfront |
| Water frontage | Approximately 400 feet |
| Exterior | No data |
| Foundation | Block |
| Basement | Full, unfinished, walk-out access, block |
| Garage | Attached garage and two-story detached second garage |
| Parking | Basement, gravel, one attached garage space |
| Additional structures | Barn(s), second garage, additional unfinished building |
| Artist studio | Studio with kitchenette and bathroom in detached garage |
| Heating | Electric |
| Cooling | Central air |
| Water | Public, Brown County Water Utility |
| Wastewater | Septic tank |
| Electric | Duke Energy Indiana |
| Flooring | Hardwood, carpet, ceramic tile |
| Kitchen features | Kitchen island, pantry |
| Interior features | Cathedral ceiling, walk-in closet, entrance foyer, double vanity, great room |
| Fireplace | None |
| Flood zone | FEMA Zone AE, high-risk Special Flood Hazard Area |
| Walk Score | 10 / 100 |
| Bike Score | 9 / 100 |
| List price | $500,000 |
| Zestimate | $477,900 |
| Zestimate 10-year change | +41% |
| Estimated sales range | $454,000 – $502,000 |
| Price per sq ft | $123 |
| Tax assessed value | $475,200 |
| Annual property taxes | $1,769 / year |
| HOA | None |
| Insurance | $1,260 / year (Zillow estimate, $105 / month) |
| Estimated Monthly Rent | $2,319 / month |
| Listing date | 11/12/2026 |
| Listing terms | Cash, conventional |
| Road surface | Paved |
| MLS number | 202646597 |
| Parcel number | 070336200126.000002 |
Property details are based on listing information and should be independently verified. Estimated monthly rent is Zillow’s Rent Zestimate and insurance is Zillow’s estimate. Measurements, taxes, lot size, water frontage, utility services, school assignments, flood zones, building conditions and permitted uses should be confirmed independently. The property is listed in FEMA Zone AE, a high-risk flood area. The 4,069-square-foot interior figure represents finished above-ground living area; the basement is unfinished.
Listing Agent Information
Explore the property
Take a closer look at 4550 Covered Bridge Rd
Explore the photographs, review the complete property details and arrange a private showing to experience this Brown County retreat and its additional buildings in person.
View Property on ZillowListing photographs and property details courtesy of Listing Agent Beth Robinson, the original photographers and the property owners, as published on Zillow. View the original listing on Zillow.
Interested in This Property?
Have questions or ready to take the next step? Send us an inquiry and our team will get back to you.
Similar homes you may like
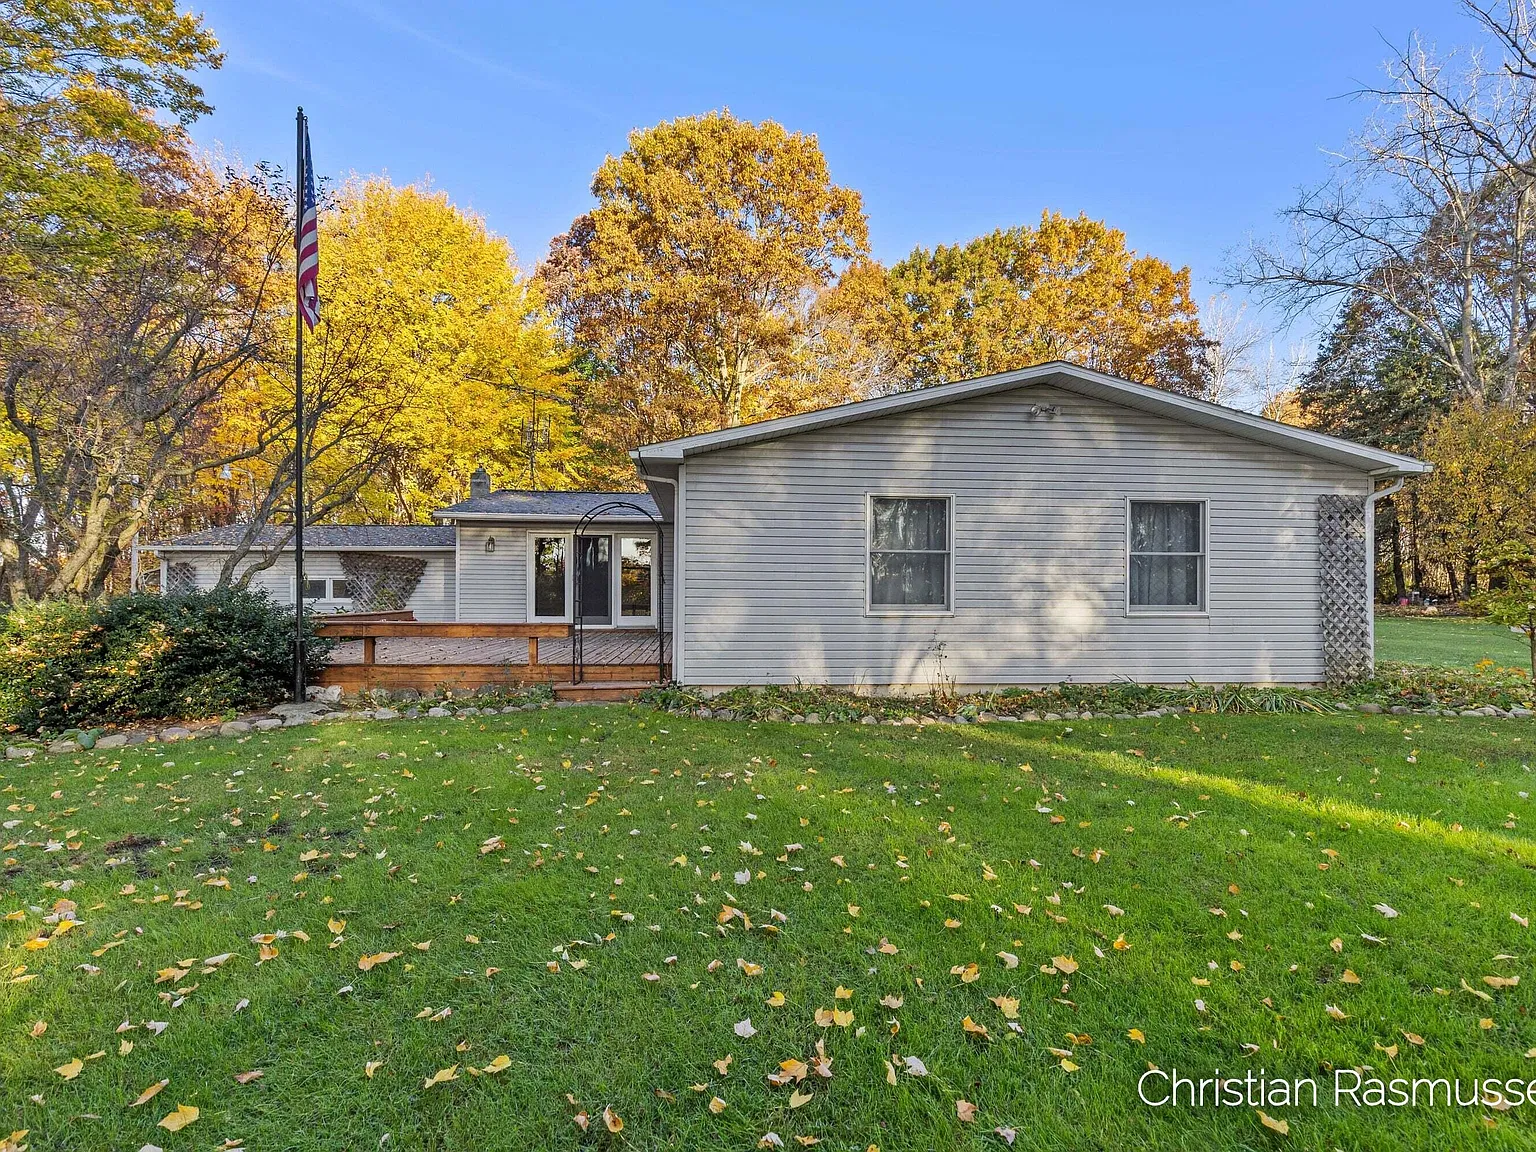 $497,900
Wooded 10-Acre Ranch with 5 Bedrooms, Pole Barn, Large Garden, Chicken Coop and Workshop
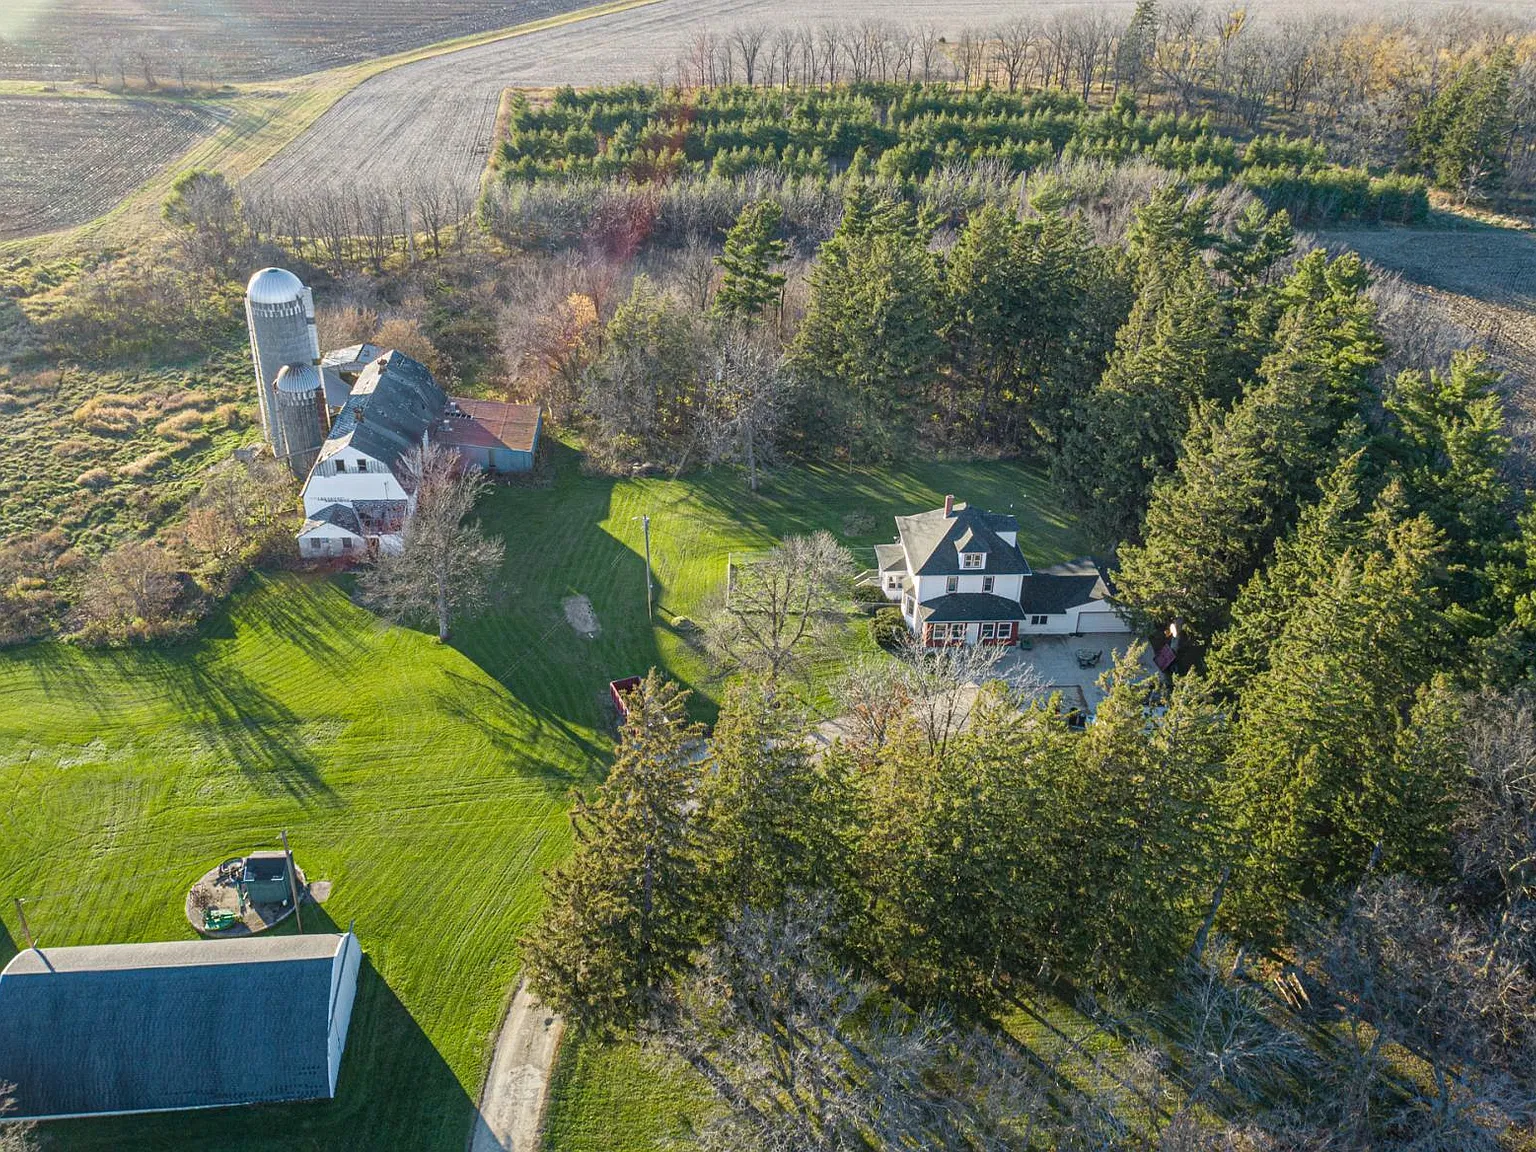 $495,000
Country Home on 29.7 Acres with 60' × 36' Quonset, Attached Garage, Wooded Meadows & Brand-New Roof in Nerstrand
 $489,900
10-Acre Mountain Retreat with Smoky Mountain Views, Walkout Basement and Workshop
 $480,000
Bluegrass Country Estate with 21.1 Acres and Oversized Workshop
 $475,000
Creekside Country Property with Stocked Pond, Handcrafted Home and 25 Acres
 $474,000
Wooded 16.94-Acre Cape Cod with Private Pond, Wraparound Deck and 24x40 Pole Barn