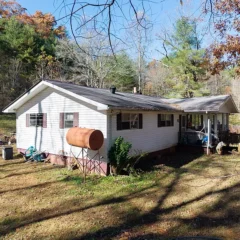
Private 20-Acre Brick Home with Creek, Fenced Pasture and Basement in Walnut Cove, North Carolina — $469,900
Walnut Cove · Stokes County · North Carolina
Property Overview
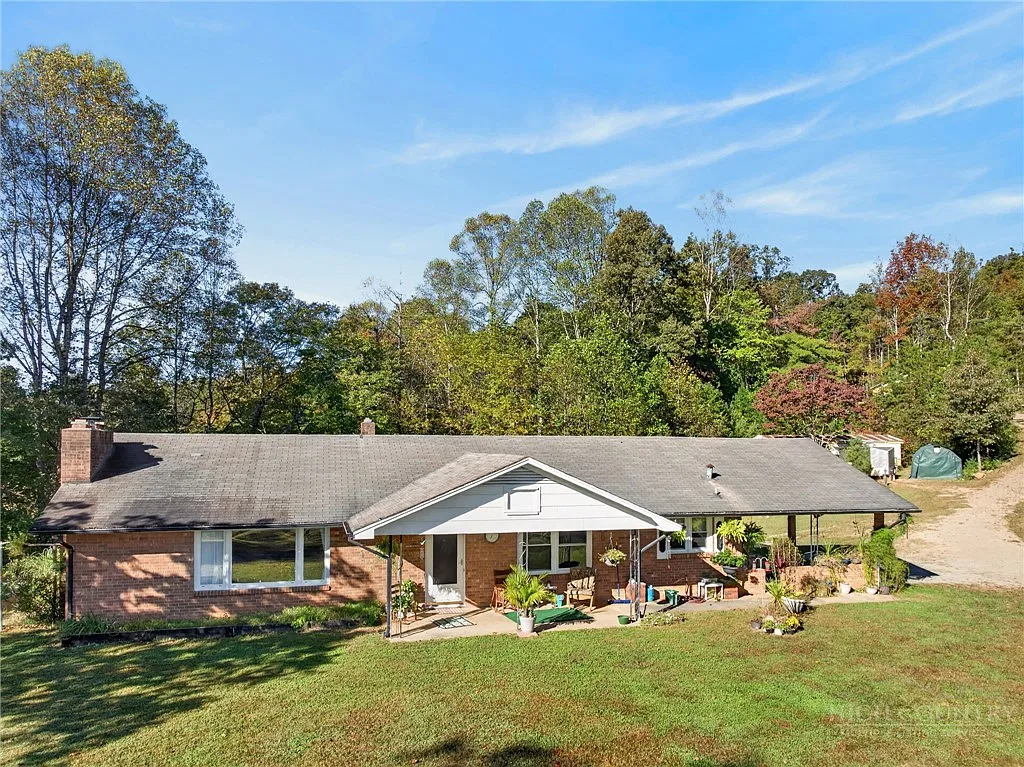
A private 20-acre setting, a substantial brick home and room to enjoy country living make this Walnut Cove property worth a closer look. Listed for $469,900, the property includes four bedrooms, two full bathrooms, an unfinished basement and approximately 20 acres to be surveyed from a larger tract.
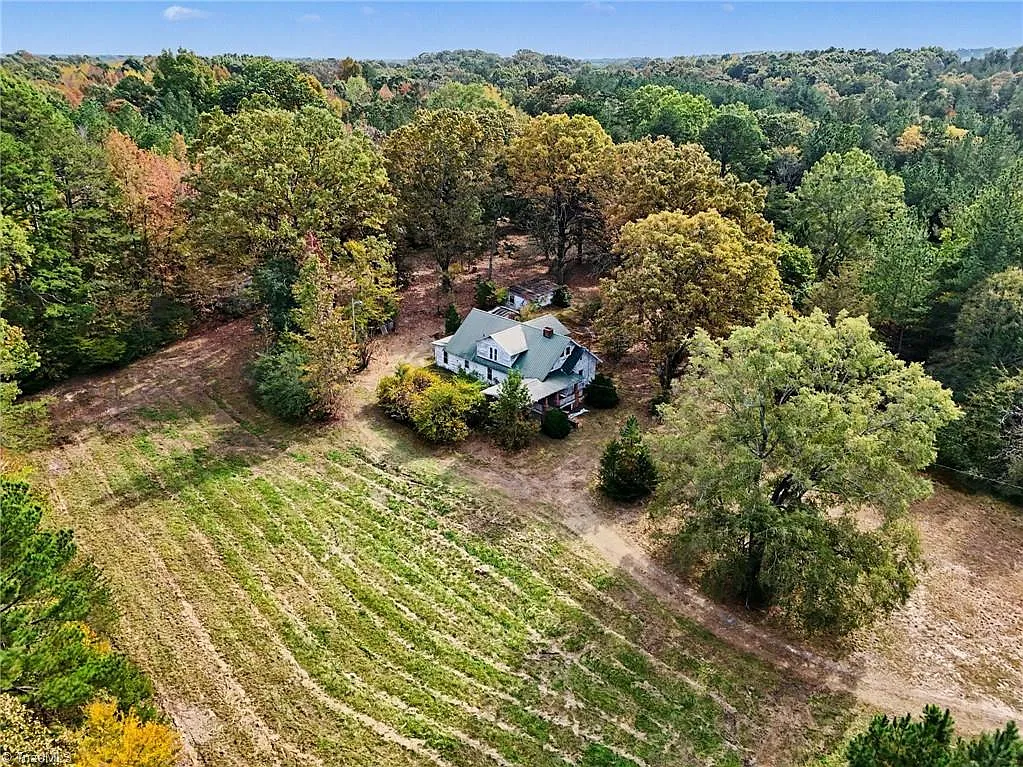
Located at the end of Cherry Lane, the home offers a circular driveway, approximately 3–4 acres of cleared and fenced land, partially wooded acreage and a creek or stream. The seller may also consider including additional acreage.
At a glance
Property Highlights
- Approximately 20 acres of land
- Four-bedroom, two-bathroom brick home
- 2,153 square feet of finished living space
- Approximately 3–4 acres cleared and fenced
- Creek and stream features
- Unfinished basement with fireplace
- Circular driveway and attached two-space carport
- Horses allowed according to the listing
Inside the home
A Spacious Brick Home with Multiple Living Areas
The home provides 2,153 square feet of finished interior space, with a one-and-a-half-level layout and a combination of carpet, vinyl and wood flooring. Its main-level living areas include a spacious living room measuring approximately 26 by 19 feet, providing a substantial central gathering space.
The dining room measures approximately 15 by 11 feet, while the separate breakfast area measures 12.5 by 9 feet. These spaces provide flexibility for everyday meals and larger gatherings.
Sleeping arrangements
Four Bedrooms Across Two Levels
The property includes four bedrooms, with two on the main level and two on the second level. The primary bedroom and second bedroom each measure approximately 15.5 by 11 feet. The upstairs bedrooms each measure approximately 11 by 10.5 feet.
Both bathrooms are listed as full bathrooms. The main level has one bathroom, and the second-level arrangement should be checked during a property tour to confirm the layout and condition.
Additional space
Unfinished Basement with Fireplace
An unfinished basement adds useful additional space beneath the finished living areas. The listing identifies one fireplace in the basement, making this a feature worth examining during an inspection.
Although the basement is not included in the 2,153 square feet of finished living area, buyers may want to explore its potential for storage, a workshop or other uses permitted by the home’s layout and applicable requirements.
Ask about basement moisture, drainage, foundation condition and the fireplace’s operating history. An unfinished basement should not be treated as finished living space without confirming the necessary work and approvals.
Kitchen and dining
A Generously Sized Kitchen with Central Island
The kitchen measures approximately 18 by 11 feet and includes a central island, providing additional counter and preparation space. The listing identifies a dishwasher, free-standing range and electric water heater among the included appliances and equipment.
The separate breakfast area offers another dining option, while the dedicated dining room provides a more formal setting. Buyers should verify the condition and operation of all included appliances.
Outdoor space and acreage
Approximately 20 Acres with Cleared and Fenced Land
The acreage is a major part of this property’s appeal. The listing describes approximately 20 acres to be surveyed from a larger 38-acre tract. Approximately 3–4 acres are already cleared and fenced, while the remaining property is partially wooded.
Horses are allowed according to the listing, and the land includes a garden, dog run and creek or stream features. Buyers interested in agricultural or recreational use should verify the final surveyed boundaries, access, restrictions and permitted activities.
The property also features a circular driveway and a covered porch. The end-of-lane location provides a different setting from a conventional subdivision property, although buyers should confirm road maintenance and access arrangements.
Construction and utilities
Brick Construction, Heat Pump Systems and Private Utilities
Built in 1990, the home combines brick and vinyl siding. The property has multiple electric heat pump systems for heating and cooling, with insulated windows listed among its features.
Water comes from a private well, and wastewater is handled by a septic tank. These systems are particularly important to investigate when purchasing a rural property with substantial acreage.
The main-level laundry area is another practical feature. Parking is listed as an attached two-space carport with a circular driveway and additional uncovered parking.
Request recent well-water testing, septic inspection records and service documentation for both heat pump systems. Confirm the fireplace condition and ask about the age of major mechanical equipment.
Value and ownership costs
The Financial Details Behind the Listing
The asking price is $469,900. Zillow’s scraped listing information reports a Zestimate of $457,200 and an estimated sales range of $434,000 to $480,000. The Zestimate is an automated valuation and should not be treated as an appraisal or a guaranteed selling price.
Asking Price and Estimated Value
The property is listed at $469,900, approximately $12,700 above the reported Zestimate. The estimated sales range extends from $434,000 to $480,000. Buyers should compare these figures with recent comparable sales, acreage, condition and the final surveyed property boundaries.
Taxes and Insurance
The listing reports annual property taxes of $3,298 and a tax-assessed value of $467,900. Zillow’s payment breakdown estimates home insurance at approximately $105 per month, or $1,260 annually. This is an estimate rather than an insurance quotation.
Price and Sale History
- Listed for sale $469,900
- Previously sold $200,000
Monthly Ownership Costs
The listed annual property tax figure is $3,298. Zillow’s estimated insurance cost is $105 monthly. There is no homeowners association reported. Buyers should also budget for electricity, well and septic maintenance, property upkeep and any necessary repairs.
Rental Information
A Rent Zestimate was not available in the supplied listing information. No rental income should be assumed without researching local rental demand, permitted use and achievable rents.
For a more complete ownership budget, read our guide to calculating monthly property costs and learn how much house you can realistically afford.
Location and nearby amenities
Living Around Walnut Cove, North Carolina
Walnut Cove is a small community in Stokes County. The property’s end-of-lane setting and 20-acre lot make it more rural than a typical in-town home. The listing reports a Walk Score of 0, indicating that most everyday errands will require a vehicle.
Nearby Schools
-
6/10
Walnut Cove ElementaryGrades PK–5 · 2.4 miles · GreatSchools rating
-
3/10
Southeastern Stokes MiddleGrades 6–8 · 3.6 miles · GreatSchools rating
-
6/10
South Stokes HighGrades 9–12 · 3.1 miles · GreatSchools rating
School names, distances and ratings are taken from the supplied listing information. These are nearby schools, not confirmation of attendance boundaries. Contact Stokes County Schools to verify school assignments.
The listing reports FEMA Zone X (unshaded), generally identified as a minimal-risk flood area. However, the property also has a creek or stream feature. Buyers should investigate localized drainage, stream conditions, flood insurance requirements and the precise location of the home and proposed parcel.
Community and everyday services
Walnut Cove provides community facilities including the Walnut Cove Public Library at 106 West Fifth Street. The library offers public computers, meeting rooms, study space and free Wi-Fi.
The Walnut Cove Senior Center is another established community facility. Buyers should check current operating hours and available programs before visiting.
Parks and outdoor recreation
Dr. Jack Fowler Park and East Walnut Cove Community Park are listed among the local recreation facilities. East Walnut Cove Community Park includes a ballfield, basketball court, picnic shelter, playground and walking path.
Hanging Rock State Park in Danbury provides another outdoor recreation destination in Stokes County. Confirm current facilities, access and activities directly with the park.
Healthcare and emergency services
LifeBrite Community Hospital of Stokes is a healthcare resource in the wider county. Buyers should confirm current services, emergency department availability and travel arrangements before relying on a particular facility.
Walnut Cove Volunteer Fire and Rescue provides emergency response services within the town and surrounding rural district. Its published service information describes fire, medical response and rescue operations.
Transportation and commuting
The Walk Score of 0 indicates a car-dependent location. Buyers should plan to drive for most shopping, appointments and other routine activities.
Before purchasing, test the drive to regular destinations at the times you expect to travel. Also confirm the condition and maintenance responsibility of the access road at the end of Cherry Lane.
Utilities and internet availability
The listing confirms a private well, septic tank and electric heat pump systems. Municipal water and sewer connections are not identified.
Internet providers, available speeds and connection types have not been confirmed for this specific address. Check the FCC Broadband Map and obtain written availability and installation information from providers before closing.
For more guidance, see our article on how to research an area before buying a house.
Before making an offer
Important Checks for This 20-Acre Property
The proposed 20-acre parcel is expected to be surveyed from a larger 38-acre tract. This is one of the most important details to resolve before proceeding. Buyers should obtain the proposed survey, verify the final acreage and identify exactly which improvements, fenced areas, creek sections and access points will be included.
- Obtain and review the final boundary survey.
- Confirm legal access and road maintenance responsibilities.
- Inspect the well and obtain water-quality results.
- Arrange a septic inspection and review permits.
- Inspect the unfinished basement for moisture and structural concerns.
- Have the fireplace and chimney evaluated.
- Check both heat pump systems and electrical equipment.
- Confirm fencing condition and permitted agricultural uses.
- Investigate creek drainage and flood-related considerations.
- Verify the terms of any additional acreage the seller may offer.
Pay particular attention to the acreage agreement. The listing states that approximately 20 acres will be surveyed from a 38-acre tract and that the seller may consider including additional land. Do not assume the existing 38-acre boundaries describe the parcel being sold. Make sure the contract, survey and deed all identify the same property.
The listing accepts cash, conventional, FHA, USDA and VA financing. Buyers should discuss the proposed parcel division and rural utilities with their lender before making an offer, since financing requirements may depend on the final property configuration.
Our guides can help you prepare for the next steps: what to take to a house viewing, deciding which house to make an offer on and what happens when an inspection reveals major problems.
Complete property information
Property Summary
| Property address | 1262 Cherry Ln, Walnut Cove, NC 27052 |
|---|---|
| County | Stokes County |
| Property type | Single-family residence |
| Architectural style | No data |
| Bedrooms | 4 |
| Bathrooms | 2 total: 2 full |
| Interior area | 2,153 sq ft |
| Above-ground area | 2,153 sq ft |
| Below-ground area | No data |
| Total structure area | 3,606 sq ft |
| Year built | 1990 |
| Stories | 1.5 |
| Lot size | 20 acres, to be surveyed from a 38-acre tract |
| Exterior | Brick and vinyl siding |
| Roof | No data |
| Foundation | Basement |
| Basement | Unfinished |
| Garage / parking | Attached two-space carport, circular driveway and uncovered spaces |
| Heating | Electric heat pump, multiple systems |
| Cooling | Heat pump, multiple units |
| Water | Private well |
| Wastewater | Septic tank |
| Electric | Electric service |
| Fireplace | 1, located in basement |
| Flooring | Carpet, vinyl and wood |
| Windows | Insulated windows |
| Outdoor features | Porch, garden and dog run |
| Fencing | Partial fencing |
| Waterfront features | Creek and stream |
| Land features | Partially wooded, cleared, fenced and horses allowed |
| Zoning | Res/Ag |
| Flood zone | FEMA Zone X (unshaded), minimal-risk area according to listing |
| Walk Score | 0 / 100 |
| List price | $469,900 |
| Price per sq ft | $218 |
| Tax assessed value | $467,900 |
| Annual property taxes | $3,298 / year |
| HOA | None |
| Insurance | $1,260 / year (Zillow estimate, $105 / month) |
| Estimated Monthly Rent | No data |
| Zestimate | $457,200 |
| Estimated sales range | $434,000–$480,000 |
| Last sold price | $200,000 |
| Last sold date | 06/30/2014 |
| MLS number | 1241605 |
| Parcel number | 695401056749 |
Property details are based on listing information and should be independently verified. The approximately 20-acre parcel is to be surveyed from a larger tract, and final boundaries and acreage should be confirmed. Insurance is a Zillow estimate. School assignments, taxes, utilities, well and septic condition, zoning, flood considerations and property features should be independently verified. Zestimate and estimated sales figures are automated estimates, not appraisals.
Listing Agent Information
Explore the property
Take a closer look at 1262 Cherry Ln
Explore the listing photographs and property details, then arrange a visit to see the brick home, cleared acreage and surrounding land in person.
View Property on ZillowListing photographs and property details courtesy of Listing Agent Jonathan Inman, the original photographers and the property owners, as published on Zillow. View the original listing on Zillow.
Interested in This Property?
Have questions or ready to take the next step? Send us an inquiry and our team will get back to you.