10 Wooded Acres, Brick Fireplace & Attached Garage in Greenwood, Arkansas — $299,000
Greenwood · Sebastian County · Arkansas
Property Overview
Ten wooded acres, a traditional brick exterior and 2,152 square feet of living space make this property at 2018 Timber Ridge Rd an interesting opportunity for buyers looking for a rural setting near Greenwood, Arkansas. Built in 1994, the single-story home offers three bedrooms, two full bathrooms, an attached two-car garage and several storage sheds.
The interior includes a spacious living area with a wood-burning brick fireplace, a separate dining room and a primary suite with a walk-in closet, double vanity, jetted tub and separate shower. There is an important consideration, however: the listing identifies the property as a fixer-upper that needs repairs and updating. It is being sold as is, where is, so buyers should investigate the home’s condition and likely renovation costs before making an offer.
At a glance
Property Highlights
- 10 acres of wooded and partially cleared land
- Traditional brick home built in 1994
- 2,152 square feet of interior living space
- Three bedrooms and two full bathrooms on one level
- Living room with a wood-burning, site-built fireplace
- Primary suite with walk-in closet and double vanity
- Jetted tub and separate shower in the primary bathroom
- Attached two-car garage and additional storage sheds
First impressions
A brick home surrounded by wooded acreage
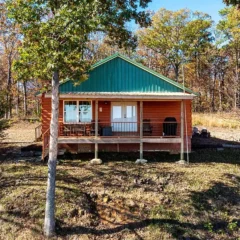
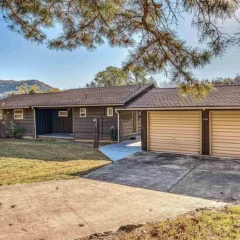
The exterior features traditional brick construction, a composition roof and a covered front porch. The house is surrounded by trees and landscaping, giving the property a rural appearance rather than the feel of a closely spaced residential subdivision.
The gravel road surface and driveway are worth considering when evaluating access, particularly during wet weather. The listing also identifies a dog run and additional landscaping among the property’s exterior features.
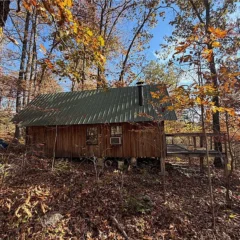
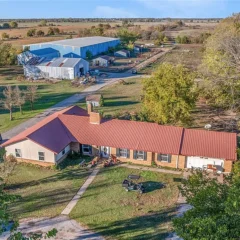
The property photographs show several angles of the house, its porch and the surrounding vegetation. Buyers should inspect the exterior closely for brick movement, roof deterioration, drainage issues and signs of water intrusion.
Interior features and living spaces
2,152 Square Feet Across One Level
The home provides approximately 2,152 square feet of interior living space, with all three bedrooms and both bathrooms on the same level. The layout includes a separate dining room, a dedicated laundry room and a spacious main living area.
Carpet and tile are listed as the flooring materials. The combination of one-level living and a traditional floor plan may be useful to buyers who prefer having the main rooms and bedrooms on the same floor.
The living room and fireplace
The living room is one of the property’s notable interior features. It includes a site-built wood-burning fireplace with a brick surround and an insert, creating a central focal point for the room.
The fireplace should be professionally inspected before use. Buyers should also check the chimney, firebox, insert, flue and surrounding masonry to establish whether repairs or cleaning are needed.
Additional interior spaces
The listing describes a separate dining room and a practical layout connecting the main living areas with the bedrooms and bathrooms. Photographs also show carpeted rooms, tiled areas and interior hallways.
Kitchen and dining
A Kitchen with Cabinet Storage and Breakfast Bar
The kitchen features wood cabinetry, a pantry and a breakfast bar. The adjoining dining area includes a bay window, bringing natural light into the space. The listing also identifies a separate dining room, making the dining arrangement an important feature to evaluate during a visit.
Included appliances are listed as an electric range, dishwasher, refrigerator and oven. Buyers should confirm that all appliances are present, functional and included in the sale agreement.
The listing describes the kitchen as having plenty of cabinet space, but the home’s overall condition makes a detailed inspection particularly important. Check the cabinets, plumbing connections, countertops, flooring and appliances for damage or signs of leaks.
Bedrooms and bathrooms
Three Bedrooms and Two Full Bathrooms
All three bedrooms are located on the same level, including the primary bedroom. This arrangement provides a straightforward floor plan without requiring stairs to reach the sleeping areas.
Primary suite
The primary suite includes a walk-in closet and an en-suite bathroom with a double vanity, jetted tub and separate shower. These features provide additional storage and separate bathing options. Buyers should test the jetted tub and inspect the bathroom plumbing and fixtures.
Additional bedrooms
Two additional bedrooms are included in the floor plan. The listing confirms three bedrooms on the same level, although individual room dimensions are not provided in the supplied information.
Bathrooms and fixtures
Both bathrooms are listed as full bathrooms. The primary bathroom’s double vanity, jetted tub and separate shower are among the more distinctive features of the home.
Land and outdoor living
Ten Acres of Wooded and Partially Cleared Land
The property includes approximately 10 acres, with the listing describing the land as rural, wooded and cleared, with additional landscaping. This combination provides a mix of natural surroundings and maintained outdoor areas.
For buyers interested in acreage, the land deserves as much attention as the house itself. Walk the boundaries where accessible, identify the maintained and wooded portions, and establish which areas are usable for gardening, recreation, storage or other intended purposes.
Outdoor structures and storage
The listing mentions storage sheds and an attached garage. Additional exterior features include a dog run and porch. The sheds may provide useful space for equipment and general storage, but their construction, condition and actual usable space should be checked in person.
Confirm property boundaries, access rights and any easements before relying on the full acreage for a particular use.
Ten acres can involve additional maintenance compared with a conventional residential lot. Before purchasing, consider the condition of access routes, tree maintenance, drainage, fencing and any existing outbuildings that may need attention.
Construction and property systems
Traditional Construction with a Slab Foundation
The home was built in 1994 using brick exterior construction and a slab foundation. It has one story and a composition roof. The listing identifies the property as a fixer-upper, so the condition of the structure and its major systems should be a priority during the inspection process.
Structure and roof
- Brick exterior
- Slab foundation
- Composition roof
- Traditional architectural style
- Single-story construction
Parking and laundry
- Attached garage
- Two-car parking capacity
- Dedicated laundry room
- Electric dryer hookup
- Electric water heater
Electrical and utility inspection
The property photographs include an electrical panel and a water heater. Because repairs and updating are needed, have a qualified professional inspect the electrical system, wiring, panel capacity, plumbing and water heater rather than assuming that the visible equipment is in working order.
The listing confirms a septic tank. Buyers should obtain the available septic records, establish the system’s age and capacity, and arrange an inspection before closing. Specific heating, cooling and drinking-water system details should also be confirmed with the listing agent and relevant service providers.
Value and ownership costsPricing, Estimates and Ownership Costs
Listed at $299,000
The current asking price is $299,000, or approximately $139 per square foot according to the listing. Zillow reports a Zestimate of $296,900, with an estimated sales range of $235,000 to $356,000. The Zestimate is an automated valuation and should not be treated as an appraisal, particularly for a property described as needing repairs and updating.
Zestimate and valuation
The Zestimate is $296,900, which is slightly below the current asking price. Zillow displays a sales range of $235,000 to $356,000 and reports that the Zestimate has increased 100% over the last ten years. These figures are estimates, not confirmed market values.
Rent estimate
Zillow’s Rent Zestimate is $1,584 per month. This is an automated rental estimate, not a confirmed achievable rent or an indication that the property is ready to rent. Its repair requirements and rural location should be considered before evaluating any rental strategy.
Price history
The supplied listing history shows the property was listed for sale on November 17, 2026, at $299,000. No price reduction is recorded in the supplied history.
- Listed for sale$299,000
- Sold$4,150
The 2019 recorded sale price is substantially different from the current asking price. Buyers should not interpret that historical transaction as a direct indication of the property’s present market value without reviewing the deed and transaction circumstances.
Property taxes
The listing reports annual property taxes of $857 and a tax-assessed value of $236,230. Public tax history should be reviewed with Sebastian County to confirm the current bill and any changes that could follow a transfer of ownership.
Insurance and ownership costs
Zillow’s displayed monthly insurance estimate is $105, equivalent to $1,260 annually. This is an estimate, not an insurance quote. Request an actual quote that accounts for the home’s age, condition, fireplace and rural location.
There is no homeowners association according to the listing. Buyers should still budget for property maintenance, septic servicing, potential repairs, insurance, utilities and the upkeep of the acreage.
For a more complete breakdown, see our guide on calculating monthly property ownership costs and our advice on how much house you can realistically afford.
Location and nearby amenitiesArea and Getting Around
Scores, schools and flood zone
The property is located in Greenwood, Sebastian County, Arkansas. Its rural setting and gravel road access are important considerations for buyers who regularly commute, need access to services or plan to maintain acreage.
Walkability
The listing reports a Walk Score of zero, indicating that routine errands and services should be planned around driving rather than walking. Confirm actual travel routes and journey times before purchasing.
Nearby schools
The listing provides the following nearby schools and GreatSchools ratings. Distances are approximate listing-reported distances and do not establish school assignment.
- 8/10East Pointe Elementary SchoolGrades K–4 · 3.5 miles · GreatSchools rating
- 10/10Greenwood Junior High SchoolGrades 7–8 · 3.7 miles · GreatSchools rating
- 9/10Greenwood High SchoolGrades 9–12 · 3.8 miles · GreatSchools rating
School names, ratings and distances are reported by the listing through GreatSchools. Confirm current school boundaries and assignment directly with Greenwood School District.
Flood information
The supplied Zillow listing identifies the property as being in FEMA Zone X (unshaded), described as a minimal-risk flood area. This is useful preliminary information, but buyers should obtain the lender’s official flood determination and review drainage conditions across the acreage.
County records and property information
The property is associated with Sebastian County. The listing reports parcel number 6000100000387102 and subdivision information as Sebastian County. Buyers can use the parcel reference when requesting assessor records, boundary information and tax documentation.
Transportation and road access
The listing identifies the road surface as gravel. Inspect the driveway and approach in person, particularly after rainfall. Confirm maintenance responsibilities and any private road or access agreements before purchasing.
Utilities and internet availability
The listing confirms a septic tank and electric water heater. Specific heating, cooling and drinking-water arrangements should be independently verified. Broadband availability should be checked at the exact property address with providers before relying on advertised service coverage.
Buyer considerationsWhat to Check Before Making an Offer
Inspection and verification items
This property deserves a particularly thorough inspection because the listing explicitly identifies it as a fixer-upper and states that it is being sold as is, where is. The asking price should be considered alongside the actual condition of the house, the acreage and the cost of making necessary repairs.
1. Establish the home’s repair requirements
Arrange a comprehensive home inspection and request specialist assessments wherever needed. Pay particular attention to the roof, slab foundation, brick exterior, interior ceilings, visible water damage, electrical panel, plumbing and flooring. The listing photographs show areas that warrant closer inspection, including interior surfaces and utility spaces.
Our guide on what happens when an inspection reveals major problems explains why it is important to understand repair findings before committing to a purchase.
2. Investigate the septic system
Request septic permits, maintenance records and any available inspection reports. Have the system evaluated by an appropriately qualified professional, including the tank, distribution components and drain field. Confirm that its capacity and condition are suitable for the intended occupancy.
3. Inspect the roof, fireplace and electrical system
Have the composition roof assessed for remaining service life and signs of leaks. The wood-burning fireplace and insert should be inspected by a qualified chimney professional. Have the electrical system checked for safety, adequate capacity and any unpermitted or outdated work.
4. Verify the ten-acre parcel
Review the legal description, survey, property boundaries, access rights and any recorded easements. Do not assume that every wooded or cleared area can be used for construction, additional structures or other intended purposes. Ask about drainage, timber conditions and any restrictions affecting the property.
5. Calculate the full renovation budget
Obtain written estimates for necessary repairs before deciding how much to offer. Include materials, labor, permits, possible specialist work and a contingency for issues discovered after work begins.
Our guide to budgeting for repairs after buying a house can help organize these expenses. It is also worth reviewing what to look for before making an offer.
6. Understand the as-is sale terms
Ask the listing agent what disclosures and inspection information are available. Clarify which appliances, fixtures and storage structures are included. Have your real estate professional explain the contract provisions relating to inspections, disclosures, contingencies and the property’s as-is condition.
7. Compare the asking price with the property’s condition
Review recent comparable sales in Greenwood, paying attention to lot size, acreage, construction type, living area and condition. A renovated property is not necessarily an appropriate comparison for a home requiring repairs. An independent appraisal and contractor estimates can provide additional context.
For negotiation guidance, see how to negotiate a house price as a buyer.
Important buyer consideration: The as-is sale condition does not remove the need to understand the home’s structural, mechanical and environmental condition. Make your purchase decision only after reviewing the available records, inspections and repair estimates.
Property detailsProperty Summary
Every listed detail in one table
| Property address | 2018 Timber Ridge Rd, Greenwood, AR 72936 |
|---|---|
| County | Sebastian County |
| Subdivision | Sebastian County |
| Property type | Single Family Residence |
| Architectural style | Traditional |
| Property condition | Fixer-upper; needs repairs and updating; sold as is, where is |
| Bedrooms | 3 |
| Bathrooms | 2 total: 2 full |
| Interior area | 2,152 sq ft |
| Above-ground area | 2,152 sq ft |
| Below-ground area | No data |
| Year built | 1994 |
| Stories | 1 |
| Lot size | 10 acres |
| Lot features | Wooded, cleared, rural property, extra landscaping, not in subdivision |
| Basement | No data |
| Garage | Attached two-car garage |
| Total parking spaces | 2 |
| Heating | No data |
| Cooling | No data |
| Water | No data |
| Wastewater | Septic tank |
| Electric | Electric water heater; other electrical details to be confirmed |
| Roof | Composition |
| Foundation | Slab |
| Exterior | Brick |
| Fireplace | Yes; wood-burning, site-built |
| Fireplace insert | Yes, according to listing description |
| Interior flooring | Carpet and tile |
| Primary suite | Walk-in closet, double vanity, jetted tub and separate shower |
| Laundry | Laundry room; electric dryer hookup |
| Appliances | Electric range, dishwasher, refrigerator, oven and electric water heater |
| Exterior features | Porch, dog run and storage sheds |
| Road surface | Gravel |
| HOA | None |
| Flood zone | FEMA Zone X (unshaded), according to Zillow listing |
| Walk Score | 0 / 100 |
| Price per square foot | $139 / sq ft |
| Tax assessed value | $236,230 |
| List price | $299,000 |
| Annual property taxes | $857 / year |
| Insurance | $1,260 / year (Zillow estimate, $105 / month) |
| Estimated Monthly Rent | $1,584 / month |
| Zestimate | $296,900 |
| Zestimate 10-year change | +100% |
| Last sold price | $4,150 |
| Last sold date | 01/31/2019 |
| Property tax growth per year | -0.5% a year |
| MLS number | 26046073 |
| Parcel number | 6000100000387102 |
Property details are based on listing information and should be independently verified. Estimated monthly rent is Zillow’s Rent Zestimate and insurance is Zillow’s estimate. Tax information should be confirmed with Sebastian County. The property is advertised as needing repairs and updating and is being sold as is, where is.
Explore the property
Take a Closer Look at 2018 Timber Ridge Rd
Review the original listing, examine the available photographs and contact the listing agent to arrange a property visit and obtain additional information about the home’s condition.
View Property on ZillowListing photographs and property details courtesy of Listing Agent Linda A Bergin, the original photographers and the property owners, as published on Zillow. View the original listing on Zillow.
Interested in This Property?
Have questions or ready to take the next step? Send us an inquiry and our team will get back to you.