1392 Holly Grove Rd, Corbin, KY — 20.18 Acres with Farm Potential for $285,000
Corbin · Laurel County · Kentucky
20.18 Acres, a 3-Bedroom Home and Barns in Rural Corbin
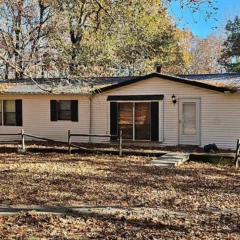
Set on 20.18 acres at 1392 Holly Grove Rd, this rural property combines a 1,414-square-foot manufactured home with open ground, wooded areas, barns and sheds. The 1998 home has three bedrooms, two full bathrooms and front and rear porches, while the land offers room for a hobby farm, recreation, animals or future plans. With approximately 800 feet of road frontage and a mix of level and gently rolling terrain, the property offers plenty of space outside the home as well.
At a glance
Property Highlights
A sizable rural property with an existing home and useful structures, offering a combination of residential space and acreage.
- 20.18 acres with cleared, wooded and gently sloping areas
- Three bedrooms and two full bathrooms
- 1,414-square-foot manufactured home built in 1998
- Front porch measuring approximately 192 square feet
- Rear porch measuring approximately 320 square feet
- Barns and sheds already on the property
- Approximately 800 feet of road frontage
- Potential for hobby farming, recreation or rural living
First impressions
A rural setting with room to spread out
The property brings together open land and tree-covered sections, giving it a mixture of usable space and natural surroundings. The acreage has previously been used as a farm, and the existing barns and sheds add practical value for someone who needs space for equipment, storage or agricultural activities.
With approximately 800 feet of road frontage, access to the property is an important part of its layout. The terrain includes substantial level ground alongside gently rolling areas, which may offer different possibilities depending on how a buyer intends to use the acreage.
The property is being sold by boundary deed and has not been surveyed. Buyers should establish the exact boundaries before planning improvements, fencing or any land-use project.
Interior and living space
1,414 square feet across a practical single-level layout
The manufactured home provides 1,414 square feet of interior living space. Its layout includes three bedrooms, two full bathrooms, a living room and an eat-in kitchen, with all main living areas on one level.
Built in 1998, the home has carpet and laminate flooring, ceiling fans and a kitchen designed with space for casual dining. Forced-air heating is installed, and the listed cooling system is electric.
Living area
The living room serves as the central gathering space, connecting the main living areas. A single-story arrangement can make daily routines easier and keeps the bedrooms and shared spaces conveniently accessible without stairs.
Kitchen and dining
The eat-in kitchen provides space for everyday cooking and meals without needing a separate formal dining room. Buyers should take a closer look at cabinet storage, counter space, appliance condition and the layout during a walkthrough to determine whether it meets their needs.
Laminate and carpet flooring are listed throughout portions of the interior. During a showing, check for soft spots, worn flooring, signs of moisture and areas that may need updating.
Bedrooms and bathrooms
Three bedrooms and two full bathrooms
The home has three bedrooms and two full bathrooms, making it suitable for a household needing separate sleeping spaces, guests or a dedicated office. The bedrooms and bathrooms are on the first level, keeping the layout straightforward and accessible.
Bedrooms
Three bedrooms provide flexibility for family living, visitors or working from home. Buyers should confirm room dimensions and closet storage in person, especially if they need space for larger furniture.
Bathrooms
Two full bathrooms help make everyday routines more convenient. Check plumbing fixtures, water pressure, ventilation and signs of previous leaks during an inspection.
Land and outdoor living
Open ground, wooded areas and room for a hobby farm
The 20.18-acre parcel is the main attraction for buyers looking for more than a traditional residential lot. The property includes cleared land, wooded sections and gently sloping terrain, creating a mix of space for outdoor recreation, gardening, livestock or other rural activities.
There is approximately 800 feet of road frontage, and the land has been used for farming in the past. Its combination of open areas and tree cover may appeal to buyers who want outdoor space while keeping some natural landscape intact.
Potential uses mentioned for the property include a hobby farm, recreation, residential construction or other development possibilities. Any future construction, commercial use or mobile-home park plans would need to be confirmed with the appropriate county authorities and zoning regulations.
Porches and outdoor space
The front porch measures approximately 192 square feet, while the rear porch measures approximately 320 square feet. Together, they provide additional outdoor space for seating, relaxing or enjoying the property without needing to leave home.
Additional structures
Barns and sheds already on the property
Existing barns and sheds provide additional storage and utility space for agricultural equipment, tools, supplies or recreational gear. For buyers considering a small farm, having structures already in place could be useful, although their condition and functionality should be checked carefully.
Before relying on any outbuilding for animals, equipment or storage, inspect the roofs, doors, framing, floors and electrical service. Confirm which structures are included in the sale and whether any need repairs or permits.
Whether the buildings are ready for immediate use or need work will depend on their condition. They are worth evaluating as part of the overall property rather than assuming all are fully functional.
Utilities and property systems
Public water, septic and connected utilities
Public water is connected, and the property has a septic tank for wastewater. Electricity and water connections are listed as available. Buyers should confirm the exact utility arrangements, capacity and condition of all systems before closing.
Because the home is a manufactured house built in 1998, it is worth checking the home’s structural condition, roof, undercarriage, plumbing, electrical systems, insulation and heating and cooling equipment. A qualified inspector familiar with manufactured homes can help identify potential repair needs.
Water and wastewater
Public water is listed. Wastewater is handled by a septic tank. Confirm the septic system’s location, age, maintenance history and condition, and whether it is sized appropriately for the home and any intended use.
Heating and cooling
Forced-air heating is listed, and cooling is electric. Inspect the equipment, ductwork, thermostat, electrical service and operating condition, and ask about the age of the systems.
Key facts
The property at a glance
Buyers looking for acreage, rural living, farming potential or a property with space for outdoor activities.
20.18 acres, barns and sheds, plus a manufactured home with front and rear porches.
The home has 1,414 square feet, was built in 1998, and the annual property tax is listed at $7.
The property has not been surveyed and is being sold by boundary deed; verify boundaries and intended land use.
Value and ownership costsPricing, estimates and ownership costs
Asking price, estimates and taxes
Asking price
$285,000
The property is offered at $285,000, with approximately 20.18 acres and a manufactured home included.
Zestimate
$238,900
Zillow’s estimated value is below the asking price. Automated valuations are estimates and are not appraisals of the land, home, buildings or potential uses.
The estimated value range is $184,000 to $294,000. The Zestimate is an automated estimate and should not be treated as a professional appraisal, particularly for a property with more than 20 acres and multiple structures.
Property taxes
The listed annual property tax is $7, with a tax-assessed value of $50,000. Buyers should confirm the current tax bill with Laurel County and understand whether taxes could change after a transfer.
Insurance and monthly costs
Zillow’s displayed monthly payment estimate includes principal and interest, property taxes and homeowners insurance. Actual financing, insurance costs and maintenance expenses will depend on the buyer, the property condition and the loan terms.
Owning more than 20 acres can bring additional expenses beyond the mortgage, including mowing, fencing, equipment, driveway maintenance, tree work, septic maintenance and upkeep of the barns and sheds. Consider these costs when setting a budget.
Helpful reading: how to calculate your monthly property costs, whether a bigger property costs more to own, and how much house you can realistically afford.
- Listed for sale$285,000
LocationArea and getting around
Schools, access and flood zone
The property is located in the rural Corbin area of Laurel County, Kentucky. The location provides a country setting while remaining within driving distance of Corbin and London.
Property information indicates approximately 11 minutes to Corbin and 20 minutes to London. Actual travel times depend on the route, traffic and starting point.
Nearby schools
- 8/10Keavy Elementary SchoolGrades PK–5 · 1.6 miles
- 8/10South Laurel Middle SchoolGrades 6–8 · 9.7 miles
- N/AMcDaniel Learning CenterGrades 9–12 · 9.7 miles
School information and ratings are provided through the listing’s school data. Confirm school assignments and transportation directly with the district.
Flood zone
The property is reported in FEMA Zone X, an unshaded area associated with minimal flood risk. This designation does not guarantee that flooding will never occur. Buyers should review flood maps, drainage, local conditions and insurance requirements independently.
Research the surrounding area
Rural properties can differ considerably in road access, neighboring land use, internet availability, services, noise, drainage and agricultural activity. Visit at different times of day and explore the route to nearby towns before making a decision.
Read our guide on how to research an area before buying a house and how to research crime and safety in an area.
Confirm local services and internet
Check internet providers and service speeds at the exact address, along with cell coverage, emergency response access, trash collection and any services you expect to use regularly. Rural availability can vary even between nearby properties.
Buyer checklistWhat to check before making an offer
Inspection and verification items
With a manufactured home, more than 20 acres, existing outbuildings and a property being sold by boundary deed, buyers should take time to verify the details that could affect the purchase or future plans.
- Survey and boundaries: Obtain a survey and confirm acreage, road frontage, access rights, easements and boundary locations.
- Manufactured-home inspection: Have the home’s structure, roof, undercarriage, plumbing, electrical, heating and cooling systems inspected.
- Septic system: Arrange an inspection and ask for records of installation, maintenance, pumping and repairs.
- Water: Verify public-water service, connection details, pressure and any water-related costs.
- Barns and sheds: Check structural condition, roofing, doors, flooring, electrical service and whether all structures are included.
- Land use and zoning: Confirm whether farming, livestock, additional homes, mobile homes, commercial activities or subdivision plans are permitted.
- Access and road frontage: Verify legal access and the condition of the driveway and road connection.
- Drainage: Look for erosion, standing water, drainage channels and areas that become muddy after rain.
- Utilities: Confirm electricity, water, internet and any other service available at the property.
- Insurance: Obtain an insurance quote for the manufactured home, acreage, outbuildings and intended use.
- Financing: Confirm that your lender will finance the manufactured home and acreage together, based on the home’s status and property details.
For a more organized walkthrough, read what to look for in a house before making an offer, what to take with you to a house viewing, and how to prepare for a property viewing.
Also consider a second visit after rain to understand how the land drains and whether access roads or open areas become difficult to use. Our guide explains why you should visit a property more than once.
Because the property has not been surveyed, do not rely on approximate aerial boundaries when planning fencing, construction, land division or other improvements.
Property summaryFull property details
Every listed detail in one table
| Property address | 1392 Holly Grove Rd, Corbin, KY 40701 |
|---|---|
| County | Laurel County |
| Subdivision | Rural |
| Property type | Manufactured Home |
| Bedrooms | 3 |
| Bathrooms | 2 full |
| Interior area | 1,414 sq ft |
| Above-ground area | 1,414 sq ft |
| Below-ground area | 0 sq ft |
| Year built | 1998 |
| Stories | 1 |
| Lot size | 20.18 acres |
| Lot size in square feet | 879,041 sq ft |
| Lot dimensions | Varies |
| Lot features | Cleared, wooded, gentle sloping |
| Road frontage | Approximately 800 feet |
| Survey | Not surveyed; boundary deed |
| Fencing | Partial, wire |
| Additional structures | Barns and sheds |
| Heating | Forced air |
| Cooling | Electric |
| Water | Public water |
| Wastewater | Septic tank |
| Electricity | Connected |
| Water connection | Connected |
| Interior features | Eat-in kitchen, ceiling fans |
| Flooring | Carpet, laminate |
| Basement | No |
| Fireplace | No |
| Price per square foot | $202 |
| Tax assessed value | $50,000 |
| Annual property taxes | $7 / year |
| HOA | None |
| List price | $285,000 |
| Insurance | No data |
| Estimated Monthly Rent | No data |
| Zestimate | $238,900 |
| Zestimate 10-year change | +508% |
| MLS number | 26031643 |
| Parcel number | 120-00-00-182.00 |
Property details are based on published listing information and should be independently verified. Zillow estimates are not appraisals. The property is being sold by boundary deed and has not been surveyed.
Explore the property
Take a closer look at 1392 Holly Grove Rd
Asking price$285,000
Explore the acreage, manufactured home and existing barns and sheds to see whether this rural property fits your plans.
View Property on ZillowListing photographs and property details courtesy of the listing agent, original photographers and property owners, as published on Zillow. View the original listing on Zillow.