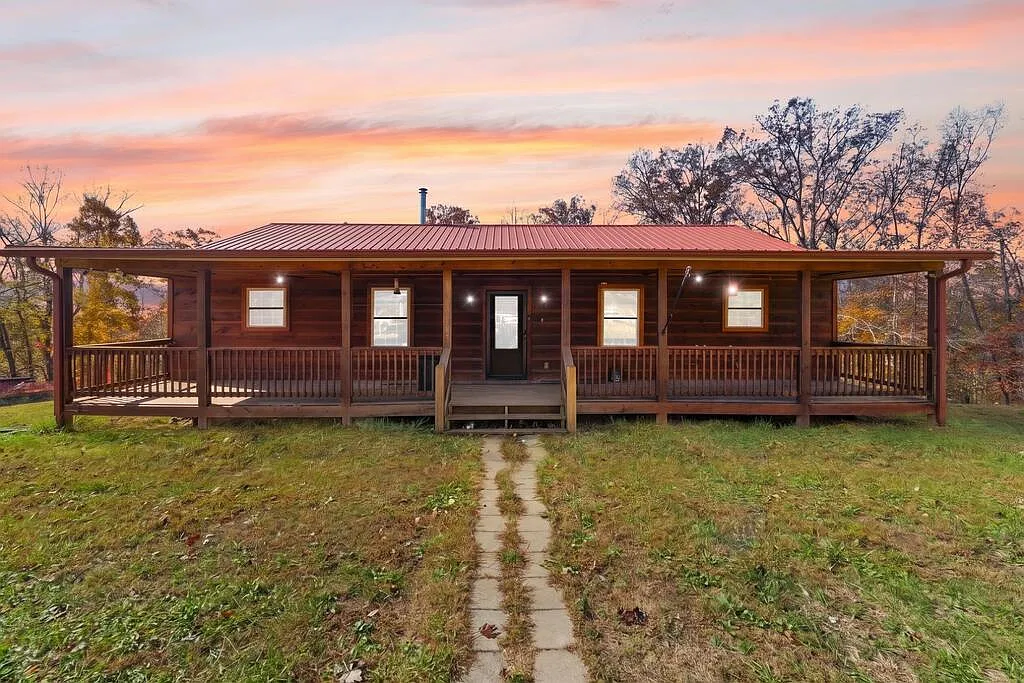
3-Bedroom Country Farm with Stocked Pond, Barn and 13.38 Acres in London, Kentucky — $179,000
Laurel County · London · Kentucky
Property Overview
A country home with 13.38 acres, a stocked pond, a barn and multiple storage buildings, all offered for $179,000. Located at 15 Laurel River Rd in London, Kentucky, this three-bedroom property combines a modest single-story residence with a generous mixture of open and wooded land.
Built in 1947, the home offers 1,348 square feet of interior living space and practical features including a covered front porch, attached carport, heat pump and propane heating. The acreage provides opportunities for gardening, outdoor recreation, keeping animals or developing a small hobby farm.
For buyers looking beyond a conventional residential lot, the combination of usable outdoor space, existing agricultural structures and a stocked pond makes this property particularly interesting.
At a glance
Property Highlights
- 13.38 acres of open and wooded countryside
- Stocked pond on the property
- Three-bedroom, one-bathroom home
- 1,348 square feet of interior living space
- Barn with additional horse and agricultural potential
- Multiple storage sheds for equipment and supplies
- Attached carport and covered front porch
- Public water and septic tank wastewater system
Exterior and first impressions
A traditional country home with room to spread out
The house has a straightforward single-story layout and a covered front porch that creates a welcoming outdoor space. Its rural setting provides a different experience from a conventional subdivision property, with a substantial acreage surrounding the residence.
The listing describes a mixture of open and wooded land, giving the property some flexibility for different outdoor uses. The attached carport also provides covered parking and convenient access to the house.
For buyers considering country living, the existing combination of house, land and supporting structures can offer a useful starting point without having to acquire a separate parcel.
Interior living spaces
Practical single-story living
The home offers 1,348 square feet of finished interior living space across one level. Its layout includes three bedrooms, one full bathroom, a kitchen, dining room and living room.
Flooring throughout the property includes carpet, hardwood and laminate. This mixture provides different finishes across the living areas, although buyers should inspect the condition of each surface and account for any updates they would like to make.
Living room
The living room provides the main shared space for everyday activities. The single-story arrangement makes it straightforward to move between the principal living areas without navigating multiple floors.
Kitchen and dining
The kitchen and dining room are both located on the first floor. The listing identifies the kitchen as part of the home’s main living arrangement, with the dining space providing a separate area for meals.
During a viewing, check cabinet condition, work surfaces, appliance provisions, plumbing fixtures and available storage. The listing does not provide a detailed appliance inventory, so any included appliances should be confirmed directly.
Bedrooms and bathroom
Three bedrooms and one full bathroom
Three bedrooms
All three bedrooms are listed on the first floor. This provides a convenient single-level arrangement, with no need to use stairs to reach the sleeping areas.
One full bathroom
The property includes one full bathroom on the first floor. Buyers should examine the fixtures, ventilation, plumbing and general condition during an inspection.
The bedroom count gives the property flexibility for different household arrangements, a home office or additional storage. The available photographs show several interior rooms, but exact room dimensions are not provided in the listing information.
Outdoor living and acreage
13.38 acres with a stocked pond
The acreage is one of the property’s most significant features. With approximately 13.38 acres of mixed open and wooded land, buyers have considerably more outdoor space than they would typically find with an in-town residential home.
The listing specifically identifies a stocked pond, creating an additional recreational feature. It could provide an appealing setting for fishing and enjoying the outdoors, subject to confirming the pond’s condition, stocking details and any applicable restrictions.
Open and wooded land
The mixture of open ground and wooded acreage gives the property several potential uses. Open areas may suit gardening, outdoor activities or keeping animals, while wooded sections provide a more natural landscape.
Before purchasing, establish exactly which portions of the land are accessible and usable. Boundaries, slopes, drainage, access rights and any recorded restrictions should all be reviewed.
The property is classified as a farm and zoned R-1 according to the listing. Anyone planning livestock, agricultural activities, additional structures or commercial uses should verify permitted uses with the relevant local authorities rather than assuming every proposed use is allowed.
Additional structures
Barn and multiple storage sheds
The property includes a barn and multiple storage sheds, adding useful supporting space to the residential property. These structures can be valuable for buyers who need room for tools, outdoor equipment, gardening supplies or agricultural activities.
The barn is also identified in the listing’s horse amenities, making it worth examining for buyers interested in keeping animals. However, the listing does not provide its dimensions, stall configuration, condition or specific facilities.
Inspect the barn and each shed separately. Check roof condition, structural supports, flooring, doors, moisture, electrical connections and the suitability of each building for its intended use.
The attached carport provides another practical feature, offering covered parking without the need for a separate detached garage.
Utilities and property systems
Heating, cooling and essential services
The home is equipped with heat pump heating and cooling, with propane also listed as a heating source. The combination provides an established mechanical setup, but buyers should confirm exactly how the systems operate and whether both are functioning properly.
Heating and cooling
Heat pump and propane heating are listed, with heat pump cooling. Request maintenance records and confirm the age, operating condition and expected replacement costs of the equipment.
Water and wastewater
The property has public water and a septic tank. Confirm water service details, septic permits, tank location, inspection history and the condition of the wastewater system.
The listing also identifies carpet, hardwood and laminate flooring. No detailed information is supplied about roof age, electrical service, insulation, foundation condition or recent renovations.
Value and ownership costs
The numbers behind the listing
At $179,000, this property is being marketed as a country home with substantial acreage and several existing outdoor improvements. The asking price equates to approximately $133 per square foot of interior living space, although that figure does not separately value the land, pond, barn or sheds.
Asking price and value
The current asking price is $179,000. Zillow does not provide a Zestimate or estimated sales range for this property. Buyers should consider the home, acreage, outbuildings and condition together when evaluating its market value.
Taxes and insurance
The listed annual property tax amount is $1,011, based on the supplied listing information. Zillow’s payment breakdown estimates home insurance at approximately $105 per month, or $1,260 annually. This is an estimate, not an insurance quote.
Price and sale history
- Listed for sale$179,000
- Sold$52,000
The recorded 2017 sale was $52,000. The current asking price is higher, but the historical transaction alone does not establish the property’s present market value or the extent of any improvements made since that purchase.
Property taxes over time
The supplied public tax history shows an annual bill of $1,011 for 2025, compared with $601 in 2024. The assessed value increased from $78,000 in 2024 to $130,000 in 2025. Buyers should confirm the current tax bill and any reassessment implications with Laurel County.
No Rent Zestimate is available, so a reliable estimated monthly rental income cannot be established from the listing. Any rental or investment analysis should use independently researched comparable properties and account for the property’s maintenance and acreage-related costs.
Zillow estimates, assessed values and historical sale prices are not appraisals or guarantees of future market performance.
Location and surrounding area
Country living near London, Kentucky
The property is located in the rural Laurel County community surrounding London, Kentucky. Its setting offers a more spacious residential environment than a typical in-town property, while the listing’s directions connect the address to the wider London road network through KY-192 and KY-229.
According to the listing, Camp Ground Elementary School is approximately 1.4 miles away, while South Laurel Middle School and McDaniel Learning Center are approximately 4.7 miles and 4.5 miles away, respectively.
Nearby schools
- 7/10Camp Ground Elementary SchoolGrades PK-5 · Approximately 1.4 miles · GreatSchools rating
- 8/10South Laurel Middle SchoolGrades 6-8 · Approximately 4.7 miles · GreatSchools rating
- N/AMcDaniel Learning CenterGrades 9-12 · Approximately 4.5 miles · No rating provided
School names, distances and ratings are reproduced from the listing information. Ratings are not guarantees of school quality or attendance eligibility. Confirm school assignments directly with Laurel County School District.
The listing identifies the property as being in FEMA Flood Zone X (unshaded), generally a minimal-risk flood designation. Buyers should still verify the current flood map for the exact parcel and ask their insurer about coverage requirements.
Getting around and everyday convenience
The Walk Score of 0 indicates that everyday errands are car-dependent. Buyers should plan to drive for groceries, healthcare, shopping, schools and most other services.
Before purchasing, test the regular driving routes at the times you would normally travel. Check road maintenance, driveway access, winter conditions and mobile phone coverage.
Understanding the rural property setting
A rural property can offer more land and flexibility, but it also comes with responsibilities that may not apply to a conventional subdivision home. Buyers should investigate property boundaries, drainage, access, septic maintenance, utility arrangements and any easements.
For additional guidance, read our guide to researching an area before buying a house.
Before you offer
What buyers should investigate
The combination of an older home, a substantial acreage and multiple additional structures makes a thorough inspection particularly important. The property has attractive potential, but its condition and permitted uses should be established before committing to a purchase.
Inspect the 1947 home
Arrange a professional home inspection covering the roof, foundation, framing, electrical systems, plumbing, insulation, heating and cooling equipment. An older property may have components that need updating even when its overall appearance is satisfactory.
Our guide explains what to look for in a house before making an offer, while our article on what happens when a home inspection reveals major problems can help you prepare for unexpected findings.
Check the pond and land
Confirm the stocked pond’s location, condition and maintenance requirements. Review the boundaries of all 13.38 acres through a current survey or reliable recorded plat. Investigate access, drainage, soil conditions and any easements or restrictions.
Investigate the barn and sheds
Check whether the existing buildings are structurally sound, weatherproof and suitable for their intended uses. If you intend to keep horses or livestock, verify fencing, water access, permitted animal uses and any additional requirements.
Test the septic system and water supply
Obtain septic records and arrange an appropriate inspection. Confirm the public water connection and investigate any known service issues. These systems can represent significant costs if repairs or replacements are needed.
Confirm zoning and permitted uses
The listing identifies R-1 zoning. Do not assume that the farm classification automatically permits every agricultural, commercial or livestock activity. Contact the appropriate Laurel County authorities to confirm the uses you have in mind, including additional buildings and land improvements.
Budget beyond the purchase price
Ownership costs for a property with more than 13 acres can include equipment, mowing, tree maintenance, fencing, driveway upkeep, pond maintenance and repairs to outbuildings. Review our guides to calculating monthly property costs and budgeting for repairs after buying a house.
It is also worth preparing a detailed viewing checklist using our guide on what to take with you to a house viewing.
Important buyer consideration: Ask for documentation covering the pond, barn, septic system, property boundaries, zoning and any existing land-use restrictions. These details can materially affect the property’s practical value and suitability for your intended plans.
Property details
Property Summary
| Property address | 15 Laurel River Rd, London, KY 40744 |
|---|---|
| County | Laurel County |
| Subdivision | Rural |
| Property type | Farm / Single-family residence |
| Architectural style | No data |
| Bedrooms | 3 |
| Bathrooms | 1 total: 1 full |
| Interior area | 1,348 sq ft |
| Above-ground area | 1,348 sq ft |
| Below-ground area | 0 sq ft finished |
| Year built | 1947 |
| Stories | 1 |
| Lot size | 13.38 acres |
| View | Rural, Trees/Woods, Farm |
| Additional structures | Barn(s), Multiple Shed(s) |
| Horse amenities | Barn |
| Parking | Attached carport |
| Flooring | Carpet, Hardwood, Laminate |
| Heating | Heat pump, Propane |
| Cooling | Heat pump |
| Water | Public water |
| Wastewater | Septic tank |
| Basement | Yes; finished area below ground listed as 0 sq ft |
| Stocked pond | Yes |
| Zoning | R-1 |
| Flood zone | FEMA Zone X (unshaded), minimal-risk designation |
| Walk Score | 0 / 100 |
| List price | $179,000 |
| Price per sq ft | $133 |
| Zestimate | No data |
| Annual property taxes | $1,011 / year |
| Tax assessed value | $130,000 |
| HOA | No data |
| Insurance | $1,260 / year (Zillow estimate, $105 / month) |
| Estimated Monthly Rent | No data |
| Original list price | $179,000 |
| Last sold price | $52,000 |
| Last sold date | 10/16/2017 |
| MLS number | 26030925 |
| Parcel number | 0945000001.00 |
Property details are based on listing information and should be independently verified. Insurance is Zillow’s estimate, not a quote. Estimated monthly rent and Zestimate are unavailable. Buyers should verify acreage, boundaries, building condition, property taxes, utilities, zoning, flood information, septic condition and all additional structures before purchase.
Listing Agent Information
Explore the property
Take a closer look at 15 Laurel River Rd
Explore the original listing, review the available photographs and property details, and arrange a showing to experience the home, pond and 13.38 acres in person.
View Property on ZillowListing photographs and property details courtesy of Listing Agent Tabitha House, the original photographers and the property owners, as published on Zillow. View the original listing on Zillow.
Interested in This Property?
Have questions or ready to take the next step? Send us an inquiry and our team will get back to you.